
Address
54 Stewart Street, Toronto (Waterfront Communities), ON
Price
$ 2,800,000
Property Attributes
- ID#C13226270
- TypeSingle Family
- Listing Status Active
- MunicipalityToronto (Waterfront Communities)
- CityToronto (Waterfront Communities)
- AreaWaterfront Communities C1
- NeighbourhoodWaterfront Communities C1
- Postal CodeM5V 1H6
- Style
- Price$ 2,800,000
- Bedrooms5+2
- Bathrooms4
- Half Bathrooms1
Data Source:
Canadian Real Estate Association (CREA)
Property Description

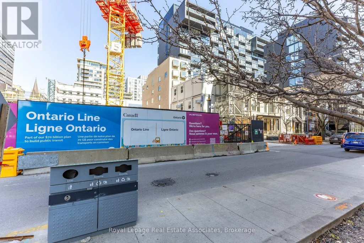
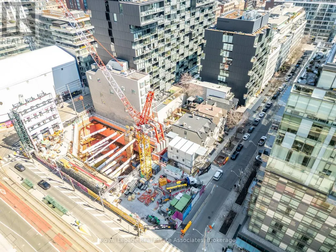
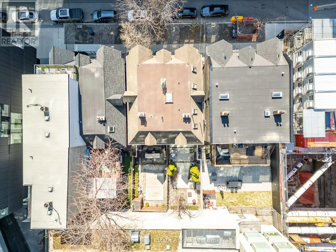
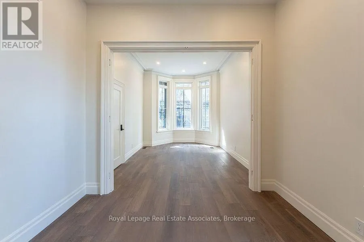
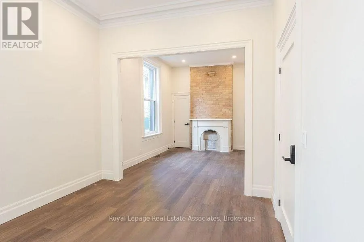
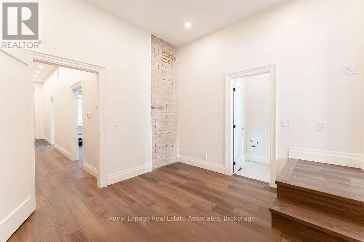
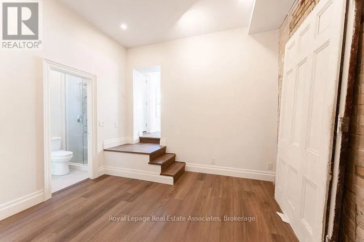
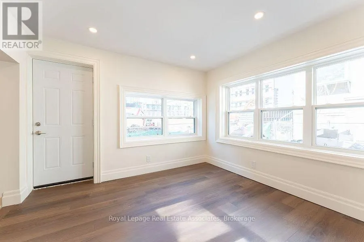
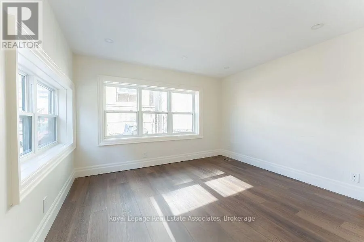
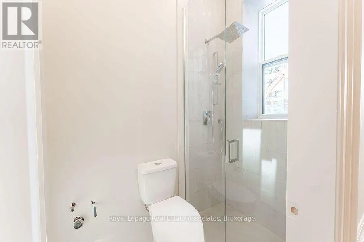
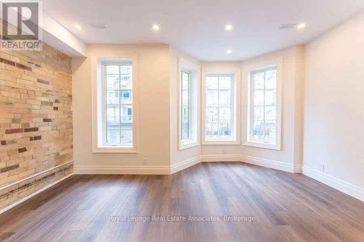
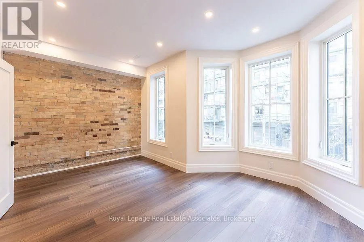
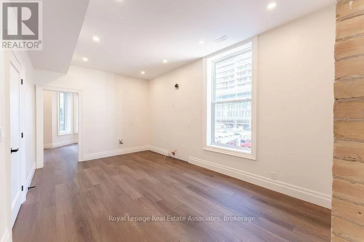
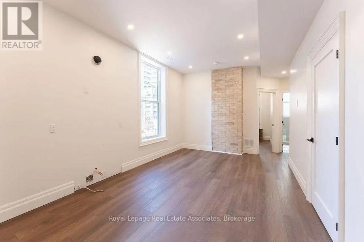
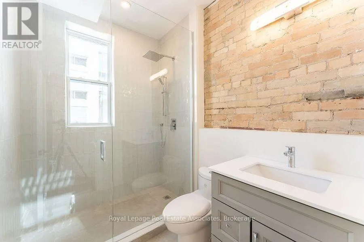
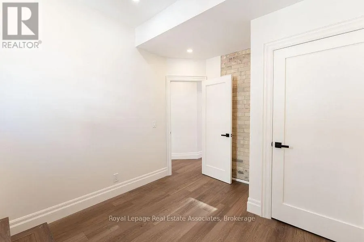
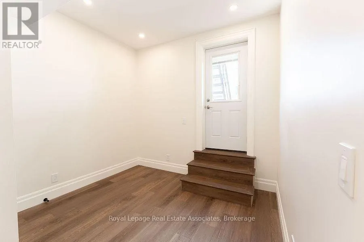
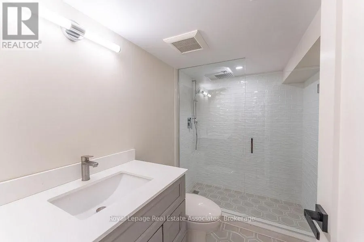
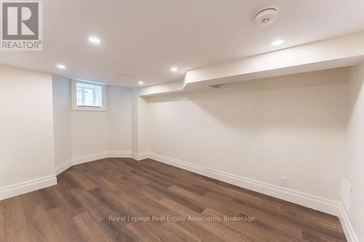
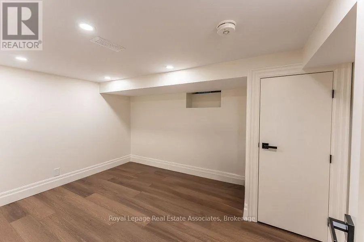
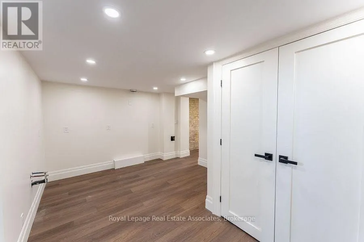
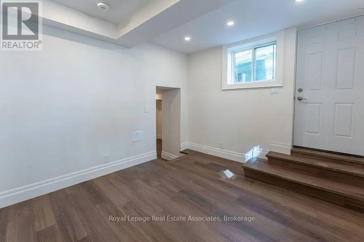
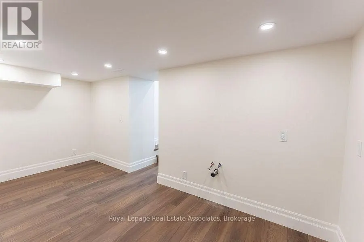
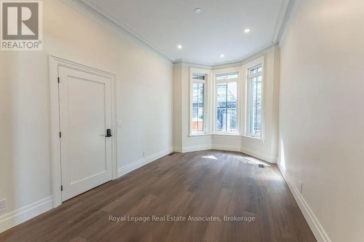

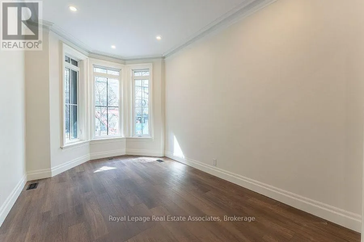
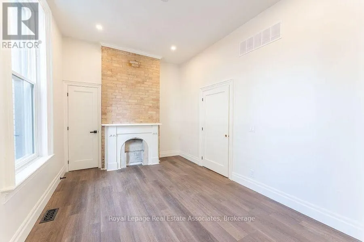
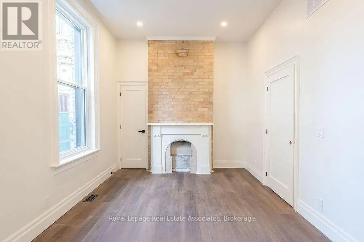
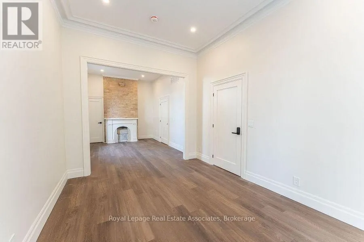
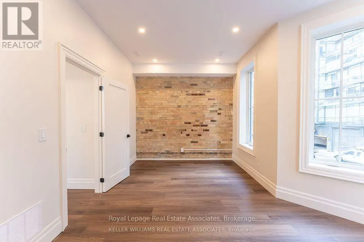
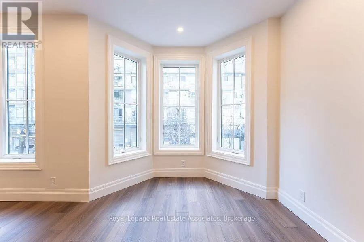
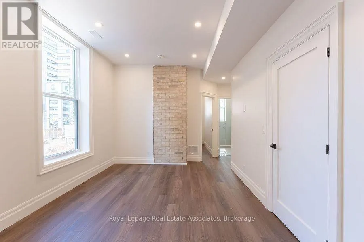
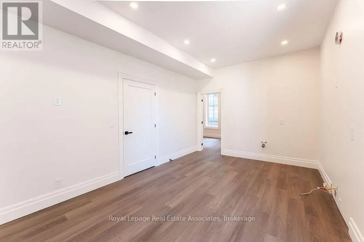
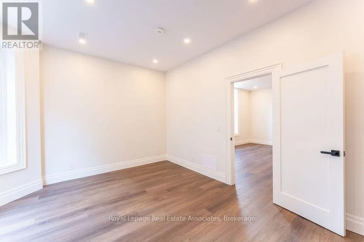
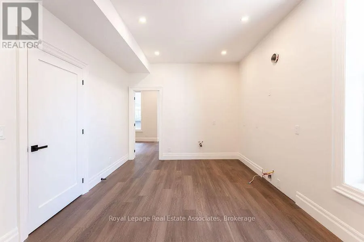
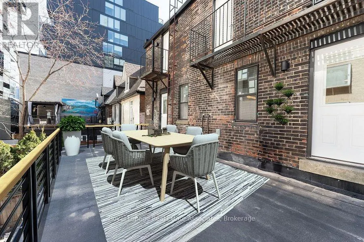
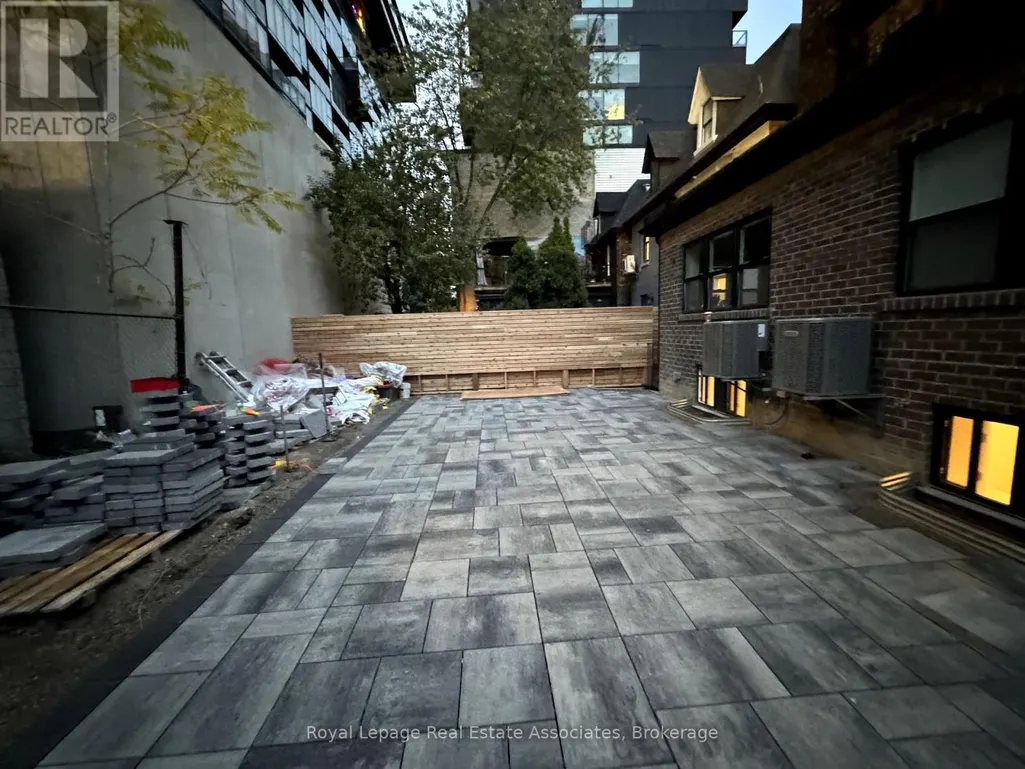
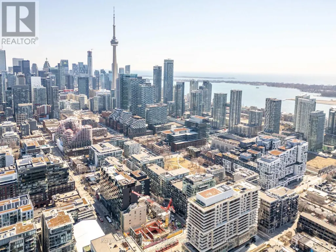
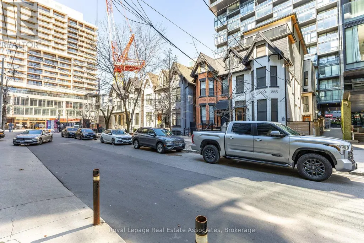
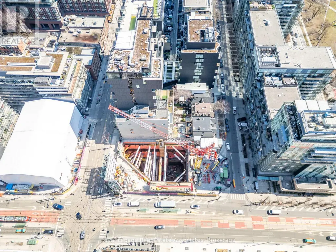
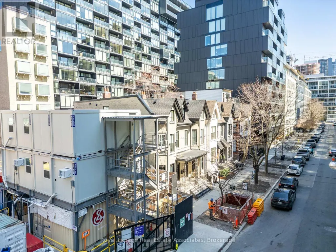
30 story high rise assembly potential. Currently fully rented strong monthly rental income. Turnkey commercial/residential property situated directly adjacent to the future King Bathurst station on the Ontario Line (development opportunity). This 15.6 km rapid transit line, connecting Exhibition Place to the Ontario Science Centre, is set to revolutionize connectivity in Toronto. Located at 54 Stewart Street, this property is steps away from the upcoming King Bathurst station, enhancing its appeal for both commercial and residential purposes. It is extensively renovated in 2024, with over $700,000 invested in gutting the property to the studs, ensuring a maintenance-free experience for the next 20+ years. Currently houses 3 commercial tenants and 2 residential apartments. It includes a large rear addition with a private backyard patio, providing a serene outdoor retreat. (id:7434)
General Features
| Features | Sump Pump, In-Law Suite |
|---|---|
| Property Type | Single Family |
| CommunityName | Waterfront Communities C1 |
| Building Amenities | Separate Heating Controls |
| Building Basement Features | Apartment in basement |
| Building Cooling Type | Central air conditioning, Ventilation system |
| Location Description | Bathurst / King St West |
| Foundation Type | Brick |
| Building Type | House |
| Ownership Type | Freehold |
| Building.StoriesTotal | 3 |
Interior Features
| Building Fireplace Present | True |
|---|---|
| Building Heating Type | Forced air |
| Building Heating Fuel | Natural gas |
| Basement Development | Finished |
| Basement Type | N/A, N/A (Finished) |
| Construction Style Attachment | Semi-detached |
| Living Area Range | 2000 |
| Bedrooms | 5+2 |
Exterior Features
| Sewer | Sanitary sewer |
|---|---|
| Exterior Finish | Brick |
Room Details
| Room | Dimensions | Level | Flooring | Details |
|---|---|---|---|---|
| Bedroom | Measurements not available | Third level | ||
| Bedroom 2 | Measurements not available | Third level | ||
| Bedroom 3 | Measurements not available | Third level | ||
| Dining room | Measurements not available | Main level | ||
| Kitchen | Measurements not available | Lower level | ||
| Living room | Measurements not available | Main level | ||
| Office | Measurements not available | Main level |
Amenities
- Views
- New Construction
- Adult 55+
- Lease To Own
- No Strata Fees
- Furnished
- Primary On Main
- Air Conditioning
- Seller Finance
- Green
- Fixer Upper
- Horse
- Golf
- Fireplace
- Deck
- Garage
- Basement
- Pool

Property vs Single Family Average in M5V 1H6
Price
In The Neighbourhood
Toronto (Waterfront Communities)
$ 2,500
- Type
- Single Family
- Rooms
- 1 Beds + 1 Baths
RE/MAX ULTIMATE REALTY INC.
Toronto (Waterfront Communities)
$ 799,000
- Type
- Single Family
- Rooms
- 2 Beds + 2 Baths
CENTURY 21 TITANS REALTY INC.
Toronto (Waterfront Communities)
$ 23,000
- Type
- Single Family
- Rooms
- 3 Beds + 2.5 Baths
SOTHEBY'S INTERNATIONAL REALTY CANADA
Toronto (Waterfront Communities)
$ 3,750
- Type
- Single Family
- Rooms
- 2 Beds + 2 Baths
CENTURY 21 TITANS REALTY INC.
Toronto (Waterfront Communities)
$ 950,000
- Type
- Single Family
- Rooms
- 3 Beds + 2 Baths
THE REAL ESTATE OFFICE INC.
Toronto (Waterfront Communities)
$ 5,500
- Type
- Single Family
- Rooms
- 4 Beds + 2.5 Baths
ROBIN HOOD REALTY LIMITED
Toronto (Waterfront Communities)
$ 3,000
- Type
- Single Family
- Rooms
- 2 Beds + 1 Baths
KELLER WILLIAMS REFERRED URBAN REALTY
Toronto (Waterfront Communities)
$ 9,800
- Type
- Single Family
- Rooms
- 0 Beds + 0 Baths
REALTY EXECUTIVES PLUS LTD
Toronto (Waterfront Communities)
$ 3,080
- Type
- Single Family
- Rooms
- 0 Beds + 2 Baths
ROBIN HOOD REALTY LIMITED
Toronto (Waterfront Communities)
$ 799,000
- Type
- Single Family
- Rooms
- 3 Beds + 2 Baths
THE REAL ESTATE OFFICE INC.
Toronto (Waterfront Communities)
$ 2,250
- Type
- Single Family
- Rooms
- 1 Beds + 1 Baths
BRAD J. LAMB REALTY 2016 INC.
Toronto (Waterfront Communities)
$ 935,000
- Type
- Single Family
- Rooms
- 2 Beds + 2 Baths
SOTHEBY'S INTERNATIONAL REALTY CANADA
 Toronto Real Estate Board (TRREB); All information deemed reliable but not guaranteed. All properties are subject to prior sale, change or withdrawal. Neither listing broker(s) or information provider(s) shall be responsible for any typographical errors, misinformation, misprints and shall be held totally harmless. Listing(s) information is provided for consumer's personal, non-commercial use and may not be used for any purpose other than to identify prospective properties consumers may be interested

 All information deemed reliable but not guaranteed. All properties are subject to prior sale, change or withdrawal. Neither listing broker(s) or information provider(s) shall be responsible for any typographical errors, misinformation, misprints and shall be held totally harmless. Listing(s) information is provided for consumer's personal, non-commercial use and may not be used for any purpose other than to identify prospective properties consumers may be interested in purchasing. The data relating