
Address
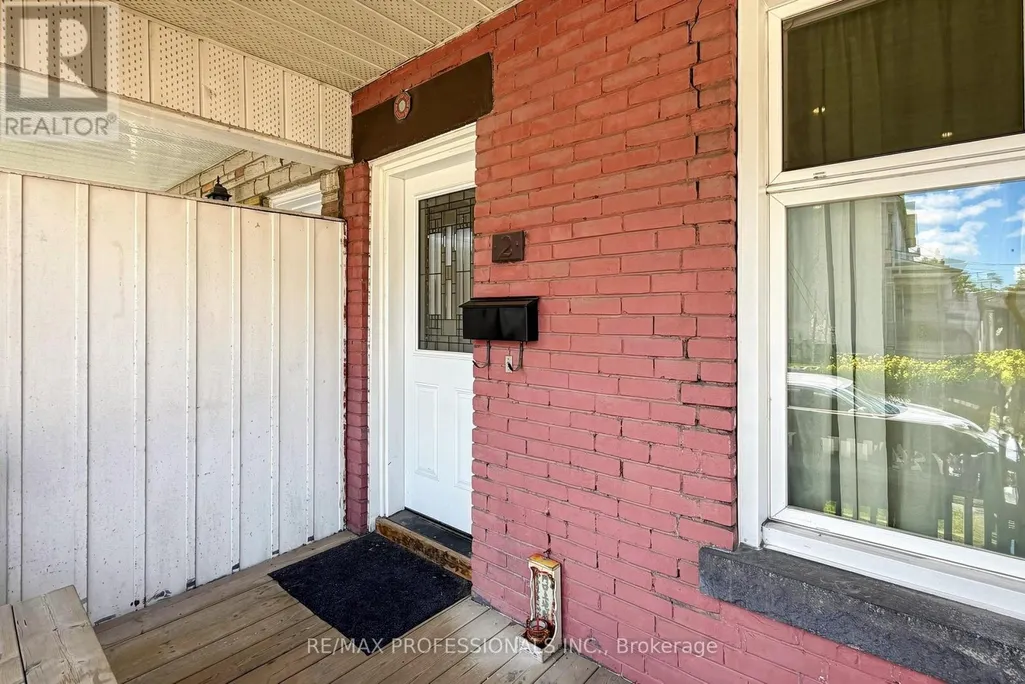
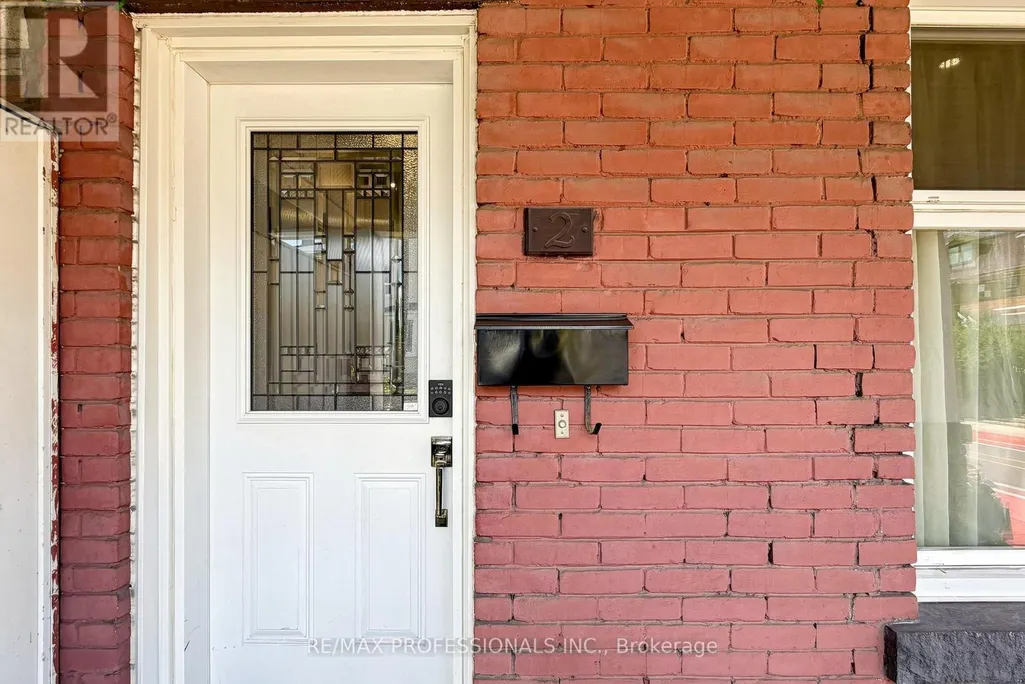
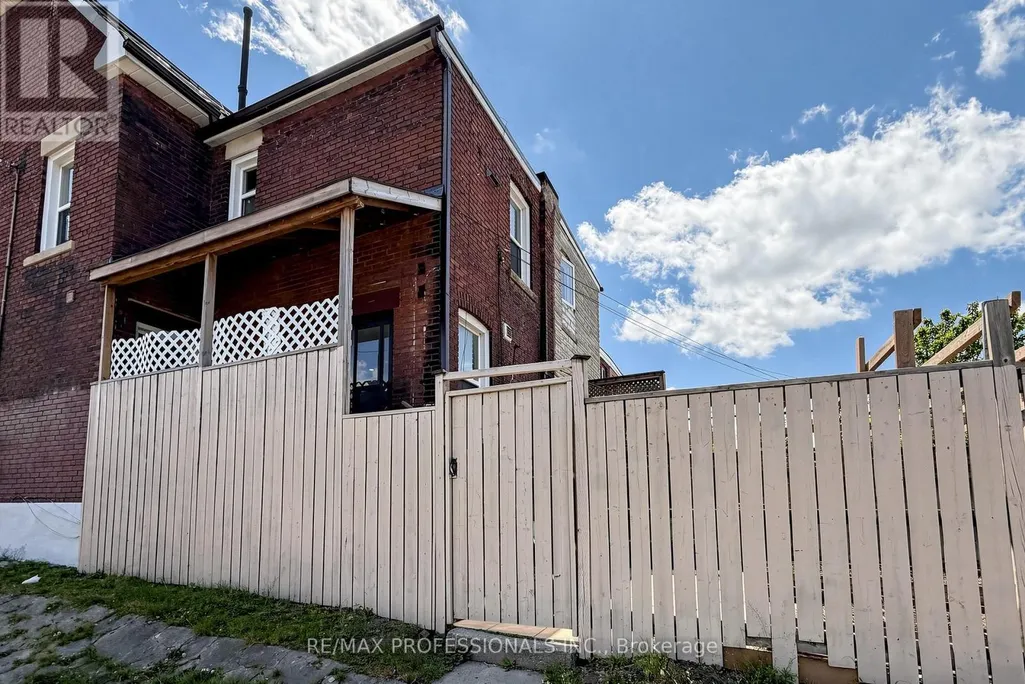
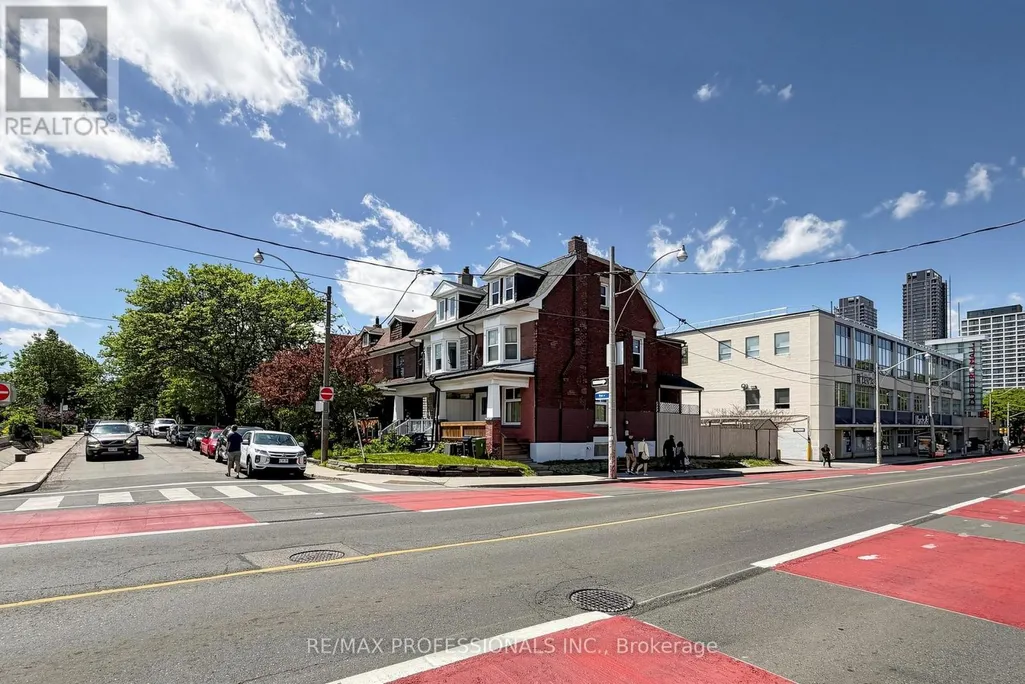
2 Muir Avenue, Toronto (Dufferin Grove), ON
Price
$ 999,900
Property Attributes
- ID#C13432470
- TypeSingle Family
- Listing Status Active
- MunicipalityToronto (Dufferin Grove)
- CityToronto (Dufferin Grove)
- AreaDufferin Grove
- NeighbourhoodDufferin Grove
- Postal CodeM6H 1E8
- Style
- Price$ 999,900
- Bedrooms5
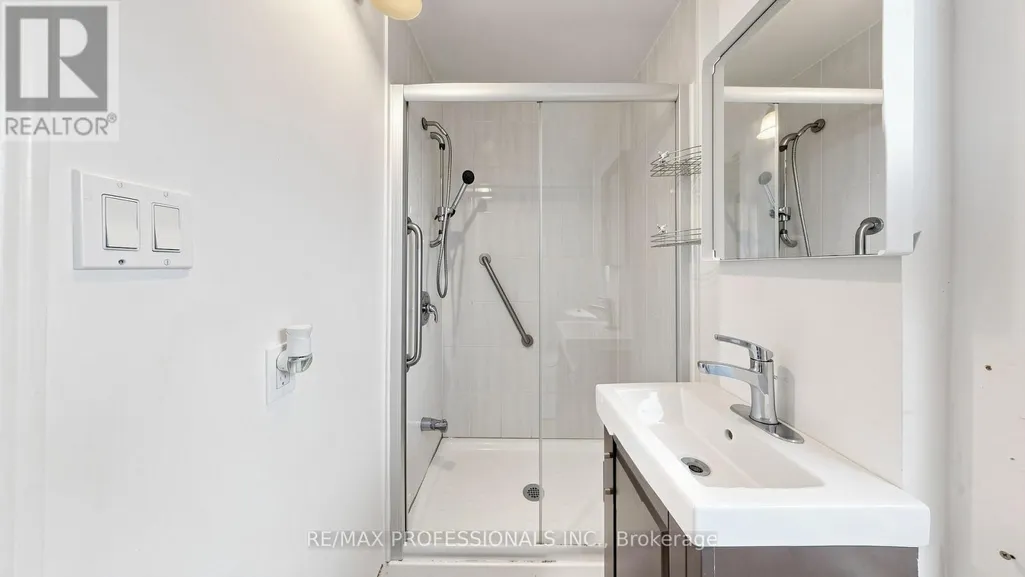
- Bathrooms3
- Half Bathrooms0
Data Source:
Canadian Real Estate Association (CREA)
Property Description
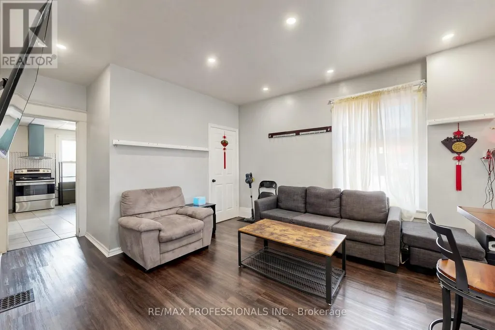
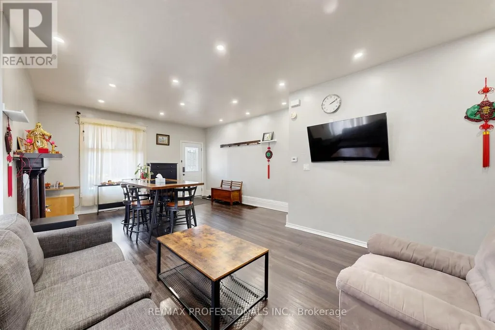
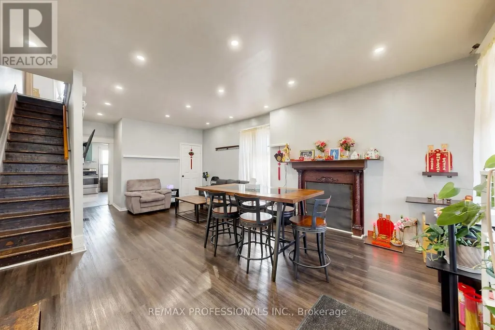
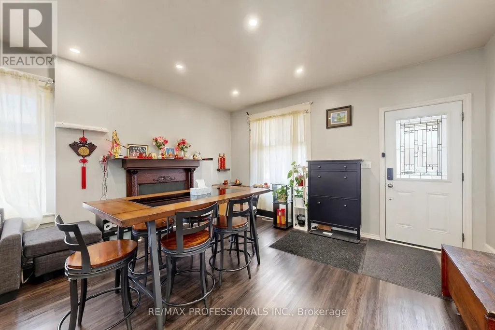
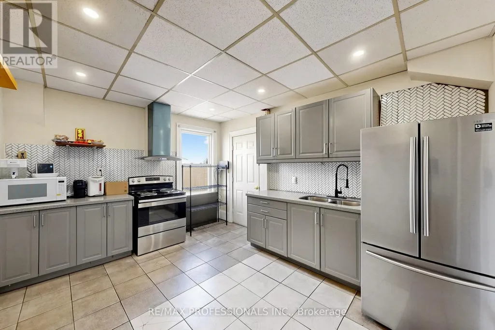
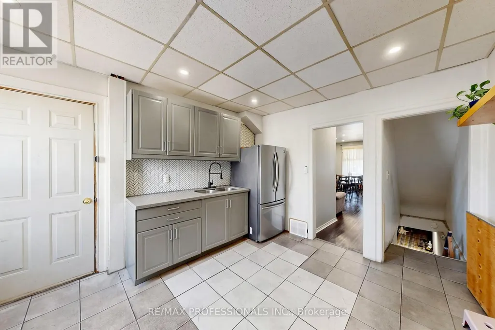
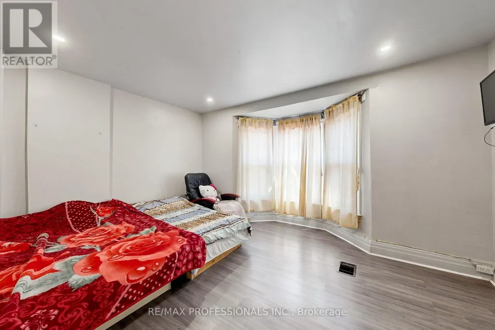
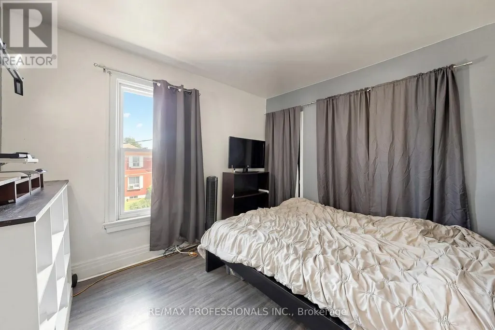
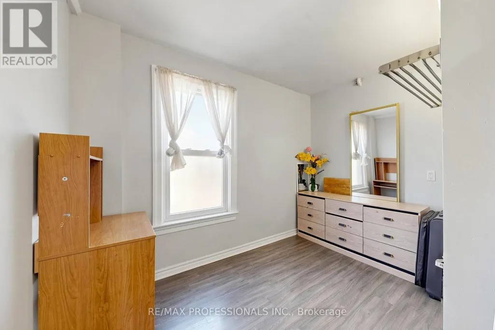
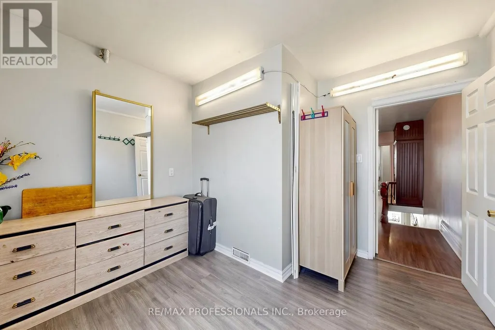
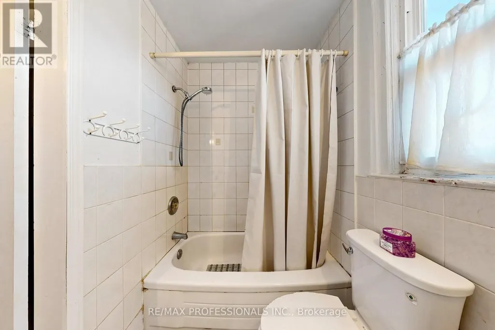
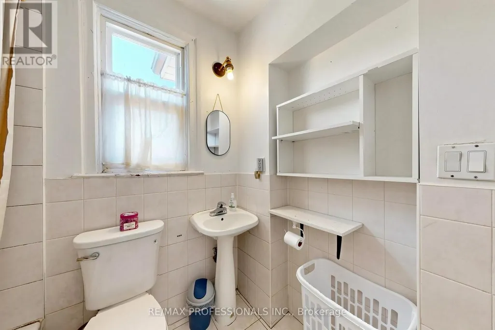
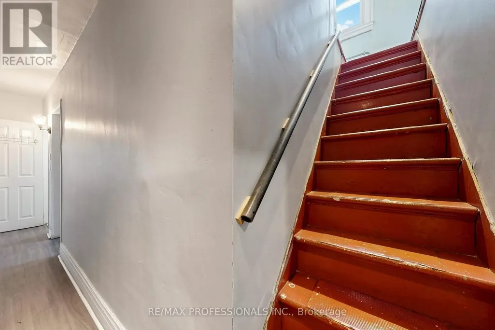
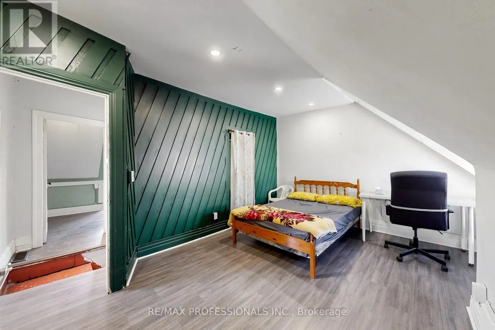
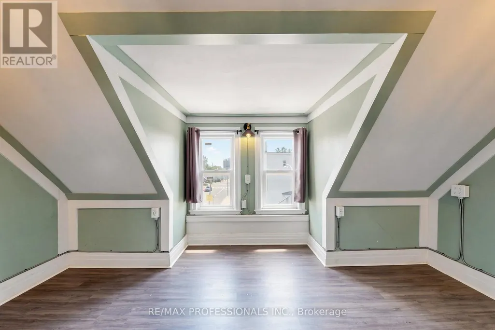
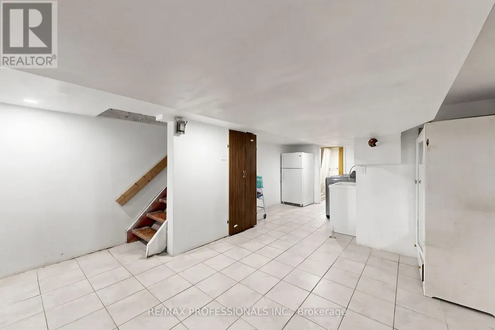
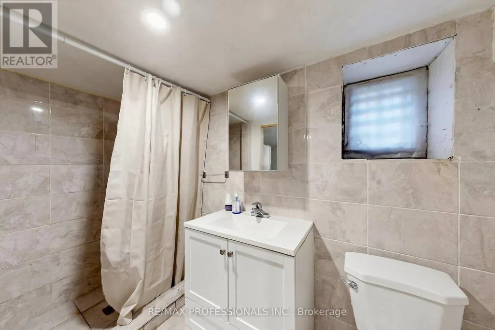
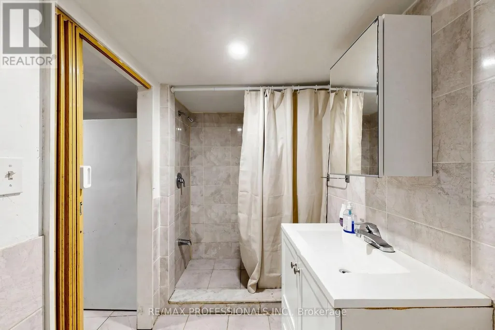
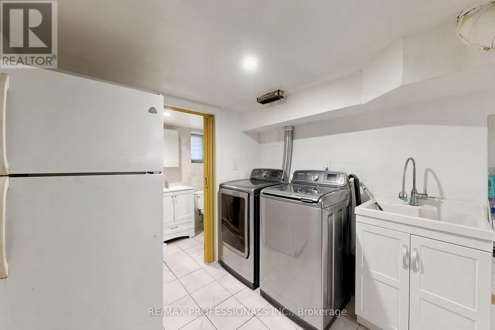
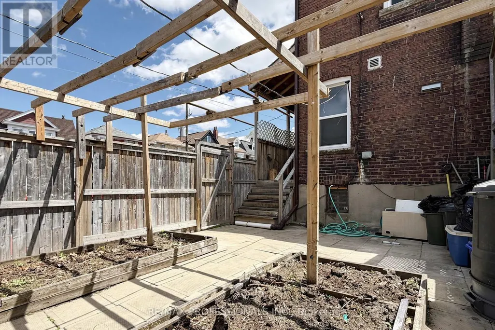
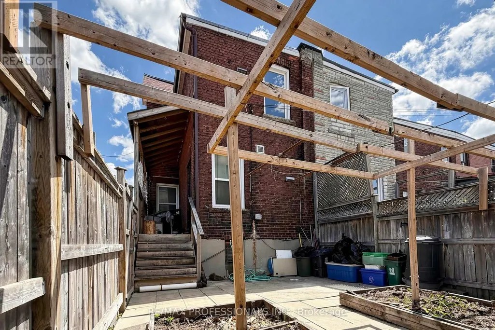
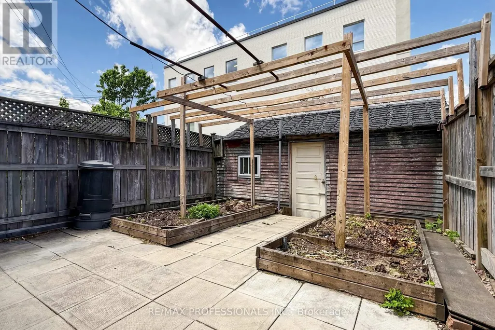
Welcome to this spacious home in the heart of Brockton Village, offering an exceptional opportunity for investors, renovators, multi-generational families, or buyers seeking a property with incredible potential. Featuring 5 bedrooms, 3 full bathrooms, and parking for 1 vehicle, this home provides ample living space across multiple levels. The bright and functional layout includes large principal rooms, an updated kitchen with stainless steel appliances, and flexible living areas that can accommodate a variety of lifestyles and needs. Located just steps from Dufferin Mall, Dufferin Grove Park and within walking distance to Dufferin station, 29 Dufferin and 506 College buses, schools, restaurants, and everyday amenities, this property offers the perfect blend of convenience and urban living. Easy access to all that downtown has to offer, major roadways, and vibrant neighbourhood attractions makes this an ideal location for both homeowners and investors. Whether you're looking to renovate, customize, generate rental income, or create your dream home, this property presents endless possibilities in a highly sought-after area. (id:7434)
General Features
| Features | Carpet Free |
|---|---|
| Property Type | Single Family |
| CommunityName | Dufferin Grove |
| Building Appliances | Dryer, Hood Fan, Stove, Washer, Window Coverings, Refrigerator |
| Building Cooling Type | Central air conditioning |
| Location Description | Dufferin/College |
| Parking Space Total | 1 |
| Foundation Type | Concrete |
| Building Type | House |
| Ownership Type | Freehold |
| Building.StoriesTotal | 2.5 |
Interior Features
| Building Fireplace Present | False |
|---|---|
| Building Heating Type | Forced air |
| Building Heating Fuel | Natural gas |
| Basement Type | Full |
| Construction Style Attachment | Semi-detached |
| Living Area Range | 1500 |
| Bedrooms | 5 |
Exterior Features
| Sewer | Sanitary sewer |
|---|---|
| Exterior Finish | Brick |
Room Details
| Room | Dimensions | Level | Flooring | Details |
|---|---|---|---|---|
| Bedroom 2 | 3.05 m x 2.67 m | Second level | 2.67 m | |
| Bedroom 3 | 3.07 m x 2.9 m | Second level | 2.9 m | |
| Bedroom 4 | 4.24 m x 3.81 m | Third level | 3.81 m | |
| Bedroom 5 | 4.24 m x 3.23 m | Third level | 3.23 m | |
| Dining room | 4.17 m x 3.1 m | Main level | 3.1 m | |
| Kitchen | 3.94 m x 3.07 m | Main level | 3.07 m | |
| Living room | 4.5 m x 3.33 m | Main level | 3.33 m | |
| Primary Bedroom | 4.27 m x 3.73 m | Second level | 3.73 m |
Amenities
- Views
- New Construction
- Adult 55+
- Lease To Own
- No Strata Fees
- Furnished
- Primary On Main
- Air Conditioning
- Seller Finance
- Green
- Fixer Upper
- Horse
- Golf
- Fireplace
- Deck
- Garage
- Basement
- Pool

Property vs Single Family Average in M6H 1E8
Price
In The Neighbourhood
Just Listed
Toronto (Dufferin Grove)
$ 1,298,000
- Type
- Single Family
- Rooms
- 5 Beds + 4 Baths
AGENTONDUTY INC.
Open House
Toronto (Dufferin Grove)
$ 3,050,000
- Type
- Single Family
- Rooms
- 6 Beds + 4 Baths
BOSLEY REAL ESTATE LTD.
Open House
Toronto (Dufferin Grove)
$ 999,000
- Type
- Single Family
- Rooms
- 5 Beds + 3 Baths
REMAX CONNECT REALTY
Toronto (Dufferin Grove)
$ 1,550
- Type
- Single Family
- Rooms
- 1 Beds + 1.5 Baths
ROYAL LEPAGE MAXIMUM REALTY
Toronto (Dufferin Grove)
$ 1,499,999
- Type
- Single Family
- Rooms
- 5 Beds + 1.5 Baths
BOSLEY REAL ESTATE LTD.
Toronto (Dufferin Grove)
$ 5,500,000
- Type
- Single Family
- Rooms
- 21 Beds + 15 Baths
RE/MAX METROPOLIS REALTY
Toronto (Dufferin Grove)
$ 1,850
- Type
- Single Family
- Rooms
- 1 Beds + 1 Baths
ROYAL LEPAGE REAL ESTATE SERVICES LTD.
Toronto (Dufferin Grove)
$ 1,299,900
- Type
- Single Family
- Rooms
- 5 Beds + 2.5 Baths
RE/MAX METROPOLIS REALTY
Toronto (Dufferin Grove)
$ 1,500
- Type
- Single Family
- Rooms
- 1 Beds + 1 Baths
RE/MAX REAL ESTATE CENTRE INC.
Toronto (Dufferin Grove)
$ 3,500
- Type
- Single Family
- Rooms
- 4 Beds + 1 Baths
KELLER WILLIAMS REFERRED URBAN REALTY
Toronto (Dufferin Grove)
$ 2,100
- Type
- Single Family
- Rooms
- 2 Beds + 1 Baths
HOMELIFE NEW WORLD REALTY INC.
 Toronto Real Estate Board (TRREB); All information deemed reliable but not guaranteed. All properties are subject to prior sale, change or withdrawal. Neither listing broker(s) or information provider(s) shall be responsible for any typographical errors, misinformation, misprints and shall be held totally harmless. Listing(s) information is provided for consumer's personal, non-commercial use and may not be used for any purpose other than to identify prospective properties consumers may be interested

 All information deemed reliable but not guaranteed. All properties are subject to prior sale, change or withdrawal. Neither listing broker(s) or information provider(s) shall be responsible for any typographical errors, misinformation, misprints and shall be held totally harmless. Listing(s) information is provided for consumer's personal, non-commercial use and may not be used for any purpose other than to identify prospective properties consumers may be interested in purchasing. The data relating