
Address
221 Forest Hill Road, Toronto (Forest Hill South), ON
Price
$ 21,995,000
Property Attributes
- ID#C13475538
- TypeSingle Family
- Listing Status Active
- MunicipalityToronto (Forest Hill South)
- CityToronto (Forest Hill South)
- AreaForest Hill South
- NeighbourhoodForest Hill South
- Postal CodeM5P 2N3
- Style
- Price$ 21,995,000
- Bedrooms6+1
- Bathrooms7
- Half Bathrooms2
Data Source:
Canadian Real Estate Association (CREA)
Property Description
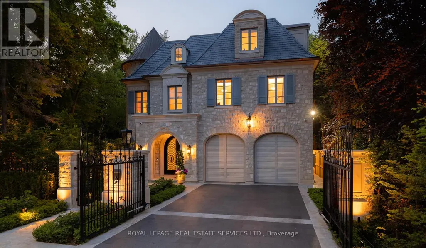
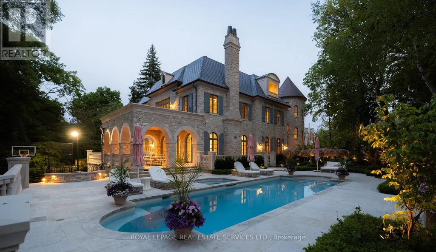
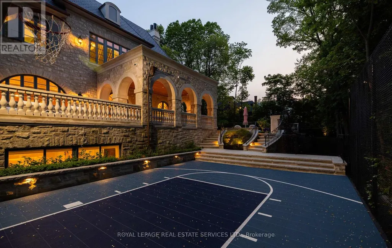
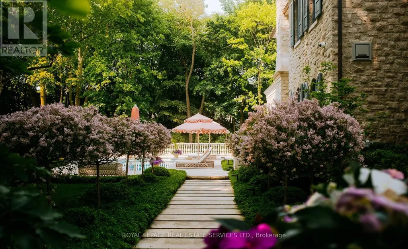
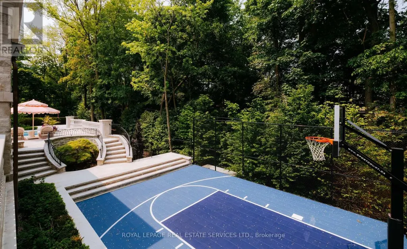
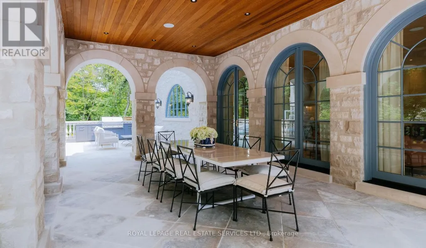
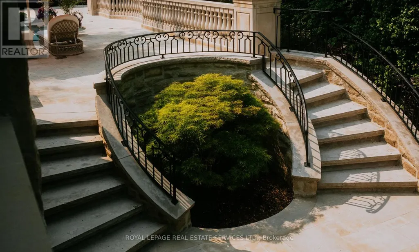
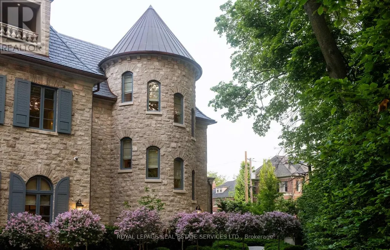
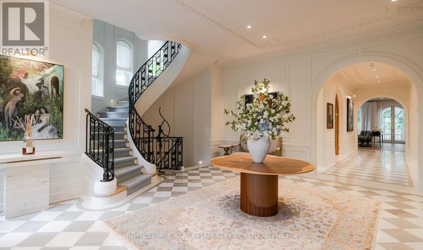
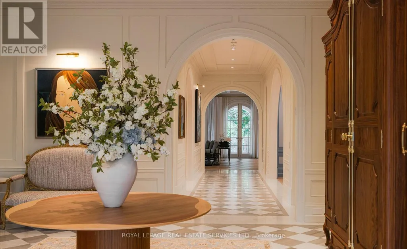
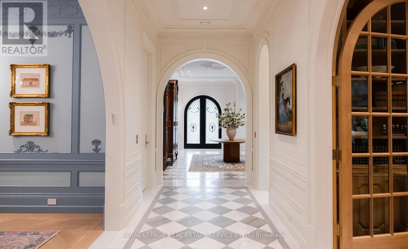
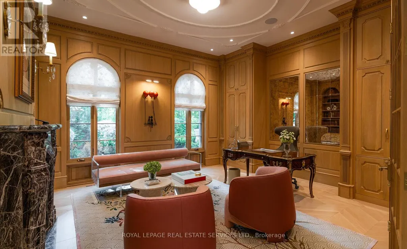
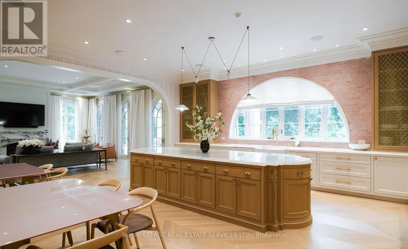
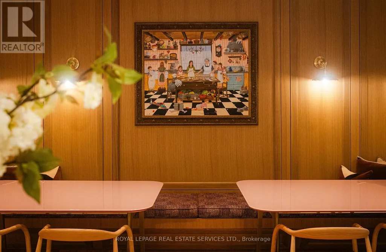
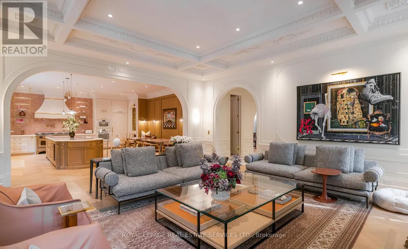
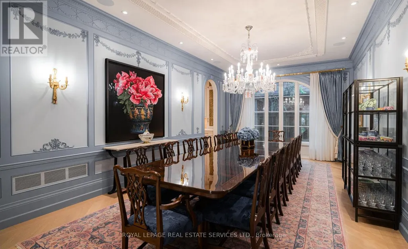
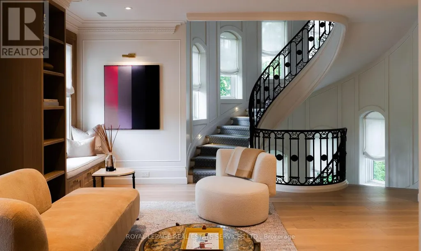
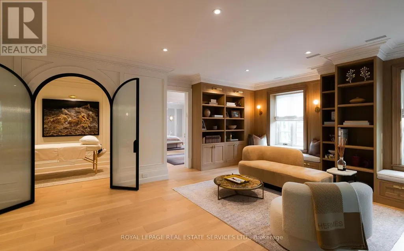
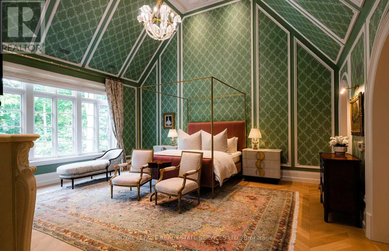
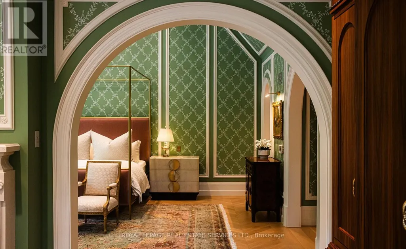
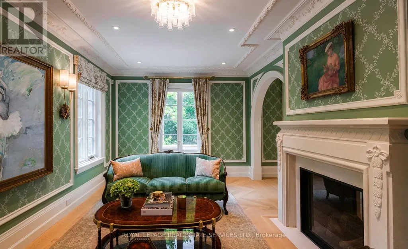
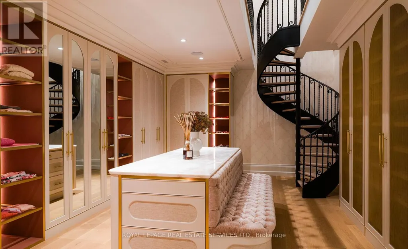
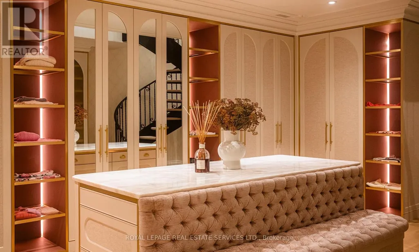
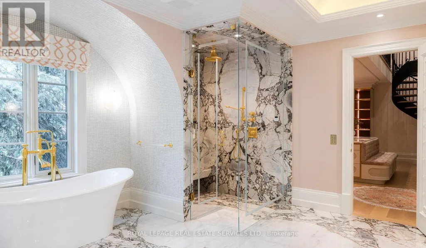
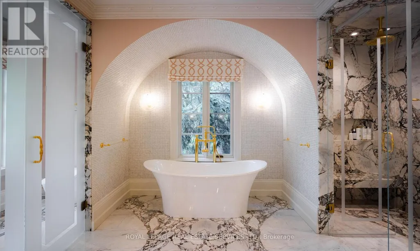
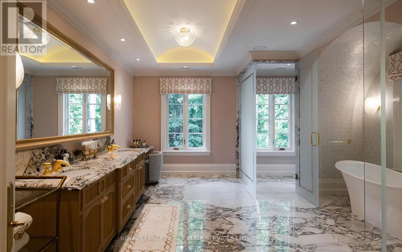
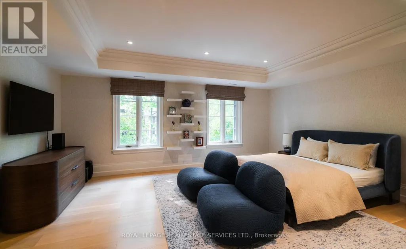
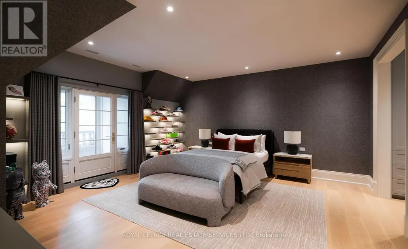
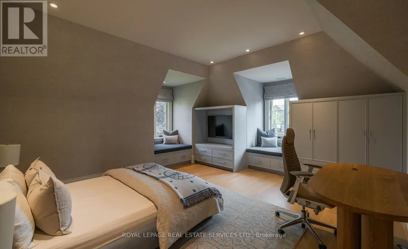
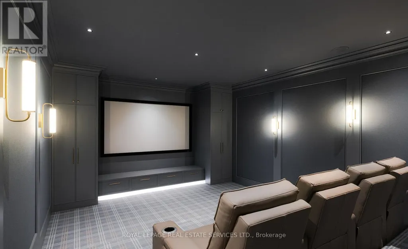
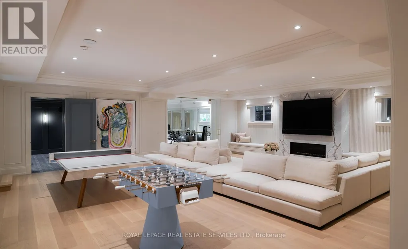
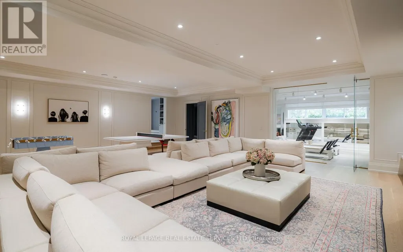
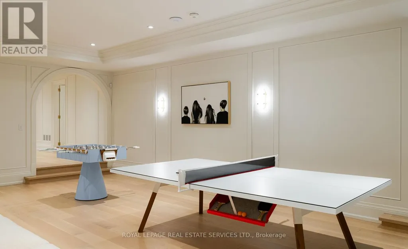
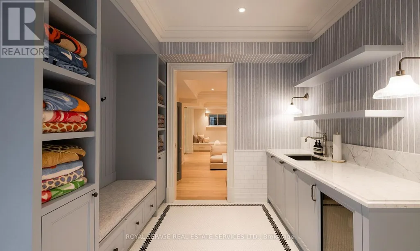
Welcome to 221 Forest Hill Road, an architectural masterpiece with nearly 13,000 sq ft of living space set on a private 17,000 sq ft lot (nearly half an acre), nestled along the Beltline Trail in the heart of one of Toronto's most exclusive enclaves. This estate represents the pinnacle of bespoke luxury, meticulously brought to life by some of Toronto's finest: Lorne Rose Architect, JTF Homes, Dvira Interiors, and Fitzgerald and Roderick Landscape Design. Clad in hand-selected limestone with slate and copper roofing, this residence evokes the timeless elegance of a Provençal château. The interiors are layered rather than loud, defined by chevron white oak floors, custom crown moulding, imported wallpaper, hand-carved mantels, tailored lighting, and generous rooms designed for real life. The kitchen is warm, detailed, and highly functional, with handmade Portuguese tile, millwork by Emanuele Furniture Design, marble counters, Miele appliances, and a charming breakfast nook. It connects naturally to the family room, where French doors open seamlessly onto the terrace. This is where mornings, after-school play, long dinners, and quiet weekends all make sense. The primary suite is one of the home's most memorable chapters. Vaulted ceilings, a fireside sitting room, arched detailing, and custom drapery create a private retreat. The upper levels unfold with generous bedrooms, thoughtful storage, dormer reading nooks, garden views, and spaces that feel personal rather than generic. The lower level adds another dimension to the home, with a large prep kitchen, recreation room, games area, gym, theatre, cedar infrared sauna, cabana storage complete with a kitchenette and bath, dog washing station, and nanny's quarters. Outside, the grounds are designed for privacy, leisure, and year-round use. The saltwater pool and hot tub, sport court, covered porch, outdoor kitchen, imported stone planters, automated gate, and landscaped gardens create a setting that feels deeply livabl (id:7434)
General Features
| Features | Backs on greenbelt, In-Law Suite, Sauna |
|---|---|
| Property Type | Single Family |
| Zoning Description | Residential |
| CommunityName | Forest Hill South |
| Building Age | 0 to 5 years |
| Building Appliances | Barbeque |
| Building Basement Features | Walk out |
| Building Cooling Type | Central air conditioning |
| Location Description | Forest Hill Rd/Larratt St |
| Parking Space Total | 6 |
| Foundation Type | Poured Concrete |
| Building Type | House |
| Ownership Type | Freehold |
| Building.StoriesTotal | 3 |
Interior Features
| Building Fireplace Present | True |
|---|---|
| Building Heating Type | Forced air |
| Building Heating Fuel | Natural gas |
| Basement Development | Finished |
| Basement Type | N/A (Finished) |
| Construction Style Attachment | Detached |
| Flooring Type | Hardwood |
| Living Area Range | 5000 |
| Bedrooms | 6+1 |
Exterior Features
| Pool Type | Inground pool |
|---|---|
| Landscape Features | Landscaped, Lawn sprinkler |
| Sewer | Sanitary sewer |
| Exterior Finish | Stone |
Room Details
| Room | Dimensions | Level | Flooring | Details |
|---|---|---|---|---|
| Bedroom | 6.7 m x 5.33 m | Third level | 5.33 m | |
| Bedroom 2 | 6.71 m x 4.88 m | Second level | 4.88 m | |
| Bedroom 3 | 5.18 m x 5.79 m | Second level | 5.79 m | |
| Bedroom 4 | 4.11 m x 4.57 m | Third level | 4.57 m | |
| Bedroom 5 | 4.11 m x 4.33 m | Third level | 4.33 m | |
| Dining room | 7.32 m x 4.3 m | Main level | 4.3 m | |
| Family room | 6.71 m x 4.27 m | Main level | 4.27 m | |
| Kitchen | 6.71 m x 6.71 m | Main level | 6.71 m | |
| Office | 4.88 m x 5.8 m | Main level | 5.8 m | |
| Primary Bedroom | 6.71 m x 6.71 m | Second level | 6.71 m | |
| Recreational, Games room | 8.93 m x 9.48 m | Lower level | 9.48 m | |
| Sitting room | 6.71 m x 2.44 m | Second level | 2.44 m |
Amenities
- Views
- New Construction
- Adult 55+
- Lease To Own
- No Strata Fees
- Furnished
- Primary On Main
- Air Conditioning
- Seller Finance
- Green
- Fixer Upper
- Horse
- Golf
- Fireplace
- Deck
- Garage
- Basement
- Pool

Property vs Single Family Average in M5P 2N3
Price
In The Neighbourhood
Just Listed
Toronto (Forest Hill South)
$ 2,545
- Type
- Single Family
- Rooms
- 2 Beds + 1 Baths
FOREST HILL REAL ESTATE INC.
Just Listed
Toronto (Forest Hill South)
$ 3,995,000
- Type
- Single Family
- Rooms
- 5 Beds + 4.5 Baths
HARVEY KALLES REAL ESTATE LTD.
Toronto (Forest Hill South)
$ 11,995,000
- Type
- Single Family
- Rooms
- 4 Beds + 6 Baths
HARVEY KALLES REAL ESTATE LTD.
Toronto (Forest Hill South)
$ 1,700
- Type
- Single Family
- Rooms
- 1 Beds + 1 Baths
FOREST HILL REAL ESTATE INC.
Toronto (Forest Hill South)
$ 25,000
- Type
- Single Family
- Rooms
- 4 Beds + 6.5 Baths
HARVEY KALLES REAL ESTATE LTD.
Toronto (Forest Hill South)
$ 2,849
- Type
- Single Family
- Rooms
- 2 Beds + 1 Baths
FOREST HILL REAL ESTATE INC.
Toronto (Forest Hill South)
$ 2,780,000
- Type
- Single Family
- Rooms
- 6 Beds + 5.5 Baths
HARVEY KALLES REAL ESTATE LTD.
Toronto (Forest Hill South)
$ 25,000
- Type
- Single Family
- Rooms
- 9 Beds + 8 Baths
HARVEY KALLES REAL ESTATE LTD.
Toronto (Forest Hill South)
$ 2,399
- Type
- Single Family
- Rooms
- 1 Beds + 1 Baths
HARVEY KALLES REAL ESTATE LTD.
Toronto (Forest Hill South)
$ 1,599,900
- Type
- Single Family
- Rooms
- 2 Beds + 3 Baths
REAL ESTATE ADVISORS INC.
Toronto (Forest Hill South)
$ 8,995,000
- Type
- Single Family
- Rooms
- 4 Beds + 4.5 Baths
FOREST HILL REAL ESTATE INC.
Toronto (Forest Hill South)
$ 4,888,000
- Type
- Single Family
- Rooms
- 4 Beds + 5.5 Baths
HARVEY KALLES REAL ESTATE LTD.
Toronto (Forest Hill South)
$ 6,898,000
- Type
- Single Family
- Rooms
- 5 Beds + 4.5 Baths
RE/MAX REALTRON BARRY COHEN HOMES INC.
 Toronto Real Estate Board (TRREB); All information deemed reliable but not guaranteed. All properties are subject to prior sale, change or withdrawal. Neither listing broker(s) or information provider(s) shall be responsible for any typographical errors, misinformation, misprints and shall be held totally harmless. Listing(s) information is provided for consumer's personal, non-commercial use and may not be used for any purpose other than to identify prospective properties consumers may be interested

 All information deemed reliable but not guaranteed. All properties are subject to prior sale, change or withdrawal. Neither listing broker(s) or information provider(s) shall be responsible for any typographical errors, misinformation, misprints and shall be held totally harmless. Listing(s) information is provided for consumer's personal, non-commercial use and may not be used for any purpose other than to identify prospective properties consumers may be interested in purchasing. The data relating