
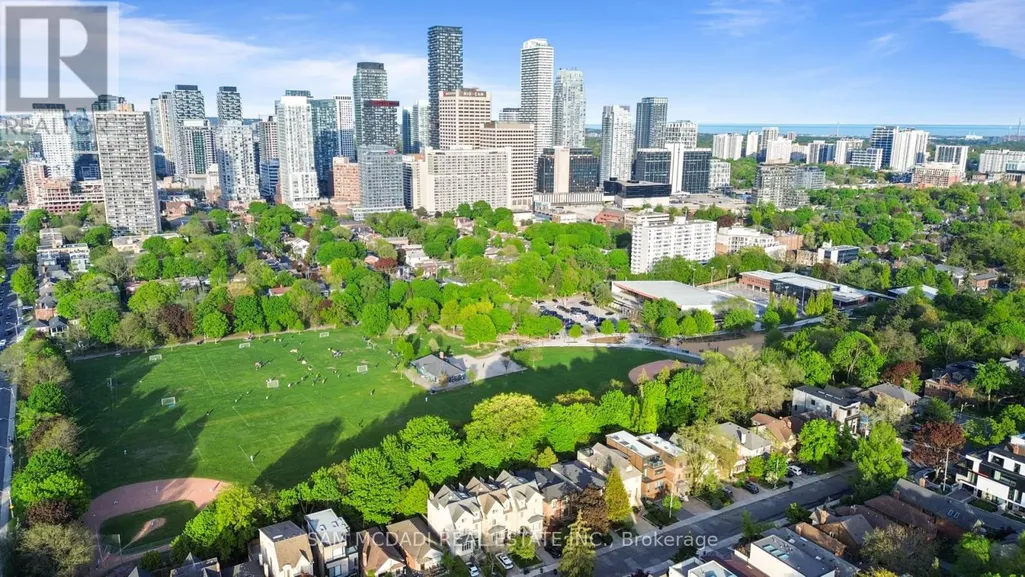
Address
690 Oriole Parkway, Toronto (Yonge-Eglinton), ON
Price
$ 2,988,000
Property Attributes
- ID#C13502980
- TypeSingle Family
- Listing Status Active
- MunicipalityToronto (Yonge-Eglinton)
- CityToronto (Yonge-Eglinton)
- AreaYonge-Eglinton
- NeighbourhoodYonge-Eglinton
- Postal CodeM4R 2C5
- Style
- Price$ 2,988,000
- Bedrooms4+1
- Bathrooms2
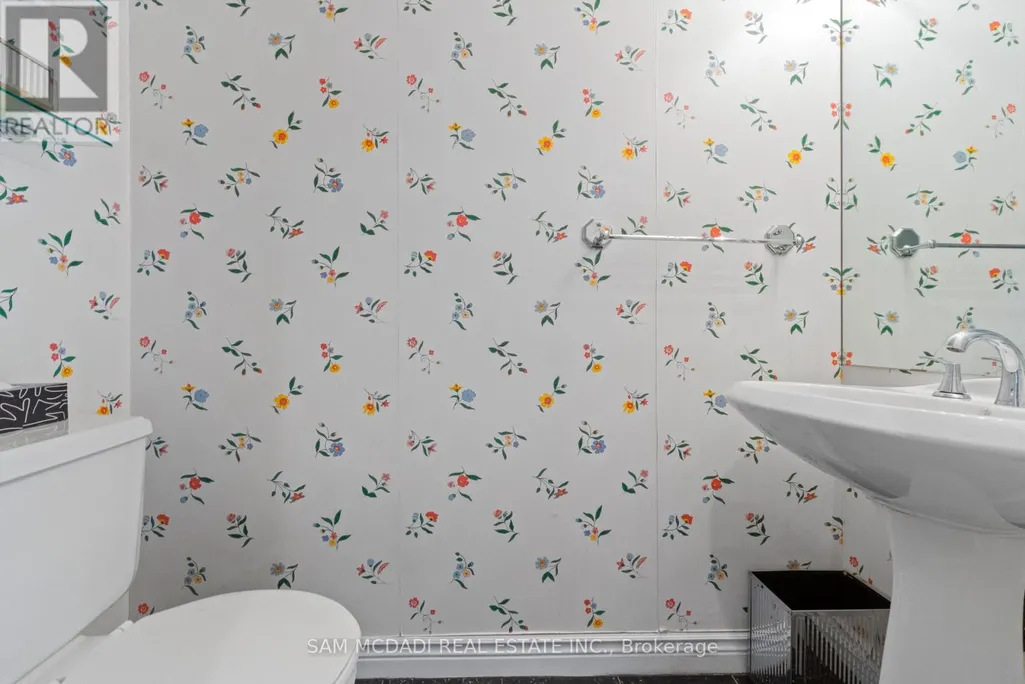
- Half Bathrooms2
Data Source:
Canadian Real Estate Association (CREA)
Property Description
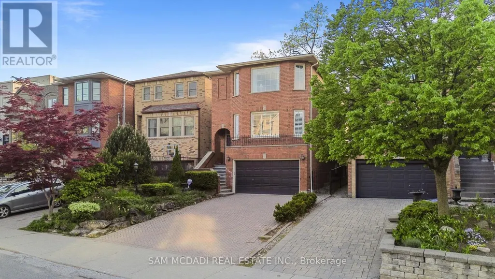
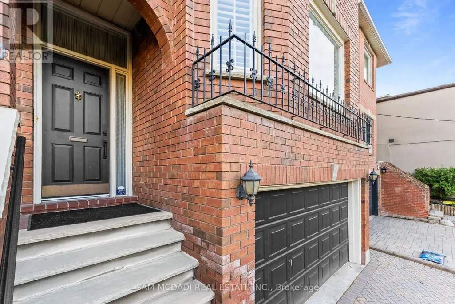
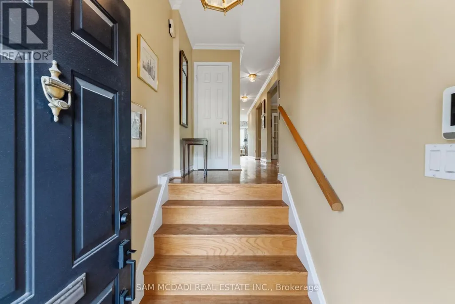
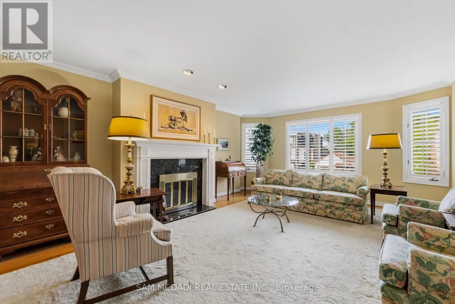
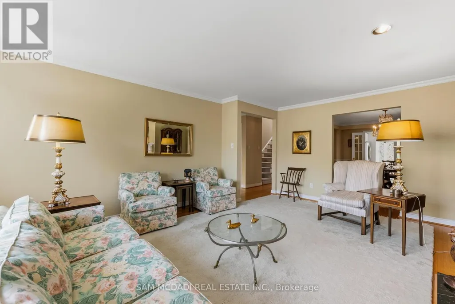
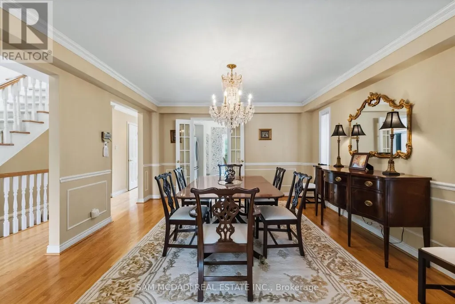
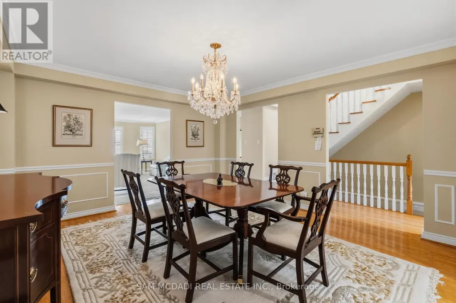
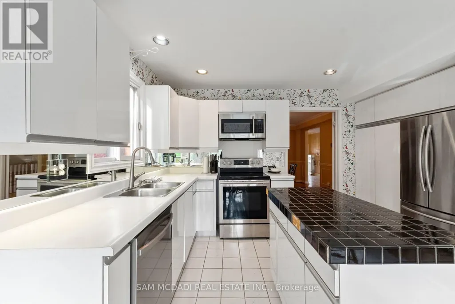
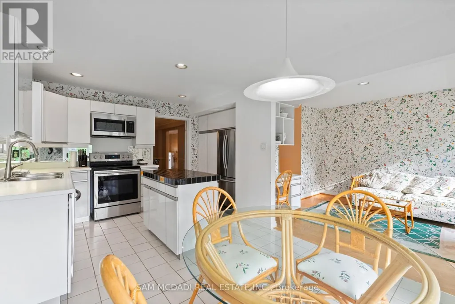
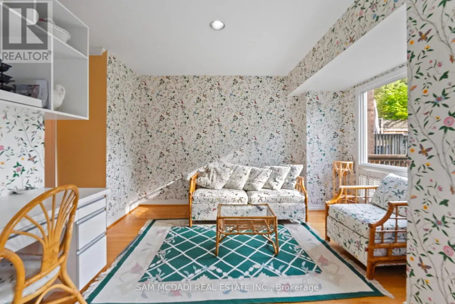
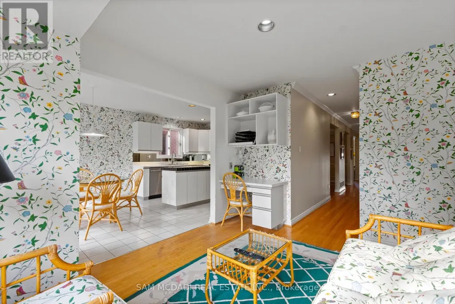
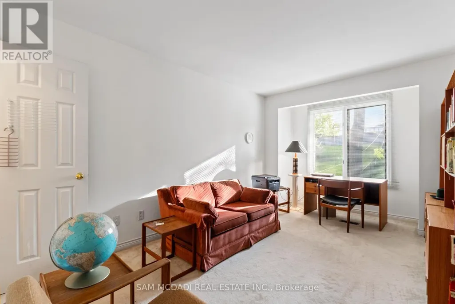
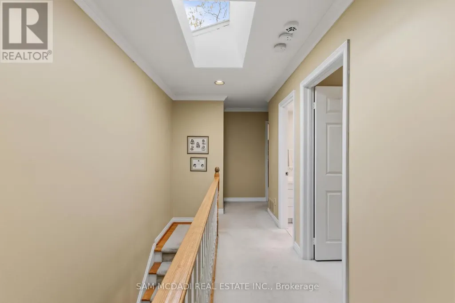
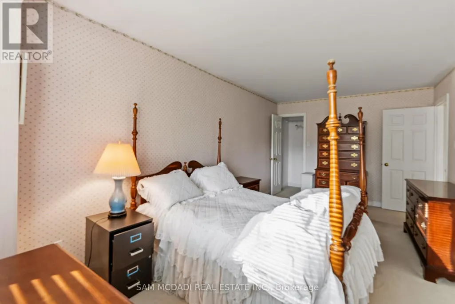
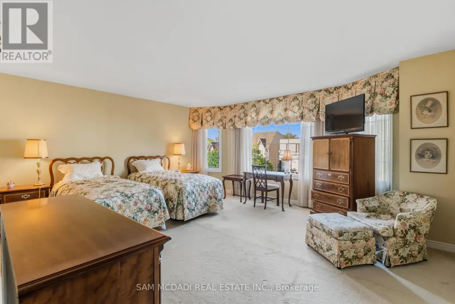
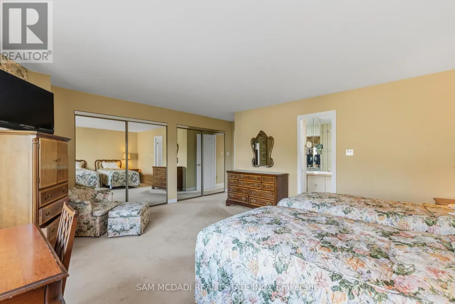
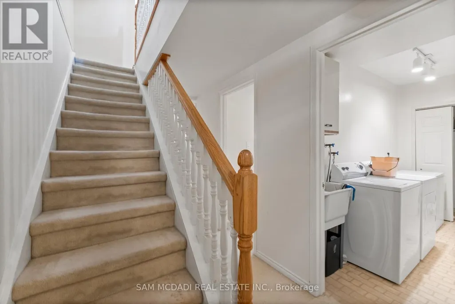
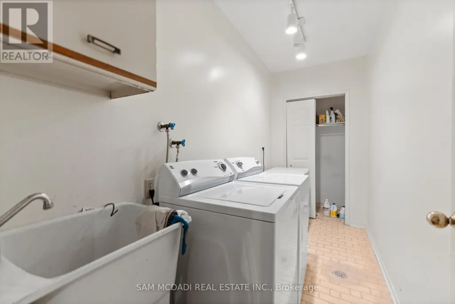
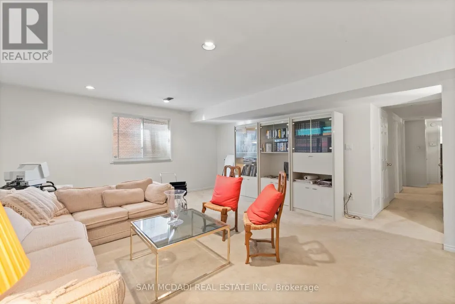
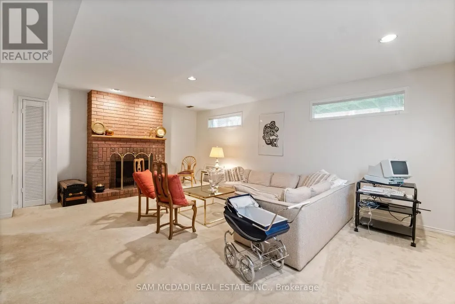
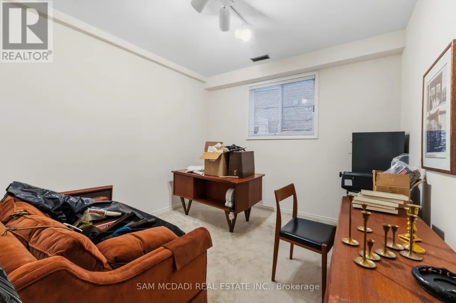
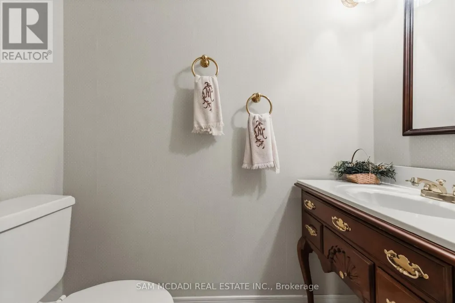
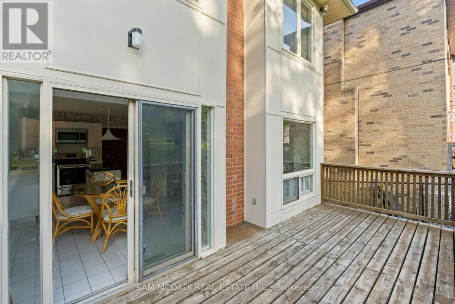
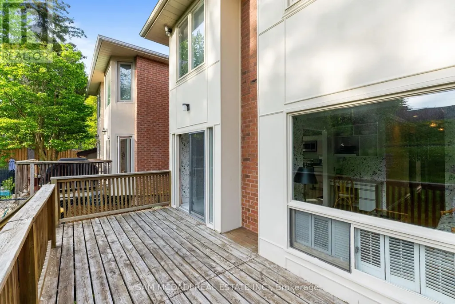
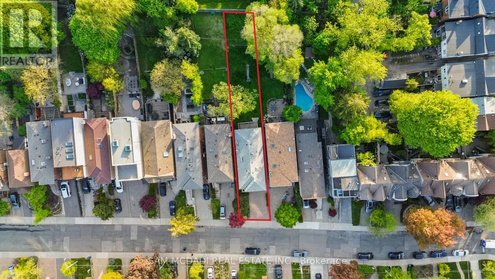
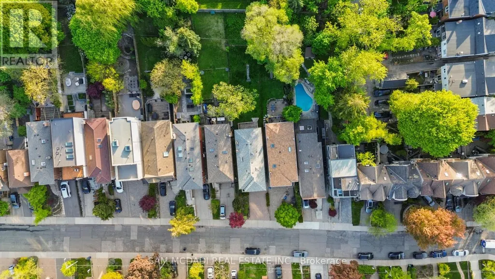
Pride of ownership & comfort take precedence in this beautifully maintained 4 bed, 4 bath residence, gracefully situated in the heart of Midtown Toronto. Lovingly cared for over the years & set on an expansive pool sized lot, this classic home is rich in warmth, character, & elegant living spaces that offer a true sense of home. The bright & spacious kitchen serves as the heart of the home, featuring stainless steel appliances, a centre island, ample cabinetry, & a sun filled breakfast area w/a walk out to the backyard deck, creating the perfect setting for effortless entertaining. Adjacent to the kitchen, the inviting family room offers a warm space for everyday living, whether gathering with loved ones or simply unwinding w/a cup of tea. Thoughtfully designed for elegant gathering, the welcoming living room is anchored by a classic fireplace & framed by oversized windows that fill the space w/natural light. The adjoining dining room showcases refined French doors, traditional wainscotting, & an inviting atmosphere perfectly suited for hosting memorable dinners. Upstairs, the spacious primary retreat features large windows, his & hers mirrored closets, & a private 4pc ensuite. Three additional generously sized bedrooms & an additional 4pc bath complete the second level, comfortably accommodating growing families & overnight guests alike. The finished lower level extends the home's living space w/a large recreation room, an additional versatile room ideal for a home office or guest suite, & a dedicated laundry area designed for everyday convenience. Outdoors, the expansive backyard offers a large deck & abundant green space for gardening, entertaining, or simply enjoying peaceful summer evenings in a private setting. Ideally located just a 5 minutes drive from Havergal College & Upper Canada College, the Crosstown LRT, & the vibrant Yonge & Eglinton district, and more, this is a truly special home filled with heart & timeless charm! (id:7434)
General Features
| Features | Guest Suite |
|---|---|
| Community Features | Community Centre |
| Property Type | Single Family |
| CommunityName | Yonge-Eglinton |
| Amenities | Public Transit, Schools, Park, Hospital, Place of Worship |
| Building Amenities | Fireplace(s) |
| Building Appliances | Garage door opener remote(s), Dishwasher, Microwave, Stove, Window Coverings, Refrigerator |
| Building Cooling Type | Central air conditioning |
| Location Description | Cross Streets: Avenue Rd & Eglinton Ave W. ** Directions: via Avenue Rd and Roselawn Ave then onto Oriole Pkway. Property will be on the right. |
| Parking Space Total | 6 |
| Foundation Type | Poured Concrete |
| Building Type | House |
| Ownership Type | Freehold |
| Building.StoriesTotal | 2 |
Interior Features
| Building Fireplace Present | True |
|---|---|
| Building Heating Type | Forced air |
| Building Heating Fuel | Natural gas |
| Basement Development | Finished |
| Basement Type | Full (Finished) |
| Construction Style Attachment | Detached |
| Flooring Type | Tile, Hardwood, Carpeted |
| Living Area Range | 2000 |
| Bedrooms | 4+1 |
Exterior Features
| Land Amenities | Public Transit, Schools, Park, Hospital, Place of Worship |
|---|---|
| Sewer | Sanitary sewer |
| Exterior Finish | Brick |
Room Details
| Room | Dimensions | Level | Flooring | Details |
|---|---|---|---|---|
| Bedroom 2 | 4.17 m x 2.44 m | Second level | 2.44 m | |
| Bedroom 3 | 3.11 m x 5.72 m | Second level | 5.72 m | |
| Bedroom 4 | 3.07 m x 4.66 m | Second level | 4.66 m | |
| Bedroom 5 | 4.22 m x 3.14 m | Basement | 3.14 m | |
| Dining room | 4.13 m x 4.67 m | Main level | 4.67 m | |
| Eating area | 3.09 m x 2.96 m | Main level | 2.96 m | |
| Family room | 3.11 m x 3.7 m | Main level | 3.7 m | |
| Kitchen | 4.15 m x 2.73 m | Main level | 2.73 m | |
| Laundry room | 3.49 m x 1.41 m | Basement | 1.41 m | |
| Living room | 4.67 m x 5.95 m | Main level | 5.95 m | |
| Primary Bedroom | 5.35 m x 5.76 m | Second level | 5.76 m | |
| Recreational, Games room | 6.15 m x 5.02 m | Basement | 5.02 m |
Amenities
- Views
- New Construction
- Adult 55+
- Lease To Own
- No Strata Fees
- Furnished
- Primary On Main
- Air Conditioning
- Seller Finance
- Green
- Fixer Upper
- Horse
- Golf
- Fireplace
- Deck
- Garage
- Basement
- Pool

Property vs Single Family Average in M4R 2C5
Price
In The Neighbourhood
Just Listed
Toronto (Yonge-Eglinton)
$ 1,995,000
- Type
- Single Family
- Rooms
- 5 Beds + 3.5 Baths
CHESTNUT PARK REAL ESTATE LIMITED
Toronto (Yonge-Eglinton)
$ 1,599,000
- Type
- Single Family
- Rooms
- 3 Beds + 1.5 Baths
BOSLEY REAL ESTATE LTD.
Toronto (Yonge-Eglinton)
$ 3,399,000
- Type
- Single Family
- Rooms
- 5 Beds + 2.5 Baths
REAL BROKER ONTARIO LTD.
Toronto (Yonge-Eglinton)
$ 1,499,999
- Type
- Single Family
- Rooms
- 3 Beds + 2.5 Baths
SUTTON GROUP QUANTUM REALTY INC.
Toronto (Yonge-Eglinton)
$ 4,500
- Type
- Single Family
- Rooms
- 3 Beds + 1.5 Baths
INTERNATIONAL REALTY FIRM, INC.
Toronto (Yonge-Eglinton)
$ 6,300
- Type
- Single Family
- Rooms
- 3 Beds + 2 Baths
SUTTON GROUP-ADMIRAL REALTY INC.
Toronto (Yonge-Eglinton)
$ 2,999,999
- Type
- Single Family
- Rooms
- 6 Beds + 4.5 Baths
RIGHT AT HOME REALTY
Toronto (Yonge-Eglinton)
$ 2,000
- Type
- Single Family
- Rooms
- 1 Beds + 1 Baths
ROYAL LEPAGE ESTATE REALTY
Toronto (Yonge-Eglinton)
$ 2,800
- Type
- Single Family
- Rooms
- 2 Beds + 1 Baths
RE/MAX HALLMARK REALTY LTD.
Toronto (Yonge-Eglinton)
$ 2,350,000
- Type
- Single Family
- Rooms
- 4 Beds + 3.5 Baths
HARVEY KALLES REAL ESTATE LTD.
Toronto (Yonge-Eglinton)
$ 1,495,000
- Type
- Single Family
- Rooms
- 4 Beds + 2 Baths
FOREST HILL REAL ESTATE INC.
 Toronto Real Estate Board (TRREB); All information deemed reliable but not guaranteed. All properties are subject to prior sale, change or withdrawal. Neither listing broker(s) or information provider(s) shall be responsible for any typographical errors, misinformation, misprints and shall be held totally harmless. Listing(s) information is provided for consumer's personal, non-commercial use and may not be used for any purpose other than to identify prospective properties consumers may be interested

 All information deemed reliable but not guaranteed. All properties are subject to prior sale, change or withdrawal. Neither listing broker(s) or information provider(s) shall be responsible for any typographical errors, misinformation, misprints and shall be held totally harmless. Listing(s) information is provided for consumer's personal, non-commercial use and may not be used for any purpose other than to identify prospective properties consumers may be interested in purchasing. The data relating