
Address
179 Palmerston Avenue, Toronto (Trinity-Bellwoods), ON
Price
$ 2,600,000
Property Attributes
- ID#C13711140
- TypeSingle Family
- Listing Status Active
- MunicipalityToronto (Trinity-Bellwoods)
- CityToronto (Trinity-Bellwoods)
- AreaTrinity-Bellwoods
- NeighbourhoodTrinity-Bellwoods
- Postal CodeM6J 2J3
- Style
- Price$ 2,600,000
- Bedrooms4+1
- Bathrooms4
- Half Bathrooms1
Data Source:
Canadian Real Estate Association (CREA)
Property Description
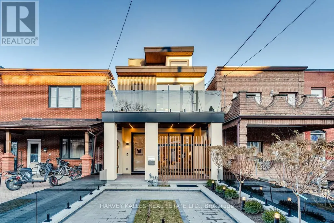
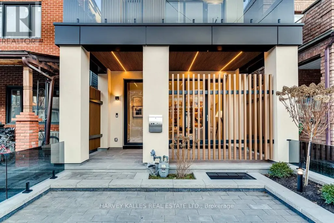
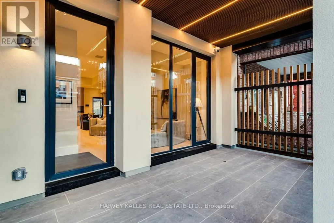
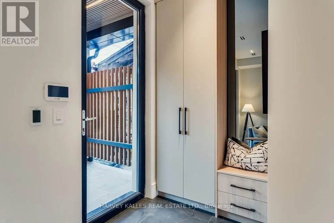
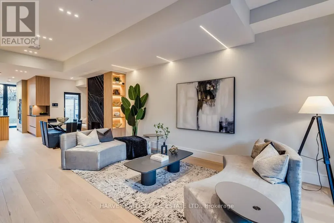
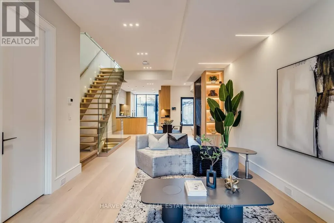
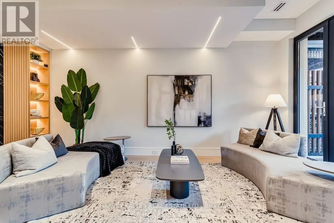
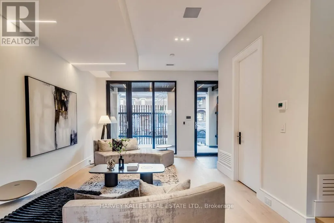
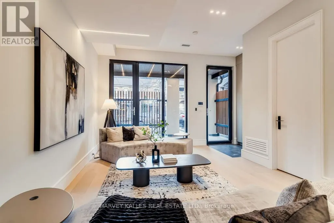
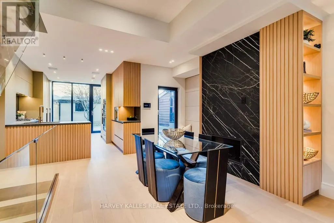
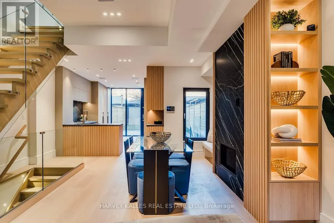
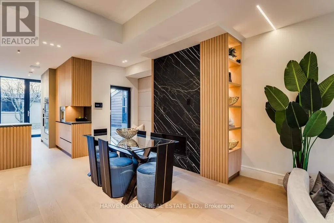
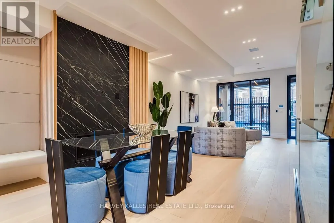
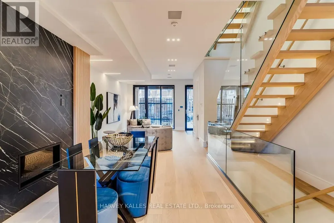
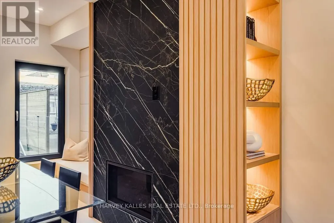
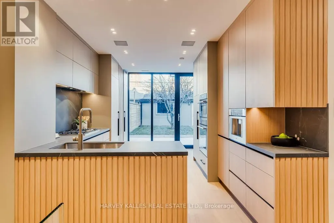
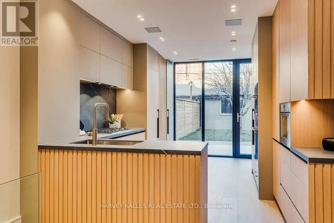
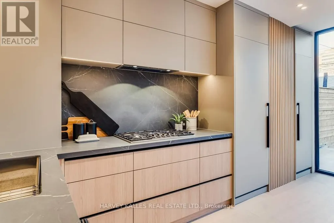
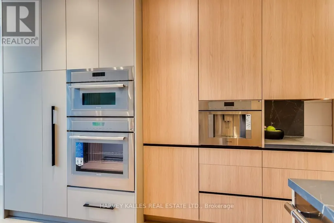
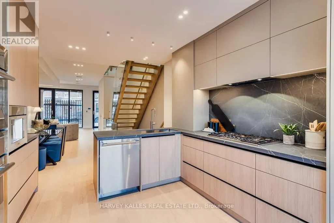
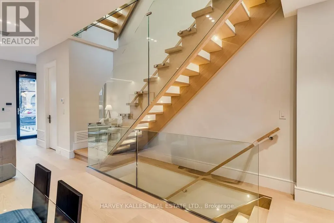
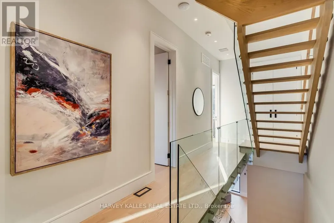
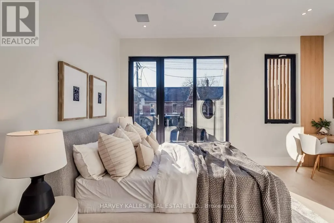
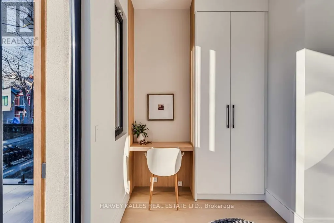
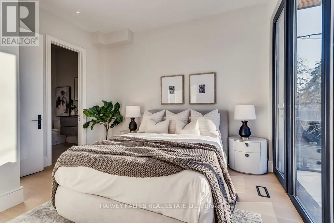
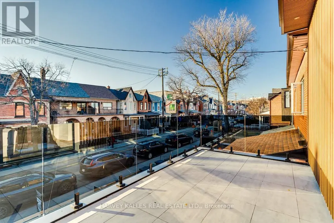
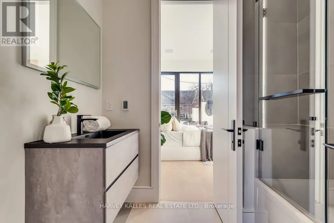
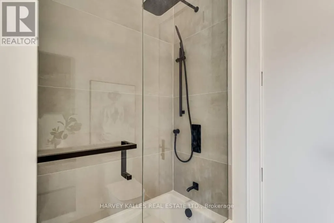
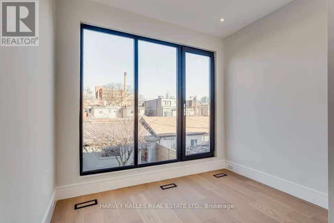
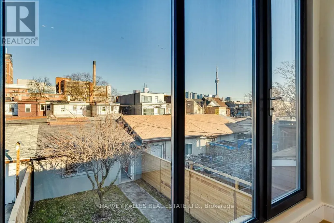
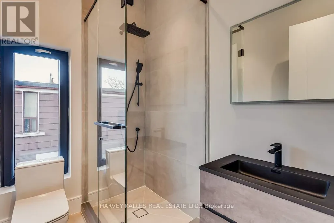
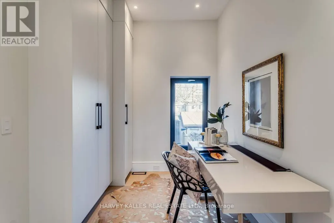
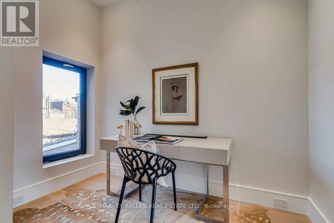
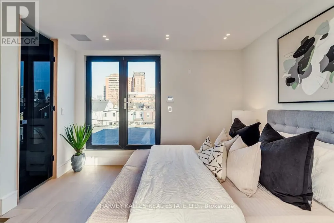
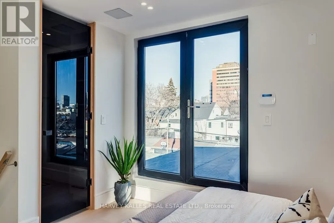
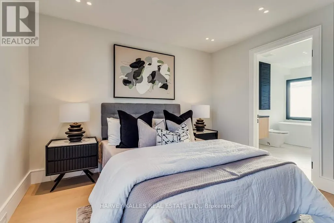
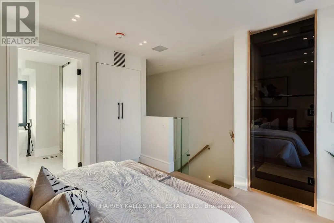
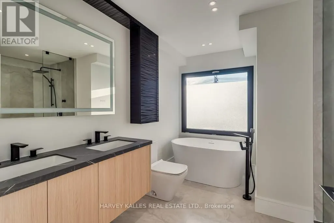
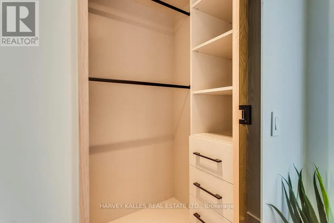
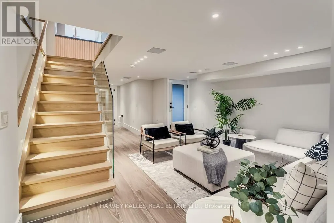
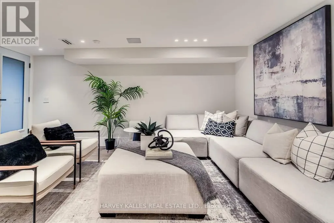
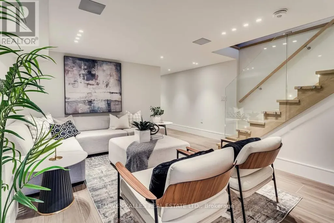
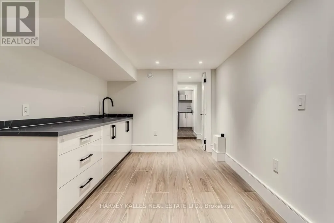
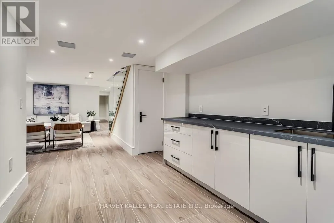
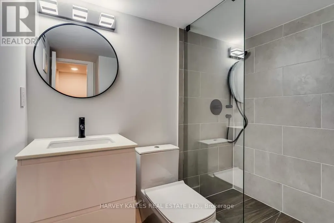
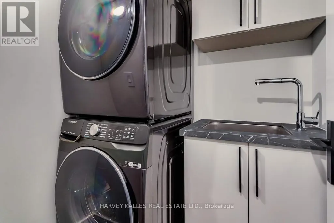
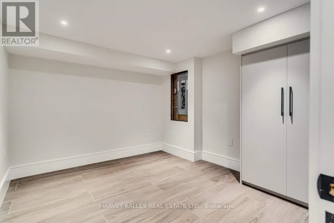
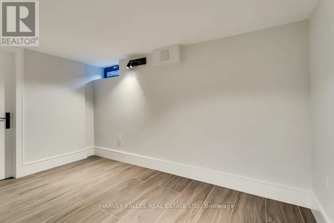
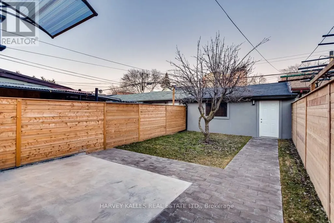
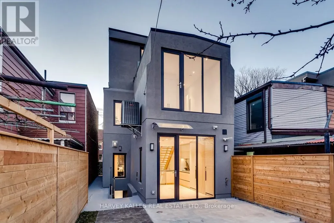
Immerse Yourself In The Splendor Of This Remarkable Three-Storey Family Home Crafted By Elviano Design-Build & Sensus Design Studio In The Heart Of Trinity-Bellwoods, Toronto's Beloved Neighbourhood. This Home Boasts Unparalleled Updates And Exquisite Finishes Across Every Level. The Main Floor Unveils An Optimal Open-Concept Living Experience With Expansive Living And Dining Areas, Soaring Ceilings, Custom Built-Ins That Beautifully Capture The Builder's Vision, A Stunning Gas Fireplace With Porcelain Slab Finish, And A Walk-Out To The Private Front Porch. The Captivating Eat-In Kitchen Offers A Seamless Walk-Out To The Landscaped Yard And Patio, Creating The Perfect Setting For Entertaining And Everyday Living. The Third Level Serves As A Private Sanctuary Featuring A Luxurious Ensuite Bathroom, Spacious Walk-In Closet, And Secluded Rooftop Balcony, While The Second Floor Showcases Three Generously Sized Bedrooms, Each Complete With Its Own Ensuite Bathroom. The Lower Level Impresses With A Spacious Recreation Room With Wet Bar, Dedicated Exercise Area, Nanny Suite, Laundry Facilities, And A Separate Entrance. Just Minutes From Trinity Bellwoods Park, Little Italy, The City's Finest Culinary Scene, Vibrant Nightlife, Schools, Hospitals, And More, This Exceptional Residence Is An Unmissable Gem In One Of Toronto's Most Coveted Communities. (id:7434)
General Features
| Features | Lane, Lighting, Carpet Free, Sump Pump |
|---|---|
| Property Type | Single Family |
| CommunityName | Trinity-Bellwoods |
| Amenities | Hospital, Park, Public Transit |
| Building Appliances | Garage door opener remote(s), Oven - Built-In, Freezer, Oven, Refrigerator |
| Building Basement Features | Separate entrance |
| Building Cooling Type | Central air conditioning |
| Location Description | Cross Streets: Dundas and Bathurst. ** Directions: N on Palmerston Off Dundas. |
| Parking Space Total | 2 |
| Foundation Type | Concrete |
| Building Type | House |
| Ownership Type | Freehold |
| Building.StoriesTotal | 3 |
Interior Features
| Building Fireplace Present | True |
|---|---|
| Building Heating Type | Forced air |
| Building Heating Fuel | Natural gas |
| Basement Development | Finished |
| Basement Type | N/A (Finished), N/A |
| Construction Style Attachment | Detached |
| Flooring Type | Hardwood, Porcelain Tile |
| Living Area Range | 1500 |
| Bedrooms | 4+1 |
Exterior Features
| Structure | Patio(s) |
|---|---|
| Land Amenities | Hospital, Park, Public Transit |
| Landscape Features | Landscaped |
| Sewer | Sanitary sewer |
| Exterior Finish | Stucco |
| Fence Type | Fenced yard |
Room Details
| Room | Dimensions | Level | Flooring | Details |
|---|---|---|---|---|
| Bedroom | 3.24 m x 2.99 m | Lower level | 2.99 m | |
| Bedroom 2 | 3.28 m x 4.29 m | Second level | 4.29 m | |
| Bedroom 3 | 2.37 m x 2.94 m | Second level | 2.94 m | |
| Bedroom 4 | 4.83 m x 3.98 m | Second level | 3.98 m | |
| Dining room | 4.82 m x 4.03 m | Main level | 4.03 m | |
| Exercise room | 3.74 m x 2.35 m | Lower level | 2.35 m | |
| Kitchen | 3.27 m x 5.08 m | Main level | 5.08 m | |
| Living room | 4.83 m x 5.05 m | Main level | 5.05 m | |
| Primary Bedroom | 3.55 m x 3.54 m | Third level | 3.54 m | |
| Recreational, Games room | 4.41 m x 8.59 m | Lower level | 8.59 m |
Amenities
- Views
- New Construction
- Adult 55+
- Lease To Own
- No Strata Fees
- Furnished
- Primary On Main
- Air Conditioning
- Seller Finance
- Green
- Fixer Upper
- Horse
- Golf
- Fireplace
- Deck
- Garage
- Basement
- Pool

Property vs Single Family Average in M6J 2J3
Price
In The Neighbourhood
Just Listed
Toronto (Trinity-Bellwoods)
$ 1,649,900
- Type
- Single Family
- Rooms
- 4 Beds + 3 Baths
HOMELIFE FRONTIER REALTY INC.
Open House
Toronto (Trinity-Bellwoods)
$ 1,799,000
- Type
- Single Family
- Rooms
- 4 Beds + 3.5 Baths
RE/MAX PROFESSIONALS INC.
Just Listed
Toronto (Trinity-Bellwoods)
$ 5,995,000
- Type
- Single Family
- Rooms
- 5 Beds + 6.5 Baths
HARVEY KALLES REAL ESTATE LTD.
Toronto (Trinity-Bellwoods)
$ 3,250
- Type
- Single Family
- Rooms
- 4 Beds + 1 Baths
INTERNATIONAL REALTY FIRM, INC.
Toronto (Trinity-Bellwoods)
$ 2,400
- Type
- Single Family
- Rooms
- 1 Beds + 1 Baths
SAGE REAL ESTATE LIMITED
Toronto (Trinity-Bellwoods)
$ 1,700
- Type
- Single Family
- Rooms
- 2 Beds + 1 Baths
HOMELIFE LANDMARK REALTY INC.
Toronto (Trinity-Bellwoods)
$ 1,400,000
- Type
- Single Family
- Rooms
- 5 Beds + 3 Baths
SAGE REAL ESTATE LIMITED
Open House
Toronto (Trinity-Bellwoods)
$ 1,799,900
- Type
- Single Family
- Rooms
- 5 Beds + 4.5 Baths
REAL ESTATE HOMEWARD
Toronto (Trinity-Bellwoods)
$ 1,850
- Type
- Single Family
- Rooms
- 0 Beds + 1 Baths
SOTHEBY'S INTERNATIONAL REALTY CANADA
Toronto (Trinity-Bellwoods)
$ 4,000
- Type
- Single Family
- Rooms
- 1 Beds + 1 Baths
RE/MAX METROPOLIS REALTY
Toronto (Trinity-Bellwoods)
$ 2,500
- Type
- Single Family
- Rooms
- 2 Beds + 1 Baths
INTERNATIONAL REALTY FIRM, INC.
Toronto (Trinity-Bellwoods)
$ 1,750
- Type
- Single Family
- Rooms
- 1 Beds + 1 Baths
ROYAL LEPAGE SIGNATURE REALTY
 Toronto Real Estate Board (TRREB); All information deemed reliable but not guaranteed. All properties are subject to prior sale, change or withdrawal. Neither listing broker(s) or information provider(s) shall be responsible for any typographical errors, misinformation, misprints and shall be held totally harmless. Listing(s) information is provided for consumer's personal, non-commercial use and may not be used for any purpose other than to identify prospective properties consumers may be interested

 All information deemed reliable but not guaranteed. All properties are subject to prior sale, change or withdrawal. Neither listing broker(s) or information provider(s) shall be responsible for any typographical errors, misinformation, misprints and shall be held totally harmless. Listing(s) information is provided for consumer's personal, non-commercial use and may not be used for any purpose other than to identify prospective properties consumers may be interested in purchasing. The data relating