
Address
9 Saintfield Avenue, Toronto (Bridle Path-Sunnybrook-York Mills), ON
Price
$ 9,980,000
Property Attributes
- ID#C13716682
- TypeSingle Family
- Listing Status Active
- MunicipalityToronto (Bridle Path-Sunnybrook-York Mills)
- CityToronto (Bridle Path-Sunnybrook-York Mills)
- AreaBridle Path-Sunnybrook-York Mills
- NeighbourhoodBridle Path-Sunnybrook-York Mills
- Postal CodeM3C 2M5
- Style
- Price$ 9,980,000
- Bedrooms5+1
- Bathrooms6
- Half Bathrooms1
Data Source:
Canadian Real Estate Association (CREA)
Property Description

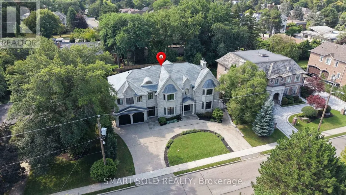
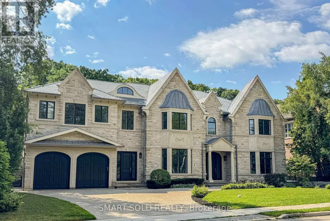
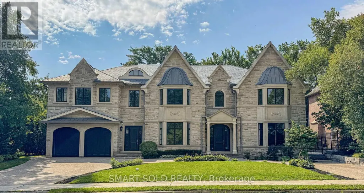
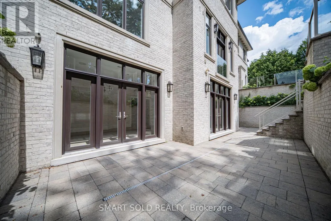
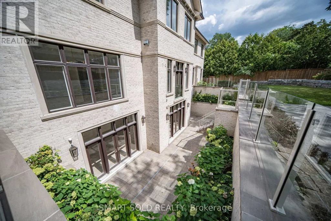
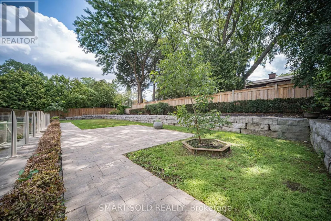
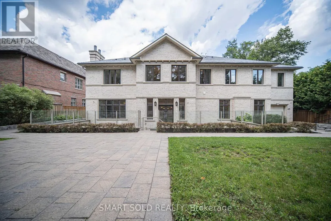
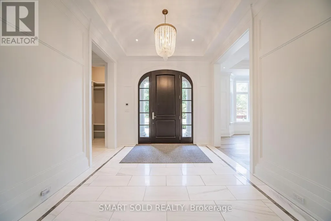
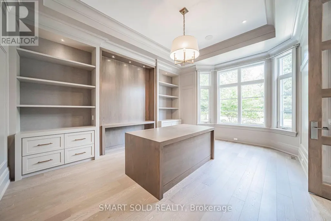
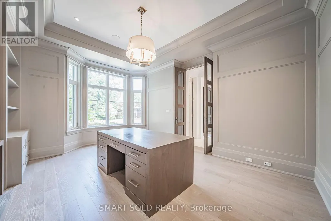
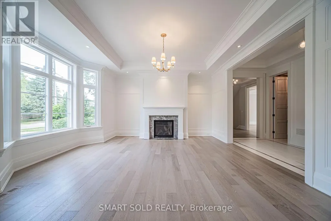
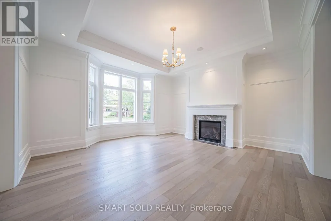
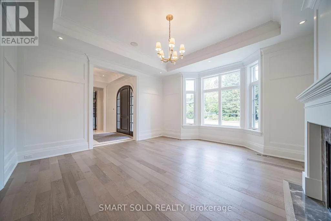
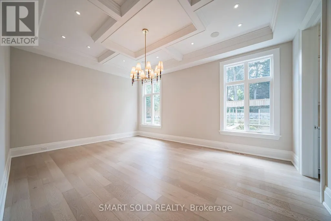
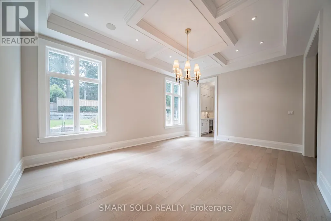
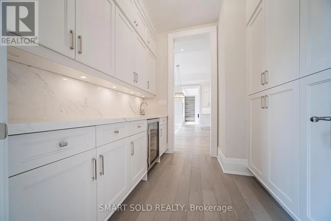
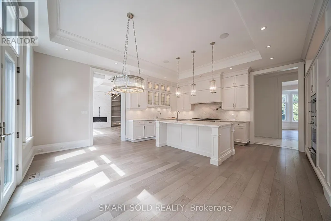
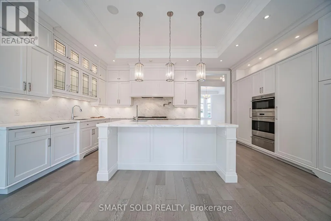
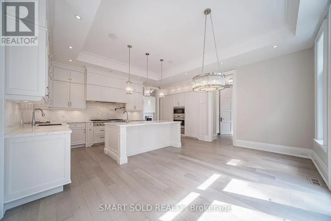
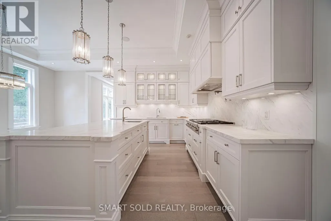
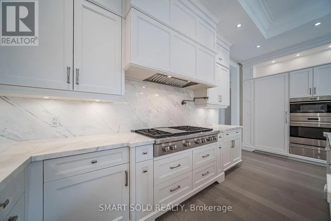
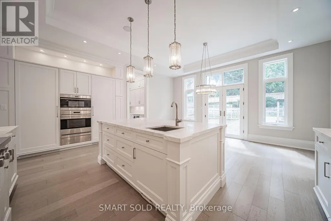
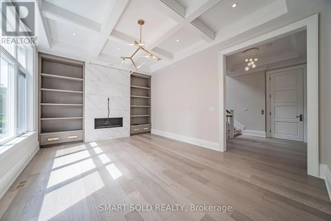
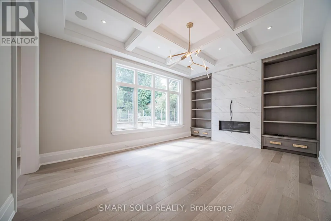
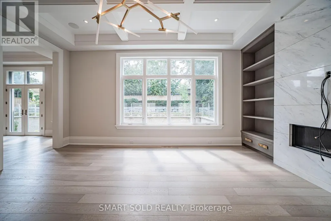
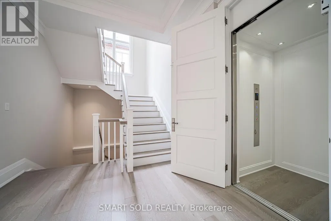
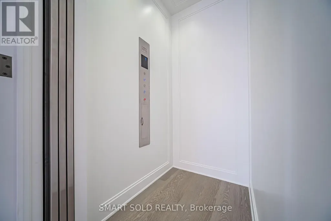
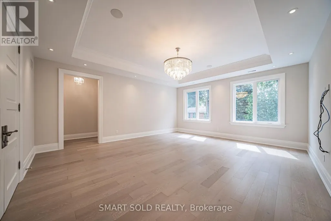
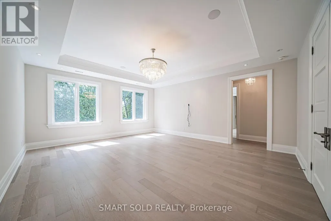
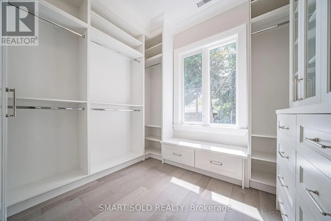
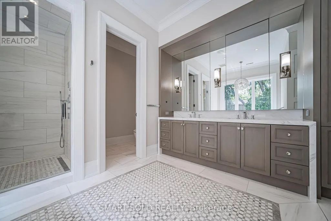
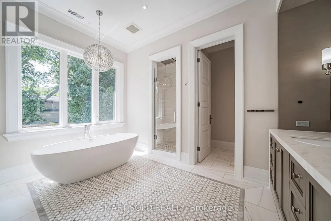
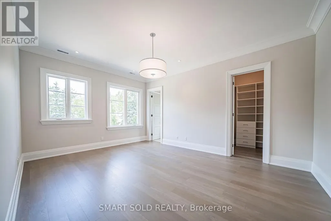
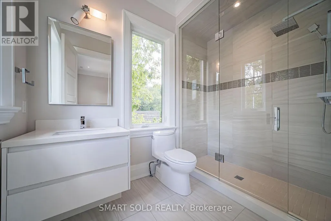
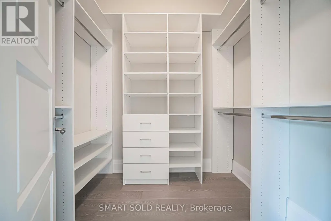
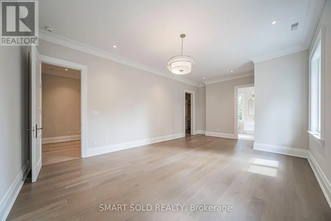
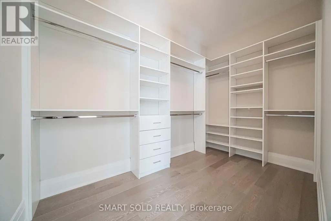
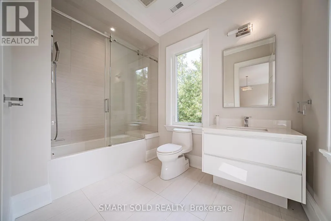
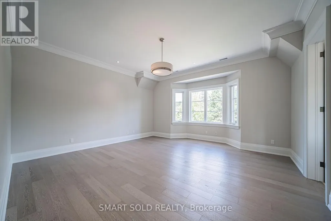
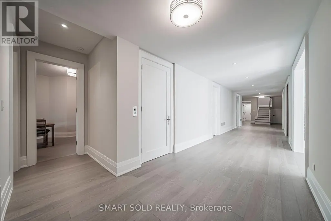
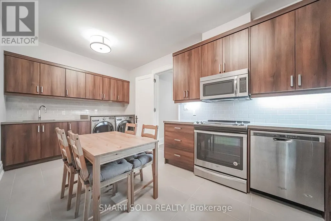
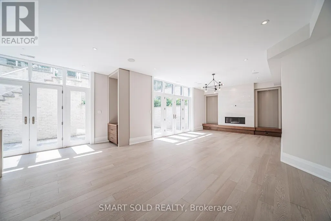
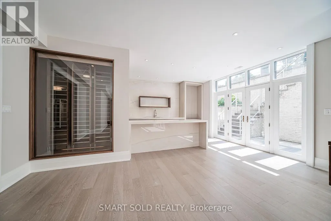
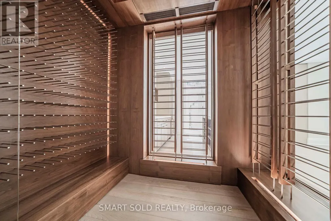
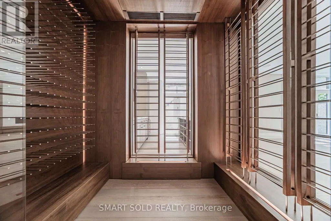
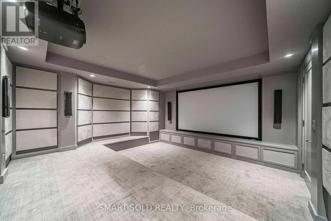
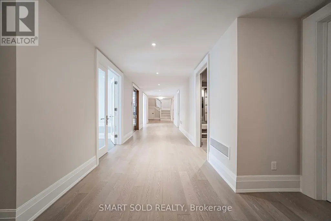
An Exceptional Custom-Built Stone Residence In Toronto's Prestigious Bridle Path, Set On A Magnificent 100' X 133.79' South-Facing Lot. Offering Over 8,000 Sq.Ft. Of Luxurious Living Space, This Remarkable 5+1 Bedroom, 7-Bathroom Home Combines Timeless Architecture, Exceptional Craftsmanship & Refined Elegance. Sun-Filled Interiors & Expansive Windows Create An Abundance Of Natural Light Throughout. Grand Principal Rooms Showcase Exquisite Millwork, Extensive Crown Mouldings, Elegant Ceiling Details & Fine Finishes. The Gourmet Falcon Kitchen Is Designed For Both Elegant Entertaining & Comfortable Family Living. An Elevator Provides Convenient Access Between Levels, Complemented By Heated Floors, Built-In Speakers, Multiple Fireplaces & Security Camera System. The Expansive Finished Walk-Out Lower Level Offers Outstanding Recreation & Entertainment Space, Complete With A Private Wine Cellar & Direct Access To The South-Facing Grounds. Rare 3-Car Tandem Garage & Generous Private Driveway. Ideally Situated Near Edwards Gardens, Sunnybrook Park, The Granite Club, Toronto French School & Some Of Toronto's Top Private Schools, With Convenient Access To Bayview, York Mills & Hwy 401. An Extraordinary Opportunity To Own A Distinguished Custom Estate In One Of Toronto's Most Coveted Neighbourhoods. (id:7434)
General Features
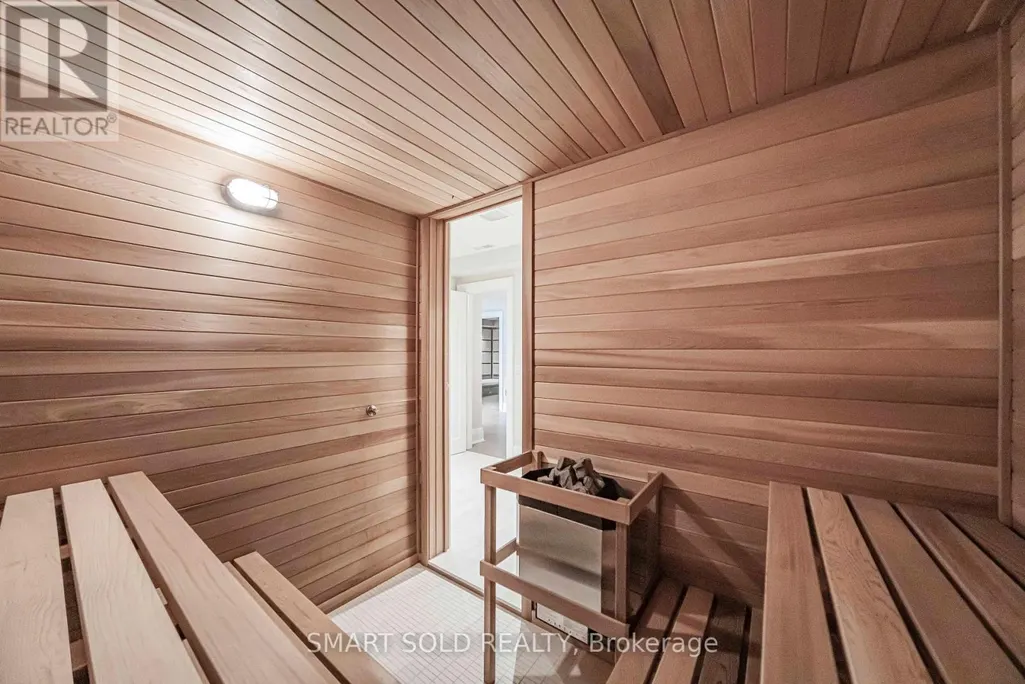
| Features | Sauna |
|---|---|
| Property Type | Single Family |
| CommunityName | Bridle Path-Sunnybrook-York Mills |
| Building Age | 6 to 15 years |
| Building Appliances | Cooktop, Dishwasher, Freezer, Microwave, Oven, Wine Fridge, Refrigerator |
| Building Basement Features | Walk out |
| Building Cooling Type | Central air conditioning |
| Location Description | Post Road And The Bridle Path |
| Parking Space Total | 13 |
| Foundation Type | Block |
| Building Type | House |
| Ownership Type | Freehold |
| Building.StoriesTotal | 2 |
Interior Features
| Building Fireplace Present | True |
|---|---|
| Building Heating Type | Forced air |
| Building Heating Fuel | Natural gas |
| Basement Development | Finished |
| Basement Type | N/A (Finished) |
| Construction Style Attachment | Detached |
| Living Area Range | 5000 |
| Bedrooms | 5+1 |
Exterior Features
| Sewer | Sanitary sewer |
|---|---|
| Exterior Finish | Stone |
Room Details
| Room | Dimensions | Level | Flooring | Details |
|---|---|---|---|---|
| Bedroom 2 | 4.04 m x 5.35 m | Second level | 5.35 m | |
| Bedroom 3 | 5.24 m x 5.35 m | Second level | 5.35 m | |
| Bedroom 4 | 6.75 m x 4.27 m | Second level | 4.27 m | |
| Bedroom 5 | 5.51 m x 4.12 m | Second level | 4.12 m | |
| Dining room | 5.8 m x 4.27 m | Ground level | 4.27 m | |
| Family room | 5.83 m x 4.15 m | Ground level | 4.15 m | |
| Kitchen | 6.11 m x 5.36 m | Ground level | 5.36 m | |
| Living room | 5.23 m x 4.76 m | Ground level | 4.76 m | |
| Nursery | 3.9 m x 3.18 m | Basement | 3.18 m | |
| Office | 4 m x 4.77 m | Ground level | 4.77 m | |
| Primary Bedroom | 6.14 m x 5.36 m | Second level | 5.36 m | |
| Recreational, Games room | 5.68 m x 3.72 m | Basement | 3.72 m |
Amenities
- Views
- New Construction
- Adult 55+
- Lease To Own
- No Strata Fees
- Furnished
- Primary On Main
- Air Conditioning
- Seller Finance
- Green
- Fixer Upper
- Horse
- Golf
- Fireplace
- Deck
- Garage
- Basement
- Pool

Property vs Single Family Average in M3C 2M5
Price
In The Neighbourhood
Just Listed
Toronto (Bridle Path-Sunnybrook-York Mills)
$ 12,880,000
- Type
- Single Family
- Rooms
- 5 Beds + 6 Baths
RE/MAX REALTRON BARRY COHEN HOMES INC.
Just Listed
Toronto (Bridle Path-Sunnybrook-York Mills)
$ 16,999,900
- Type
- Single Family
- Rooms
- 7 Beds + 7.5 Baths
CHESTNUT PARK REAL ESTATE LIMITED
Just Listed
Toronto (Bridle Path-Sunnybrook-York Mills)
$ 7,995,000
- Type
- Single Family
- Rooms
- 6 Beds + 6.5 Baths
SOTHEBY'S INTERNATIONAL REALTY CANADA
Toronto (Bridle Path-Sunnybrook-York Mills)
$ 4,888,888
- Type
- Single Family
- Rooms
- 4 Beds + 1.5 Baths
CHESTNUT PARK REAL ESTATE LIMITED
Toronto (Bridle Path-Sunnybrook-York Mills)
$ 5,888,000
- Type
- Single Family
- Rooms
- 5 Beds + 5.5 Baths
RIGHT AT HOME REALTY
Toronto (Bridle Path-Sunnybrook-York Mills)
$ 9,499,000
- Type
- Single Family
- Rooms
- 5 Beds + 5.5 Baths
THE AGENCY
Toronto (Bridle Path-Sunnybrook-York Mills)
$ 8,900,000
- Type
- Single Family
- Rooms
- 6 Beds + 3.5 Baths
RE/MAX REALTRON BARRY COHEN HOMES INC.
Toronto (Bridle Path-Sunnybrook-York Mills)
$ 4,299,000
- Type
- Single Family
- Rooms
- 6 Beds + 6.5 Baths
RE/MAX HALLMARK REALTY LTD.
Toronto (Bridle Path-Sunnybrook-York Mills)
$ 20,000,000
- Type
- Single Family
- Rooms
- 8 Beds + 11 Baths
RE/MAX REALTRON BARRY COHEN HOMES INC.
Open House
Toronto (Bridle Path-Sunnybrook-York Mills)
$ 3,995,000
- Type
- Single Family
- Rooms
- 4 Beds + 4 Baths
HARVEY KALLES REAL ESTATE LTD.
Toronto (Bridle Path-Sunnybrook-York Mills)
$ 5,995,000
- Type
- Single Family
- Rooms
- 5 Beds + 5.5 Baths
RE/MAX REALTRON BIJAN BARATI REAL ESTATE
Toronto (Bridle Path-Sunnybrook-York Mills)
$ 11,888,000
- Type
- Single Family
- Rooms
- 7 Beds + 6.5 Baths
SOTHEBY'S INTERNATIONAL REALTY CANADA
 Toronto Real Estate Board (TRREB); All information deemed reliable but not guaranteed. All properties are subject to prior sale, change or withdrawal. Neither listing broker(s) or information provider(s) shall be responsible for any typographical errors, misinformation, misprints and shall be held totally harmless. Listing(s) information is provided for consumer's personal, non-commercial use and may not be used for any purpose other than to identify prospective properties consumers may be interested

 All information deemed reliable but not guaranteed. All properties are subject to prior sale, change or withdrawal. Neither listing broker(s) or information provider(s) shall be responsible for any typographical errors, misinformation, misprints and shall be held totally harmless. Listing(s) information is provided for consumer's personal, non-commercial use and may not be used for any purpose other than to identify prospective properties consumers may be interested in purchasing. The data relating