
Address
7 Becky Cheung Court, Toronto (Newtonbrook East), ON
Price
$ 8,000
Property Attributes
- ID#C13720848
- TypeSingle Family
- Listing Status Active
- MunicipalityToronto (Newtonbrook East)
- CityToronto (Newtonbrook East)
- AreaNewtonbrook East
- NeighbourhoodNewtonbrook East
- Postal CodeM2M 2E7
- Style
- Price$ 8,000
- Bedrooms4+1
- Bathrooms6
- Half Bathrooms0
Data Source:
Canadian Real Estate Association (CREA)
Property Description
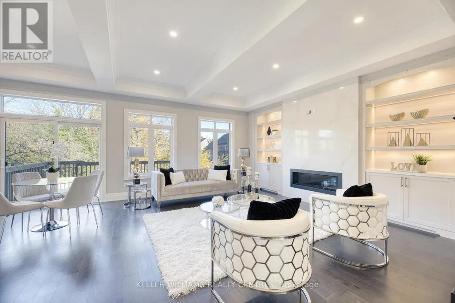
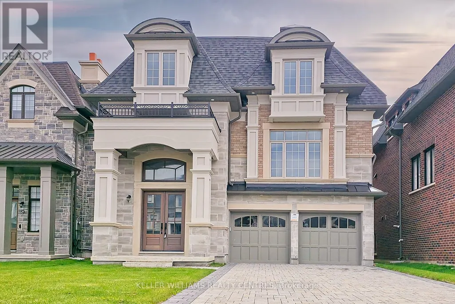
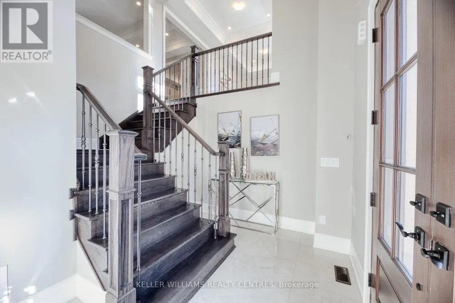
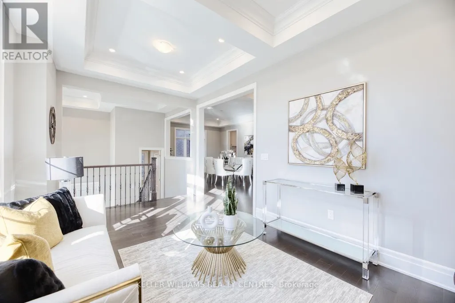
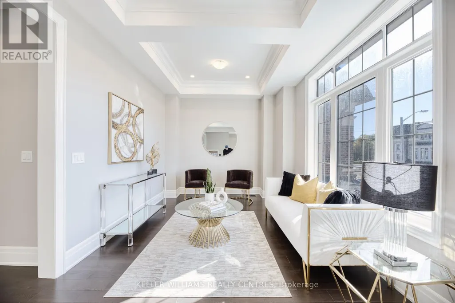
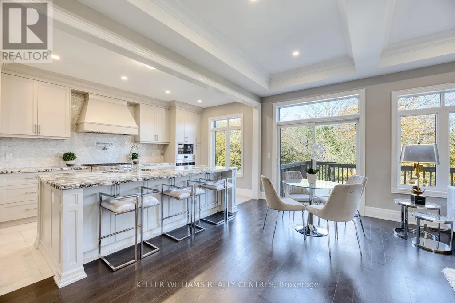
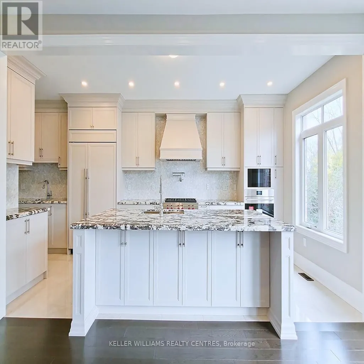
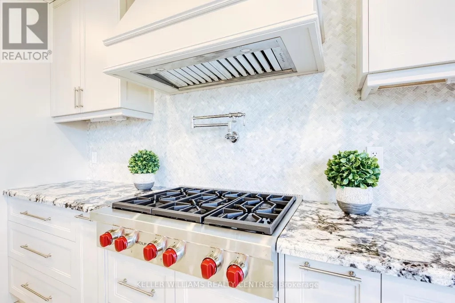
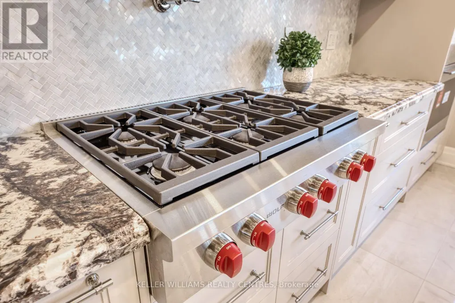
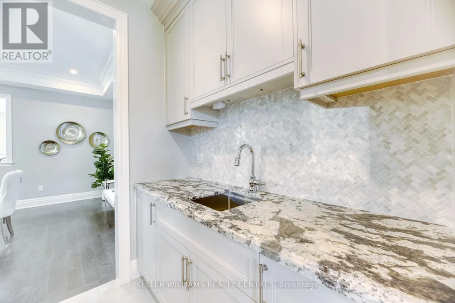
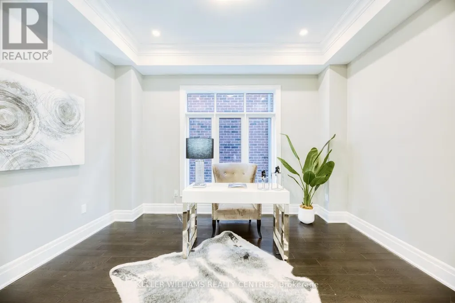
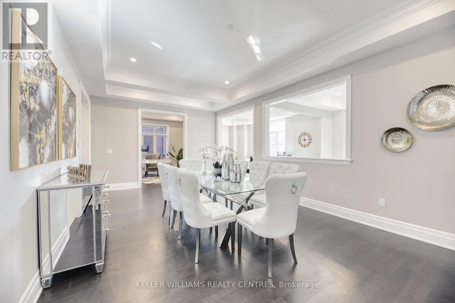
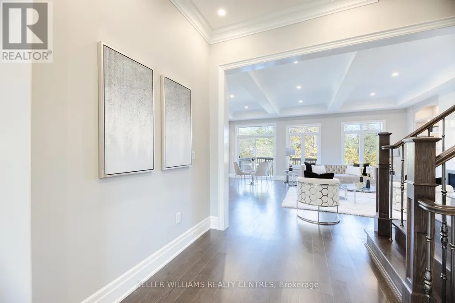
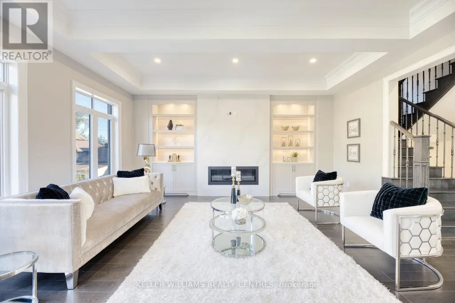
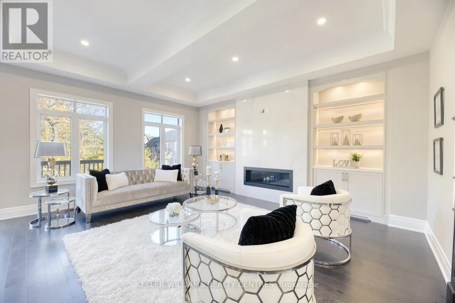
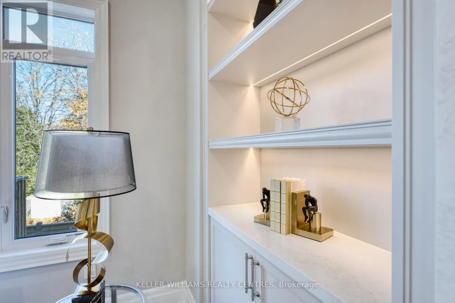
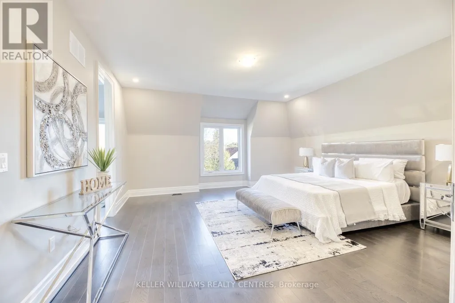
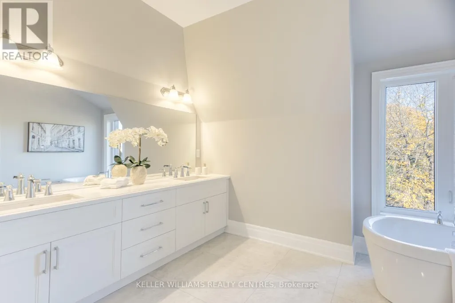
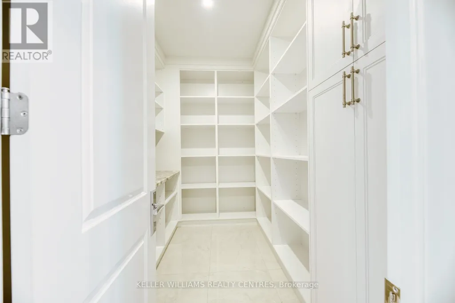
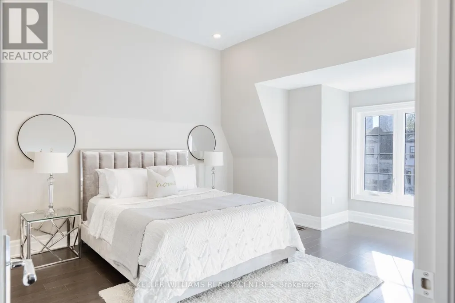
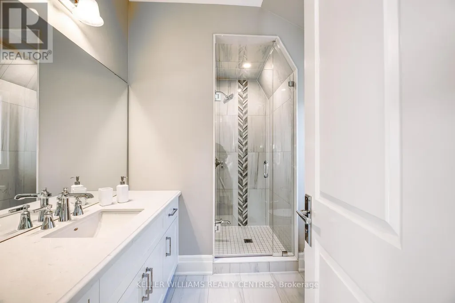
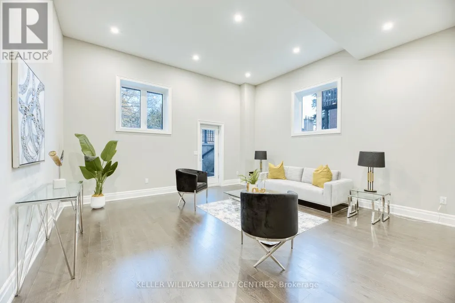
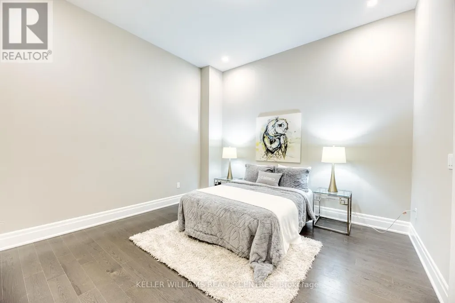
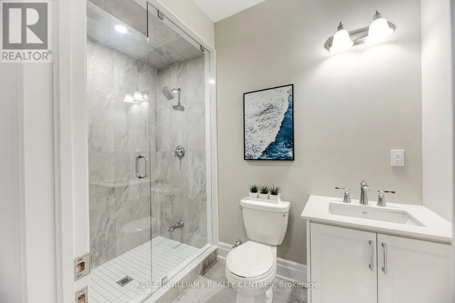
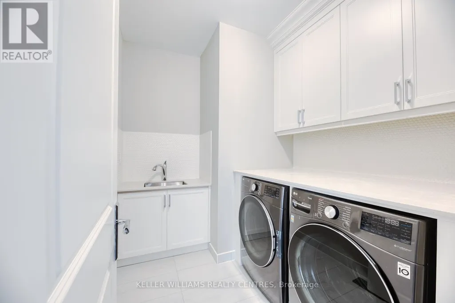
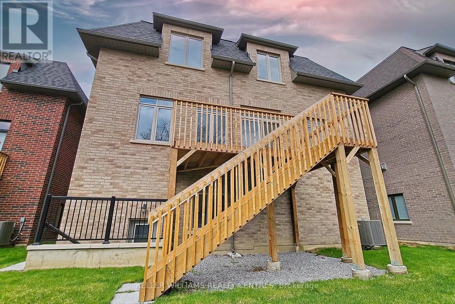
Welcome to this exquisite custom-built luxury residence nestled on a quiet cul-de-sac in the prestigious Newtonbrook East community. A rare executive lease opportunity offering over 3,500 sq. ft. above grade with exceptional craftsmanship, premium $$ spent on finishes above builder grade. A thoughtfully designed family-friendly layout, featuring 4+1 spacious bedrooms, each with its own private ensuite. This home is ideal for multi-generational living or growing families seeking comfort, privacy, and convenience. BONUS: All appliances are brand new. The gourmet chef's kitchen is a show piece, complete with a built-in Sub-Zero refrigerator, Wolf 6-burner gas range, built-in oven and microwave, custom cabinetry, and a large centre island perfect for entertaining and everyday family living. Enjoy engineered hardwood floors throughout, extended pantry with custom cabinetry, LED pot lights, an upgraded LG washer and dryer, and an extended double-car garage. The long private driveway with no sidewalk enhances curb appeal and provides additional parking and a safe play area for children.The spectacular walk-up finished basement with soaring 12-ft ceilings offers incredible versatility as a home theatre, gym, recreation room, teen retreat, or in-law living space. Located within a highly desirable neighbourhood close to top-ranked schools, parks, and public transit. Minutes to Yonge & Finch, Finch Subway Station, Hwy 401 & 407, supermarkets, restaurants, cafes, banks, and everyday amenities at your doorstep. Luxury, functionality, and an unbeatable location come together in this exceptional family home. All photos are from a previous listing; the property is offered unfurnished. (id:7434)
General Features
| Features | Carpet Free, In-Law Suite |
|---|---|
| Property Type | Single Family |
| Lease | 8000.00 |
| CommunityName | Newtonbrook East |
| Building Amenities | Fireplace(s) |
| Building Appliances | Central Vacuum, Oven - Built-In, Garage door opener remote(s), Blinds, Dishwasher, Dryer, Furniture, Garage door opener, Microwave, Oven, Gas stove(s), Washer, Wet Bar, Refrigerator |
| Building Basement Features | Walk-up, Separate entrance |
| Building Cooling Type | Central air conditioning |
| Location Description | Cross Streets: Bayview & Cummer Ave. ** Directions: Take Bayview South, Turn Right on Cummer Ave. |
| Parking Space Total | 6 |
| Foundation Type | Concrete |
| Building Type | House |
| Ownership Type | Freehold |
| Building.StoriesTotal | 2 |
Interior Features
| Building Fireplace Present | True |
|---|---|
| Building Fireplace Total | 1 |
| Building Heating Type | Forced air |
| Building Heating Fuel | Natural gas |
| Basement Development | Finished |
| Basement Type | N/A (Finished), N/A, N/A |
| Construction Style Attachment | Detached |
| Flooring Type | Hardwood, Porcelain Tile |
| Living Area Range | 3500 |
| Bedrooms | 4+1 |
Exterior Features
| Structure | Deck |
|---|---|
| Landscape Features | Landscaped |
| Sewer | Sanitary sewer |
| Exterior Finish | Brick, Stone |
Room Details
| Room | Dimensions | Level | Flooring | Details |
|---|---|---|---|---|
| Bedroom 2 | 5.76 m x 3.81 m | Second level | 3.81 m | |
| Bedroom 3 | 4.95 m x 3.81 m | Second level | 3.81 m | |
| Bedroom 4 | 3.05 m x 3.5 m | Second level | 3.5 m | |
| Bedroom 5 | 3.94 m x 4.27 m | Second level | 4.27 m | |
| Dining room | 3.96 m x 6.86 m | Main level | 6.86 m | |
| Family room | 5.34 m x 7.37 m | Main level | 7.37 m | |
| Kitchen | 6.04 m x 2.74 m | Main level | 2.74 m | |
| Library | 3.96 m x 3.15 m | Main level | 3.15 m | |
| Living room | 3.25 m x 5.64 m | Main level | 5.64 m | |
| Partial bathroom | Measurements not available | Ground level | ||
| Primary Bedroom | 5.49 m x 5.18 m | Second level | 5.18 m | |
| Recreational, Games room | 5.44 m x 5.18 m | Basement | 5.18 m |
Amenities
- Views
- New Construction
- Adult 55+
- Lease To Own
- No Strata Fees
- Furnished
- Primary On Main
- Air Conditioning
- Seller Finance
- Green
- Fixer Upper
- Horse
- Golf
- Fireplace
- Deck
- Garage
- Basement
- Pool

Property vs Single Family Average in M2M 2E7
In The Neighbourhood
Just Listed
Toronto (Newtonbrook East)
$ 3,100
- Type
- Single Family
- Rooms
- 2 Beds + 3 Baths
MASTER'S TRUST REALTY INC.
Just Listed
Toronto (Newtonbrook East)
$ 1,558,000
- Type
- Single Family
- Rooms
- 4 Beds + 2.5 Baths
KELLER WILLIAMS REFERRED URBAN REALTY
Just Listed
Toronto (Newtonbrook East)
$ 1,875
- Type
- Single Family
- Rooms
- 2 Beds + 1 Baths
LOKATIONS REALTY INC.
Toronto (Newtonbrook East)
$ 2,880,000
- Type
- Single Family
- Rooms
- 5 Beds + 4.5 Baths
SMART SOLD REALTY
Toronto (Newtonbrook East)
$ 1,749,000
- Type
- Single Family
- Rooms
- 5 Beds + 3.5 Baths
UNION CAPITAL REALTY
Toronto (Newtonbrook East)
$ 3,850
- Type
- Single Family
- Rooms
- 3 Beds + 2 Baths
KELLER WILLIAMS REFERRED URBAN REALTY
Toronto (Newtonbrook East)
$ 1,360,000
- Type
- Single Family
- Rooms
- 6 Beds + 2.5 Baths
HOMELIFE LANDMARK REALTY INC.
Toronto (Newtonbrook East)
$ 1,590,000
- Type
- Single Family
- Rooms
- 4 Beds + 3 Baths
RE/MAX WEST REALTY INC.
Toronto (Newtonbrook East)
$ 1,288,000
- Type
- Single Family
- Rooms
- 5 Beds + 3 Baths
CENTURY 21 PERCY FULTON LTD.
Toronto (Newtonbrook East)
$ 3,200
- Type
- Single Family
- Rooms
- 3 Beds + 1.5 Baths
HOMELIFE LANDMARK REALTY INC.
Toronto (Newtonbrook East)
$ 3,698,000
- Type
- Single Family
- Rooms
- 6 Beds + 7.5 Baths
HC REALTY GROUP INC.
Toronto (Newtonbrook East)
$ 1,899
- Type
- Single Family
- Rooms
- 2 Beds + 1 Baths
ROYAL LEPAGE REAL ESTATE SERVICES LTD.
 Toronto Real Estate Board (TRREB); All information deemed reliable but not guaranteed. All properties are subject to prior sale, change or withdrawal. Neither listing broker(s) or information provider(s) shall be responsible for any typographical errors, misinformation, misprints and shall be held totally harmless. Listing(s) information is provided for consumer's personal, non-commercial use and may not be used for any purpose other than to identify prospective properties consumers may be interested

 All information deemed reliable but not guaranteed. All properties are subject to prior sale, change or withdrawal. Neither listing broker(s) or information provider(s) shall be responsible for any typographical errors, misinformation, misprints and shall be held totally harmless. Listing(s) information is provided for consumer's personal, non-commercial use and may not be used for any purpose other than to identify prospective properties consumers may be interested in purchasing. The data relating