
Address
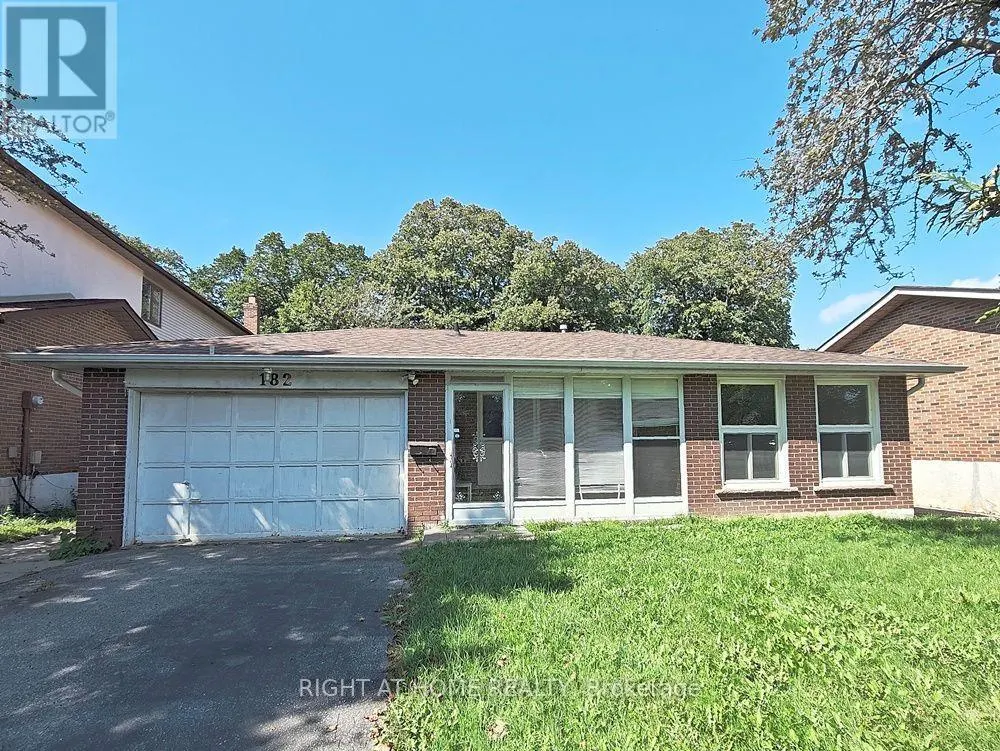
182 Mcnicoll Avenue, Toronto (Hillcrest Village), ON
Price
$ 1,380,000
Property Attributes
- ID#C13730522
- TypeSingle Family
- Listing Status Active
- MunicipalityToronto (Hillcrest Village)
- CityToronto (Hillcrest Village)
- AreaHillcrest Village
- NeighbourhoodHillcrest Village
- Postal CodeM2N 3K7
- Style
- Price$ 1,380,000
- Bedrooms3+2
- Bathrooms2
- Half Bathrooms0
Data Source:
Canadian Real Estate Association (CREA)
Property Description
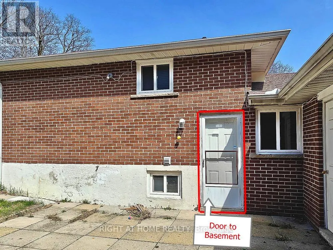
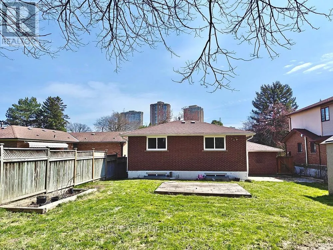
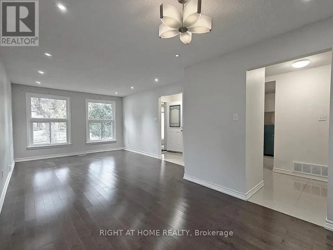
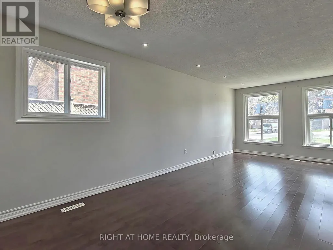
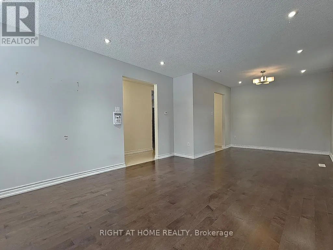
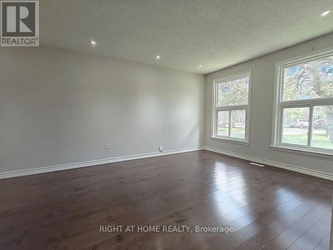
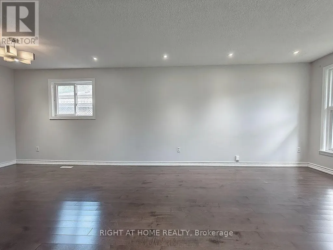
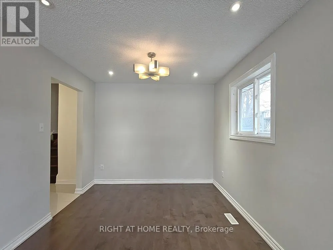
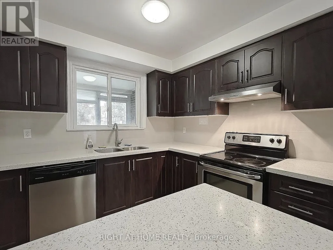
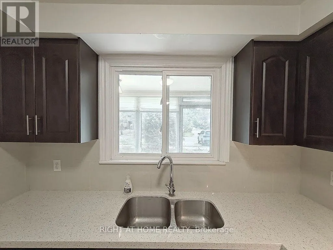
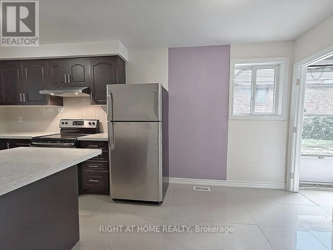
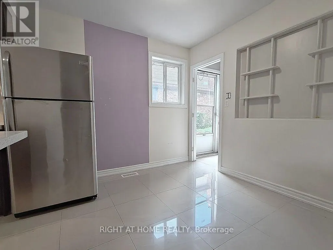
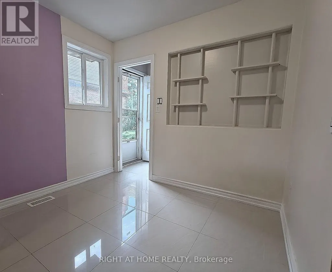
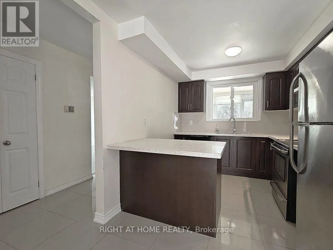
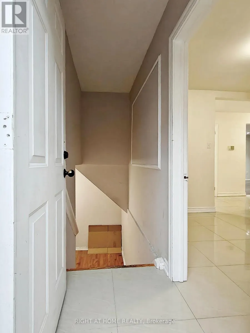
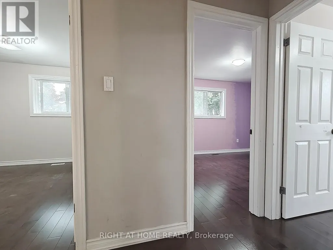
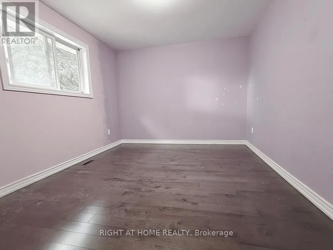
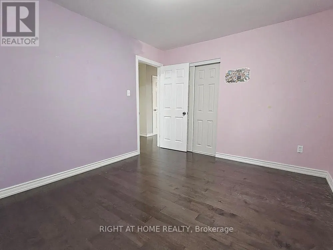
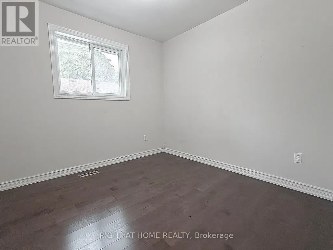
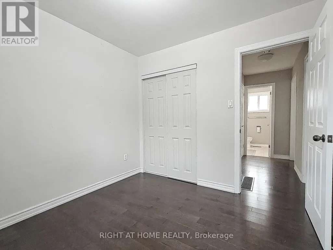
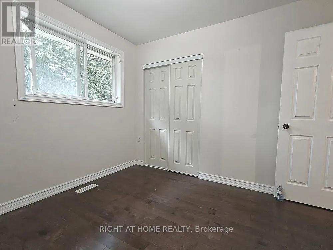
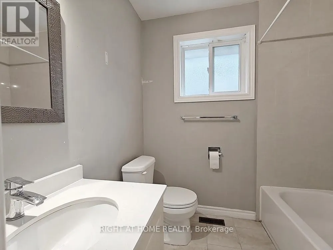
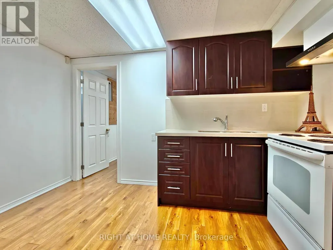
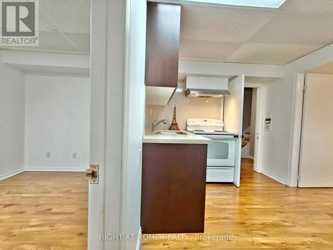
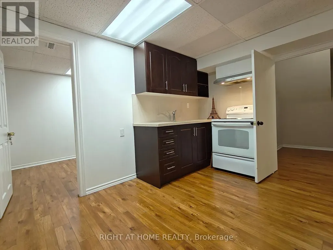
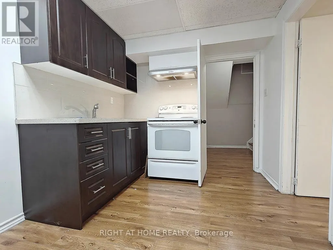
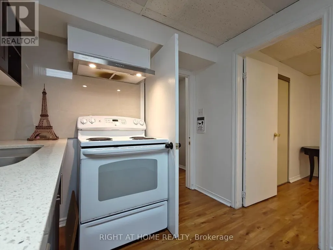
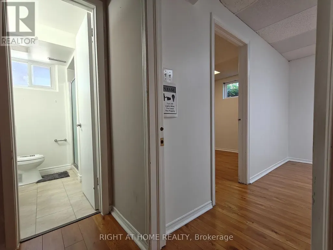
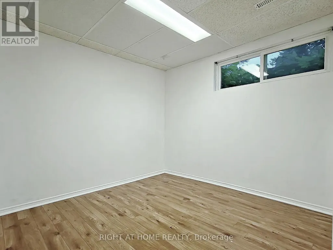
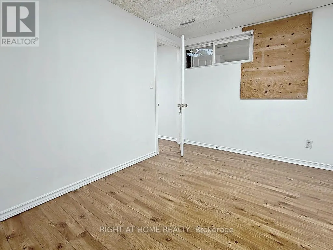
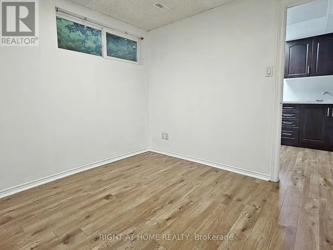
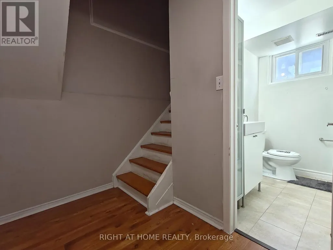
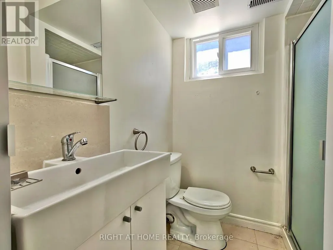
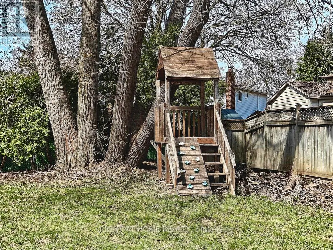
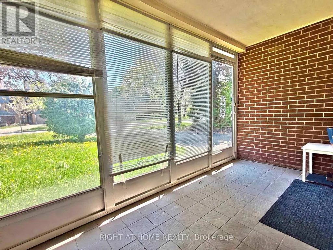
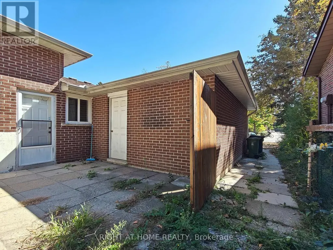
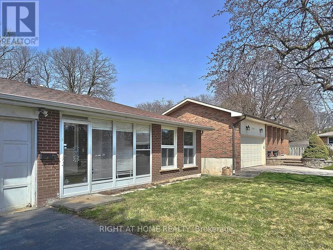
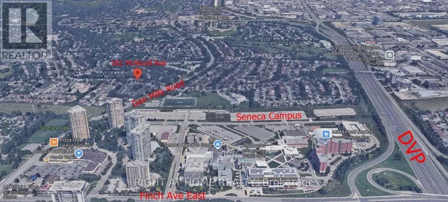
50' X 154' lot in Prime North York neighborhood. Stunning backsplit home located in the high rank school zone. Functional backsplit style with 3+2 bedrooms and 2 bathrooms. Perfect home for large family and added potential rental unit in the basement with its own separate side entrance: self-contained unit in the basement which contained 2 bedrooms, 3pc bathroom and 1 kitchen living space. This lovely home is modernized with 3/4" hardwood floor, modernized kitchen with granite counter, led ceiling lights, thermal windows, etc. Double driveway for 4 vehicles + a double garage. The subject property is only 950M away from the Seneca Polytechnic Newnham Campus, potential rental for campus students. 6 houses away from the TTC buses on Don Mills Road - easy access to Don Mills Station at Fairview Mall. Schools : A Y Jackson Secondary School (9 - 12); Hillmount Public School (JK - 5); Highland Middle School, Seneca Hill Public School. Steps to McNicoll Park. (id:7434)
General Features
| Features | Irregular lot size, Carpet Free, In-Law Suite |
|---|---|
| Property Type | Single Family |
| CommunityName | Hillcrest Village |
| Amenities | Schools, Park, Public Transit |
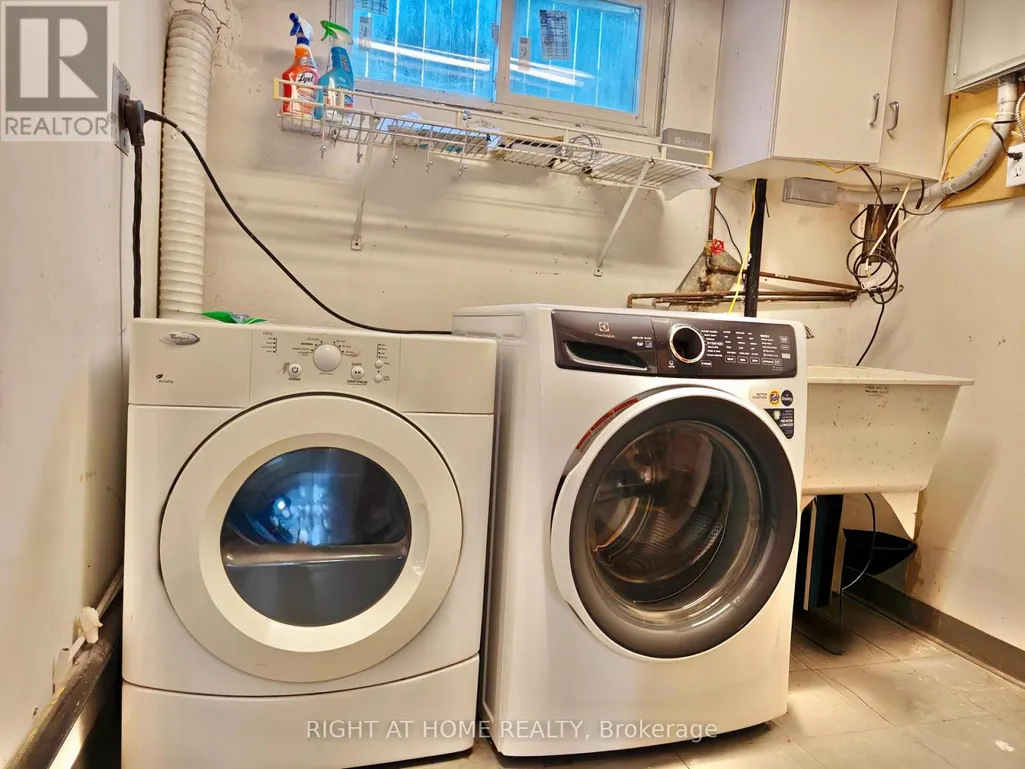
| Building Appliances | Garage door opener remote(s), Dishwasher, Dryer, Stove, Washer, Refrigerator |
| Building Basement Features | Apartment in basement, Separate entrance |
| Building Cooling Type | Central air conditioning |
| Location Description | Cross Streets: Don Mills/McNicoll. ** Directions: 6 houses West of Don Mills/North of Finch. |
| Parking Space Total | 6 |
| Foundation Type | Concrete |
| Building Type | House |
| Ownership Type | Freehold |
Interior Features
| Building Fireplace Present | False |
|---|---|
| Building Heating Type | Forced air |
| Building Heating Fuel | Natural gas |
| Basement Type | N/A, N/A |
| Construction Style Attachment | Detached |
| Flooring Type | Hardwood, Laminate, Vinyl, Porcelain Tile |
| Living Area Range | 1100 |
| Bedrooms | 3+2 |
Exterior Features
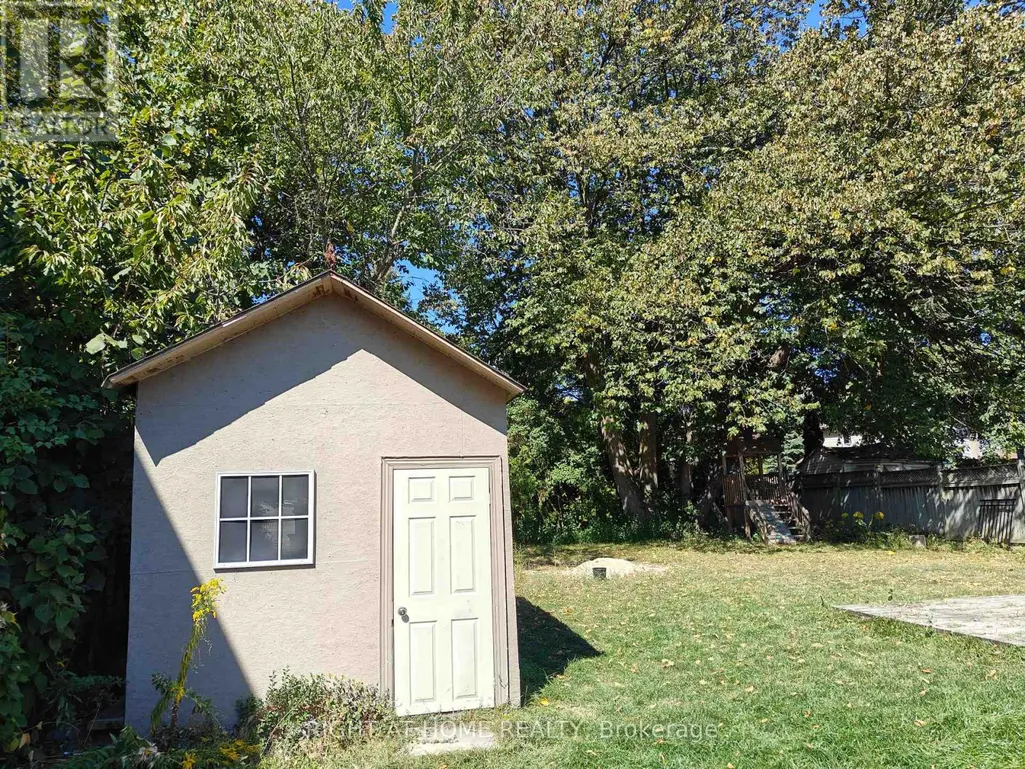
| Structure | Shed |
|---|---|
| Land Amenities | Schools, Park, Public Transit |
| Sewer | Sanitary sewer |
| Exterior Finish | Brick |
Room Details
| Room | Dimensions | Level | Flooring | Details |
|---|---|---|---|---|
| Bedroom 2 | 2.92 m x 2.84 m | Upper Level | 2.84 m | |
| Bedroom 3 | 2.97 m x 2.8 m | Upper Level | 2.8 m | |
| Bedroom 4 | 3.63 m x 2.53 m | Basement | 2.53 m | |
| Bedroom 5 | 2.93 m x 2.73 m | Basement | 2.73 m | |
| Dining room | 2.9 m x 2.8 m | Main level | 2.8 m | |
| Eating area | 2.68 m x 2.54 m | Main level | 2.54 m | |
| Kitchen | 2.97 m x 2.68 m | Main level | 2.68 m | |
| Laundry room | Measurements not available | Basement | ||
| Living room | 4.5 m x 3.63 m | Main level | 3.63 m | |
| Primary Bedroom | 4 m x 3.23 m | Upper Level | 3.23 m |
Amenities
- Views
- New Construction
- Adult 55+
- Lease To Own
- No Strata Fees
- Furnished
- Primary On Main
- Air Conditioning
- Seller Finance
- Green
- Fixer Upper
- Horse
- Golf
- Fireplace
- Deck
- Garage
- Basement
- Pool

Property vs Single Family Average in M2N 3K7
Price
In The Neighbourhood
Just Listed
Toronto (Hillcrest Village)
$ 1,129,000
- Type
- Single Family
- Rooms
- 6 Beds + 3 Baths
HOMELIFE LANDMARK REALTY INC.
Open House
Toronto (Hillcrest Village)
$ 1,098,000
- Type
- Single Family
- Rooms
- 4 Beds + 1.5 Baths
KELLER WILLIAMS REFERRED URBAN REALTY
Just Listed
Toronto (Hillcrest Village)
$ 1,400
- Type
- Single Family
- Rooms
- 1 Beds + 1 Baths
HOMELIFE LANDMARK REALTY INC.
Just Listed
Toronto (Hillcrest Village)
$ 1,595,000
- Type
- Single Family
- Rooms
- 4 Beds + 3.5 Baths
ROYAL LEPAGE SIGNATURE REALTY
Toronto (Hillcrest Village)
$ 1,459,000
- Type
- Single Family
- Rooms
- 5 Beds + 3.5 Baths
CENTURY 21 KING'S QUAY REAL ESTATE INC.
Toronto (Hillcrest Village)
$ 1,300,000
- Type
- Single Family
- Rooms
- 3 Beds + 2.5 Baths
RE/MAX REALTY SPECIALISTS INC.
Toronto (Hillcrest Village)
$ 1,350,000
- Type
- Single Family
- Rooms
- 7 Beds + 6 Baths
FIRST CLASS REALTY INC.
Toronto (Hillcrest Village)
$ 775,000
- Type
- Single Family
- Rooms
- 4 Beds + 1 Baths
CENTURY 21 ATRIA REALTY INC.
Toronto (Hillcrest Village)
$ 4,300
- Type
- Single Family
- Rooms
- 5 Beds + 2.5 Baths
HC REALTY GROUP INC.
 Toronto Real Estate Board (TRREB); All information deemed reliable but not guaranteed. All properties are subject to prior sale, change or withdrawal. Neither listing broker(s) or information provider(s) shall be responsible for any typographical errors, misinformation, misprints and shall be held totally harmless. Listing(s) information is provided for consumer's personal, non-commercial use and may not be used for any purpose other than to identify prospective properties consumers may be interested

 All information deemed reliable but not guaranteed. All properties are subject to prior sale, change or withdrawal. Neither listing broker(s) or information provider(s) shall be responsible for any typographical errors, misinformation, misprints and shall be held totally harmless. Listing(s) information is provided for consumer's personal, non-commercial use and may not be used for any purpose other than to identify prospective properties consumers may be interested in purchasing. The data relating