
Open House Sat, Sep 12th 02:00 PM - 04:00 PM
Address
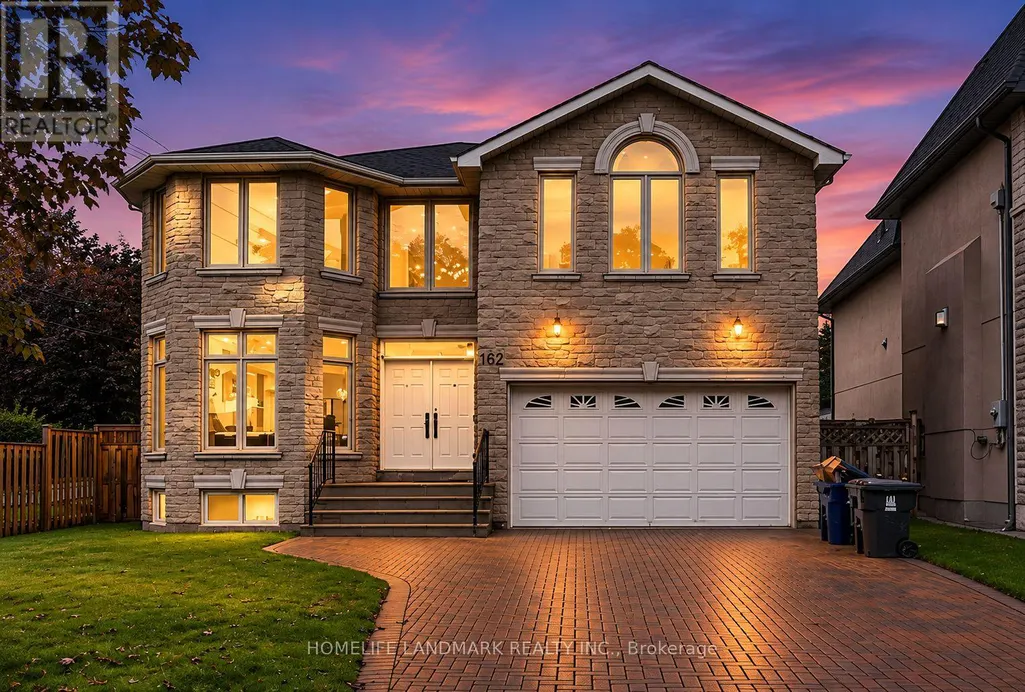
162 Byng Avenue, Toronto (Willowdale East), ON
Price
$ 2,580,000
Open House Sat, Sep 12th 02:00 PM - 04:00 PM
Property Attributes
- ID#C13748276
- TypeSingle Family
- Listing Status Active
- MunicipalityToronto (Willowdale East)
- CityToronto (Willowdale East)
- AreaWillowdale East
- NeighbourhoodWillowdale East
- Postal CodeM2N 4K9
- Style
- Price$ 2,580,000
- Bedrooms5+1
- Bathrooms4
- Half Bathrooms1
Data Source:
Canadian Real Estate Association (CREA)
Property Description
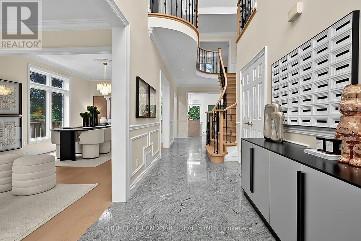
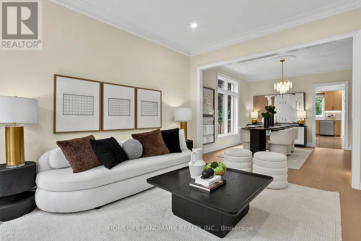
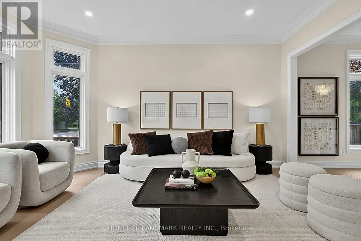
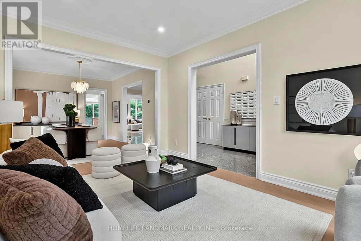
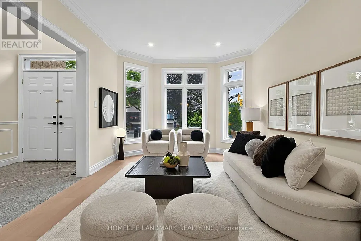
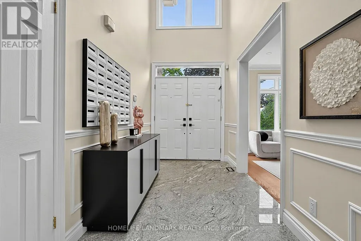
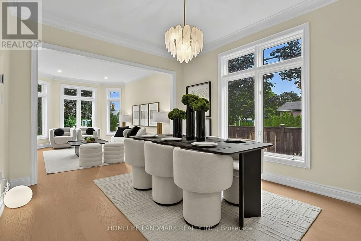
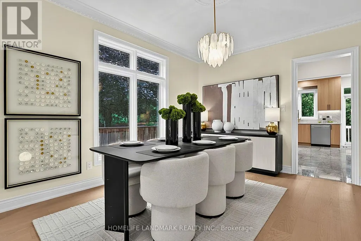
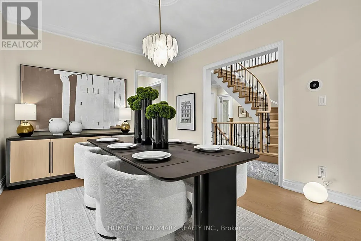
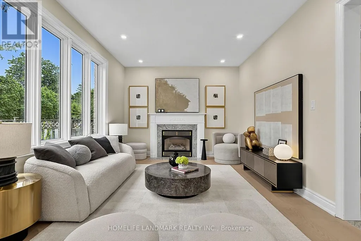
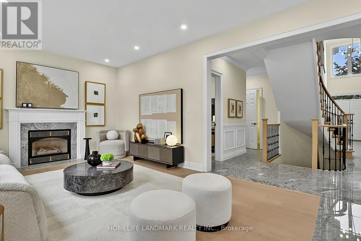
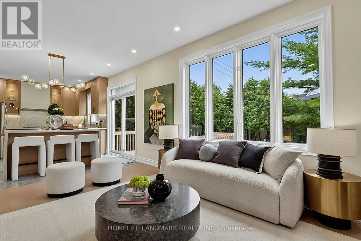
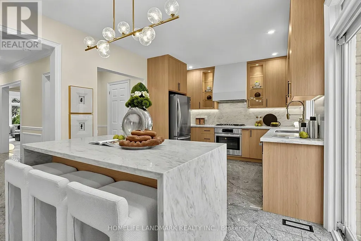
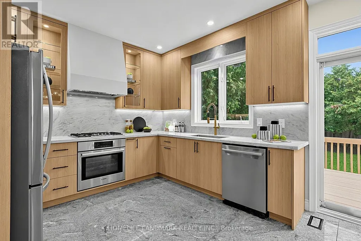
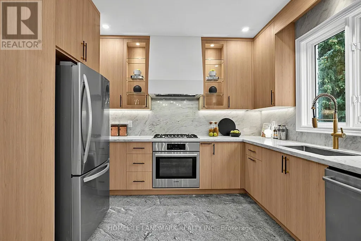
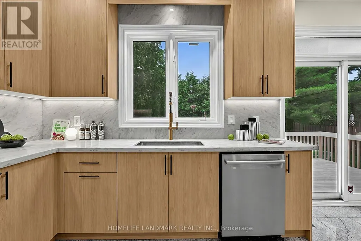
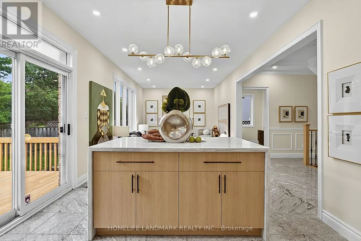
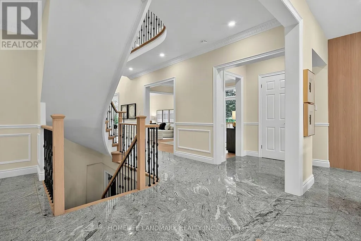
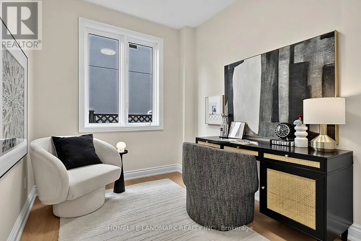
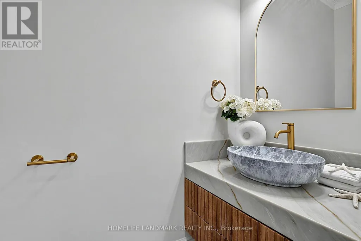
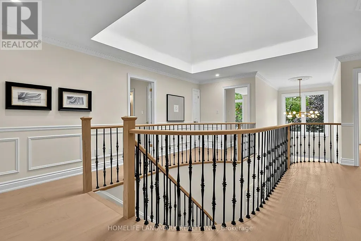
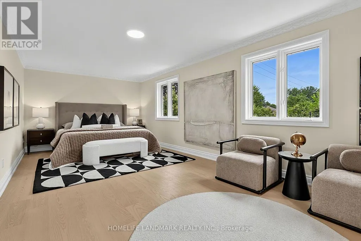
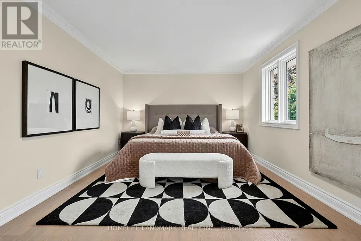
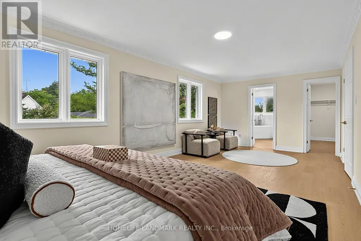
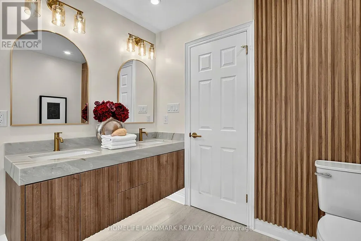
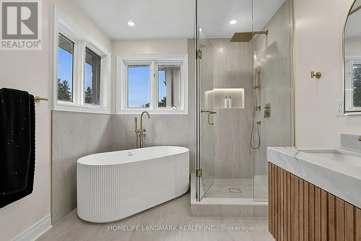
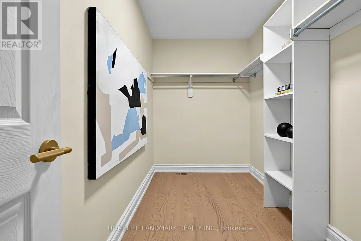
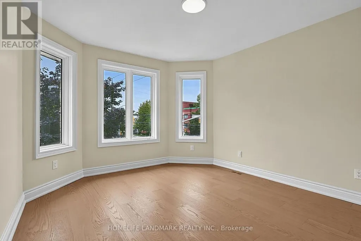
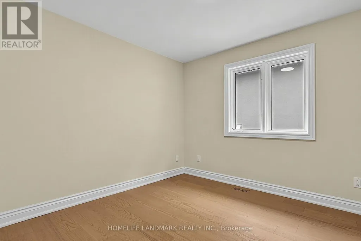
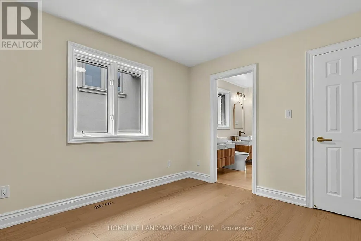
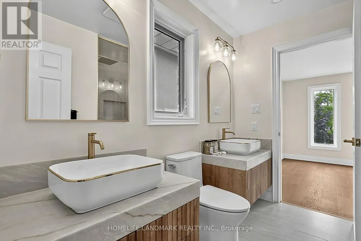
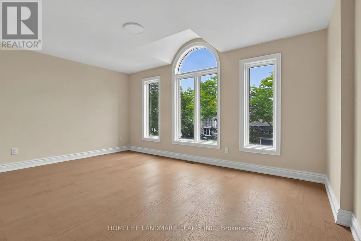
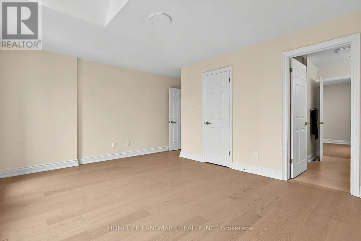
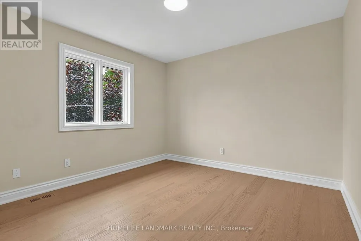
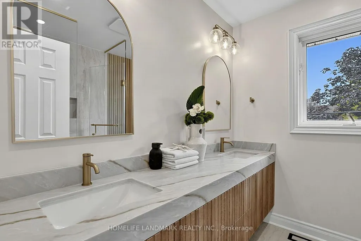
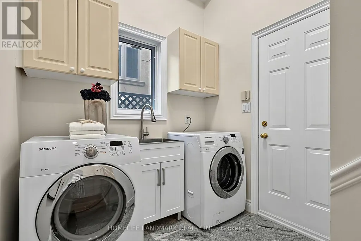
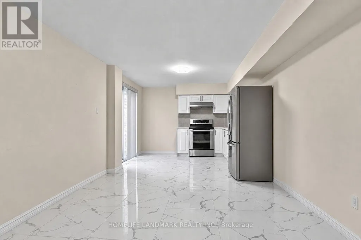
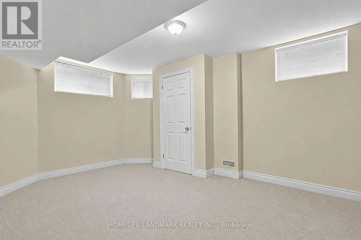
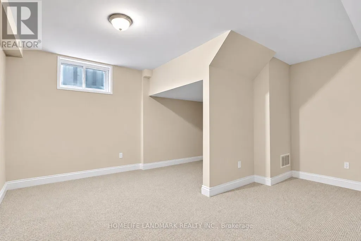
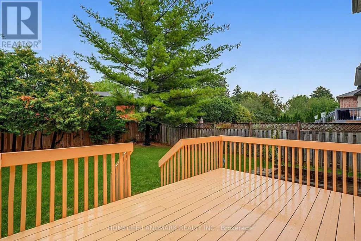
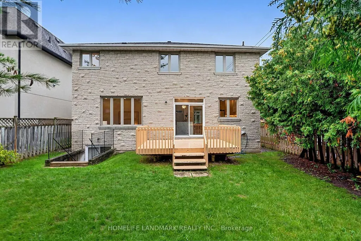
Experience exceptional space, style and functionality in this fully renovated 5+1 bedroom detached home, ideally situated in the prime Willowdale East location. Over $200,000 invested in extensive upgrades, including a brand-new designer kitchen, beautifully renovated washrooms, engineered hardwood flooring, a new staircase, fresh paint and contemporary finishes throughout. The main floor features a bright open-concept layout with spacious living, dining and family areas, ideal for both everyday living and entertaining. The rare and highly functional floor plan offers five bedrooms on the upper level and excellent flexibility for a growing or multi-generational family. The walk-out basement features three bedrooms, a full kitchen, washroom and separate laundry, and has been rented with stable monthly income. Conveniently located near top schools, parks, transit, shopping, restaurants and everyday amenities. A turnkey home combining modern finishes, exceptional space, a prime location and added rental value. (id:7434)
General Features
| Features | Carpet Free, In-Law Suite |
|---|---|
| Property Type | Single Family |
| CommunityName | Willowdale East |
| Building Basement Features | Walk out |
| Building Cooling Type | Central air conditioning |
| Location Description | Cross Streets: Willowdale/Finch. ** Directions: follow google map. |
| Parking Space Total | 6 |
| Foundation Type | Concrete |
| Building Type | House |
| Ownership Type | Freehold |
| Building.StoriesTotal | 2 |
Interior Features
| Building Fireplace Present | True |
|---|---|
| Building Heating Type | Forced air |
| Building Heating Fuel | Natural gas |
| Basement Development | Finished |
| Basement Type | N/A (Finished) |
| Construction Style Attachment | Detached |
| Flooring Type | Hardwood, Tile |
| Living Area Range | 3000 |
| Bedrooms | 5+1 |
Exterior Features
| Sewer | Sanitary sewer |
|---|---|
| Exterior Finish | Brick, Stone |
Room Details
| Room | Dimensions | Level | Flooring | Details |
|---|---|---|---|---|
| Bedroom | 4.2 m x 3.3 m | Basement | 3.3 m | |
| Bedroom 2 | 5.2 m x 3.3 m | Basement | 3.3 m | |
| Bedroom 3 | 4.7 m x 4.84 m | Basement | 4.84 m | |
| Bedroom 4 | 4.7 m x 3.3 m | Second level | 3.3 m | |
| Bedroom 5 | 3.3 m x 3.3 m | Second level | 3.3 m | |
| Dining room | 4 m x 3.4 m | Main level | 3.4 m | |
| Family room | 6.3 m x 3.5 m | Main level | 3.5 m | |
| Kitchen | 5.9 m x 3.5 m | Main level | 3.5 m | |
| Living room | 4.6 m x 3.4 m | Main level | 3.4 m | |
| Office | 3 m x 2.4 m | Main level | 2.4 m | |
| Primary Bedroom | 7 m x 3.5 m | Second level | 3.5 m |
Amenities
- Views
- New Construction
- Adult 55+
- Lease To Own
- No Strata Fees
- Furnished
- Primary On Main
- Air Conditioning
- Seller Finance
- Green
- Fixer Upper
- Horse
- Golf
- Fireplace
- Deck
- Garage
- Basement
- Pool

Property vs Single Family Average in M2N 4K9
Price
In The Neighbourhood
Open House
Toronto (Willowdale East)
$ 2,620,000
- Type
- Single Family
- Rooms
- 5 Beds + 5.5 Baths
RE/MAX REALTRON JIM MO REALTY
Just Listed
Toronto (Willowdale East)
$ 1,300
- Type
- Single Family
- Rooms
- 1 Beds + 1 Baths
NU STREAM REALTY (TORONTO) INC.
Open House
Toronto (Willowdale East)
$ 3,988,000
- Type
- Single Family
- Rooms
- 6 Beds + 7 Baths
HARVEY KALLES REAL ESTATE LTD.
Open House
Toronto (Willowdale East)
$ 1,998,000
- Type
- Single Family
- Rooms
- 6 Beds + 5.5 Baths
KELLER WILLIAMS REFERRED URBAN REALTY
Just Listed
Toronto (Willowdale East)
$ 1,688,000
- Type
- Single Family
- Rooms
- 7 Beds + 3.5 Baths
RE/MAX REALTRON BIJAN BARATI REAL ESTATE
Just Listed
Toronto (Willowdale East)
$ 1,885,000
- Type
- Single Family
- Rooms
- 4 Beds + 3.5 Baths
HOMELIFE FRONTIER REALTY INC.
Toronto (Willowdale East)
$ 2,488,000
- Type
- Single Family
- Rooms
- 6 Beds + 5.5 Baths
HAZELTON REAL ESTATE INC.
Toronto (Willowdale East)
$ 3,380,000
- Type
- Single Family
- Rooms
- 6 Beds + 4.5 Baths
HOMELIFE LANDMARK REALTY INC.
Toronto (Willowdale East)
$ 9,900
- Type
- Single Family
- Rooms
- 5 Beds + 6 Baths
KELLER WILLIAMS REFERRED URBAN REALTY
Toronto (Willowdale East)
$ 1,800
- Type
- Single Family
- Rooms
- 1 Beds + 1 Baths
RE/MAX EXCEL REALTY LTD.
Toronto (Willowdale East)
$ 2,860,000
- Type
- Single Family
- Rooms
- 7 Beds + 5.5 Baths
HOMELIFE LANDMARK REALTY INC.
Toronto (Willowdale East)
$ 3,289,000
- Type
- Single Family
- Rooms
- 8 Beds + 7.5 Baths
KELLER WILLIAMS REFERRED URBAN REALTY
 Toronto Real Estate Board (TRREB); All information deemed reliable but not guaranteed. All properties are subject to prior sale, change or withdrawal. Neither listing broker(s) or information provider(s) shall be responsible for any typographical errors, misinformation, misprints and shall be held totally harmless. Listing(s) information is provided for consumer's personal, non-commercial use and may not be used for any purpose other than to identify prospective properties consumers may be interested

 All information deemed reliable but not guaranteed. All properties are subject to prior sale, change or withdrawal. Neither listing broker(s) or information provider(s) shall be responsible for any typographical errors, misinformation, misprints and shall be held totally harmless. Listing(s) information is provided for consumer's personal, non-commercial use and may not be used for any purpose other than to identify prospective properties consumers may be interested in purchasing. The data relating