















Address
31 Tollerton Avenue, Toronto (Bayview Woods-Steeles), ON
Price
$ 1,550,000
Property Attributes
- ID#C13752090
- TypeSingle Family
- Listing Status Active
- MunicipalityToronto (Bayview Woods-Steeles)
- CityToronto (Bayview Woods-Steeles)
- AreaBayview Woods-Steeles
- NeighbourhoodBayview Woods-Steeles
- Postal CodeM2K 2H1
- Style
- Price$ 1,550,000
- Bedrooms4+2
- Bathrooms4
- Half Bathrooms0
Data Source:
Canadian Real Estate Association (CREA)
Property Description
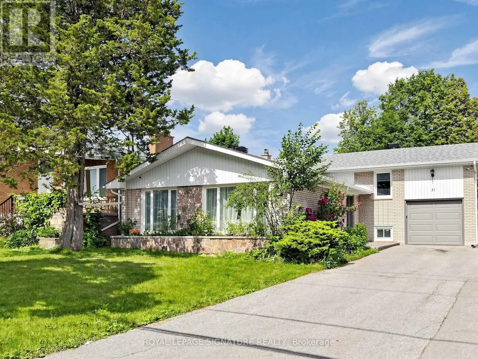
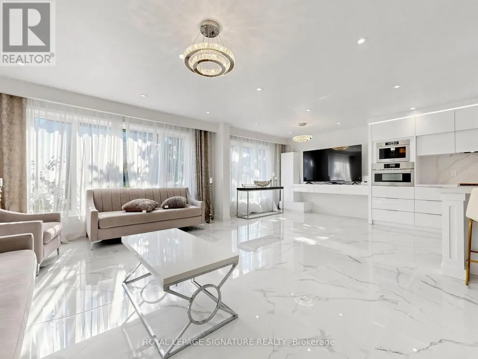
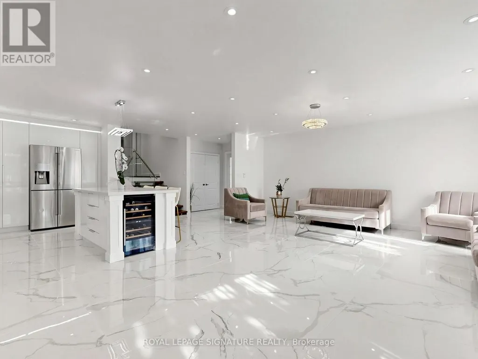
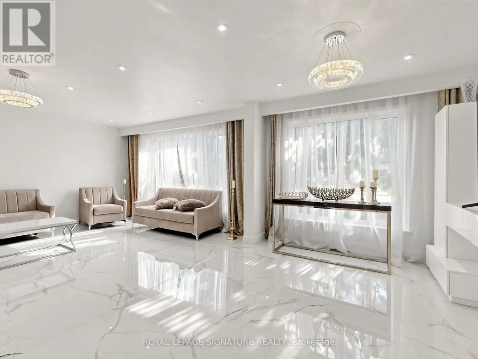
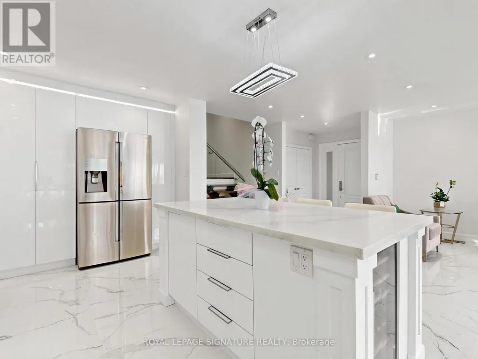
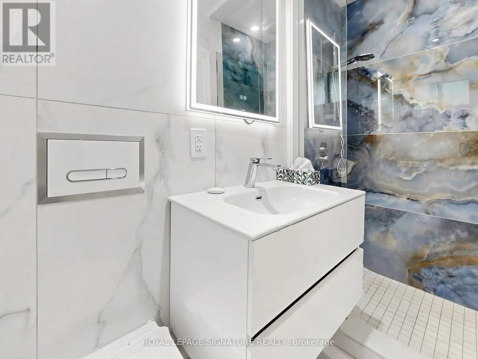
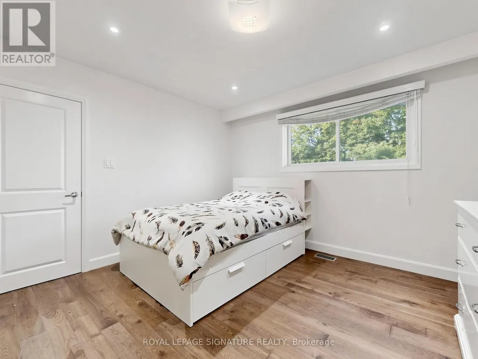
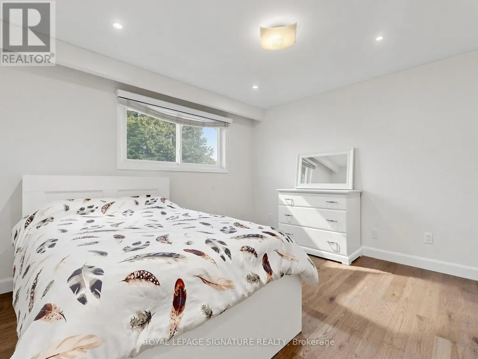
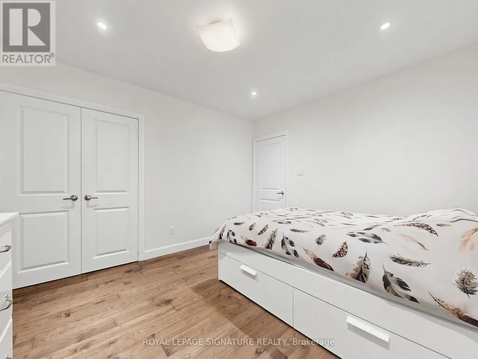
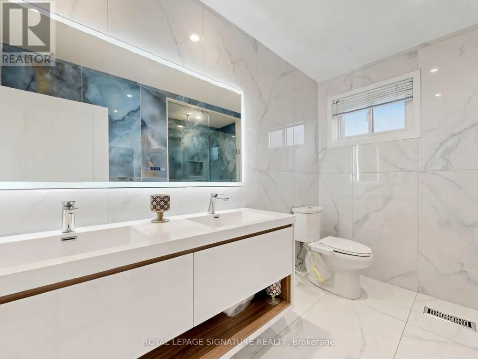
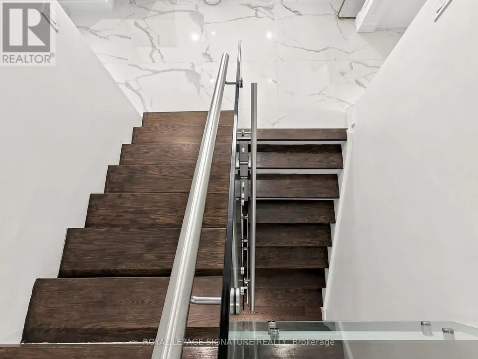
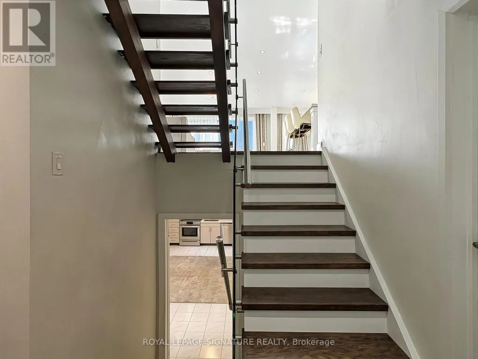
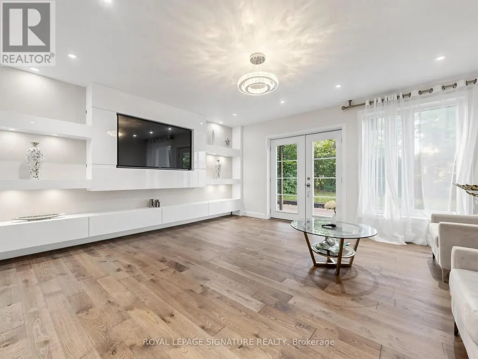
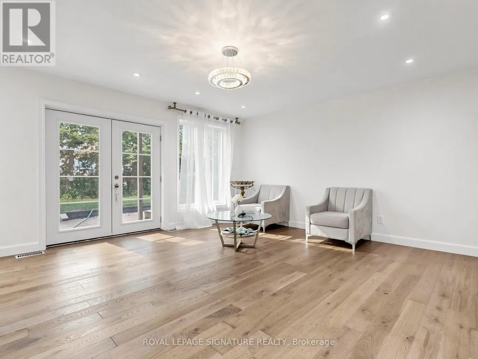
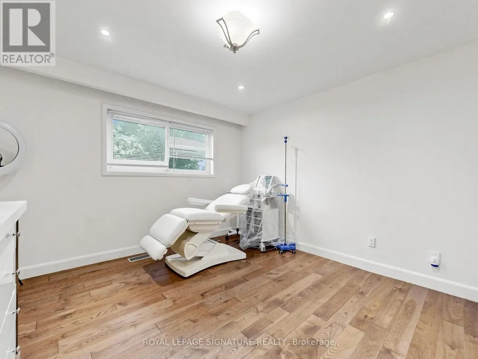
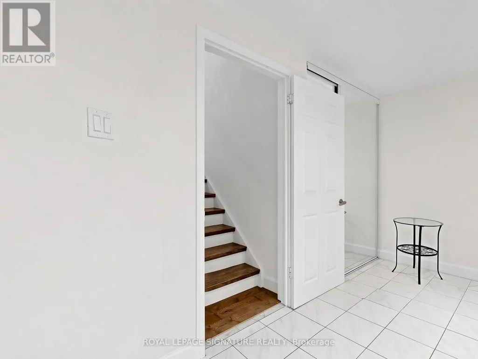
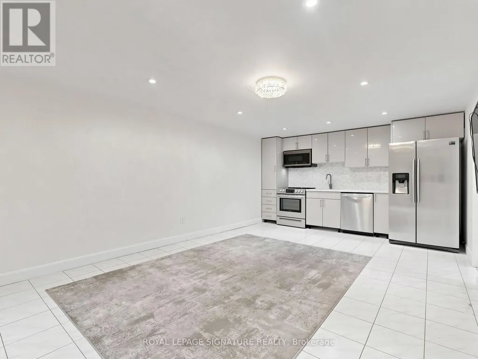
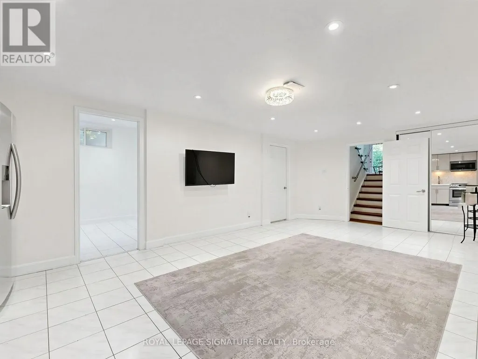
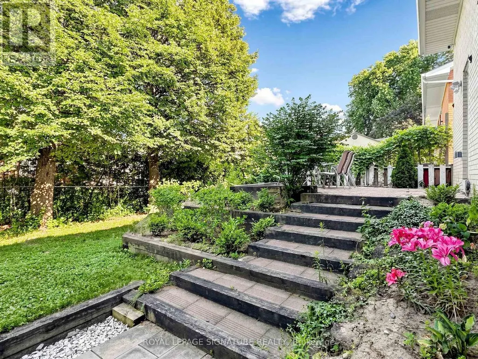
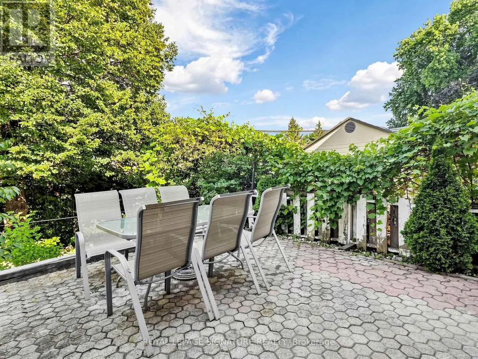
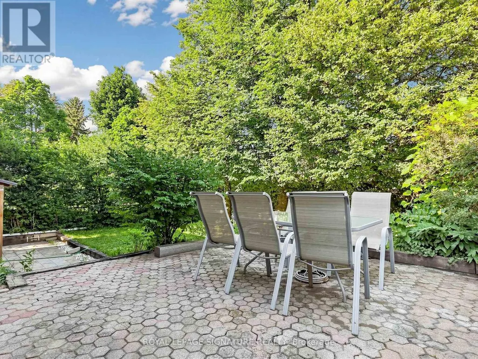
Welcome to this beautifully reimagined Backsplit 4 nestled in the prestigious Bayview Woods-Steeles community! Set on a premium 50 x 120 ft lot, this exceptional residence offers approximately 2,300 sq. ft ABOVE THE Grade of thoughtfully designed living space, blending timeless elegance with modern luxury. Extensively renovated in 2024 from top to bottom, this move-in-ready home showcases a spectacular designer chef's kitchen featuring premium Bosch stainless steel appliances,custom cabinetry, elegant finishes, and exceptional attention to detail. The fully renovated basement kitchen provides outstanding flexibility for extended family or entertaining. Beautifully redesigned bathrooms, Updated flooring throughout, freshdesigner paint, and countless quality upgrades create a sophisticated and welcoming atmosphere in every room.The functional multi-level layout offers four spacious bedrooms, FOUR updated bathrooms, expansive principal rooms filled with natural light, a warm and inviting family room with a cozy fireplace and walk-out to the private backyard, plus a finished lower level ideal for multi-generational living, guests, or additional recreation space.Perfectly situated in one of North York's most sought-after neighbourhoods, this home is surrounded by top-ranked schools,beautiful parks, shopping, restaurants, public transit, and convenient access to major highways. Rarely does a home combine this level of quality renovation, generous living space, premium lot, and unbeatable location. An exceptional opportunity to own a truly turnkey family home in one of the city's most desirable communities. (id:7434)
General Features
| Features | Level lot, Carpet Free |
|---|---|
| Property Type | Single Family |
| CommunityName | Bayview Woods-Steeles |
| Amenities | Hospital, Park, Schools, Public Transit |
| Building Appliances | Garage door opener remote(s), Central Vacuum, Dishwasher, Dryer, Water Heater, Microwave, Gas stove(s), Washer, Window Coverings, Refrigerator |
| Building Cooling Type | Central air conditioning |
| Location Description | Bayview / Finch |
| Parking Space Total | 4 |
| Foundation Type | Unknown |
| Building Type | House |
| Ownership Type | Freehold |
Interior Features
| Building Fireplace Present | True |
|---|---|
| Building Heating Type | Forced air |
| Building Heating Fuel | Natural gas |
| Basement Development | Finished |
| Basement Type | N/A (Finished) |
| Construction Style Attachment | Detached |
| Flooring Type | Tile, Ceramic, Hardwood |
| Living Area Range | 2000 |
| Bedrooms | 4+2 |
Exterior Features
| ViewType | View |
|---|---|
| Land Amenities | Hospital, Park, Schools, Public Transit |
| Sewer | Sanitary sewer |
| Exterior Finish | Brick |
Room Details
| Room | Dimensions | Level | Flooring | Details |
|---|---|---|---|---|
| Bedroom | Measurements not available | Basement | ||
| Bedroom 2 | 3.74 m x 3.4 m | Upper Level | 3.4 m | |
| Bedroom 3 | 4.56 m x 2.7 m | Upper Level | 2.7 m | |
| Bedroom 4 | 4.22 m x 3.2 m | Lower level | 3.2 m | |
| Den | 2.6 m x 2.31 m | Basement | 2.31 m | |
| Dining room | 3.03 m x 2.46 m | Main level | 2.46 m | |
| Family room | 4.84 m x 3.6 m | Lower level | 3.6 m | |
| Kitchen | 5.17 m x 1.82 m | Main level | 1.82 m | |
| Living room | 5.72 m x 4.16 m | Main level | 4.16 m | |
| Primary Bedroom | 4.56 m x 4 m | Upper Level | 4 m | |
| Recreational, Games room | Measurements not available | Basement |
Amenities
- Views
- New Construction
- Adult 55+
- Lease To Own
- No Strata Fees
- Furnished
- Primary On Main
- Air Conditioning
- Seller Finance
- Green
- Fixer Upper
- Horse
- Golf
- Fireplace
- Deck
- Garage
- Basement
- Pool

Property vs Single Family Average in M2K 2H1
Price
In The Neighbourhood
Open House
Toronto (Bayview Woods-Steeles)
$ 1,489,000
- Type
- Single Family
- Rooms
- 4 Beds + 2.5 Baths
KELLER WILLIAMS REFERRED URBAN REALTY
Toronto (Bayview Woods-Steeles)
$ 1,275,000
- Type
- Single Family
- Rooms
- 5 Beds + 3 Baths
ROYAL LEPAGE TERREQUITY REALTY
Toronto (Bayview Woods-Steeles)
$ 2,588,000
- Type
- Single Family
- Rooms
- 6 Beds + 4.5 Baths
ROYAL LEPAGE SIGNATURE REALTY
Toronto (Bayview Woods-Steeles)
$ 900,000
- Type
- Single Family
- Rooms
- 5 Beds + 2 Baths
HOMELIFE ELITE SERVICES REALTY INC.
Toronto (Bayview Woods-Steeles)
$ 2,290,000
- Type
- Single Family
- Rooms
- 6 Beds + 4 Baths
KELLER WILLIAMS REFERRED URBAN REALTY
Toronto (Bayview Woods-Steeles)
$ 1,500
- Type
- Single Family
- Rooms
- 0 Beds + 1 Baths
REGAL REALTY POINT
Toronto (Bayview Woods-Steeles)
$ 1,598,000
- Type
- Single Family
- Rooms
- 6 Beds + 3.5 Baths
RE/MAX ULTIMATE REALTY INC.
Toronto (Bayview Woods-Steeles)
$ 1,349,000
- Type
- Single Family
- Rooms
- 4 Beds + 2.5 Baths
RE/MAX REAL ESTATE CENTRE INC.
Toronto (Bayview Woods-Steeles)
$ 2,799,000
- Type
- Single Family
- Rooms
- 6 Beds + 6 Baths
BAY STREET GROUP INC.
Toronto (Bayview Woods-Steeles)
$ 3,600
- Type
- Single Family
- Rooms
- 4 Beds + 2 Baths
AIMHOME REALTY INC.
 Toronto Real Estate Board (TRREB); All information deemed reliable but not guaranteed. All properties are subject to prior sale, change or withdrawal. Neither listing broker(s) or information provider(s) shall be responsible for any typographical errors, misinformation, misprints and shall be held totally harmless. Listing(s) information is provided for consumer's personal, non-commercial use and may not be used for any purpose other than to identify prospective properties consumers may be interested

 All information deemed reliable but not guaranteed. All properties are subject to prior sale, change or withdrawal. Neither listing broker(s) or information provider(s) shall be responsible for any typographical errors, misinformation, misprints and shall be held totally harmless. Listing(s) information is provided for consumer's personal, non-commercial use and may not be used for any purpose other than to identify prospective properties consumers may be interested in purchasing. The data relating