
Open House Sun, Sep 13th 02:00 PM - 04:00 PM

Address
75 Haddington Avenue, Toronto (Bedford Park-Nortown), ON
Price
$ 2,789,000
Open House Sun, Sep 13th 02:00 PM - 04:00 PM
Property Attributes
- ID#C13760264
- TypeSingle Family
- Listing Status Active
- MunicipalityToronto (Bedford Park-Nortown)
- CityToronto (Bedford Park-Nortown)
- AreaBedford Park-Nortown
- NeighbourhoodBedford Park-Nortown
- Postal CodeM5M 2P2
- Style
- Price$ 2,789,000
- Bedrooms3+1
- Bathrooms3
- Half Bathrooms1
Data Source:
Canadian Real Estate Association (CREA)
Property Description
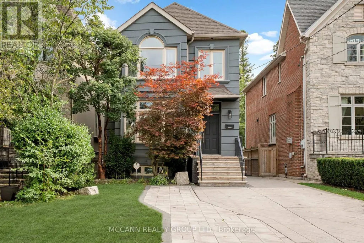
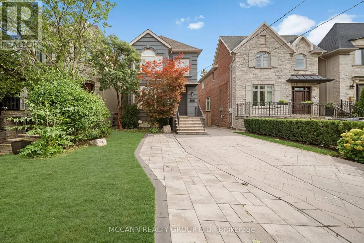
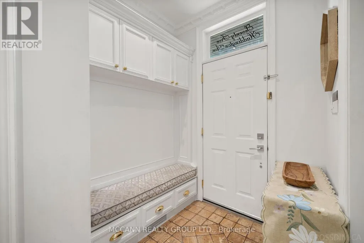
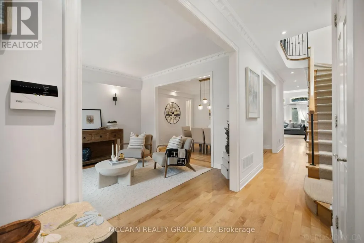
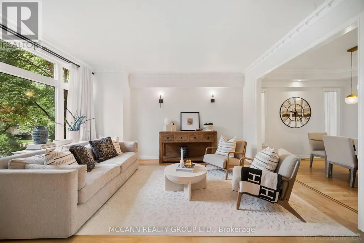
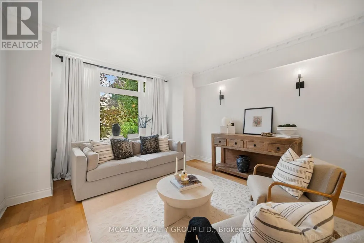
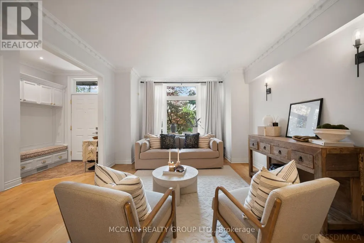
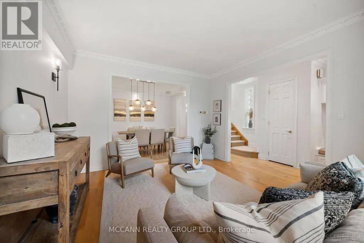
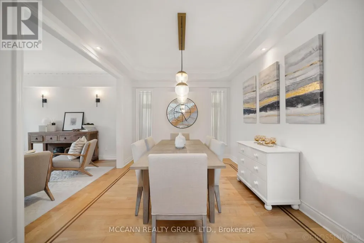
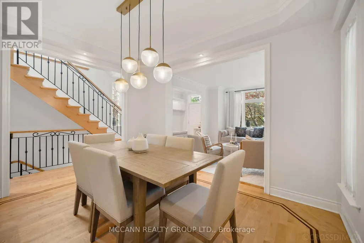
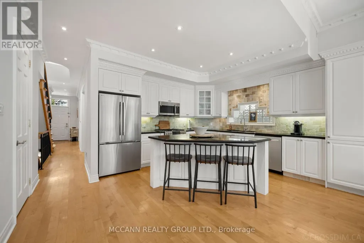
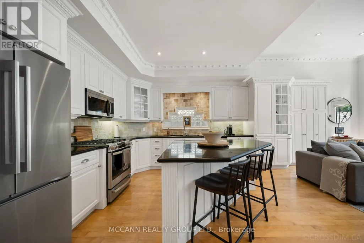
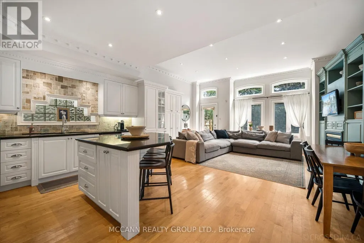
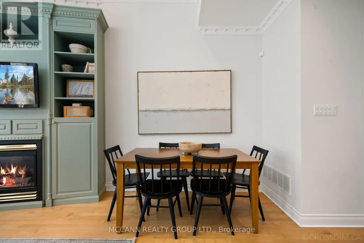
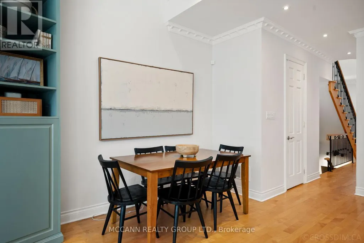
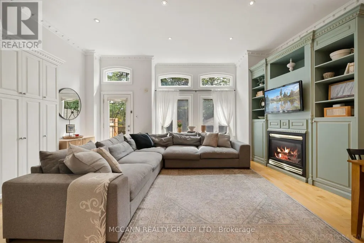
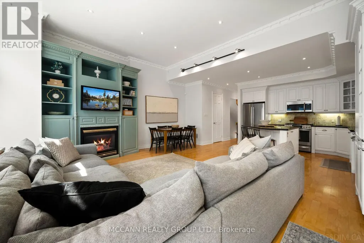
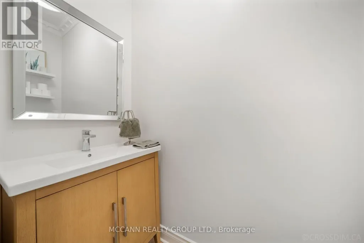
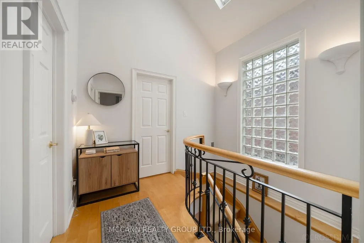
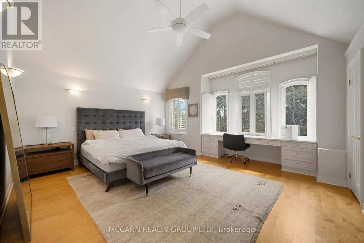
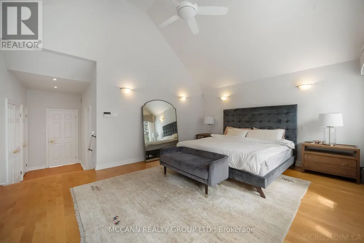
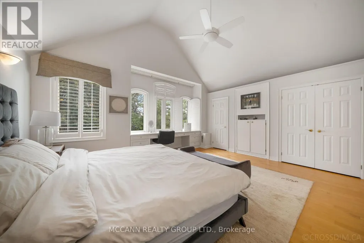
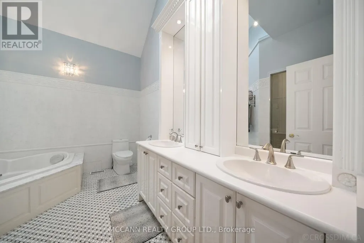
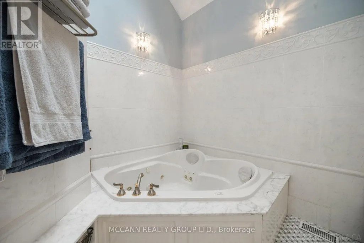
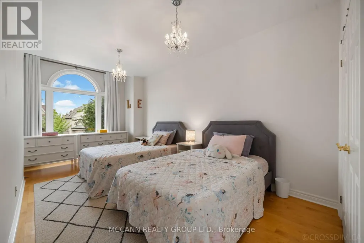
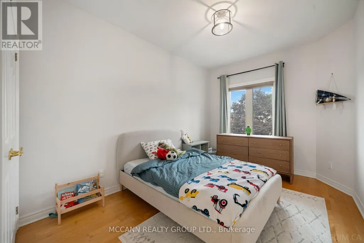
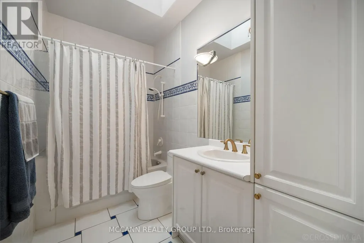
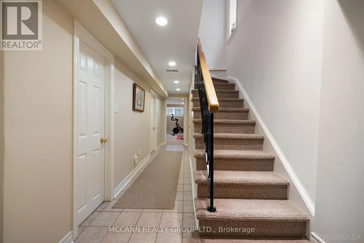
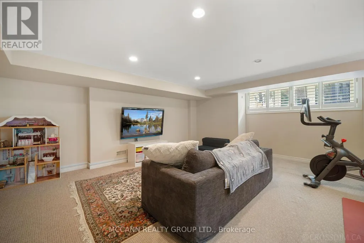
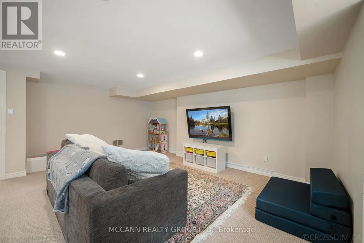
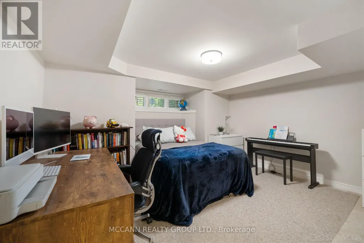
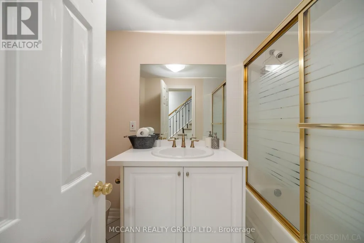
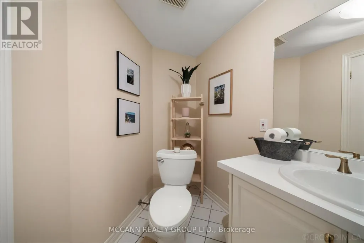
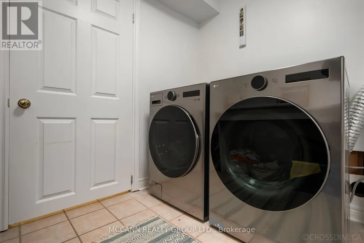
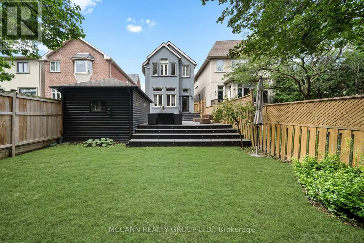
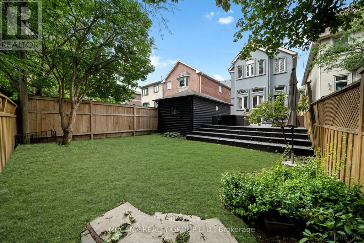
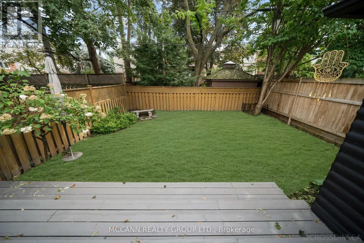
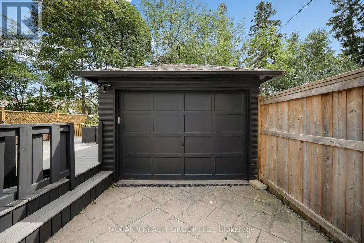
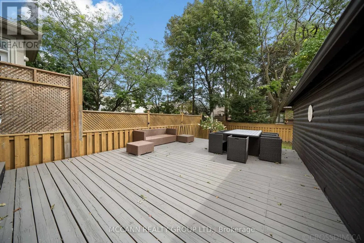
Welcome to 75 Haddington Ave, a gorgeous 3+1 bedroom home in the heart of Bedford Park. The spacious living room features a large picture window, hardwood floors, and a seamless connection to the dining room. The dining room offers crown moulding, hardwood floors, and large windows, creating an inviting space for entertaining. The kitchen features an eat-in centre island, stainless steel appliances, painted cabinetry (2023), hardwood floors, and opens to the family room. The family room offers a gas fireplace, oversized windows, built-in entertainment centre, and walkout to the back deck. A convenient main floor powder room completes the level. The second level features a spacious primary bedroom with vaulted ceilings, built-in desk, large windows with California shutters, and double closets. The luxurious 7-piece ensuite includes a large soaking tub, double sinks, and separate shower. Two additional bedrooms feature hardwood floors, double closets, and large windows. A 4-piece bathroom with tub/shower completes the second floor. The finished basement offers a large recreation room with broadloom, windows, and pot lights. An additional spacious bedroom on the lower level features a closet and windows. A 4-piece bathroom with tub/shower and a laundry room with ceramic floors and a laundry sink complete the lower level. The newly refinished back patio (2026) is perfect for entertaining, with a grass and garden area just steps away. Recent upgrades include exterior stucco (2021), refinished detached garage (2022), front porch (2021), and added interlocking on the driveway. Ideally located just steps to Avenue Road, TTC, shops, and restaurants, with access to the highly regarded Armour Heights Public School and Lawrence Park Collegiate Institute school districts. (id:7434)
General Features
| Property Type | Single Family |
|---|---|
| CommunityName | Bedford Park-Nortown |
| Amenities | Golf Nearby, Park, Public Transit, Schools, Place of Worship |
| Building Amenities | Fireplace(s) |
| Building Appliances | Dishwasher, Dryer, Stove, Washer, Window Coverings, Refrigerator |
| Building Cooling Type | Central air conditioning |
| Location Description | Wilson & Avenue |
| Parking Space Total | 3 |
| Foundation Type | Unknown |
| Building Type | House |
| Ownership Type | Freehold |
| Building.StoriesTotal | 2 |
Interior Features
| Building Fireplace Present | True |
|---|---|
| Building Heating Type | Forced air |
| Building Heating Fuel | Natural gas |
| Basement Development | Finished |
| Basement Type | N/A (Finished) |
| Construction Style Attachment | Detached |
| Flooring Type | Hardwood, Carpeted, Ceramic |
| Living Area Range | 2000 |
| Bedrooms | 3+1 |
Exterior Features
| Land Amenities | Golf Nearby, Park, Public Transit, Schools, Place of Worship |
|---|---|
| Sewer | Sanitary sewer |
| Exterior Finish | Stucco |
Room Details
| Room | Dimensions | Level | Flooring | Details |
|---|---|---|---|---|
| Bedroom | 4.18 m x 4.12 m | Basement | 4.12 m | |
| Bedroom 2 | 3.4 m x 6.45 m | Second level | 6.45 m | |
| Bedroom 3 | 2.96 m x 4.41 m | Second level | 4.41 m | |
| Dining room | 3.92 m x 3.15 m | Main level | 3.15 m | |
| Family room | 5.9 m x 5.81 m | Main level | 5.81 m | |
| Kitchen | 3.92 m x 3.75 m | Main level | 3.75 m | |
| Laundry room | 3.63 m x 3 m | Basement | 3 m | |
| Living room | 3.92 m x 4.66 m | Main level | 4.66 m | |
| Primary Bedroom | 6.05 m x 8.07 m | Second level | 8.07 m | |
| Recreational, Games room | 5.8 m x 5.94 m | Basement | 5.94 m |
Amenities
- Views
- New Construction
- Adult 55+
- Lease To Own
- No Strata Fees
- Furnished
- Primary On Main
- Air Conditioning
- Seller Finance
- Green
- Fixer Upper
- Horse
- Golf
- Fireplace
- Deck
- Garage
- Basement
- Pool

Property vs Single Family Average in M5M 2P2
Price
In The Neighbourhood
Just Listed
Toronto (Bedford Park-Nortown)
$ 2,965,000
- Type
- Single Family
- Rooms
- 5 Beds + 3.5 Baths
HARVEY KALLES REAL ESTATE LTD.
Open House
Toronto (Bedford Park-Nortown)
$ 2,998,000
- Type
- Single Family
- Rooms
- 6 Beds + 3 Baths
FOREST HILL REAL ESTATE INC.
Just Listed
Toronto (Bedford Park-Nortown)
$ 3,998,000
- Type
- Single Family
- Rooms
- 7 Beds + 6 Baths
HARVEY KALLES REAL ESTATE LTD.
Open House
Toronto (Bedford Park-Nortown)
$ 2,495,000
- Type
- Single Family
- Rooms
- 4 Beds + 3.5 Baths
HARVEY KALLES REAL ESTATE LTD.
Toronto (Bedford Park-Nortown)
$ 2,695,000
- Type
- Single Family
- Rooms
- 5 Beds + 3.5 Baths
SOTHEBY'S INTERNATIONAL REALTY CANADA
Toronto (Bedford Park-Nortown)
$ 7,998,888
- Type
- Single Family
- Rooms
- 6 Beds + 9.5 Baths
HARVEY KALLES REAL ESTATE LTD.
Open House
Toronto (Bedford Park-Nortown)
$ 2,449,000
- Type
- Single Family
- Rooms
- 5 Beds + 3.5 Baths
HARVEY KALLES REAL ESTATE LTD.
Toronto (Bedford Park-Nortown)
$ 1,599,990
- Type
- Single Family
- Rooms
- 4 Beds + 2 Baths
RE/MAX ATRIUM HOME REALTY
Toronto (Bedford Park-Nortown)
$ 2,400
- Type
- Single Family
- Rooms
- 2 Beds + 1 Baths
HARVEY KALLES REAL ESTATE LTD.
Toronto (Bedford Park-Nortown)
$ 3,950
- Type
- Single Family
- Rooms
- 3 Beds + 2 Baths
ROYAL LEPAGE TERREQUITY REALTY
Toronto (Bedford Park-Nortown)
$ 1,750
- Type
- Single Family
- Rooms
- 0 Beds + 1 Baths
Avenue Group Realty Inc.
Toronto (Bedford Park-Nortown)
$ 2,300
- Type
- Single Family
- Rooms
- 2 Beds + 1 Baths
Avenue Group Realty Inc.
 Toronto Real Estate Board (TRREB); All information deemed reliable but not guaranteed. All properties are subject to prior sale, change or withdrawal. Neither listing broker(s) or information provider(s) shall be responsible for any typographical errors, misinformation, misprints and shall be held totally harmless. Listing(s) information is provided for consumer's personal, non-commercial use and may not be used for any purpose other than to identify prospective properties consumers may be interested

 All information deemed reliable but not guaranteed. All properties are subject to prior sale, change or withdrawal. Neither listing broker(s) or information provider(s) shall be responsible for any typographical errors, misinformation, misprints and shall be held totally harmless. Listing(s) information is provided for consumer's personal, non-commercial use and may not be used for any purpose other than to identify prospective properties consumers may be interested in purchasing. The data relating