
Open House Sat, Sep 19th 01:00 PM - 03:00 PM
Address
301 Grace Street, Toronto (Palmerston-Little Italy), ON
Price
$ 2,995,000
Open House Sat, Sep 19th 01:00 PM - 03:00 PM
Property Attributes
- ID#C13761792
- TypeSingle Family
- Listing Status Active
- MunicipalityToronto (Palmerston-Little Italy)
- CityToronto (Palmerston-Little Italy)
- AreaPalmerston-Little Italy
- NeighbourhoodPalmerston-Little Italy
- Postal CodeM6G 3A7
- Style
- Price$ 2,995,000
- Bedrooms4
- Bathrooms3
- Half Bathrooms1
Data Source:
Canadian Real Estate Association (CREA)
Property Description
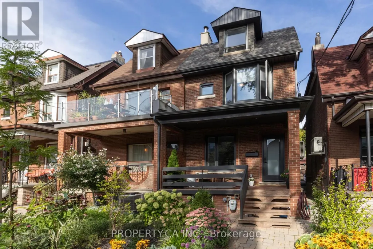
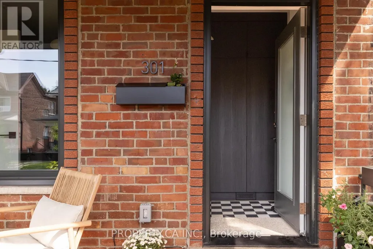
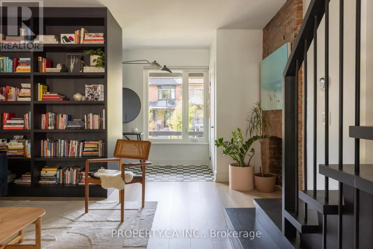
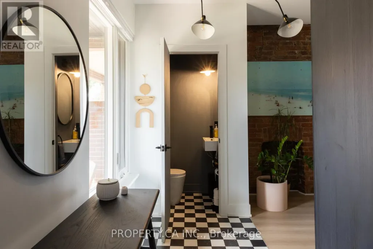
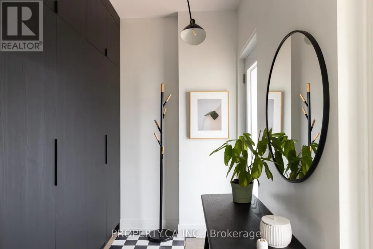
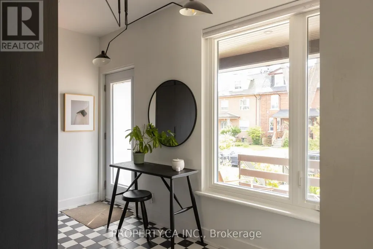
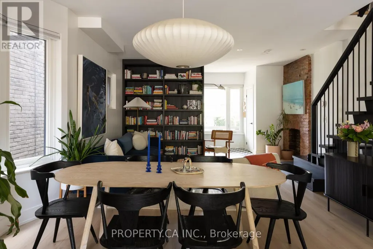
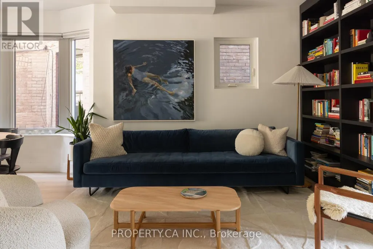
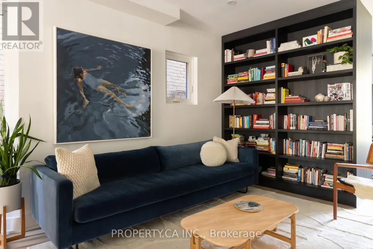
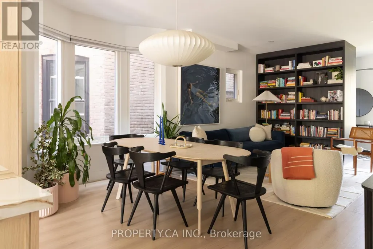
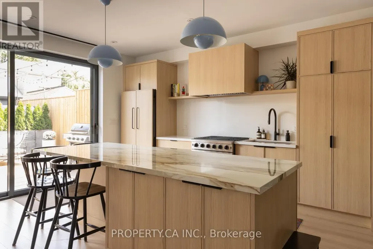
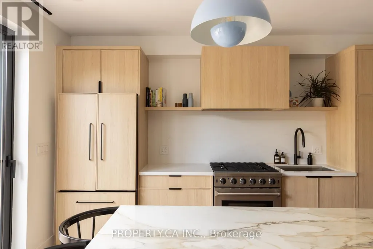
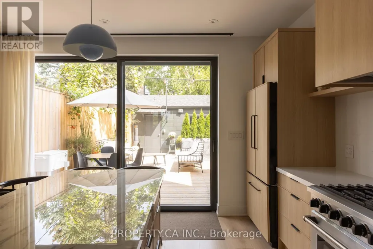
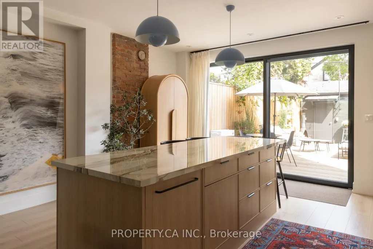
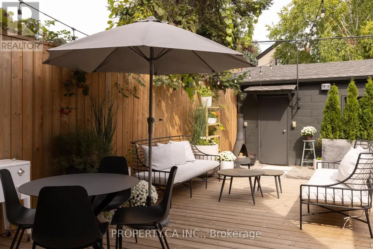
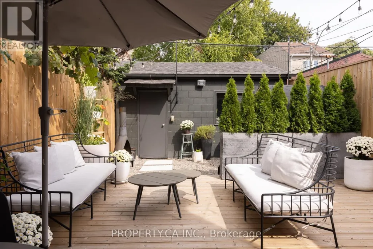
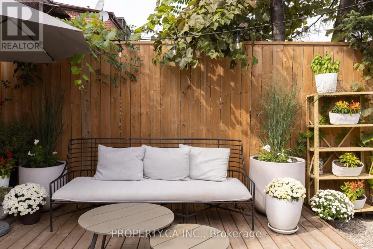
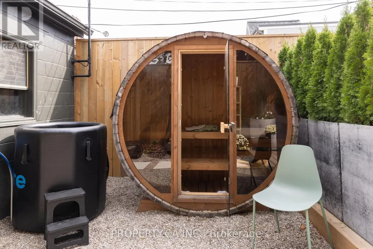
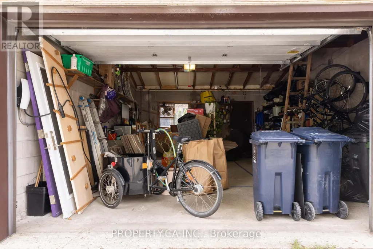
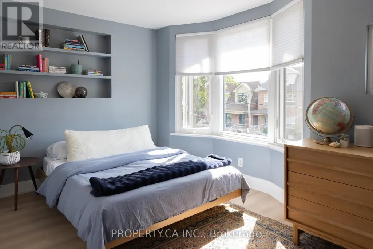
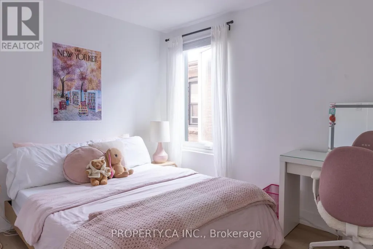
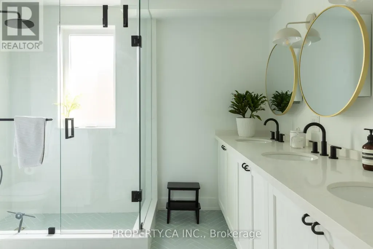
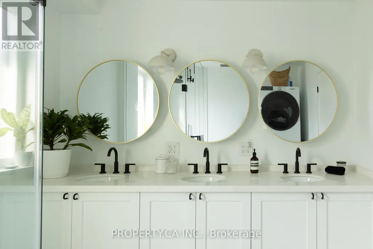
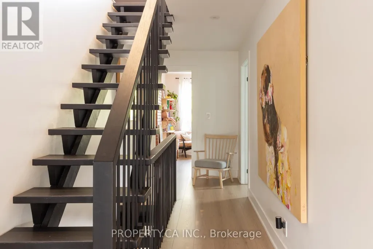
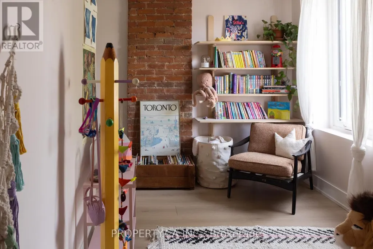
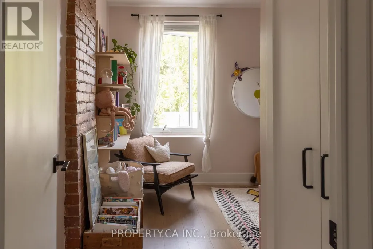
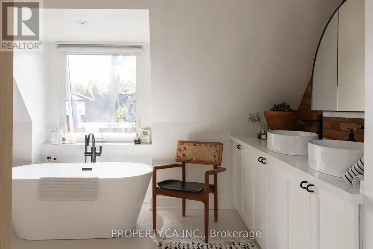
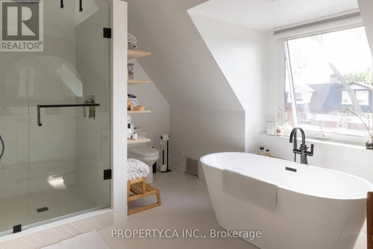
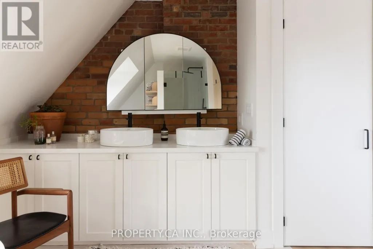
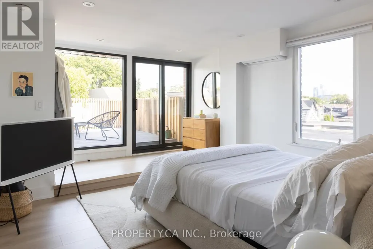
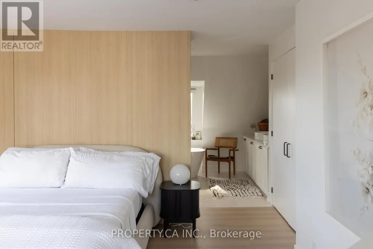
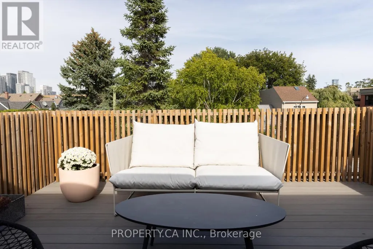
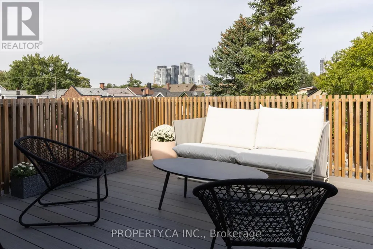
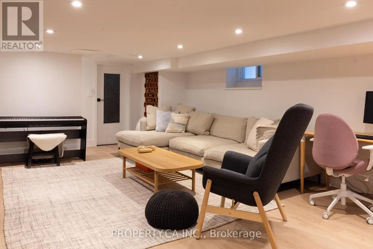
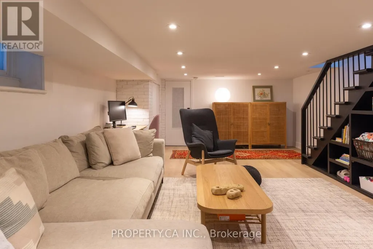
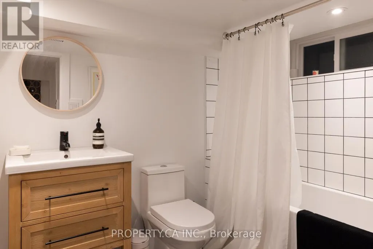
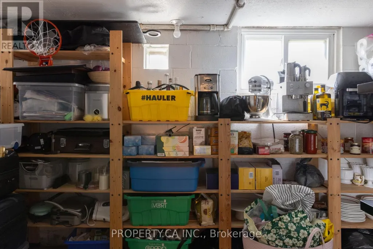
Set on Grace Street in the heart of one of Toronto's most established west-end neighbourhoods, this three-storey semi balances thoughtful design, generous proportions and a substantial list of recent improvements.The main floor is defined by white oak hardwood, floor-to-ceiling windows and a refined open-concept plan. At the entrance, a custom built-in bookshelf creates a natural separation from the living room while incorporating a coat closet on the entry side, a considered detail that sets the tone for the rest of the home. A powder room adds everyday practicality, while the living and dining areas connect effortlessly to a generous chef's kitchen finished with marble countertops, a five-burner gas range, Bosch dishwasher and well-sized pantry. Floor-to-ceiling sliding doors extend the kitchen, the natural hub of the house out to a newly finished deck and private backyard, complete with a three-person Finnish sauna and new fencing. The second floor offers three well-proportioned bedrooms, each with a closet and large windows, alongside laundry and a distinctive five-piece family bathroom thoughtfully designed with three sinks to accommodate the three bedrooms. The entire third floor is devoted to the primary suite. Exposed brick brings warmth and character, while floor-to-ceiling windows and carefully placed lighting create a bright, calm retreat. The bedroom includes a double-door closet, spa-inspired four-piece ensuite and direct access to a private rooftop deck. Downstairs, the finished lower level provides another comfortable family room, a renovated four-piece bathroom and a separate walkout, well suited to overnight guests, work-from-home needs or additional family space. A large storage area and separate cold storage add further utility. The detached two-car garage is fully serviced with plumbing and electrical, including its own sub-panel and EV charger. The location places daily life within easy reach of Bloor Street, College St, Ossington & Bathurst. (id:7434)
General Features
| Features | Lane |
|---|---|
| Property Type | Single Family |
| CommunityName | Palmerston-Little Italy |
| Building Appliances | Dishwasher, Dryer, Hot Water Instant, Microwave, Sauna, Stove, Washer, Refrigerator |
| Building Basement Features | Walk out |
| Building Cooling Type | Central air conditioning |
| Location Description | Harbord & Ossington |
| Parking Space Total | 2 |
| Foundation Type | Block |
| Building Type | House |
| Ownership Type | Freehold |
| Building.StoriesTotal | 3 |
Interior Features
| Building Fireplace Present | False |
|---|---|
| Building Heating Type | Forced air |
| Building Heating Fuel | Natural gas |
| Basement Development | Finished |
| Basement Type | N/A (Finished) |
| Construction Style Attachment | Semi-detached |
| Flooring Type | Hardwood, Vinyl |
| Living Area Range | 1500 |
| Bedrooms | 4 |
Exterior Features
| Sewer | Sanitary sewer |
|---|---|
| Exterior Finish | Brick |
Room Details
| Room | Dimensions | Level | Flooring | Details |
|---|---|---|---|---|
| Bedroom | 2.95 m x 4.7 m | Second level | 4.7 m | |
| Bedroom 2 | 3.51 m x 2.74 m | Second level | 2.74 m | |
| Bedroom 3 | 2.26 m x 4.7 m | Second level | 4.7 m | |
| Bedroom 4 | 4.65 m x 3.76 m | Third level | 3.76 m | |
| Dining room | 5.79 m x 4.7 m | Main level | 4.7 m | |
| Family room | 6.71 m x 4.37 m | Lower level | 4.37 m | |
| Kitchen | 4.39 m x 4.7 m | Main level | 4.7 m | |
| Living room | 5.79 m x 4.7 m | Main level | 4.7 m | |
| Utility room | 2.79 m x 4.47 m | Lower level | 4.47 m |
Amenities
- Views
- New Construction
- Adult 55+
- Lease To Own
- No Strata Fees
- Furnished
- Primary On Main
- Air Conditioning
- Seller Finance
- Green
- Fixer Upper
- Horse
- Golf
- Fireplace
- Deck
- Garage
- Basement
- Pool

Property vs Single Family Average in M6G 3A7
Price
In The Neighbourhood
Open House
Toronto (Palmerston-Little Italy)
$ 799,800
- Type
- Single Family
- Rooms
- 2 Beds + 2 Baths
REAL ESTATE HOMEWARD
Open House
Toronto (Palmerston-Little Italy)
$ 1,499,000
- Type
- Single Family
- Rooms
- 3 Beds + 2.5 Baths
CHESTNUT PARK REAL ESTATE LIMITED
Toronto (Palmerston-Little Italy)
$ 3,349,999
- Type
- Single Family
- Rooms
- 4 Beds + 3 Baths
HARVEY KALLES REAL ESTATE LTD.
Toronto (Palmerston-Little Italy)
$ 1,799,000
- Type
- Single Family
- Rooms
- 7 Beds + 4 Baths
Royal LePage Security Real Estate
Open House
Toronto (Palmerston-Little Italy)
$ 2,050,000
- Type
- Single Family
- Rooms
- 4 Beds + 4.5 Baths
DREAM HOME REALTY INC.
Toronto (Palmerston-Little Italy)
$ 1,199,000
- Type
- Single Family
- Rooms
- 6 Beds + 4 Baths
RIGHT AT HOME REALTY, BROKERAGE
 Toronto Real Estate Board (TRREB); All information deemed reliable but not guaranteed. All properties are subject to prior sale, change or withdrawal. Neither listing broker(s) or information provider(s) shall be responsible for any typographical errors, misinformation, misprints and shall be held totally harmless. Listing(s) information is provided for consumer's personal, non-commercial use and may not be used for any purpose other than to identify prospective properties consumers may be interested

 All information deemed reliable but not guaranteed. All properties are subject to prior sale, change or withdrawal. Neither listing broker(s) or information provider(s) shall be responsible for any typographical errors, misinformation, misprints and shall be held totally harmless. Listing(s) information is provided for consumer's personal, non-commercial use and may not be used for any purpose other than to identify prospective properties consumers may be interested in purchasing. The data relating