
Just Listed
Address
The Bellagio - 23 Coulson Avenue, Toronto (Forest Hill South), ON
Price
$ 3,695
Property Attributes
- ID#C13777534
- TypeSingle Family
- Listing Status Active
- MunicipalityToronto (Forest Hill South)
- CityToronto (Forest Hill South)
- AreaForest Hill South
- NeighbourhoodForest Hill South
- Postal CodeM4V 1Y3
- Style
- Price$ 3,695
- Bedrooms3
- Bathrooms2
- Half Bathrooms1
Data Source:
Canadian Real Estate Association (CREA)
Property Description
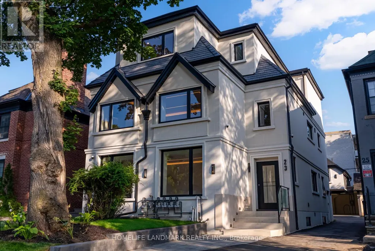
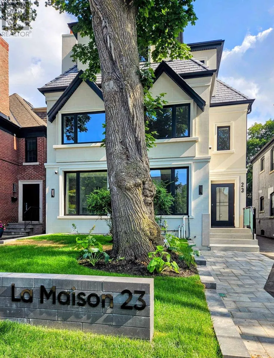
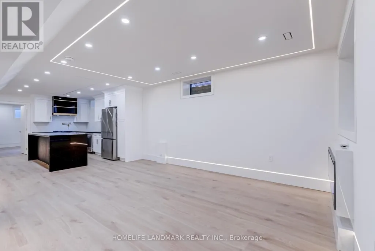
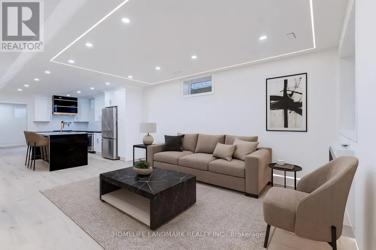
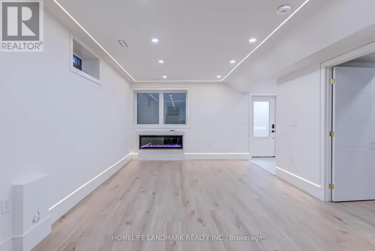
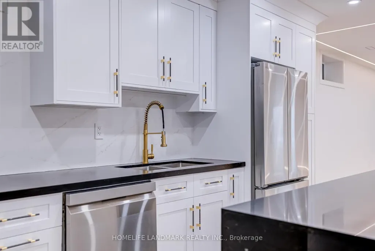
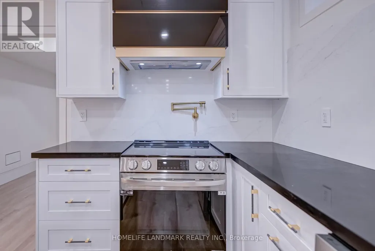
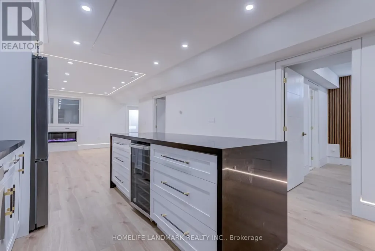
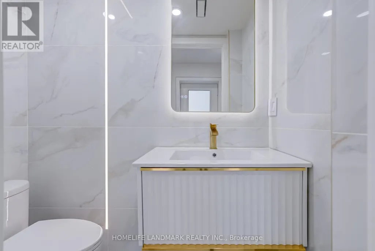
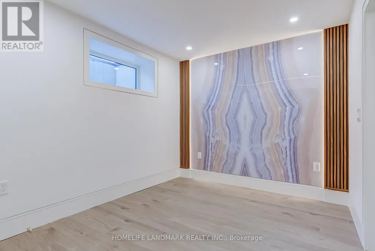
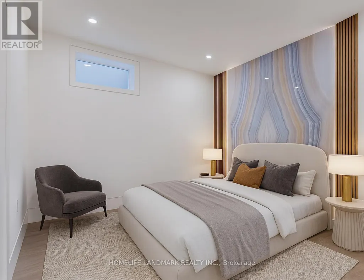
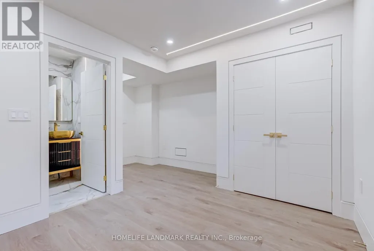
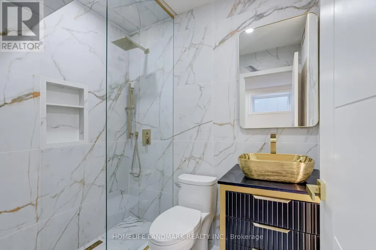
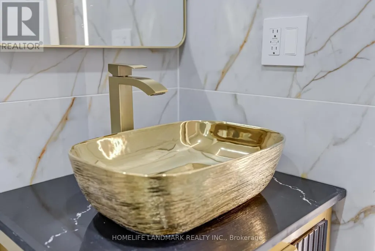
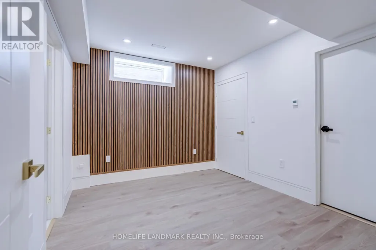
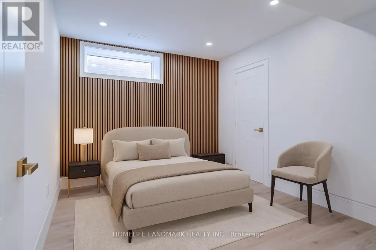
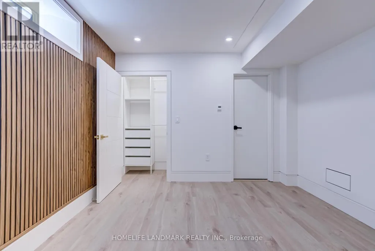
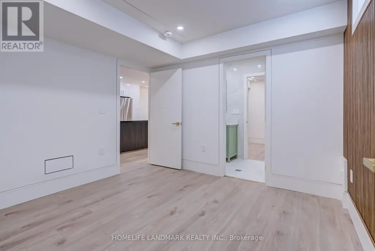
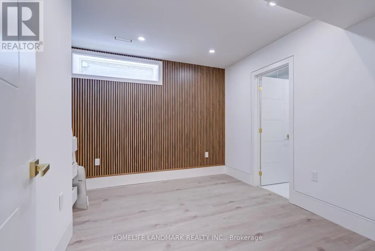
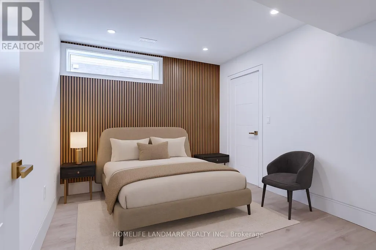
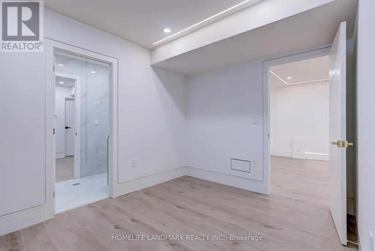
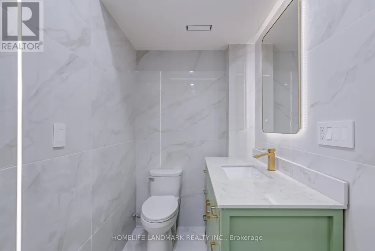
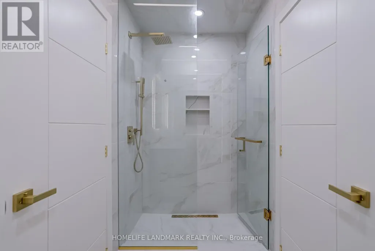
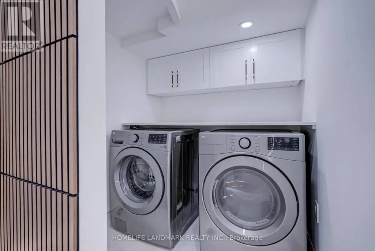
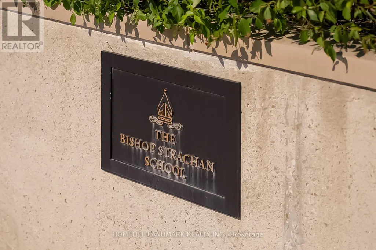
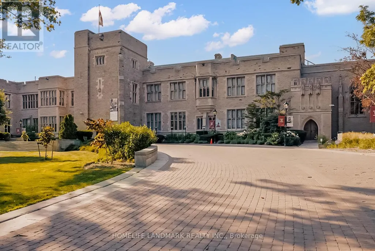
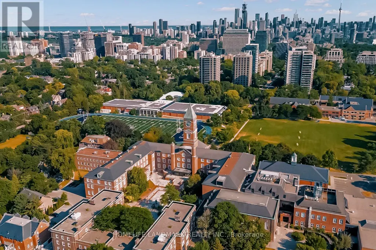
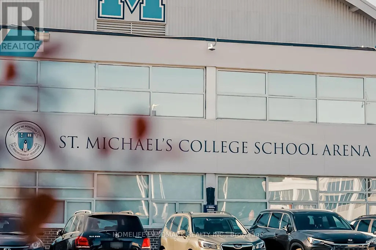
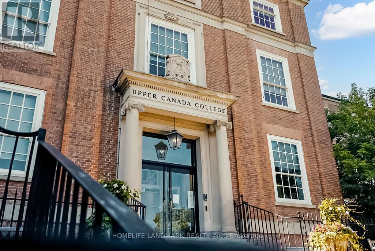
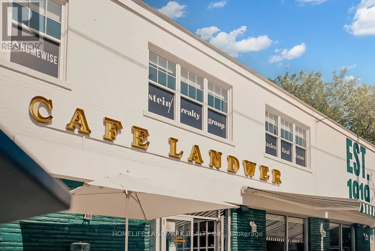
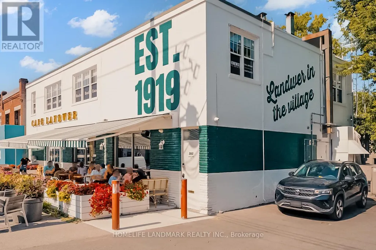
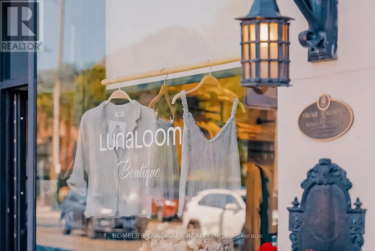
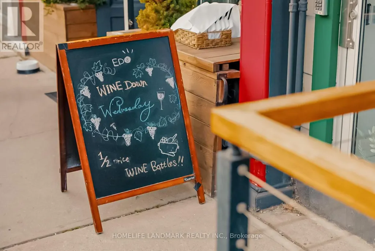
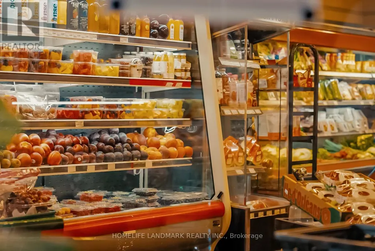
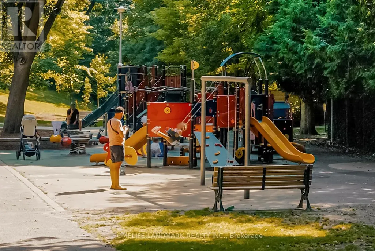
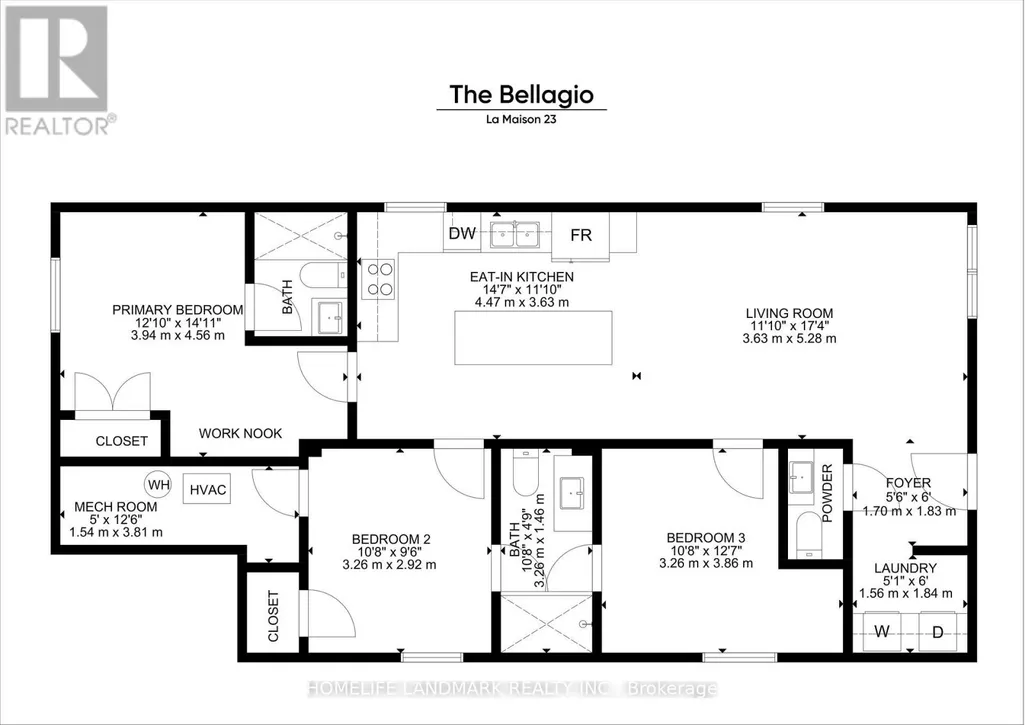
Welcome to The Bellagio, a bespoke luxury residence at La Maison 23 - quietly nestled in the heart of Forest Hill Village, one of Toronto's most coveted enclaves. This 3-bedroom residence is ideal for families and professionals who prioritize top-tier schools, elegant design, and a walkable, connected transit-oriented lifestyle.Curated for those who seek high design and a world-class location, this lower-level residence offers over 1,350 sq. ft. of refined interiors, featuring 3 spacious bedrooms, 2.5 spa-appointed bathrooms, and radiant heated floors throughout. The chef's kitchen includes a stone waterfall island, high-end appliances, a built-in wine-cooler, and brushed gold fixtures. A fireplace wall, paneled feature entry, and Scandinavian indirect lighting create warmth and character.All bedrooms feature paneled headboard walls, custom closets, and ensuite-style bathrooms with radiant heated floors and European fixtures. This isn't condo living - it's Forest Hill living, reimagined. Your mornings begin with jogs through Cedarvale Ravine. Kids walk to Canada's top schools (Upper Canada College, Bishop Strachan School, St. Michaels, Forest Hill Public School) while you grab espresso and pastries from village cafés. Meet friends for brunch at Café Landwer, shop local boutiques, and wind down with a soft swirl from Village Chill.Convenient access to St. Clair West subway and local transit connects this residential setting with downtown Toronto. Separately metered utilities, sound insulation and 24/7 security cameras. (id:7434)
General Features
| Features | Carpet Free, In suite Laundry |
|---|---|
| Property Type | Single Family |
| Lease | 3695.00 |
| CommunityName | Forest Hill South |
| Amenities | Park, Public Transit, Schools |
| Building Amenities | Fireplace(s), Separate Heating Controls, Separate Electricity Meters |
| Building Appliances | Oven - Built-In, Range, Water Heater |
| Building Basement Features | Separate entrance |
| Building Cooling Type | Central air conditioning |
| Location Description | Cross Streets: Spadina Rd / Coulson Ave. ** Directions: Close to Spadina and St Clair Ave. |
| Parking Space Total | 1 |
| Foundation Type | Poured Concrete |
| Building Type | House |
| Ownership Type | Freehold |
Interior Features
| Building Fireplace Present | True |
|---|---|
| Building Fireplace Total | 1 |
| Building Fireplace Type | Insert |
| Building Heating Type | Forced air |
| Building Heating Fuel | Natural gas |
| Basement Development | Finished |
| Basement Type | N/A (Finished), N/A |
| Construction Style Attachment | Detached |
| Living Area Range | 1100 |
| Bedrooms | 3 |
Exterior Features
| Land Amenities | Park, Public Transit, Schools |
|---|---|
| Sewer | Sanitary sewer |
| Exterior Finish | Stucco |
Room Details
| Room | Dimensions | Level | Flooring | Details |
|---|---|---|---|---|
| Bathroom | 3.26 m x 1.46 m | Basement | 1.46 m | |
| Bedroom | 4.56 m x 3.94 m | Basement | 3.94 m | |
| Bedroom 2 | 3.26 m x 2.92 m | Basement | 2.92 m | |
| Bedroom 3 | 3.86 m x 3.26 m | Basement | 3.26 m | |
| Foyer | 1.83 m x 1.7 m | Basement | 1.7 m | |
| Kitchen | 4.47 m x 3.63 m | Basement | 3.63 m | |
| Laundry room | 1.84 m x 1.56 m | Basement | 1.56 m | |
| Living room | 5.28 m x 3.63 m | Basement | 3.63 m |
Amenities
- Views
- New Construction
- Adult 55+
- Lease To Own
- No Strata Fees
- Furnished
- Primary On Main
- Air Conditioning
- Seller Finance
- Green
- Fixer Upper
- Horse
- Golf
- Fireplace
- Deck
- Garage
- Basement
- Pool

Property vs Single Family Average in M4V 1Y3
In The Neighbourhood
Just Listed
Toronto (Forest Hill South)
$ 2,545
- Type
- Single Family
- Rooms
- 2 Beds + 1 Baths
FOREST HILL REAL ESTATE INC.
Toronto (Forest Hill South)
$ 3,995,000
- Type
- Single Family
- Rooms
- 5 Beds + 4.5 Baths
HARVEY KALLES REAL ESTATE LTD.
Toronto (Forest Hill South)
$ 11,995,000
- Type
- Single Family
- Rooms
- 4 Beds + 6 Baths
HARVEY KALLES REAL ESTATE LTD.
Toronto (Forest Hill South)
$ 1,700
- Type
- Single Family
- Rooms
- 1 Beds + 1 Baths
FOREST HILL REAL ESTATE INC.
Toronto (Forest Hill South)
$ 25,000
- Type
- Single Family
- Rooms
- 4 Beds + 6.5 Baths
HARVEY KALLES REAL ESTATE LTD.
Toronto (Forest Hill South)
$ 2,849
- Type
- Single Family
- Rooms
- 2 Beds + 1 Baths
FOREST HILL REAL ESTATE INC.
Toronto (Forest Hill South)
$ 2,780,000
- Type
- Single Family
- Rooms
- 6 Beds + 5.5 Baths
HARVEY KALLES REAL ESTATE LTD.
Toronto (Forest Hill South)
$ 25,000
- Type
- Single Family
- Rooms
- 9 Beds + 8 Baths
HARVEY KALLES REAL ESTATE LTD.
Toronto (Forest Hill South)
$ 2,399
- Type
- Single Family
- Rooms
- 1 Beds + 1 Baths
HARVEY KALLES REAL ESTATE LTD.
Toronto (Forest Hill South)
$ 1,599,900
- Type
- Single Family
- Rooms
- 2 Beds + 3 Baths
REAL ESTATE ADVISORS INC.
Toronto (Forest Hill South)
$ 8,995,000
- Type
- Single Family
- Rooms
- 4 Beds + 4.5 Baths
FOREST HILL REAL ESTATE INC.
Toronto (Forest Hill South)
$ 4,888,000
- Type
- Single Family
- Rooms
- 4 Beds + 5.5 Baths
HARVEY KALLES REAL ESTATE LTD.
 Toronto Real Estate Board (TRREB); All information deemed reliable but not guaranteed. All properties are subject to prior sale, change or withdrawal. Neither listing broker(s) or information provider(s) shall be responsible for any typographical errors, misinformation, misprints and shall be held totally harmless. Listing(s) information is provided for consumer's personal, non-commercial use and may not be used for any purpose other than to identify prospective properties consumers may be interested

 All information deemed reliable but not guaranteed. All properties are subject to prior sale, change or withdrawal. Neither listing broker(s) or information provider(s) shall be responsible for any typographical errors, misinformation, misprints and shall be held totally harmless. Listing(s) information is provided for consumer's personal, non-commercial use and may not be used for any purpose other than to identify prospective properties consumers may be interested in purchasing. The data relating