
Just Listed

Address
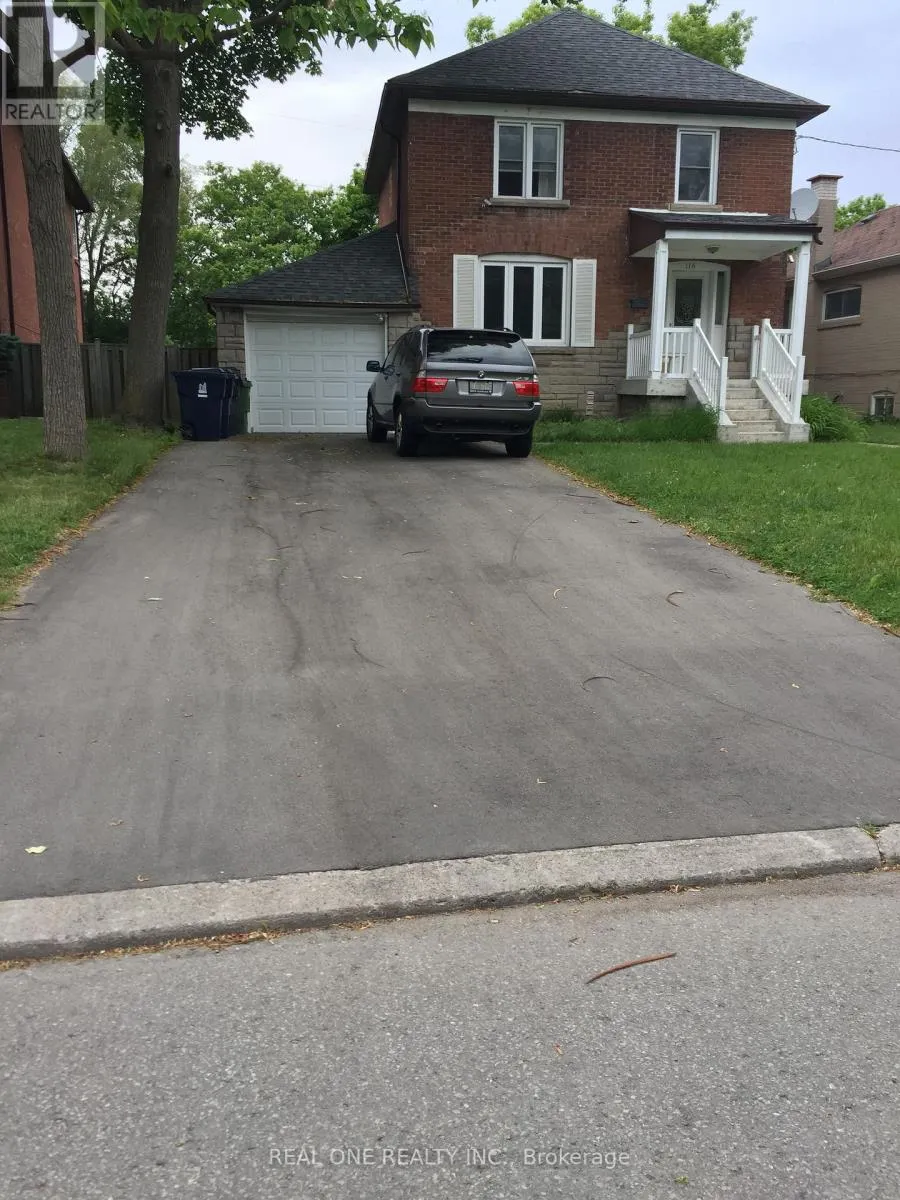
116 Pemberton Avenue, Toronto (Newtonbrook East), ON
Price
$ 3,000
Property Attributes
- ID#C13782008
- TypeSingle Family
- Listing Status Active
- MunicipalityToronto (Newtonbrook East)
- CityToronto (Newtonbrook East)
- AreaNewtonbrook East
- NeighbourhoodNewtonbrook East
- Postal CodeM2M 1Y5
- Style
- Price$ 3,000
- Bedrooms3
- Bathrooms1
- Half Bathrooms2
Data Source:
Canadian Real Estate Association (CREA)
Property Description
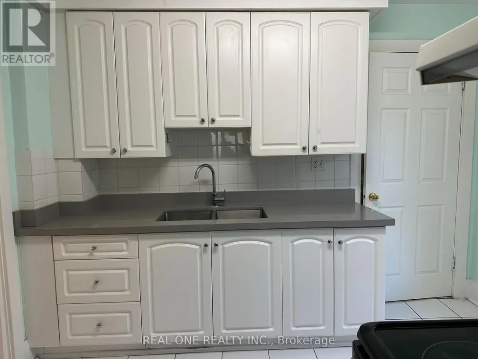
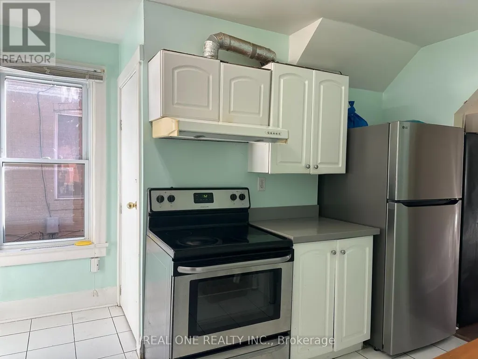
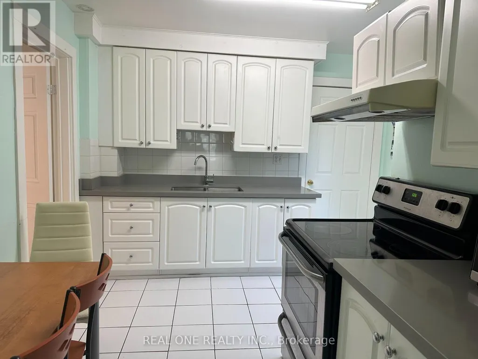
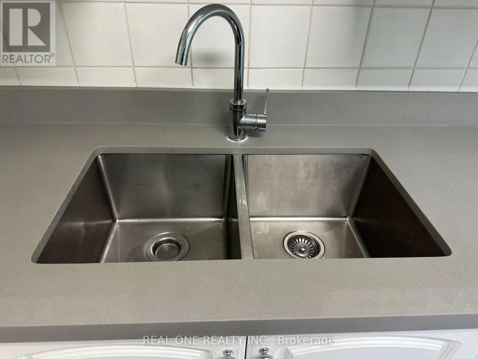
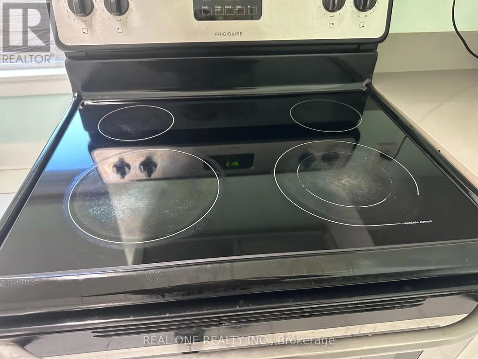
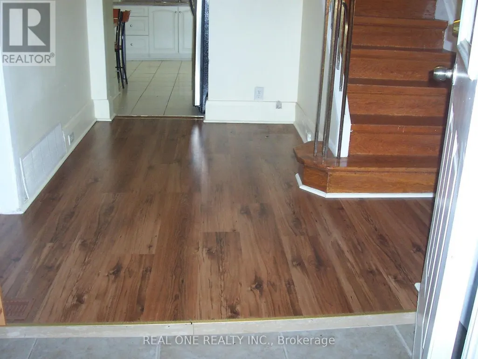
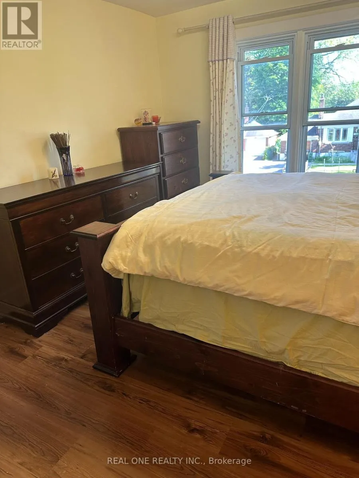
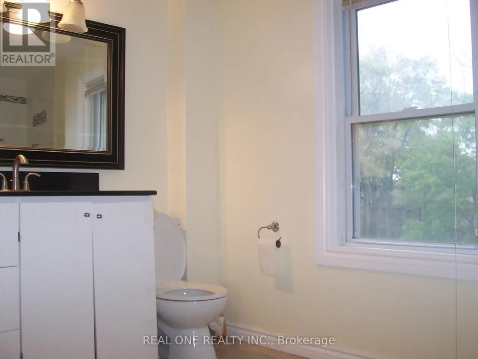
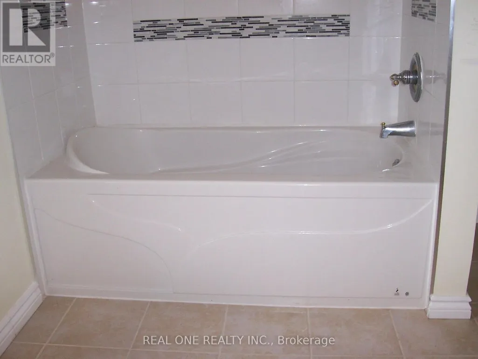
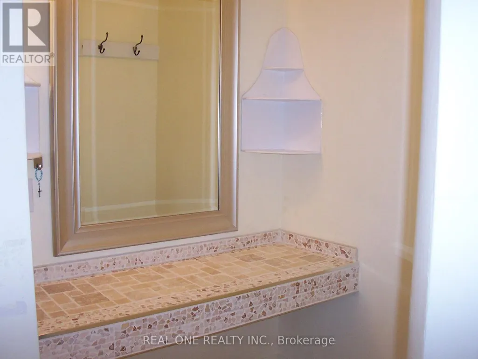
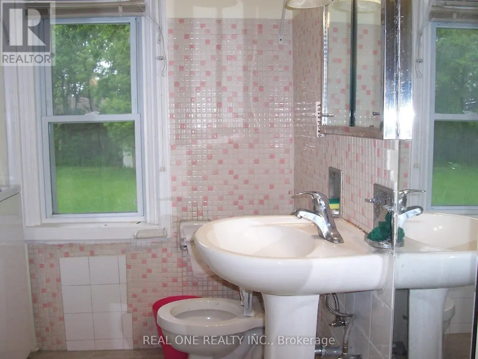
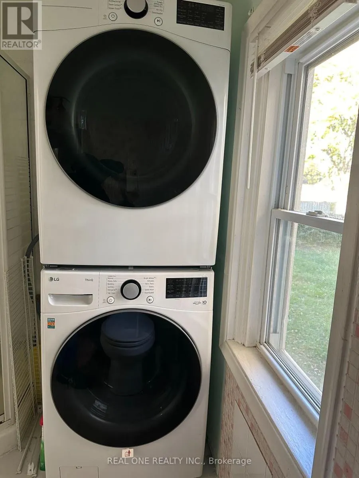
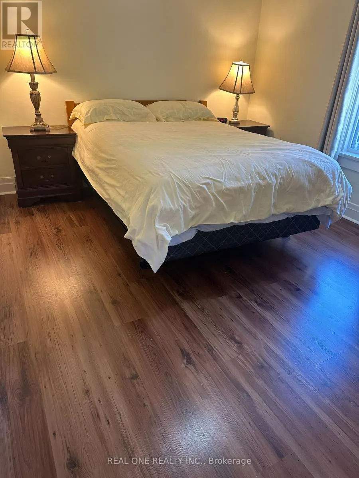
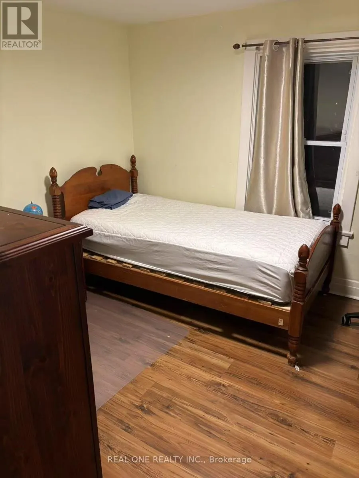
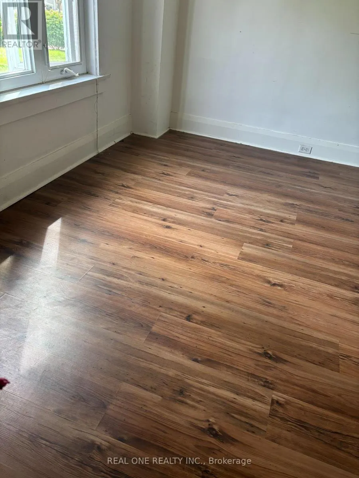
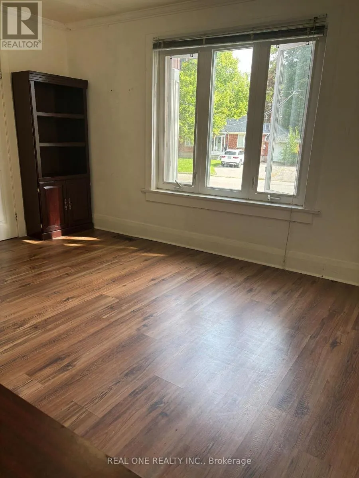
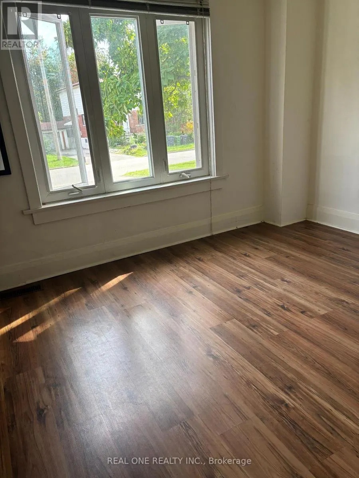
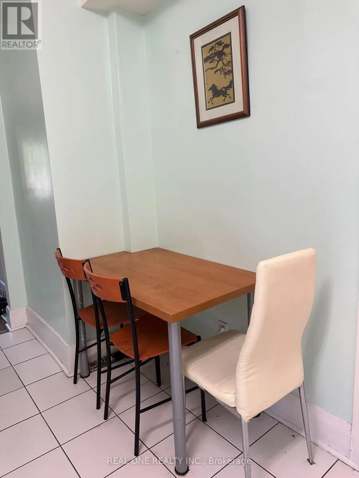
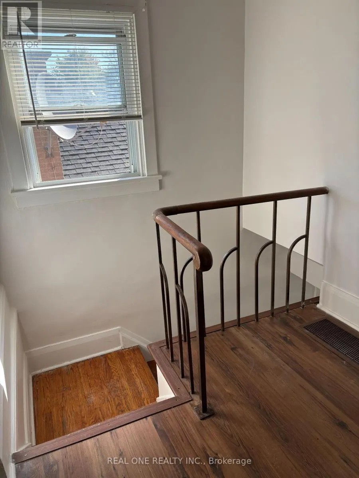
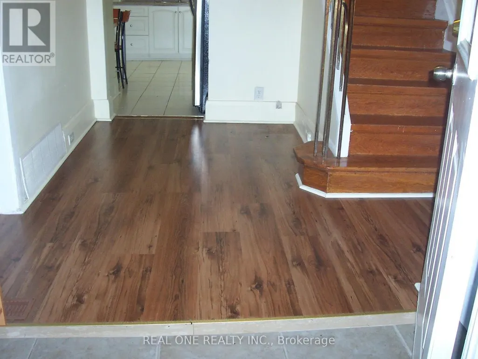
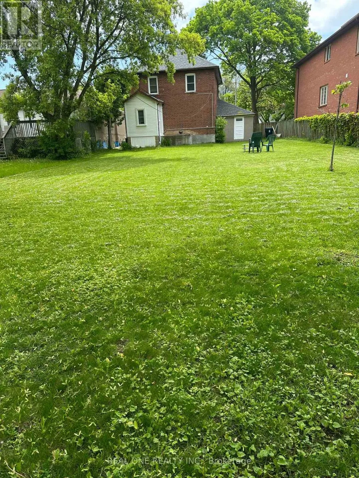
Spacious 3-bedroom, 2-bathroom home by Yonge & Finch, 5-minute walk to Finch subway middle entrance, GO Bus and VIVA terminals, steps to Finch bus. Within the famous Earl Haig School Zone. Renovated kitchen with quartz countertops and new stainless steel appliances. wood-style flooring, tile, double-glazed windows. Private stacked new washer/dryer on main-floor. Main and second floors only, basement is a separate unit rented to 2 quiet student girls, separate entrance. Up to 4 parking spaces are available at $80 per space/month. Garage is available for $300/month. Tenants pay 2/3 of utilities, and lawn cutting and snow removal. Flexible possession. (id:7434)
General Features
| Property Type | Single Family |
|---|---|
| Lease | 3000.00 |
| CommunityName | Newtonbrook East |
| Building Appliances | Range, Blinds, Microwave, Stove, Washer, Refrigerator |
| Building Basement Features | Separate entrance |
| Building Cooling Type | Central air conditioning |
| Location Description | Cross Streets: Finch and Yonge. ** Directions: south. |
| Parking Space Total | 5 |
| Foundation Type | Block |
| Building Type | House |
| Ownership Type | Freehold |
| Building.StoriesTotal | 2 |
Interior Features
| Building Fireplace Present | False |
|---|---|
| Building Heating Type | Forced air |
| Building Heating Fuel | Natural gas |
| Basement Type | N/A |
| Construction Style Attachment | Detached |
| Living Area Range | 1100 |
| Bedrooms | 3 |
Exterior Features
| Exterior Finish | Brick |
|---|
Room Details
| Room | Dimensions | Level | Flooring | Details |
|---|---|---|---|---|
| Bedroom 2 | 3.96 m x 3.35 m | Second level | 3.35 m | |
| Bedroom 3 | 3.35 m x 3.05 m | Second level | 3.05 m | |
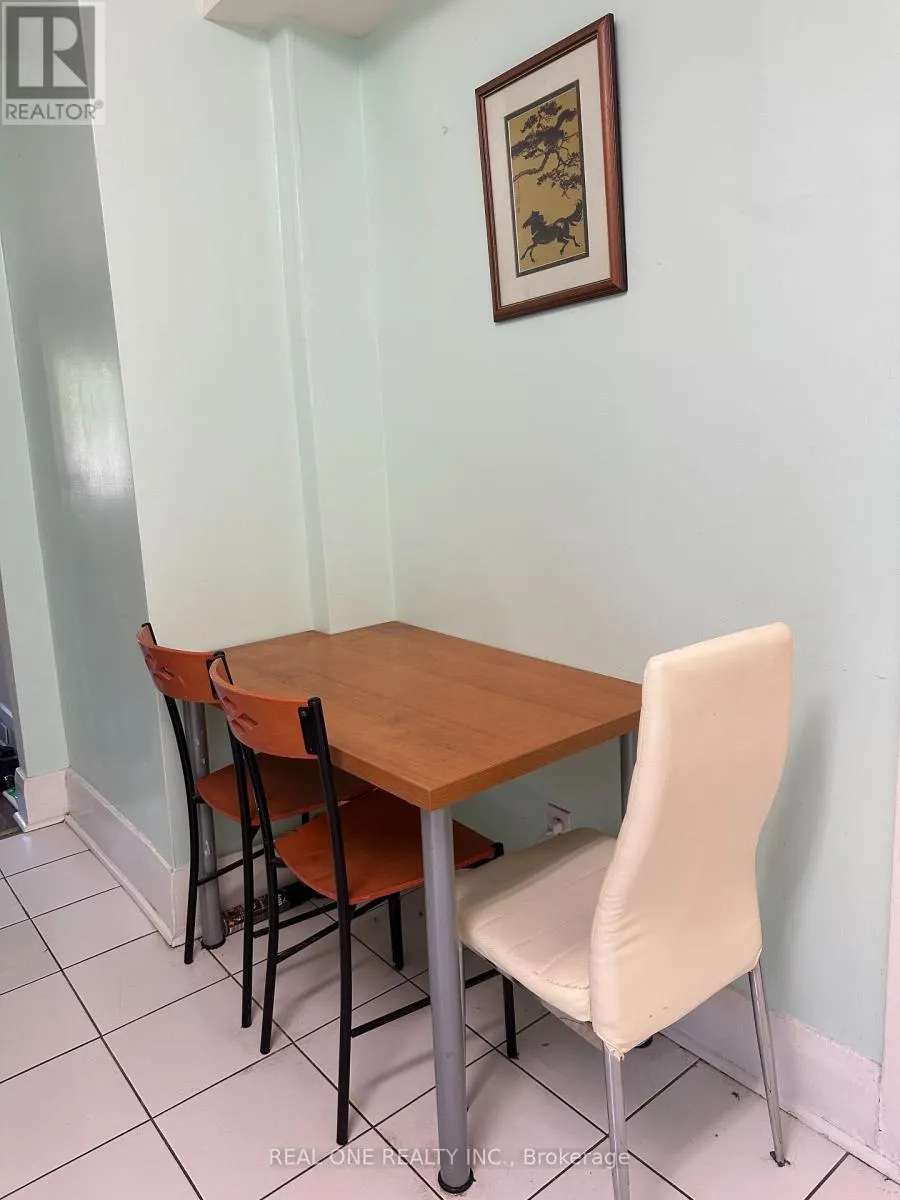
| Dining room | 2.44 m x 4.27 m | Ground level | 4.27 m | |
| Kitchen | 3.35 m x 3.35 m | Ground level | 3.35 m | |
| Laundry room | 3.35 m x 2.44 m | Ground level | 2.44 m | |
| Living room | 5.79 m x 4.27 m | Ground level | 4.27 m | |
| Primary Bedroom | 4.27 m x 3.66 m | Second level | 3.66 m |
Amenities
- Views
- New Construction
- Adult 55+
- Lease To Own
- No Strata Fees
- Furnished
- Primary On Main
- Air Conditioning
- Seller Finance
- Green
- Fixer Upper
- Horse
- Golf
- Fireplace
- Deck
- Garage
- Basement
- Pool

Property vs Single Family Average in M2M 1Y5
Price
In The Neighbourhood
Just Listed
Toronto (Newtonbrook East)
$ 2,750
- Type
- Single Family
- Rooms
- 3 Beds + 1 Baths
AIMHOME REALTY INC.
Just Listed
Toronto (Newtonbrook East)
$ 3,100
- Type
- Single Family
- Rooms
- 2 Beds + 3 Baths
MASTER'S TRUST REALTY INC.
Toronto (Newtonbrook East)
$ 1,558,000
- Type
- Single Family
- Rooms
- 4 Beds + 2.5 Baths
KELLER WILLIAMS REFERRED URBAN REALTY
Toronto (Newtonbrook East)
$ 2,880,000
- Type
- Single Family
- Rooms
- 5 Beds + 4.5 Baths
SMART SOLD REALTY
Toronto (Newtonbrook East)
$ 1,749,000
- Type
- Single Family
- Rooms
- 5 Beds + 3.5 Baths
UNION CAPITAL REALTY
Toronto (Newtonbrook East)
$ 3,750
- Type
- Single Family
- Rooms
- 3 Beds + 2 Baths
KELLER WILLIAMS REFERRED URBAN REALTY
Toronto (Newtonbrook East)
$ 1,360,000
- Type
- Single Family
- Rooms
- 6 Beds + 2.5 Baths
HOMELIFE LANDMARK REALTY INC.
Toronto (Newtonbrook East)
$ 1,288,000
- Type
- Single Family
- Rooms
- 5 Beds + 3 Baths
CENTURY 21 PERCY FULTON LTD.
Toronto (Newtonbrook East)
$ 3,200
- Type
- Single Family
- Rooms
- 3 Beds + 1.5 Baths
HOMELIFE LANDMARK REALTY INC.
Toronto (Newtonbrook East)
$ 3,698,000
- Type
- Single Family
- Rooms
- 6 Beds + 7.5 Baths
HC REALTY GROUP INC.
 Toronto Real Estate Board (TRREB); All information deemed reliable but not guaranteed. All properties are subject to prior sale, change or withdrawal. Neither listing broker(s) or information provider(s) shall be responsible for any typographical errors, misinformation, misprints and shall be held totally harmless. Listing(s) information is provided for consumer's personal, non-commercial use and may not be used for any purpose other than to identify prospective properties consumers may be interested

 All information deemed reliable but not guaranteed. All properties are subject to prior sale, change or withdrawal. Neither listing broker(s) or information provider(s) shall be responsible for any typographical errors, misinformation, misprints and shall be held totally harmless. Listing(s) information is provided for consumer's personal, non-commercial use and may not be used for any purpose other than to identify prospective properties consumers may be interested in purchasing. The data relating