
Open House Thu, Sep 17th 11:00 AM - 12:30 PM
Address
670 Winona Drive, Toronto (Humewood-Cedarvale), ON
Price
$ 2,499,000
Open House Thu, Sep 17th 11:00 AM - 12:30 PM
Property Attributes
- ID#C13785742
- TypeSingle Family
- Listing Status Active
- MunicipalityToronto (Humewood-Cedarvale)
- CityToronto (Humewood-Cedarvale)
- AreaHumewood-Cedarvale
- NeighbourhoodHumewood-Cedarvale
- Postal CodeM6C 3V8
- Style
- Price$ 2,499,000
- Bedrooms4+1
- Bathrooms4
- Half Bathrooms2
Data Source:
Canadian Real Estate Association (CREA)
Property Description
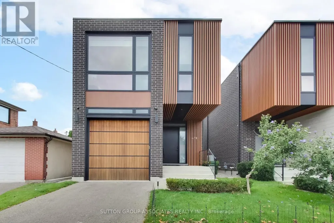
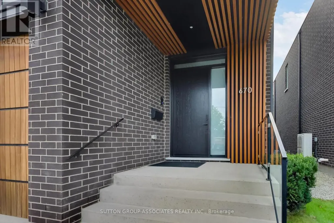
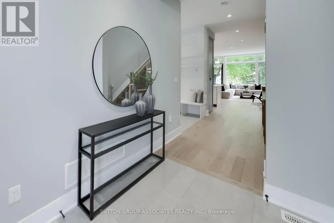
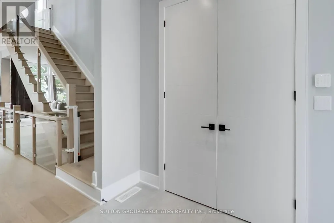
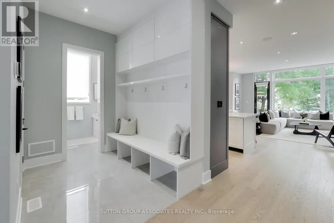
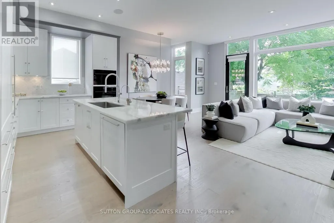
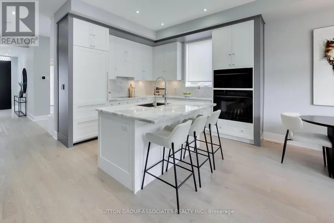
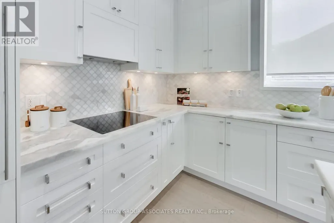
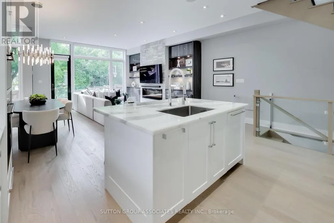
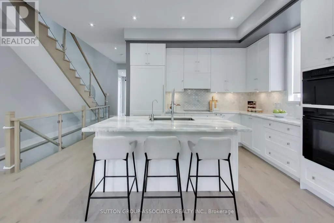
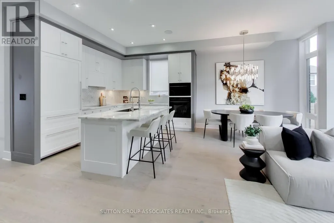
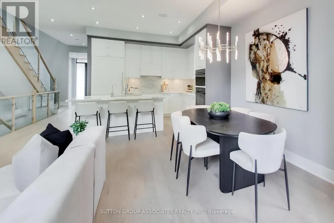
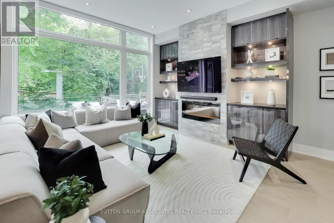
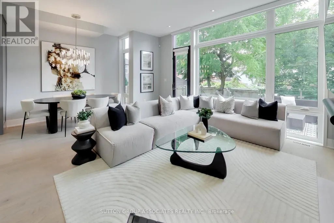
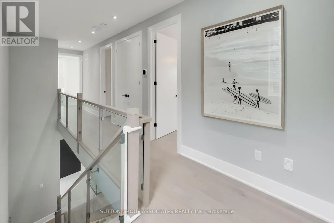
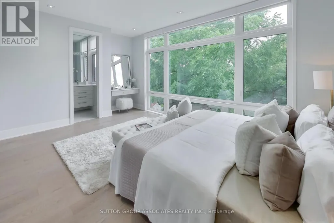
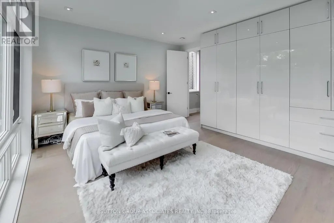
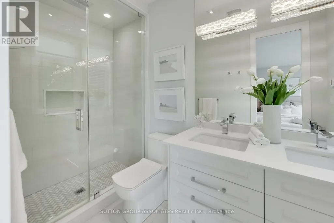
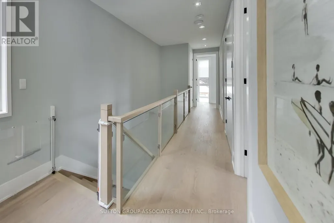
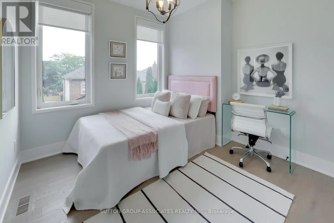
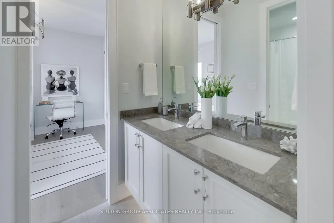
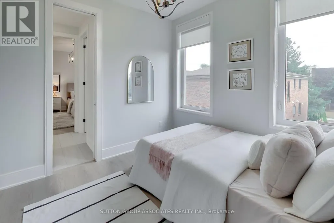
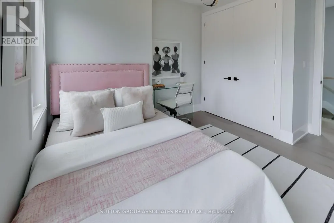
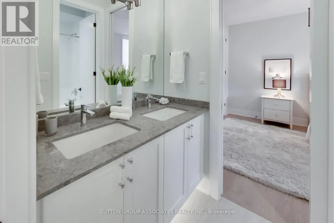
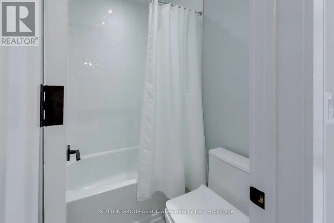
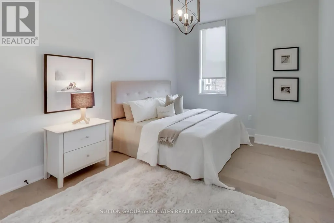
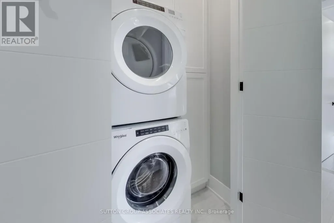
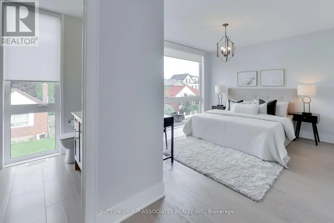
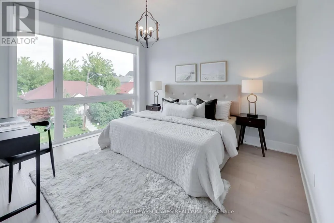
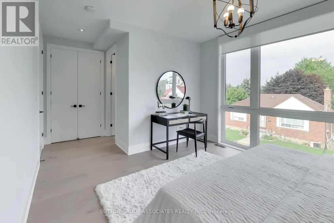
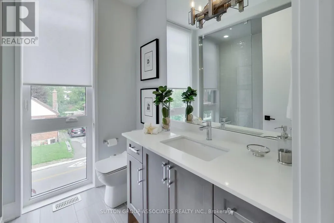
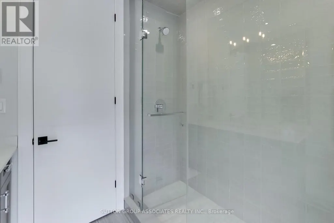
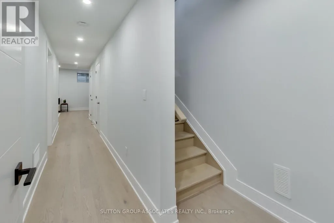
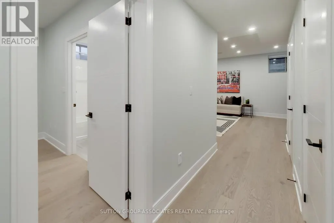
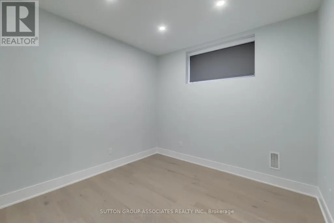
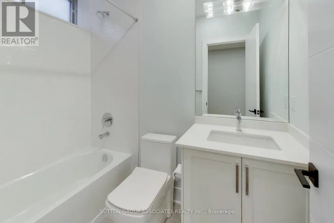
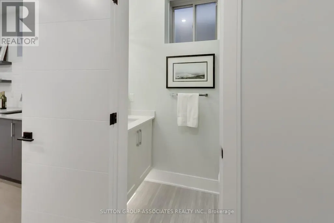
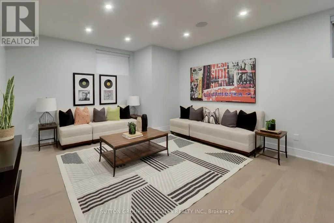
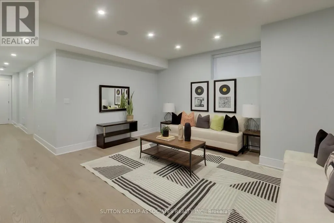
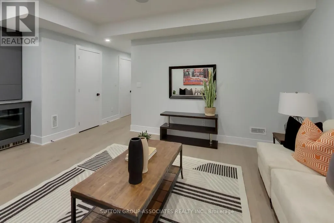
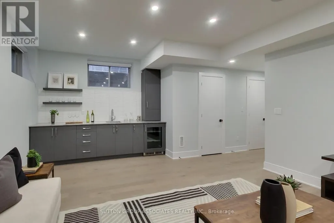
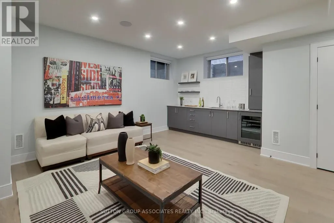
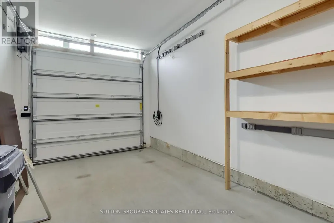
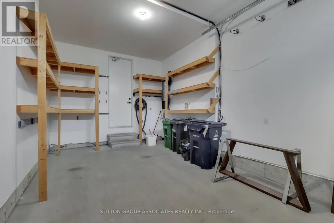
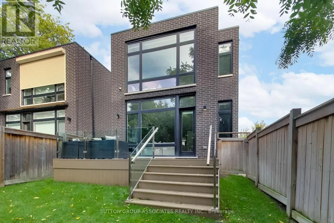
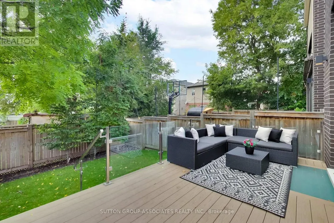
A stunning fusion of modern sophistication, timeless style and thoughtful design, this exceptional Cedarvale home makes a striking architectural statement with its distinctive brick façade and warm vertical wood-slat detailing. It delivers exceptional functionality and beautifully appointed living spaces with 10-foot ceilings, floor-to-ceiling windows, direct garage access to mudroom, two-zone HVAC, custom built-ins and the convenience of every bedroom having access to a bathroom. The spectacular main floor is anchored by a grand open-concept room that seamlessly brings together the living, dining and kitchen areas. Sunlight pours through expansive windows, while the sophisticated kitchen features integrated Wolf and Sub-Zero appliances, a marble-topped centre island with seating and an abundance of custom cabinetry. The private primary suite is a true retreat, with floor-to-ceiling windows overlooking treetops, a wall of custom built-ins and a luxurious ensuite with heated floors. Three additional generous bedrooms feature double closets and convenient bathroom access. A well-appointed laundry room completes this level. The lower level extends the home's versatility with nine-foot ceilings, a spacious media room, kitchenette with custom cabinetry, two-piece bathroom, guest or nanny's bedroom with ensuite bathroom, and ample storage. Just four minutes from Eglinton West subway and Cedarvale Ravine, this outstanding location puts independent cafés, bakeries, local retailers and an exceptional array of international eateries right at your fingertips. (id:7434)
General Features
| Features | Carpet Free, Sump Pump, In-Law Suite |
|---|---|
| Property Type | Single Family |
| Zoning Description | Residential |
| CommunityName | Humewood-Cedarvale |
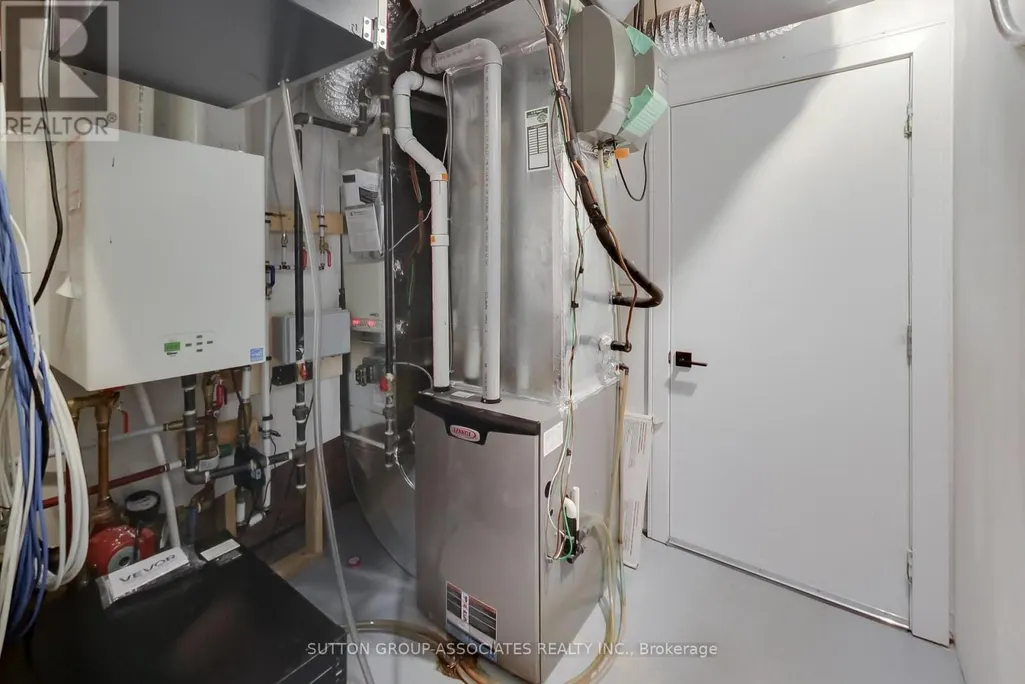
| Building Appliances | Water Heater, Central Vacuum, Water Heater - Tankless, Garage door opener remote(s), Oven - Built-In |
| Building Cooling Type | Central air conditioning |
| Location Description | Winona Drive & Clovelly Ave |
| Parking Space Total | 2 |
| Building Type | House |
| Ownership Type | Freehold |
| Building.StoriesTotal | 2 |
Interior Features
| Building Fireplace Present | True |
|---|---|
| Building Heating Type | Forced air |
| Building Heating Fuel | Natural gas |
| Basement Development | Finished |
| Basement Type | N/A (Finished) |
| Construction Style Attachment | Detached |
| Flooring Type | Porcelain Tile |
| Living Area Range | 2000 |
| Bedrooms | 4+1 |
Exterior Features
| Sewer | Sanitary sewer |
|---|---|
| Exterior Finish | Brick |
Room Details
| Room | Dimensions | Level | Flooring | Details |
|---|---|---|---|---|
| Bathroom | 2.375 m x 1.493 m | Lower level | 1.493 m | |
| Bedroom | 3.396 m x 2.898 m | Lower level | 2.898 m | |
| Bedroom 2 | 3.925 m x 3.051 m | Second level | 3.051 m | |
| Bedroom 3 | 4.239 m x 3.351 m | Second level | 3.351 m | |
| Bedroom 4 | 5.623 m x 3.796 m | Second level | 3.796 m | |
| Dining room | 3.359 m x 2.448 m | Main level | 2.448 m | |
| Foyer | 2.545 m x 1.985 m | Main level | 1.985 m | |
| Kitchen | 3.3 m x 2.979 m | Main level | 2.979 m | |
| Living room | 3.391 m x 3.393 m | Main level | 3.393 m | |
| Mud room | 2.507 m x 2.066 m | Main level | 2.066 m | |
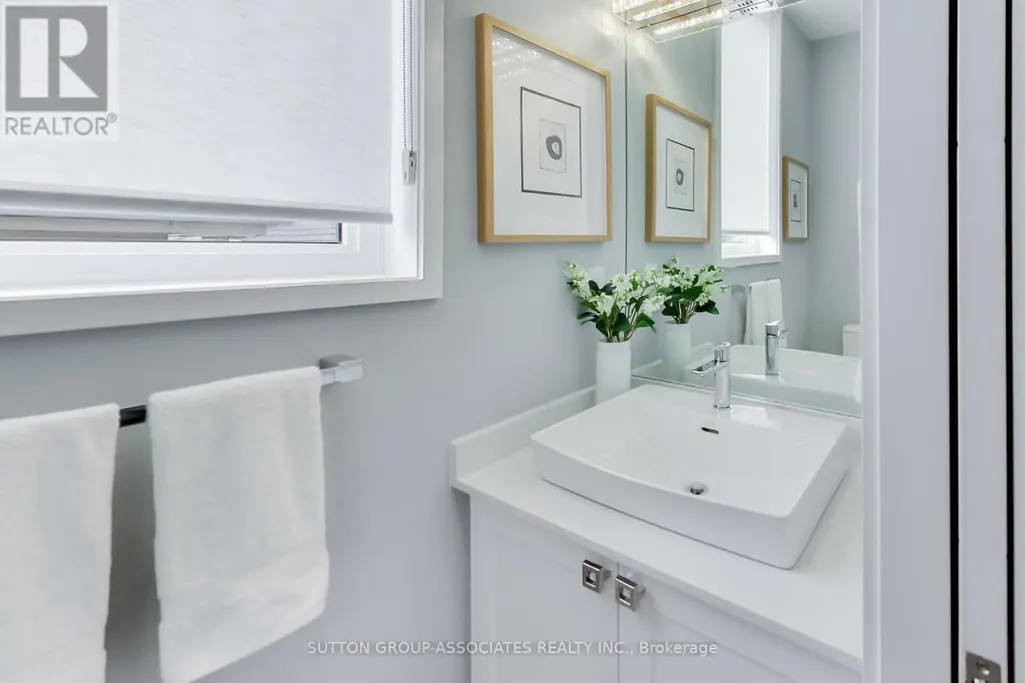
| Partial bathroom | 2.039 m x 0.918 m | Main level | 0.918 m | |
| Primary Bedroom | 4.682 m x 4.248 m | Second level | 4.248 m | |
| Recreational, Games room | 5.738 m x 4.735 m | Lower level | 4.735 m |
Amenities
- Views
- New Construction
- Adult 55+
- Lease To Own
- No Strata Fees
- Furnished
- Primary On Main
- Air Conditioning
- Seller Finance
- Green
- Fixer Upper
- Horse
- Golf
- Fireplace
- Deck
- Garage
- Basement
- Pool

Property vs Single Family Average in M6C 3V8
Price
In The Neighbourhood
Toronto (Humewood-Cedarvale)
$ 2,999,000
- Type
- Single Family
- Rooms
- 5 Beds + 4.5 Baths
ROYAL LEPAGE REAL ESTATE SERVICES LTD.
Toronto (Humewood-Cedarvale)
$ 789,000
- Type
- Single Family
- Rooms
- 3 Beds + 1 Baths
KELLER WILLIAMS REFERRED URBAN REALTY
Open House
Toronto (Humewood-Cedarvale)
$ 2,499,000
- Type
- Single Family
- Rooms
- 5 Beds + 5.5 Baths
MCCANN REALTY GROUP LTD.
Toronto (Humewood-Cedarvale)
$ 2,528,000
- Type
- Single Family
- Rooms
- 5 Beds + 3.5 Baths
FOREST HILL REAL ESTATE INC.
Toronto (Humewood-Cedarvale)
$ 2,789,000
- Type
- Single Family
- Rooms
- 5 Beds + 3.5 Baths
SOTHEBY'S INTERNATIONAL REALTY CANADA
Toronto (Humewood-Cedarvale)
$ 3,395
- Type
- Single Family
- Rooms
- 3 Beds + 2 Baths
REMAX YOUR COMMUNITY REALTY
Toronto (Humewood-Cedarvale)
$ 4,695
- Type
- Single Family
- Rooms
- 3 Beds + 2.5 Baths
HERMES YORKVILLE REAL ESTATE
Toronto (Humewood-Cedarvale)
$ 3,100
- Type
- Single Family
- Rooms
- 3 Beds + 1.5 Baths
ROYAL LEPAGE SIGNATURE REALTY
Toronto (Humewood-Cedarvale)
$ 3,888,000
- Type
- Single Family
- Rooms
- 5 Beds + 5.5 Baths
HOUSESIGMA INC.
Toronto (Humewood-Cedarvale)
$ 2,950,000
- Type
- Single Family
- Rooms
- 6 Beds + 4 Baths
FOREST HILL REAL ESTATE INC.
 Toronto Real Estate Board (TRREB); All information deemed reliable but not guaranteed. All properties are subject to prior sale, change or withdrawal. Neither listing broker(s) or information provider(s) shall be responsible for any typographical errors, misinformation, misprints and shall be held totally harmless. Listing(s) information is provided for consumer's personal, non-commercial use and may not be used for any purpose other than to identify prospective properties consumers may be interested

 All information deemed reliable but not guaranteed. All properties are subject to prior sale, change or withdrawal. Neither listing broker(s) or information provider(s) shall be responsible for any typographical errors, misinformation, misprints and shall be held totally harmless. Listing(s) information is provided for consumer's personal, non-commercial use and may not be used for any purpose other than to identify prospective properties consumers may be interested in purchasing. The data relating