
Just Listed
Address
26 Geary Avenue, Toronto (Wychwood), ON
Price
$ 949,000
Property Attributes
- ID#C13796666
- TypeSingle Family
- Listing Status Active
- MunicipalityToronto (Wychwood)
- CityToronto (Wychwood)
- AreaWychwood
- NeighbourhoodWychwood
- Postal CodeM6H 2B4
- Style
- Price$ 949,000
- Bedrooms3
- Bathrooms3
- Half Bathrooms0
Data Source:
Canadian Real Estate Association (CREA)
Property Description
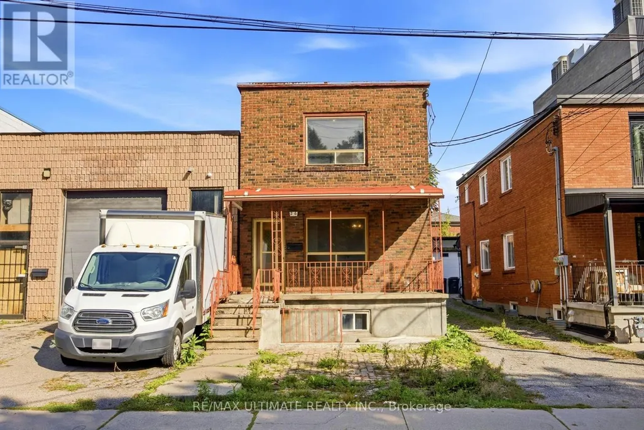
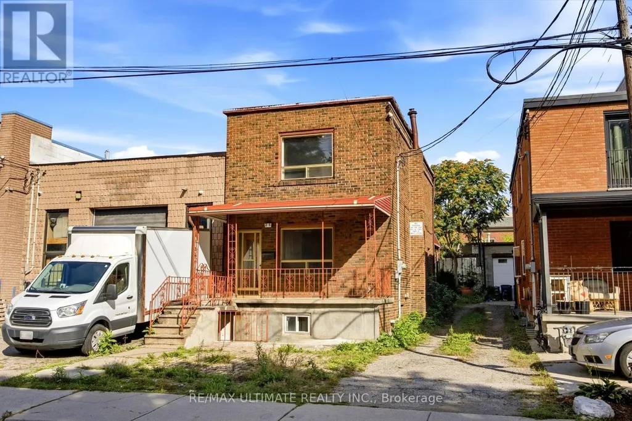
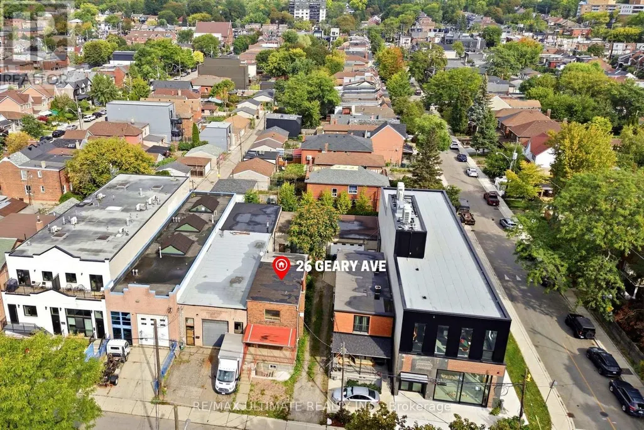
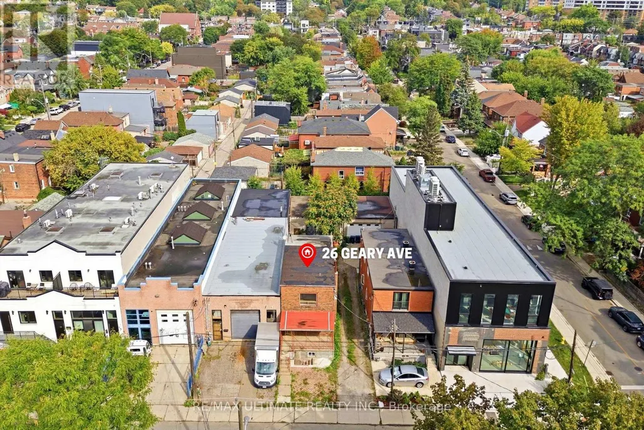
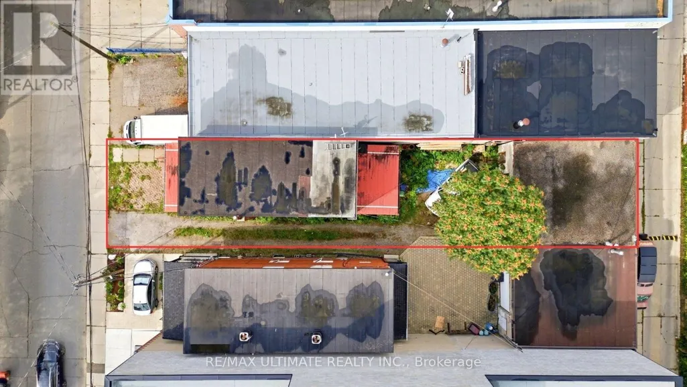
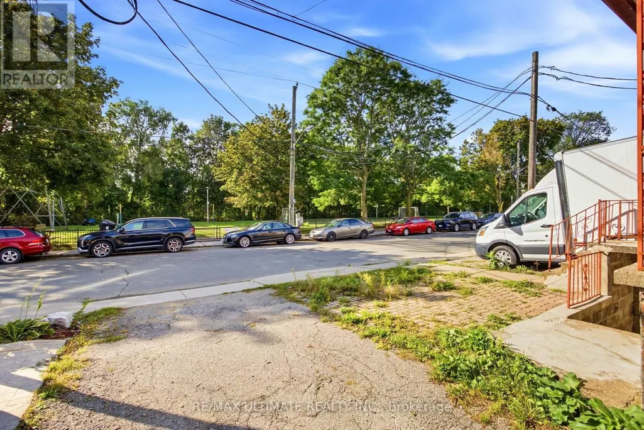
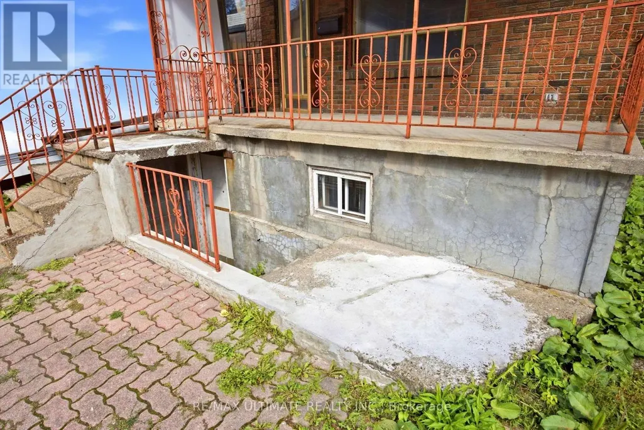
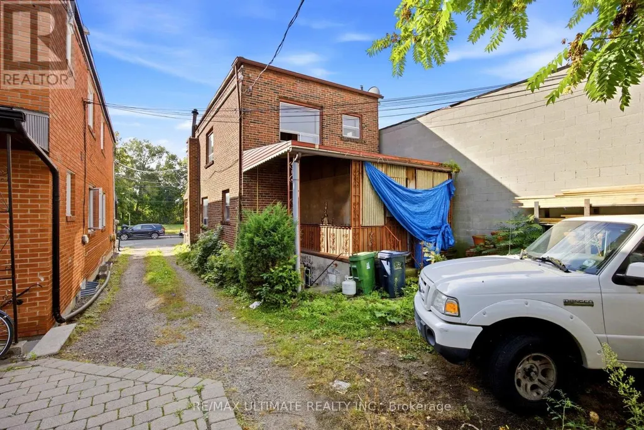
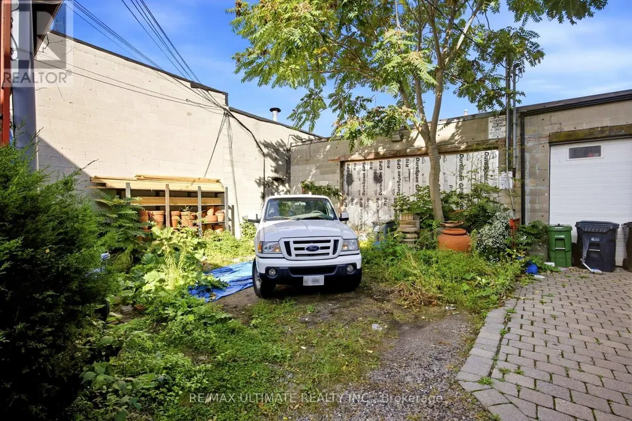
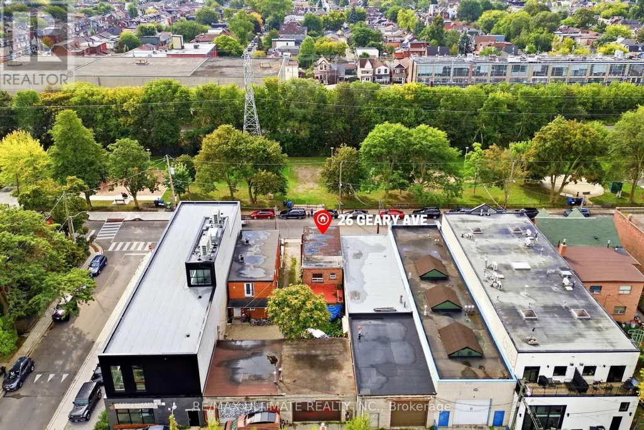
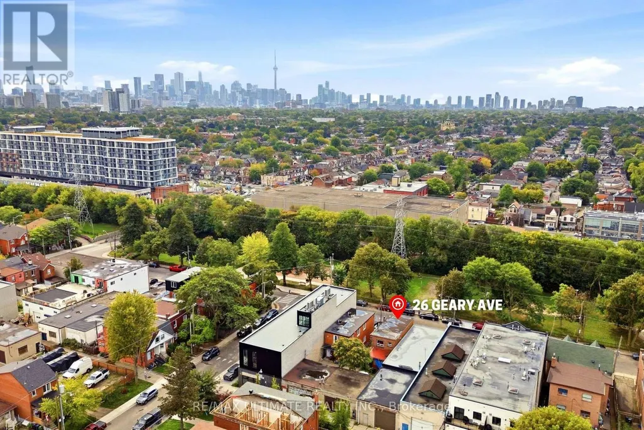
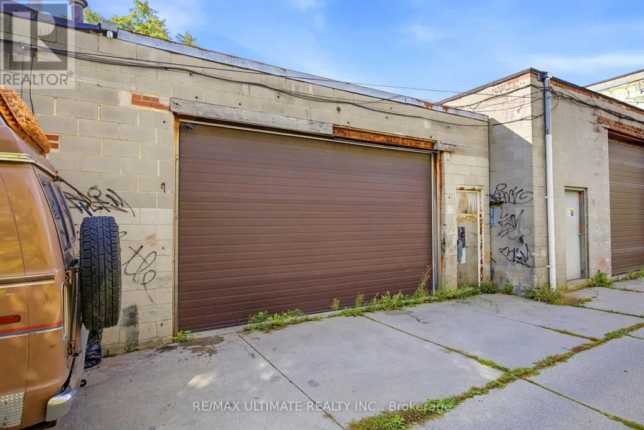
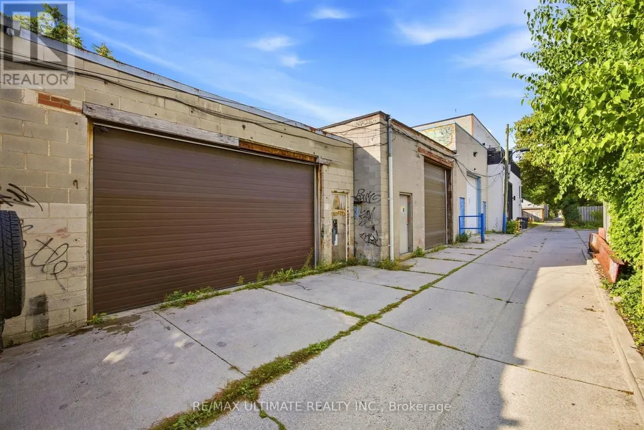
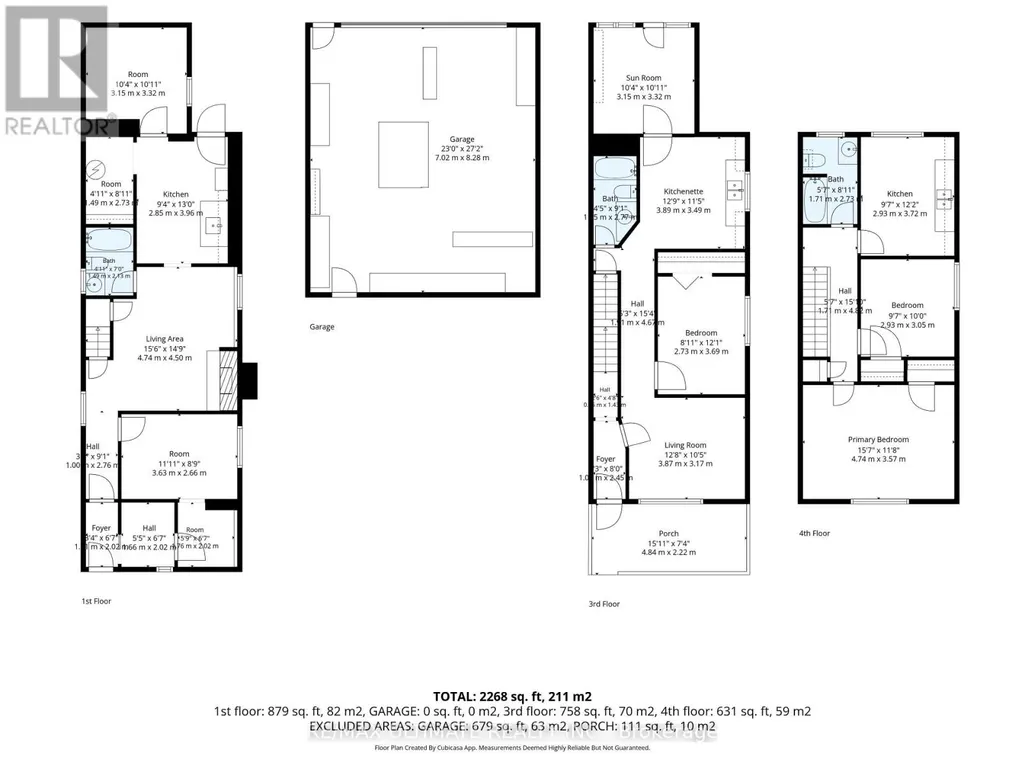
Great Opportunity in the Geary Avenue Area. Located near Dupont Street and Ossington Avenue, this property is currently configured as a duplex and features a rare double-car garage with lots of potential. The home requires renovation and offers plenty of potential for buyers looking to improve, customize, and add value. The existing layout provides a solid starting point for renovation, with opportunities to update and reconfigure the space to suit your needs. The double-car garage adds valuable parking and storage options in this central Toronto location. Enjoy convenient access to transit, parks, shops, cafes, bakeries, breweries, restaurants and the many amenities along Geary Avenue, Dupont Street and Ossington Avenue. A great opportunity for renovators, investors or buyers looking for a property with potential in an established and increasingly vibrant Toronto neighbourhood. (id:7434)
General Features
| Features | Lane |
|---|---|
| Property Type | Single Family |
| CommunityName | Wychwood |
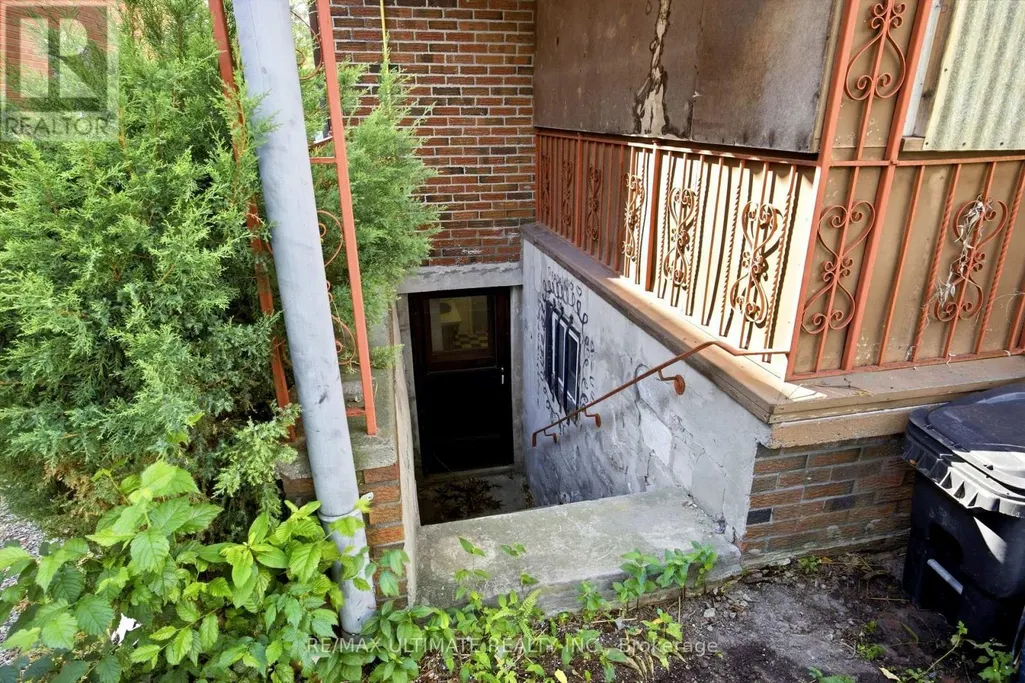
| Building Basement Features | Separate entrance |
| Building Cooling Type | None |
| Location Description | Cross Streets: Dupont St & Ossignton Ave. ** Directions: North of Dupont St & West Ossington Ave. |
| Parking Space Total | 3 |
| Foundation Type | Unknown |
| Building Type | House |
| Ownership Type | Freehold |
| Building.StoriesTotal | 2 |
Interior Features
| Building Fireplace Present | False |
|---|---|
| Building Heating Type | Baseboard heaters |
| Building Heating Fuel | Electric |
| Basement Type | N/A |
| Construction Style Attachment | Detached |
| Living Area Range | 1100 |
| Bedrooms | 3 |
Exterior Features
| Sewer | Sanitary sewer |
|---|---|
| Exterior Finish | Brick |
Room Details
| Room | Dimensions | Level | Flooring | Details |
|---|---|---|---|---|
| Bedroom | 2.67 m x 3.7 m | Main level | 3.7 m | |
| Bedroom 2 | 3.1 m x 2.8 m | Second level | 2.8 m | |
| Kitchen | 3.5 m x 3.15 m | Main level | 3.15 m | |
| Living room | 3.1 m x 3.2 m | Main level | 3.2 m | |
| Primary Bedroom | 3.62 m x 4.62 m | Second level | 4.62 m |
Amenities
- Views
- New Construction
- Adult 55+
- Lease To Own
- No Strata Fees
- Furnished
- Primary On Main
- Air Conditioning
- Seller Finance
- Green
- Fixer Upper
- Horse
- Golf
- Fireplace
- Deck
- Garage
- Basement
- Pool

Property vs Single Family Average in M6H 2B4
Price
In The Neighbourhood
Just Listed
Toronto (Wychwood)
$ 4,850
- Type
- Single Family
- Rooms
- 3 Beds + 2 Baths
FOREST HILL REAL ESTATE INC.
Just Listed
Toronto (Wychwood)
$ 1,950,000
- Type
- Single Family
- Rooms
- 4 Beds + 3.5 Baths
ROYAL LEPAGE SUPREME REALTY
Open House
Toronto (Wychwood)
$ 1,399,000
- Type
- Single Family
- Rooms
- 3 Beds + 2 Baths
RE/MAX HALLMARK REALTY LTD.
Open House
Toronto (Wychwood)
$ 1,729,000
- Type
- Single Family
- Rooms
- 4 Beds + 2 Baths
SUTTON GROUP-ASSOCIATES REALTY INC.
Toronto (Wychwood)
$ 1,898,997
- Type
- Single Family
- Rooms
- 6 Beds + 2.5 Baths
ROYAL LEPAGE SIGNATURE REALTY
Toronto (Wychwood)
$ 1,490,000
- Type
- Single Family
- Rooms
- 7 Beds + 3 Baths
SUTTON GROUP REALTY SYSTEMS INC.
Toronto (Wychwood)
$ 3,999
- Type
- Single Family
- Rooms
- 4 Beds + 2 Baths
KELLER WILLIAMS REFERRED URBAN REALTY
 Toronto Real Estate Board (TRREB); All information deemed reliable but not guaranteed. All properties are subject to prior sale, change or withdrawal. Neither listing broker(s) or information provider(s) shall be responsible for any typographical errors, misinformation, misprints and shall be held totally harmless. Listing(s) information is provided for consumer's personal, non-commercial use and may not be used for any purpose other than to identify prospective properties consumers may be interested

 All information deemed reliable but not guaranteed. All properties are subject to prior sale, change or withdrawal. Neither listing broker(s) or information provider(s) shall be responsible for any typographical errors, misinformation, misprints and shall be held totally harmless. Listing(s) information is provided for consumer's personal, non-commercial use and may not be used for any purpose other than to identify prospective properties consumers may be interested in purchasing. The data relating