
Open House Sat, Sep 19th 02:00 PM - 04:00 PM


Address
207 Elmhurst Avenue, Toronto (Lansing-Westgate), ON
Price
$ 1,199,000
Open House Sat, Sep 19th 02:00 PM - 04:00 PM
Property Attributes
- ID#C13796794
- TypeSingle Family
- Listing Status Active
- MunicipalityToronto (Lansing-Westgate)
- CityToronto (Lansing-Westgate)
- AreaLansing-Westgate
- NeighbourhoodLansing-Westgate
- Postal CodeM2N 1S2
- Style
- Price$ 1,199,000
- Bedrooms2+1
- Bathrooms3
- Half Bathrooms0
Data Source:
Canadian Real Estate Association (CREA)
Property Description
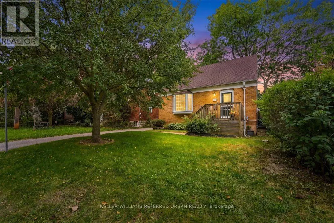
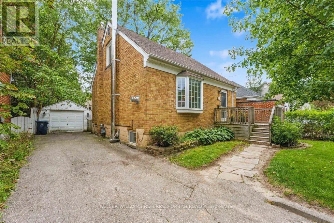
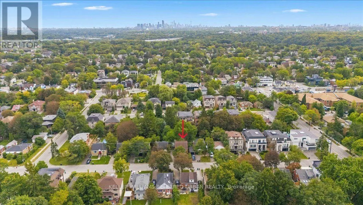
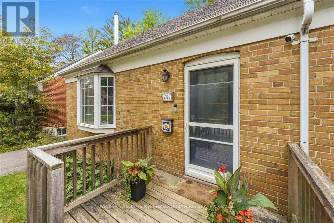
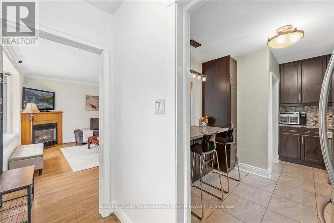
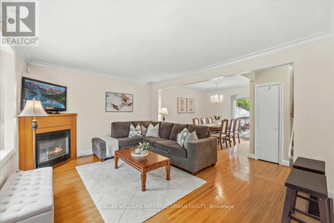
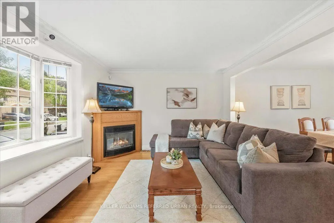
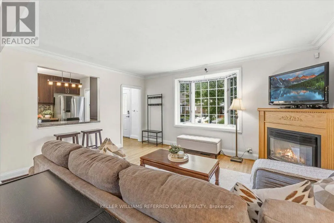
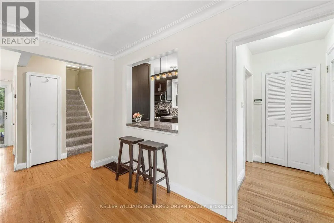
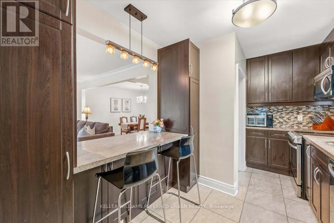
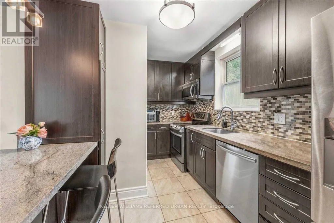
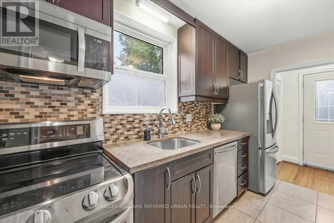
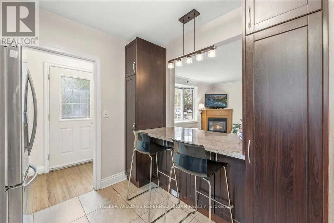
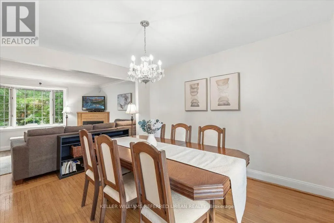
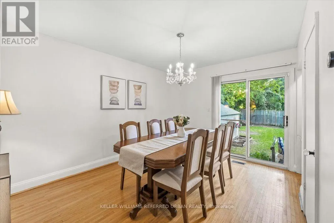
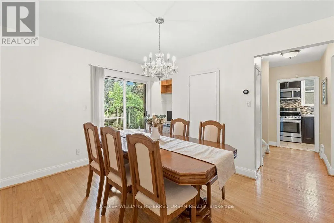
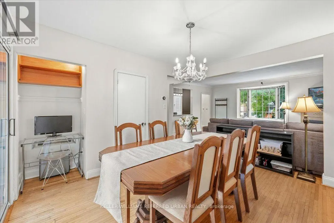
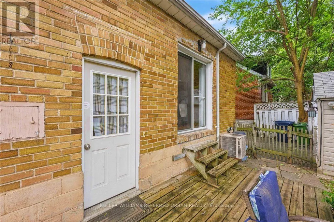
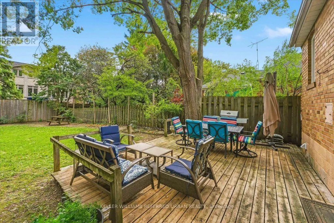
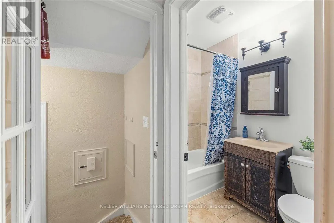
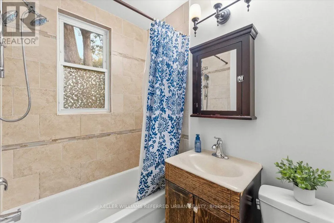
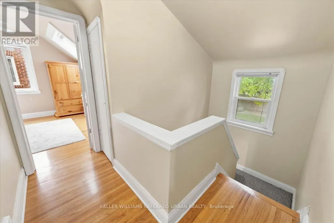
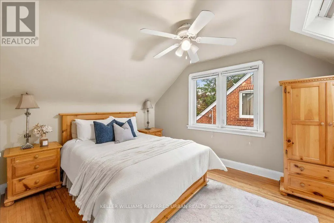
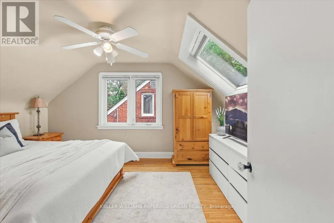
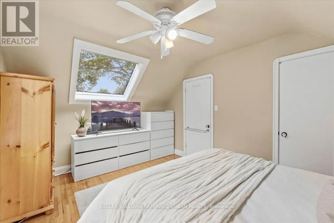
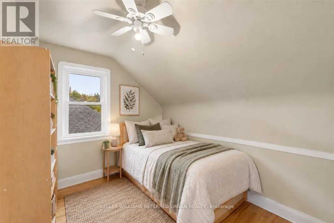
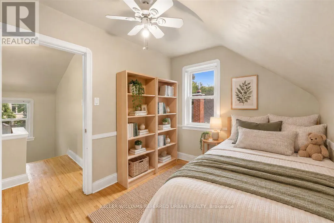
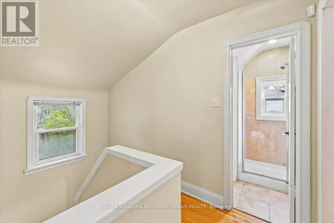
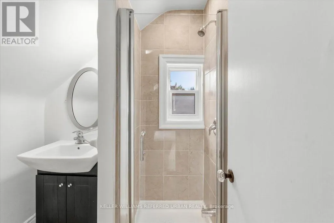
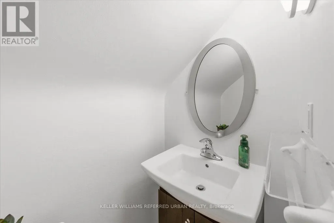
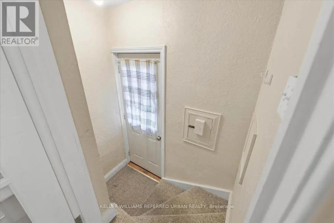
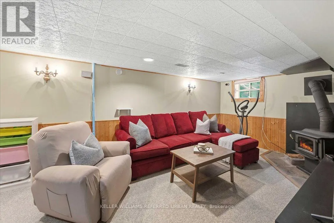
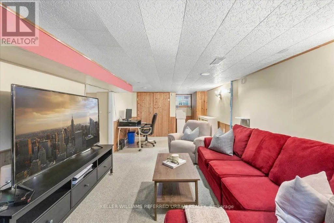
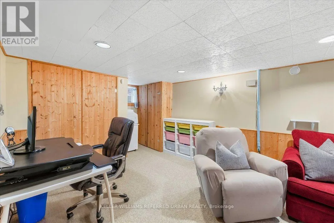
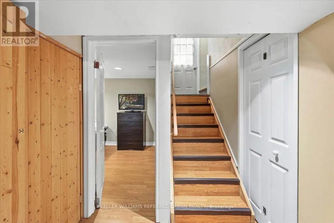
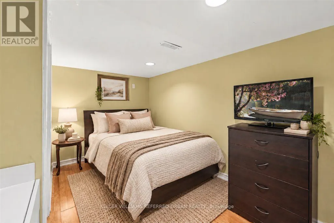
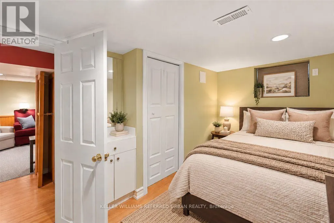
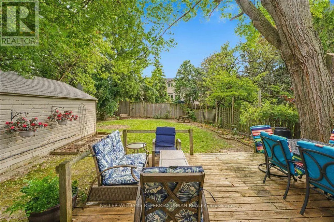
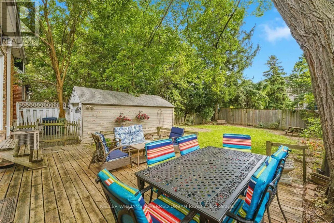
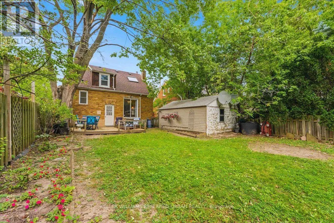
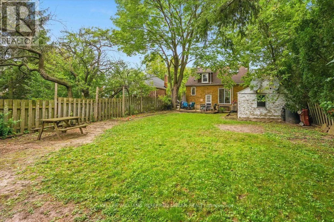
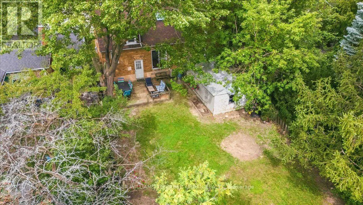
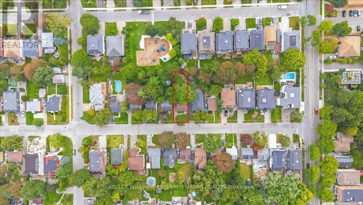
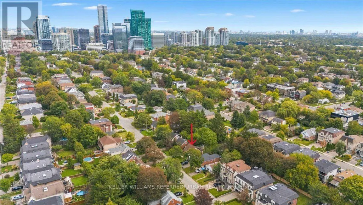
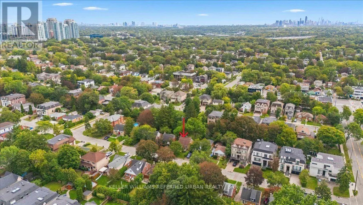
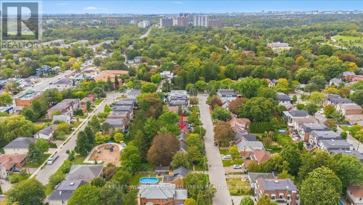
Move-in ready brick home in coveted West Lansing! Perfectly located, this home is an ideal condo or townhome alternative for first-time buyers, young families, or rightsizers, offering just a walk or quick bus ride to the Yonge & Sheppard two-subway line hub. Steps from parks, ravine trails and schools. The bright open concept floor plan features generous living and dining rooms that walk out to a deck. The renovated kitchen includes a modern breakfast nook and overlooks the living areas. There is a full bath on each level! Upstairs discover two well sized bedrooms and a full updated bathroom. A finished lower level with a third bedroom, living room and three-piece bathroom provides valuable additional space and potential for an in-law suite or possible income. Well planned to offer smart storage space and the rare convenience of a full bathroom on every floor. Modern updates include a newer roof, kitchen with breakfast nook, bathrooms++. Complete with a private driveway, detached garage, and large deck in a sunny south-facing backyard, this well-cared-for home also offers exciting long-term potential in an unbeatable location. Easy to move in and enjoy - add on or build new one day! Possible garden suite. (id:7434)
General Features
| Property Type | Single Family |
|---|---|
| CommunityName | Lansing-Westgate |
| Building Appliances | Water Heater, Dishwasher, Dryer, Hood Fan, Microwave, Stove, Washer, Window Coverings, Refrigerator |
| Building Basement Features | Separate entrance |
| Building Cooling Type | Central air conditioning |
| Location Description | Cross Streets: Yonge/Sheppard/Senlac. ** Directions: Off of senlac road, just north of Sheppard Ave. W. |
| Parking Space Total | 4 |
| Foundation Type | Block |
| Building Type | House |
| Ownership Type | Freehold |
| Building.StoriesTotal | 1.5 |
Interior Features
| Building Fireplace Present | True |
|---|---|
| Building Fireplace Total | 2 |
| Building Heating Type | Forced air |
| Building Heating Fuel | Natural gas |
| Basement Development | Finished |
| Basement Type | N/A (Finished), N/A |
| Construction Style Attachment | Detached |
| Flooring Type | Hardwood, Carpeted, Laminate |
| Living Area Range | 700 |
| Bedrooms | 2+1 |
Exterior Features
| Sewer | Sanitary sewer |
|---|---|
| Exterior Finish | Brick |
Room Details
| Room | Dimensions | Level | Flooring | Details |
|---|---|---|---|---|
| Bedroom | 3.92 m x 2.43 m | Basement | 2.43 m | |
| Bedroom 2 | 3.38 m x 2.49 m | Second level | 2.49 m | |
| Dining room | 3.92 m x 3.76 m | Main level | 3.76 m | |
| Family room | 7.4 m x 3.32 m | Basement | 3.32 m | |
| Foyer | 2.05 m x 1.2 m | Main level | 1.2 m | |
| Kitchen | 3.9 m x 2.68 m | Main level | 2.68 m | |
| Living room | 4.62 m x 3.63 m | Main level | 3.63 m | |
| Other | 2.4 m x 2.14 m | Basement | 2.14 m | |
| Primary Bedroom | 4.32 m x 3.13 m | Second level | 3.13 m |
Amenities
- Views
- New Construction
- Adult 55+
- Lease To Own
- No Strata Fees
- Furnished
- Primary On Main
- Air Conditioning
- Seller Finance
- Green
- Fixer Upper
- Horse
- Golf
- Fireplace
- Deck
- Garage
- Basement
- Pool

Property vs Single Family Average in M2N 1S2
Price
In The Neighbourhood
Just Listed
Toronto (Lansing-Westgate)
$ 928,000
- Type
- Single Family
- Rooms
- 3 Beds + 2 Baths
KELLER WILLIAMS REFERRED URBAN REALTY
Open House
Toronto (Lansing-Westgate)
$ 2,099,000
- Type
- Single Family
- Rooms
- 5 Beds + 3.5 Baths
HARVEY KALLES REAL ESTATE LTD.
Open House
Toronto (Lansing-Westgate)
$ 12,695,000
- Type
- Single Family
- Rooms
- 6 Beds + 8.5 Baths
HARVEY KALLES REAL ESTATE LTD.
Toronto (Lansing-Westgate)
$ 4,500
- Type
- Single Family
- Rooms
- 3 Beds + 2 Baths
REMAX YOUR COMMUNITY REALTY
Toronto (Lansing-Westgate)
$ 2,249,000
- Type
- Single Family
- Rooms
- 4 Beds + 2.5 Baths
KELLER WILLIAMS REFERRED URBAN REALTY
Toronto (Lansing-Westgate)
$ 2,458,000
- Type
- Single Family
- Rooms
- 4 Beds + 2.5 Baths
HOMELIFE NEW WORLD REALTY INC.
Open House
Toronto (Lansing-Westgate)
$ 2,299,000
- Type
- Single Family
- Rooms
- 5 Beds + 3.5 Baths
SUTTON GROUP-ADMIRAL REALTY INC.
Toronto (Lansing-Westgate)
$ 1,700
- Type
- Single Family
- Rooms
- 1 Beds + 1 Baths
RE/MAX EXCEL REALTY LTD.
Toronto (Lansing-Westgate)
$ 1,398,000
- Type
- Single Family
- Rooms
- 6 Beds + 3 Baths
HOMELIFE FRONTIER REALTY INC.
Toronto (Lansing-Westgate)
$ 1,400
- Type
- Single Family
- Rooms
- 2 Beds + 1 Baths
Royal LePage Our Neighbourhood Realty
Toronto (Lansing-Westgate)
$ 1,380,000
- Type
- Single Family
- Rooms
- 4 Beds + 2 Baths
CENTURY 21 LANDUNION REALTY INC.
 Toronto Real Estate Board (TRREB); All information deemed reliable but not guaranteed. All properties are subject to prior sale, change or withdrawal. Neither listing broker(s) or information provider(s) shall be responsible for any typographical errors, misinformation, misprints and shall be held totally harmless. Listing(s) information is provided for consumer's personal, non-commercial use and may not be used for any purpose other than to identify prospective properties consumers may be interested

 All information deemed reliable but not guaranteed. All properties are subject to prior sale, change or withdrawal. Neither listing broker(s) or information provider(s) shall be responsible for any typographical errors, misinformation, misprints and shall be held totally harmless. Listing(s) information is provided for consumer's personal, non-commercial use and may not be used for any purpose other than to identify prospective properties consumers may be interested in purchasing. The data relating