

Address
122 Elvaston Drive, Toronto (Victoria Village), ON
Price
$ 7,495
Property Attributes
- ID#C13813614
- TypeSingle Family
- Listing Status Active
- MunicipalityToronto (Victoria Village)
- CityToronto (Victoria Village)
- AreaVictoria Village
- NeighbourhoodVictoria Village
- Postal CodeM4A 1N6
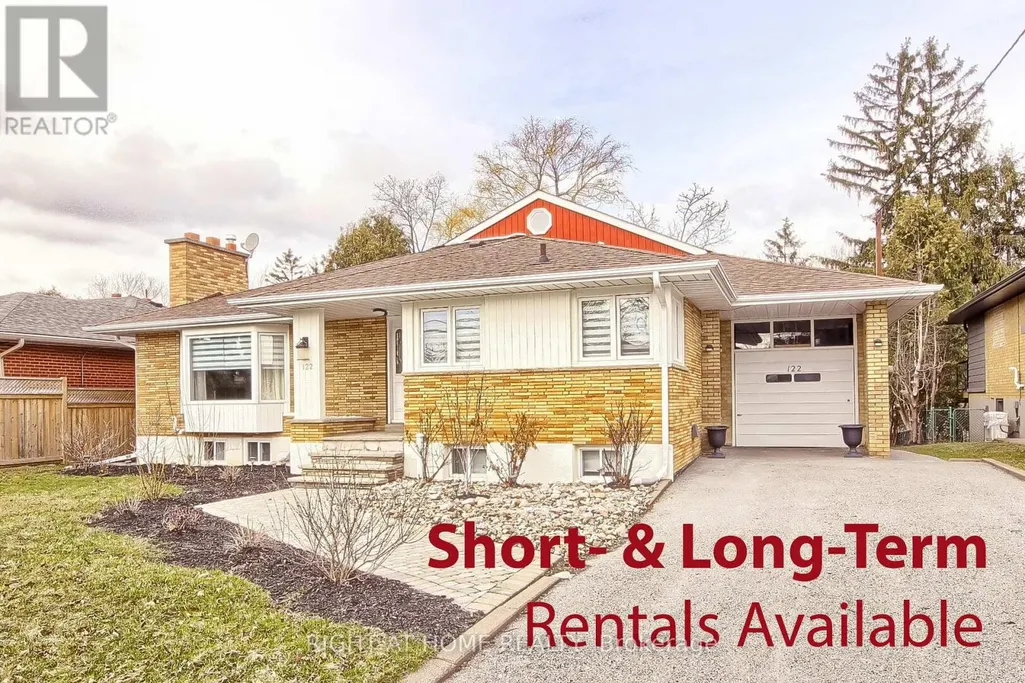
- StyleRaised bungalow
- Price$ 7,495
- Bedrooms6+1
- Bathrooms6
- Half Bathrooms0
Data Source:
Canadian Real Estate Association (CREA)
Property Description
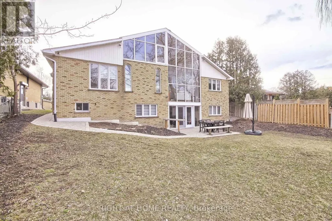
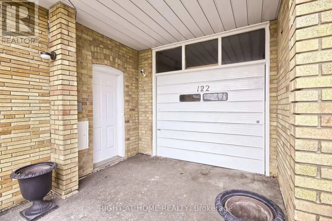
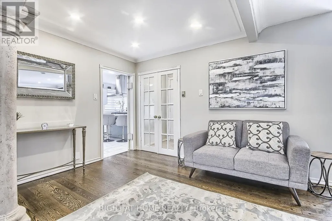
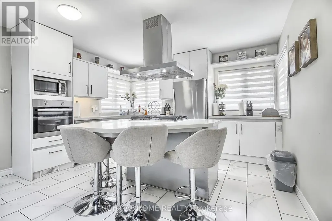
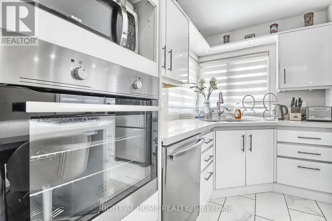
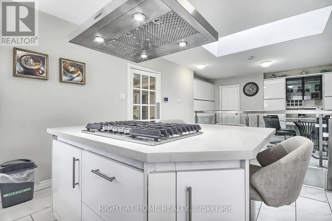
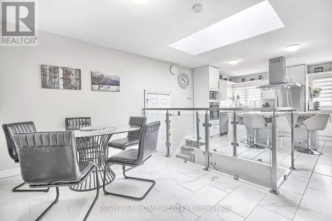
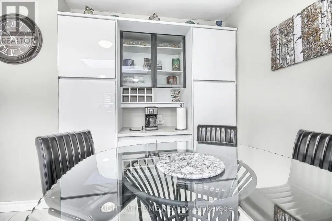
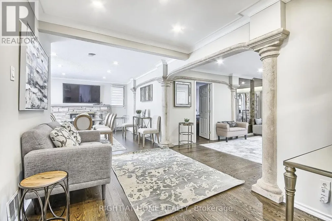
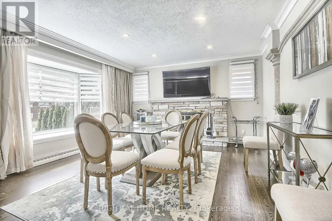
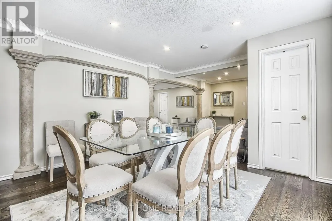
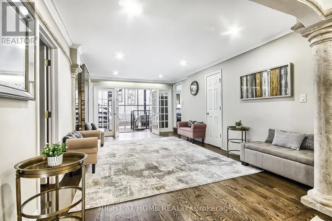
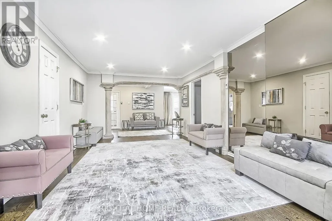
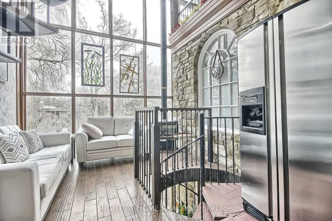
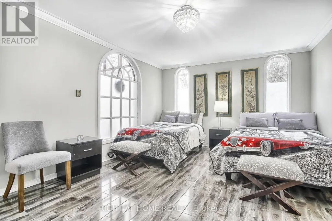
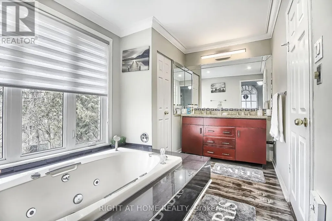
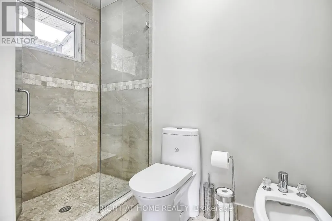
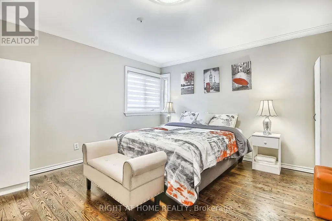
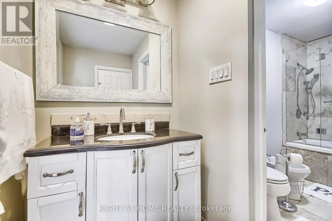
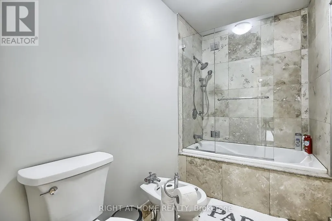
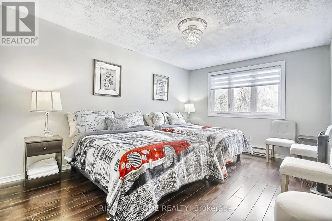
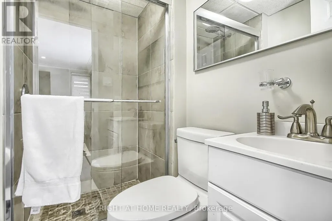
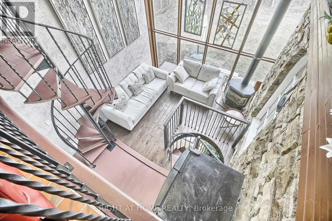
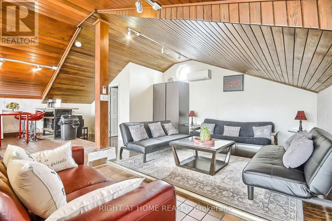
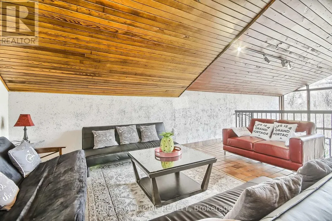
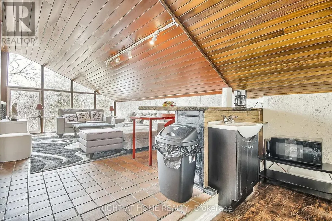
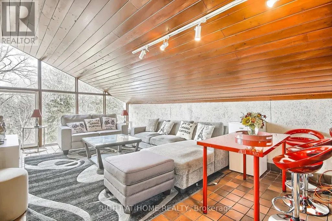
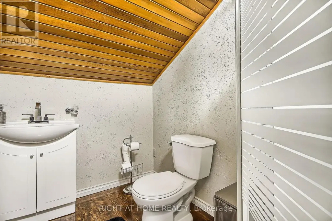
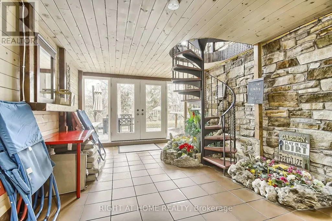
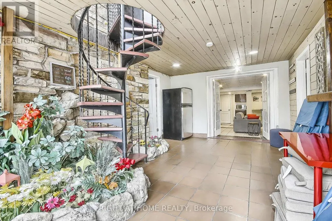
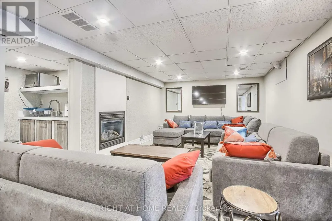
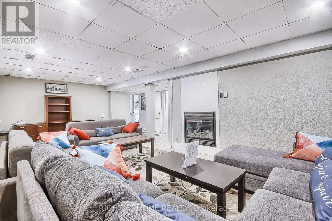
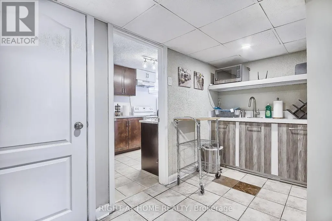
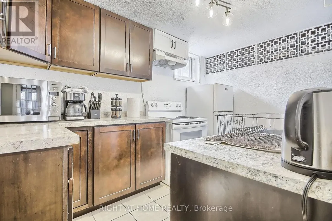
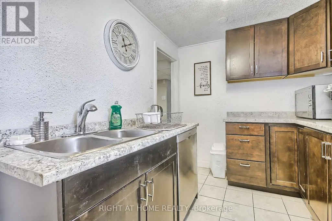
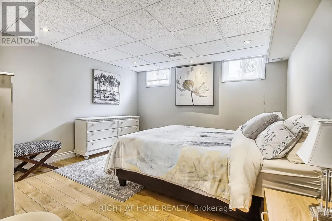
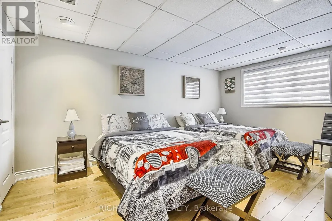
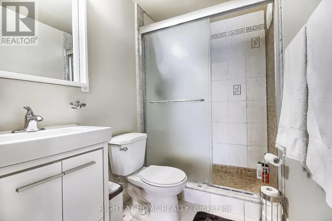
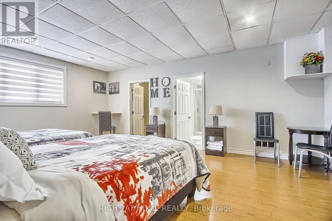
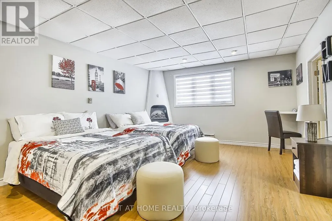
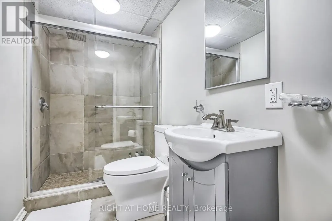
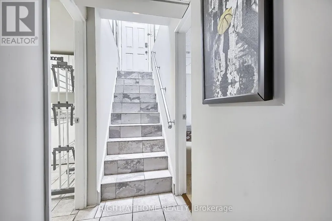
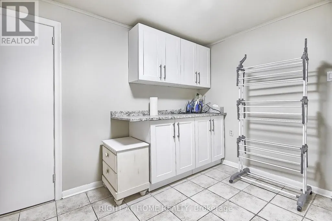
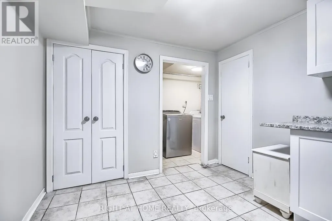
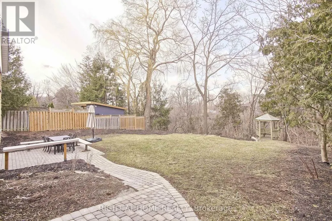
FULLY FURNISHED, MOVE-IN-READY RENTAL: $8,500/month for a 3-6 month turnkey lease, including utilities, high-speed internet and exterior maintenance. Long-term furnished lease available at $7,495/month, utilities extra.Exceptional custom-built raised bungalow offering approximately 5,000+ sq. ft., 6+1 bedrooms and 6 bathrooms. Features a large, flat ravine lot, private backyard, two kitchens, four fireplaces, formal dining and family rooms, spacious loft with bar, large laundry room and patio walkout. Two generous main-floor bedroom suites provide convenient stair-free living. Bright bedrooms offer ample closets, large windows and serene ravine views.Extras: Five refrigerators, gas cooktop, oven, stove, range hood, two dishwashers, microwaves, washer, dryer, two TVs, security system, window coverings, garage-door opener and high-speed Wi-Fi. Short- and long-term furnished options available. (id:7434)
General Features
| Features | Carpet Free |
|---|---|
| Property Type | Single Family |
| Lease | 7495.00 |
| CommunityName | Victoria Village |
| Building Appliances | Cooktop, Dishwasher, Dryer, Microwave, Oven, Hood Fan, Alarm System, Stove, Washer, Window Coverings, Refrigerator |
| Building Architectural Style | Raised bungalow |
| Building Basement Features | Walk out |
| Building Cooling Type | Central air conditioning |
| Location Description | Cross Streets: Eglinton/Sloane/dvp. ** Directions: Eglinton/Sloane. |
| Parking Space Total | 5 |
| Foundation Type | Concrete |
| Building Type | House |
| Ownership Type | Freehold |
| Building.StoriesTotal | 1 |
Interior Features
| Building Fireplace Present | True |
|---|---|
| Building Heating Type | Forced air |
| Building Heating Fuel | Natural gas |
| Basement Development | Finished |
| Basement Type | N/A (Finished) |
| Construction Style Attachment | Detached |
| Flooring Type | Hardwood, Laminate, Tile |
| Living Area Range | 3500 |
| Bedrooms | 6+1 |
Exterior Features
| Sewer | Sanitary sewer |
|---|---|
| Exterior Finish | Brick |
Room Details
| Room | Dimensions | Level | Flooring | Details |
|---|---|---|---|---|
| Bedroom | 7.01 m x 5.7 m | Lower level | 5.7 m | |
| Bedroom 2 | 5.79 m x 3.35 m | Main level | 3.35 m | |
| Bedroom 3 | 3.96 m x 3.96 m | Main level | 3.96 m | |
| Bedroom 4 | 5.74 m x 3.35 m | Lower level | 3.35 m | |
| Bedroom 5 | 3.66 m x 3.66 m | Lower level | 3.66 m | |
| Family room | 7.62 m x 6.1 m | Lower level | 6.1 m | |
| Kitchen | 7.62 m x 3.96 m | Main level | 3.96 m | |
| Laundry room | 3.05 m x 3.05 m | Lower level | 3.05 m | |
| Living room | 14.02 m x 8.05 m | Main level | 8.05 m | |
| Loft | 91.44 m x 7.32 m | Upper Level | 7.32 m | |
| Primary Bedroom | 7.32 m x 5.18 m | Main level | 5.18 m |
Amenities
- Views
- New Construction
- Adult 55+
- Lease To Own
- No Strata Fees
- Furnished
- Primary On Main
- Air Conditioning
- Seller Finance
- Green
- Fixer Upper
- Horse
- Golf
- Fireplace
- Deck
- Garage
- Basement
- Pool

Property vs Single Family Average in M4A 1N6
Price
In The Neighbourhood
Toronto (Victoria Village)
$ 1,399,000
- Type
- Single Family
- Rooms
- 5 Beds + 3.5 Baths
BAY STREET GROUP INC.
Toronto (Victoria Village)
$ 1,950
- Type
- Single Family
- Rooms
- 1 Beds + 1 Baths
ROYAL LEPAGE SIGNATURE REALTY
Toronto (Victoria Village)
$ 949,999
- Type
- Single Family
- Rooms
- 4 Beds + 2.5 Baths
HOMELIFE FRONTIER REALTY INC.
Toronto (Victoria Village)
$ 2,000
- Type
- Single Family
- Rooms
- 3 Beds + 1 Baths
REALTY WEALTH GROUP INC.
Open House
Toronto (Victoria Village)
$ 849,900
- Type
- Single Family
- Rooms
- 3 Beds + 2.5 Baths
ROYAL LEPAGE SIGNATURE REALTY
Toronto (Victoria Village)
$ 1,900
- Type
- Single Family
- Rooms
- 2 Beds + 1 Baths
HOMELIFE LANDMARK REALTY INC.
Toronto (Victoria Village)
$ 3,400
- Type
- Single Family
- Rooms
- 2 Beds + 1 Baths
KELLER WILLIAMS REFERRED URBAN REALTY
Toronto (Victoria Village)
$ 1,400
- Type
- Single Family
- Rooms
- 1 Beds + 1 Baths
REMAX YOUR COMMUNITY REALTY
Toronto (Victoria Village)
$ 4,100
- Type
- Single Family
- Rooms
- 5 Beds + 2.5 Baths
ROYAL LEPAGE VISION REALTY
Toronto (Victoria Village)
$ 1,800
- Type
- Single Family
- Rooms
- 2 Beds + 1 Baths
HOMELIFE/BAYVIEW REALTY INC.
 Toronto Real Estate Board (TRREB); All information deemed reliable but not guaranteed. All properties are subject to prior sale, change or withdrawal. Neither listing broker(s) or information provider(s) shall be responsible for any typographical errors, misinformation, misprints and shall be held totally harmless. Listing(s) information is provided for consumer's personal, non-commercial use and may not be used for any purpose other than to identify prospective properties consumers may be interested

 All information deemed reliable but not guaranteed. All properties are subject to prior sale, change or withdrawal. Neither listing broker(s) or information provider(s) shall be responsible for any typographical errors, misinformation, misprints and shall be held totally harmless. Listing(s) information is provided for consumer's personal, non-commercial use and may not be used for any purpose other than to identify prospective properties consumers may be interested in purchasing. The data relating