
Open House Sat, Oct 3rd 02:00 PM - 04:00 PM
Address
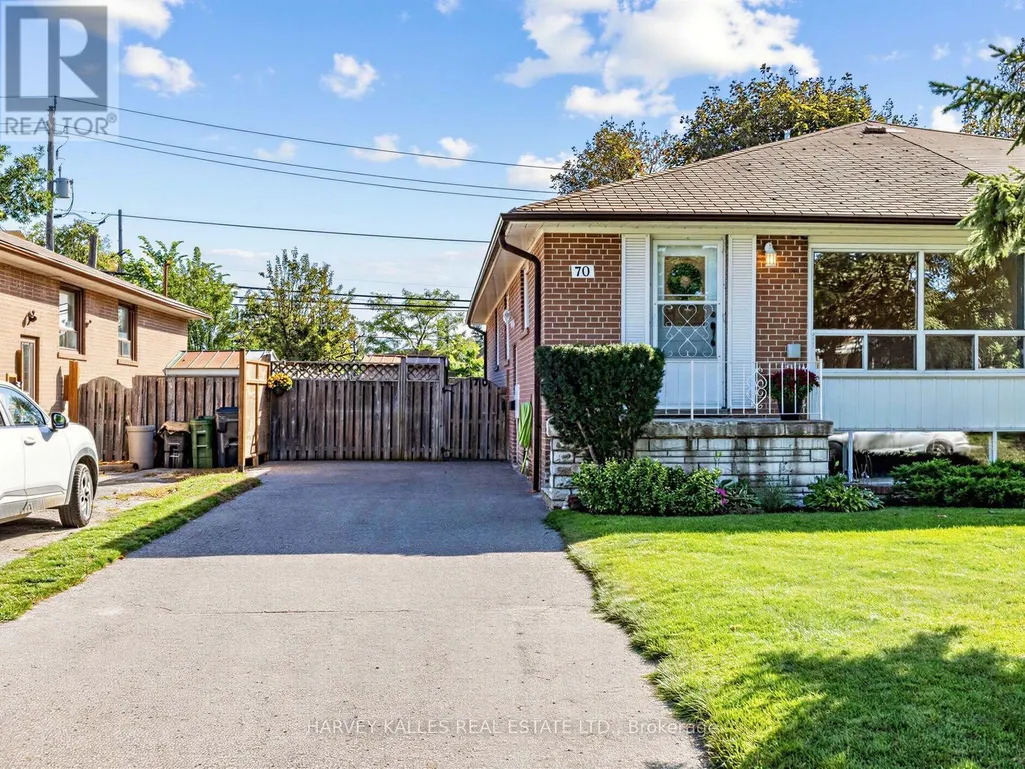
70 Pintail Crescent, Toronto (Parkwoods-Donalda), ON
Price
$ 779,000
Open House Sat, Oct 3rd 02:00 PM - 04:00 PM
Property Attributes
- ID#C13834054
- TypeSingle Family
- Listing Status Active
- MunicipalityToronto (Parkwoods-Donalda)
- CityToronto (Parkwoods-Donalda)
- AreaParkwoods-Donalda
- NeighbourhoodParkwoods-Donalda
- Postal CodeM3A 2Y7
- StyleBungalow
- Price$ 779,000
- Bedrooms4
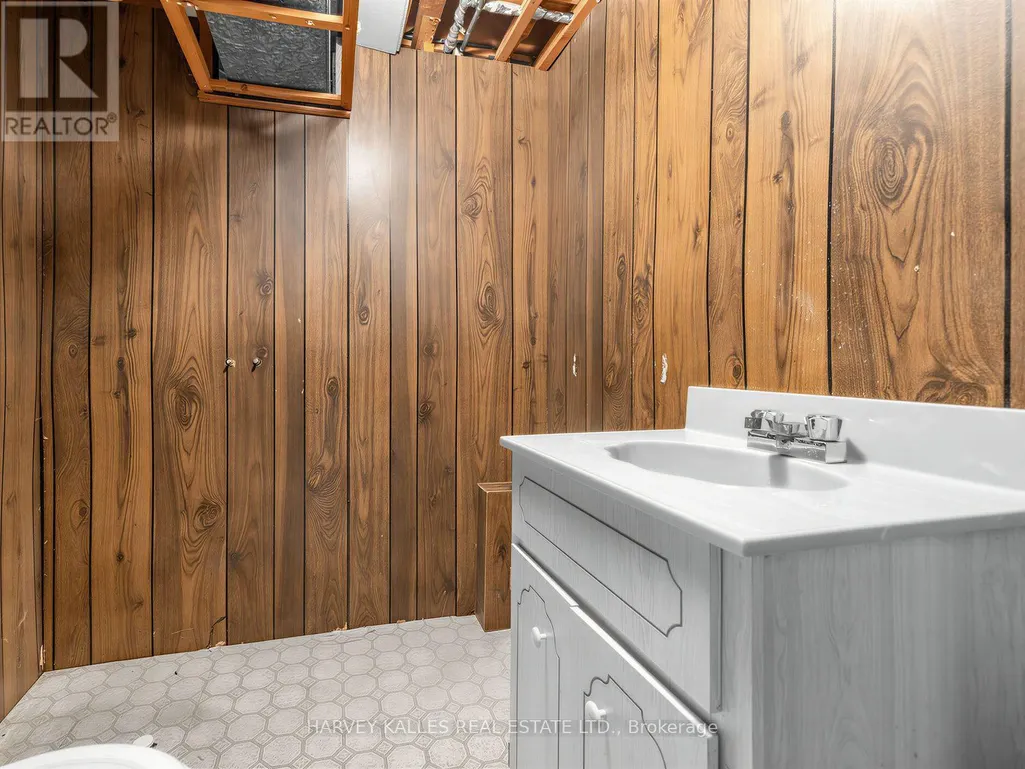
- Bathrooms1
- Half Bathrooms1
Data Source:
Canadian Real Estate Association (CREA)
Property Description
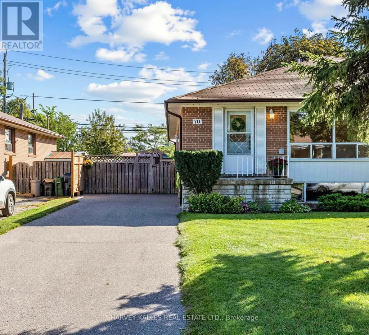
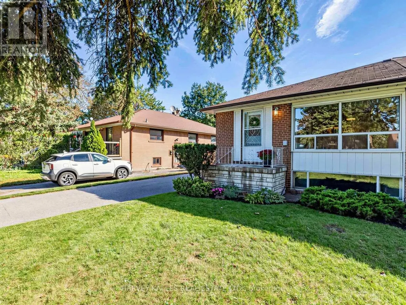
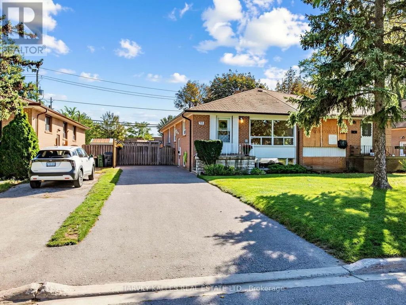
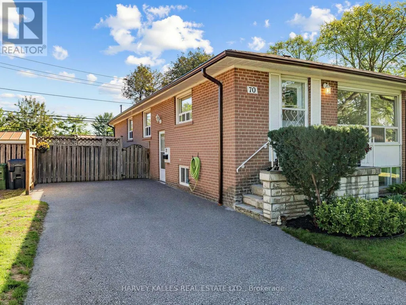
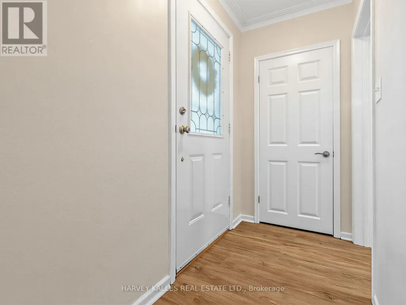
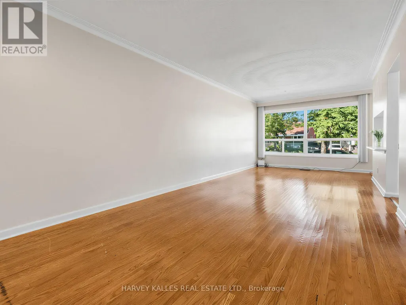
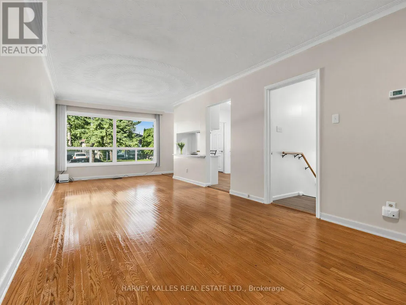
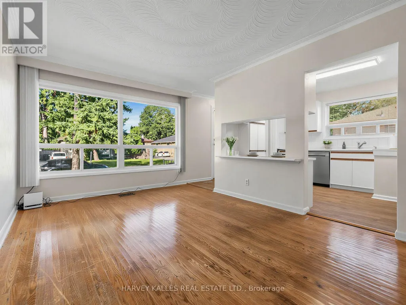
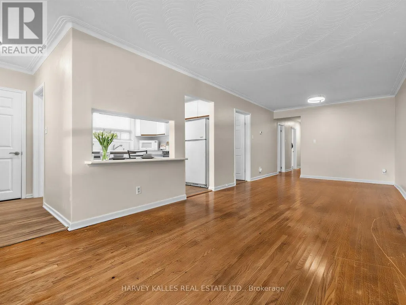
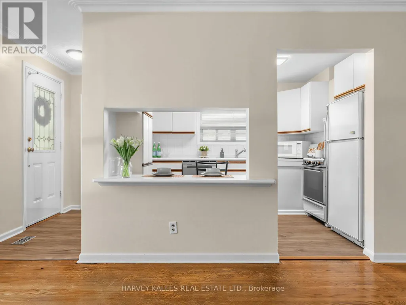
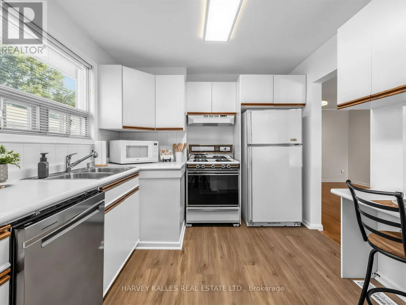
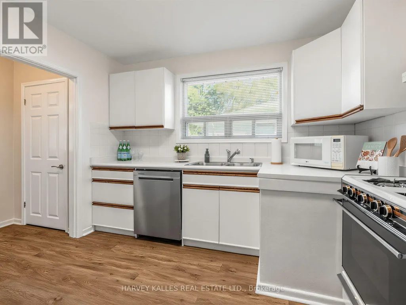
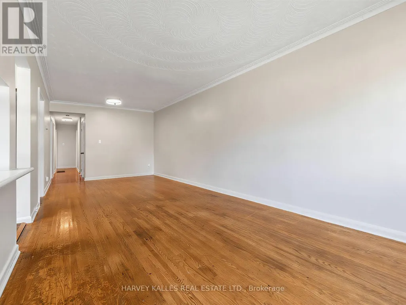
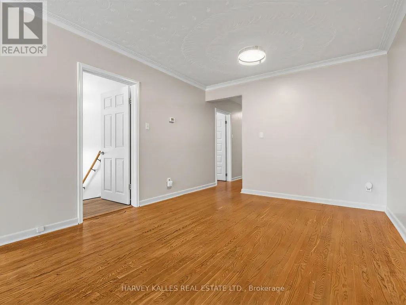
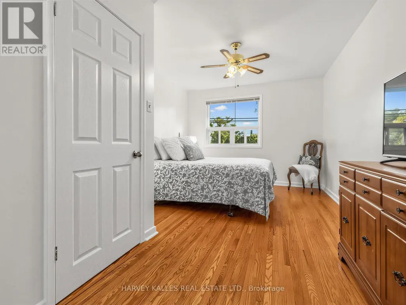
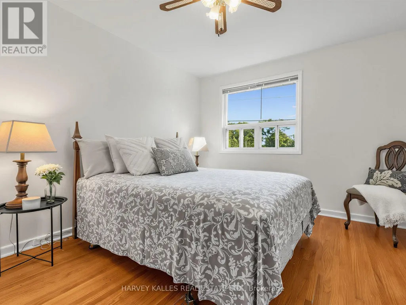
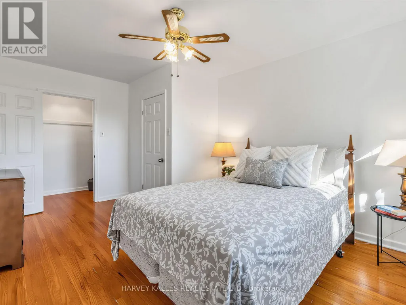
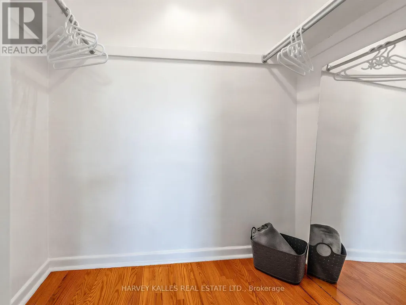
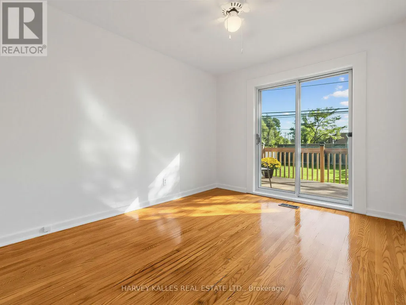
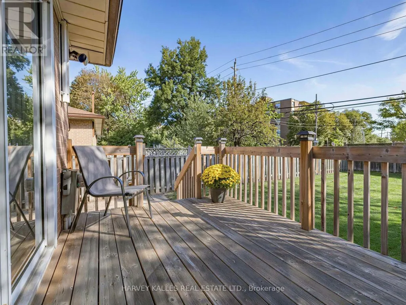
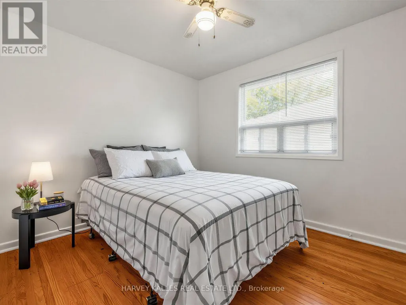
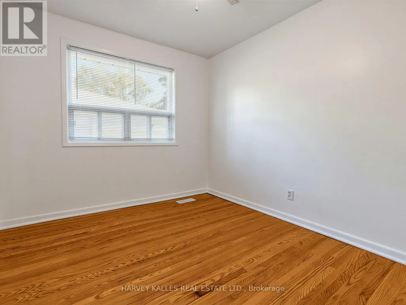
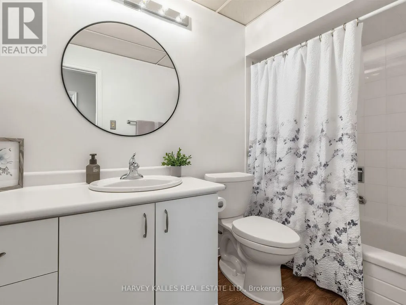
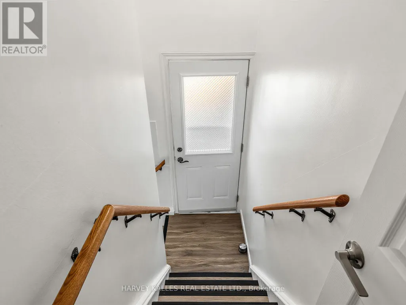
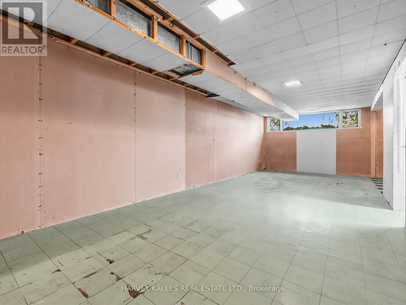
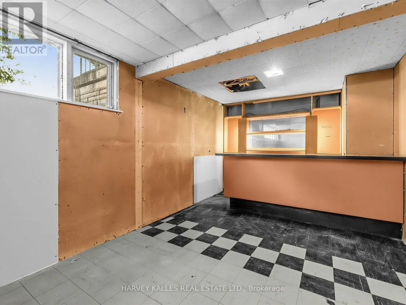
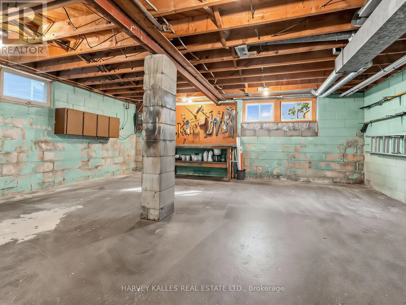
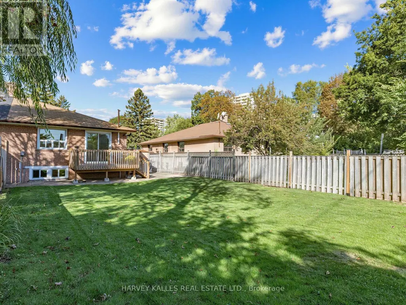
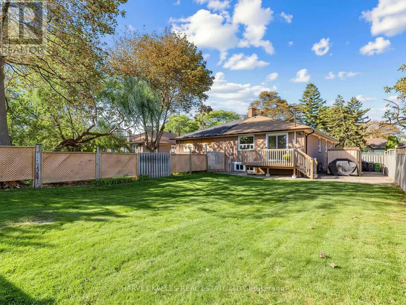
Welcome to the highly sought-after Parkwoods-Donalda neighbourhood of North York. This charming and spacious 4-bedroom semi-detached bungalow is ideal for families, first-time buyers and investors alike. Offering comfort, convenience and excellent value. Inside, the home features a bright and inviting living and dining area, perfect for relaxing or spending quality time with loved ones. Recent updates include fresh paint and new interior doors and hardware, plus a large deck off one of the bedrooms. Four well-sized bedrooms provide plenty of space for a growing family or tenants, served by one full washroom. Outside, a large parking area accommodates up to four vehicles, perfect for families with multiple cars or guests. Situated in a prime North York location, this semi-detached bungalow is close to great schools, shops and public transit, ensuring easy access to all essential amenities. Commuters will appreciate the quick connection to major highways, including the DVP and Highway 401, making travel across the city simple and convenient. With in-law potential (partially finished), this property combines space, location and long-term potential, a solid opportunity for first-time homebuyers or investors. Do not miss your chance to own this wonderful North York semi-detached bungalow. Schedule your private showing today! Sold "As Is". (id:7434)
General Features
| Features | Carpet Free |
|---|---|
| Property Type | Single Family |
| CommunityName | Parkwoods-Donalda |
| Building Appliances | All, Dishwasher, Dryer, Freezer, Microwave, Gas stove(s), Washer, Window Coverings, Refrigerator |
| Building Architectural Style | Bungalow |
| Building Basement Features | Separate entrance |
| Building Cooling Type | None |
| Location Description | York Mills Rd and Victoria Park Ave |
| Parking Space Total | 3 |
| Foundation Type | Block |
| Building Type | House |
| Ownership Type | Freehold |
| Building.StoriesTotal | 1 |
Interior Features
| Building Fireplace Present | False |
|---|---|
| Building Heating Type | Forced air |
| Building Heating Fuel | Natural gas |
| Basement Development | Unfinished |
| Basement Type | N/A (Unfinished), N/A |
| Construction Style Attachment | Semi-detached |
| Flooring Type | Laminate, Concrete, Hardwood |
| Living Area Range | 1100 |
| Bedrooms | 4 |
Exterior Features
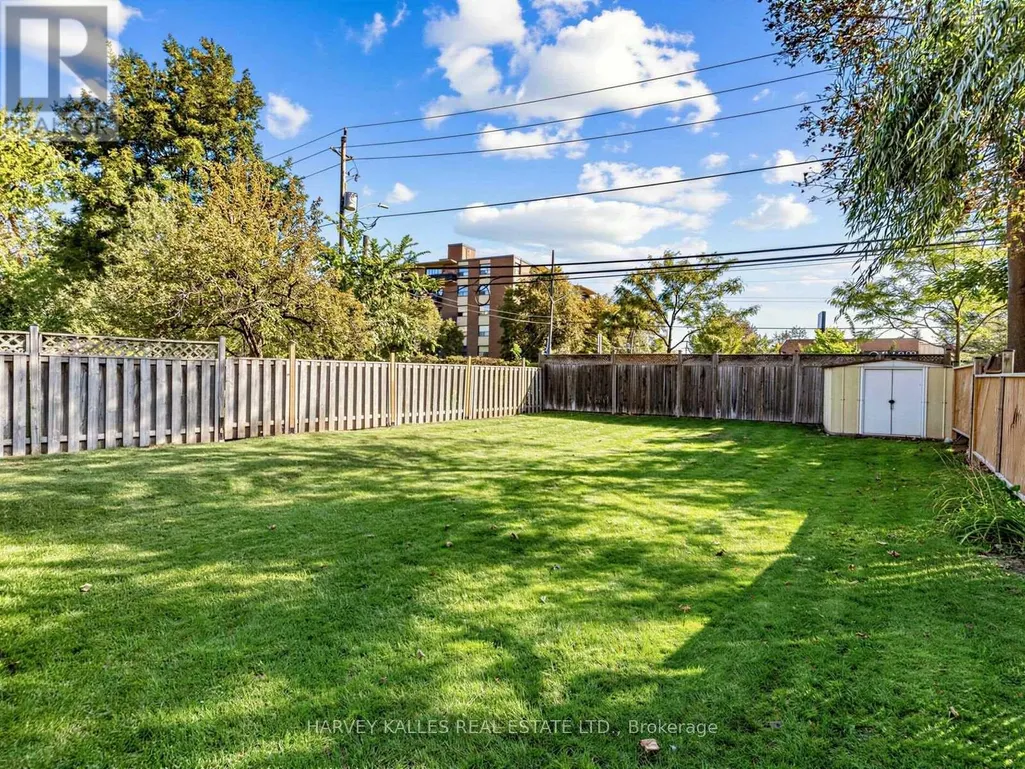
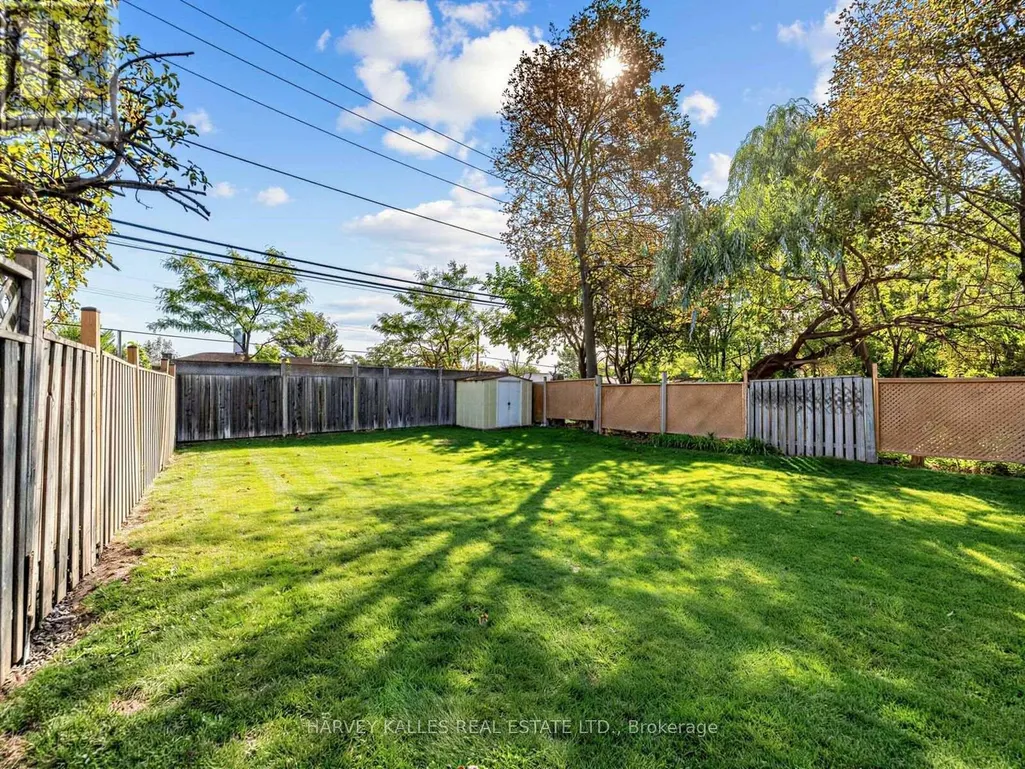
| Structure | Shed |
|---|---|
| Sewer | Sanitary sewer |
| Exterior Finish | Brick |
| Fence Type | Fenced yard |
Room Details
| Room | Dimensions | Level | Flooring | Details |
|---|---|---|---|---|
| Bathroom | 2.77 m x 1.52 m | Main level | 1.52 m | |
| Bedroom 2 | 4.32 m x 2.92 m | Main level | 2.92 m | |
| Bedroom 3 | 2.64 m x 2.92 m | Main level | 2.92 m | |
| Bedroom 4 | 3.2 m x 2.92 m | Main level | 2.92 m | |
| Dining room | 7.77 m x 3.28 m | Main level | 3.28 m | |
| Foyer | 1.22 m x 2.26 m | Main level | 2.26 m | |
| Furnace | 6.6 m x 6.27 m | Basement | 6.27 m | |
| Kitchen | 3.43 m x 2.92 m | Main level | 2.92 m | |
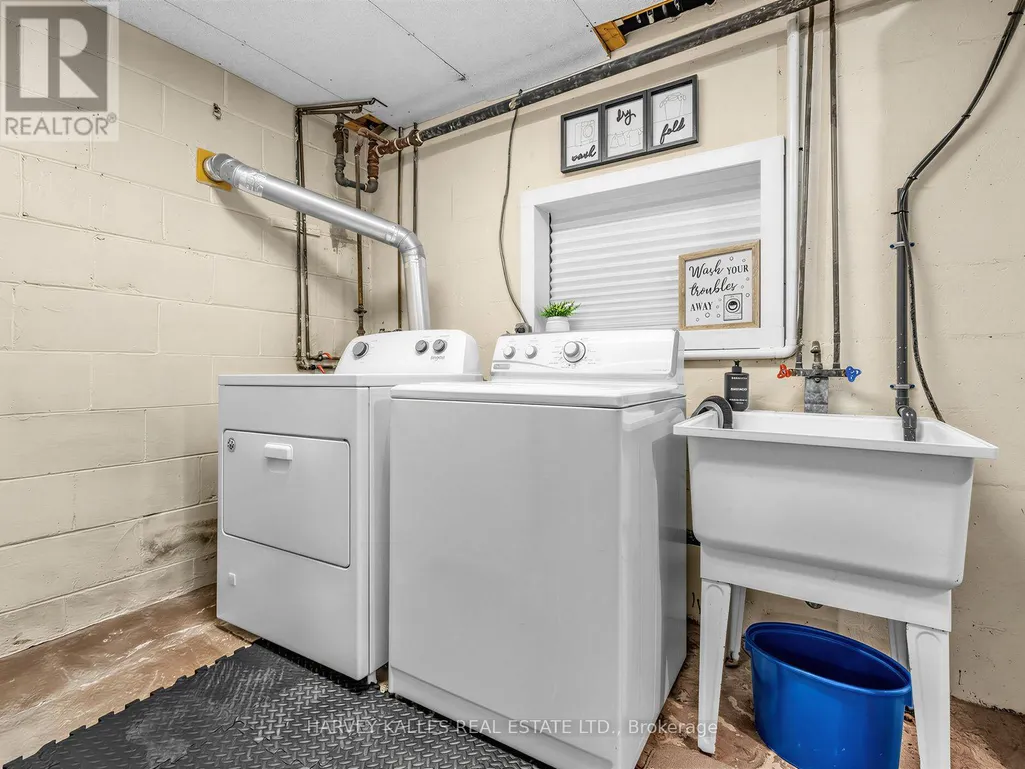
| Laundry room | 1.93 m x 2.67 m | Basement | 2.67 m | |
| Living room | 7.77 m x 3.28 m | Main level | 3.28 m | |
| Other | 5.49 m x 2.84 m | Basement | 2.84 m | |
| Primary Bedroom | 4.95 m x 3.28 m | Main level | 3.28 m | |
| Recreational, Games room | 8.41 m x 3.35 m | Basement | 3.35 m |
Amenities
- Views
- New Construction
- Adult 55+
- Lease To Own
- No Strata Fees
- Furnished
- Primary On Main
- Air Conditioning
- Seller Finance
- Green
- Fixer Upper
- Horse
- Golf
- Fireplace
- Deck
- Garage
- Basement
- Pool

Property vs Single Family Average in M3A 2Y7
Price
In The Neighbourhood
Toronto (Parkwoods-Donalda)
$ 880,000
- Type
- Single Family
- Rooms
- 4 Beds + 2 Baths
REAL BROKER ONTARIO LTD.
Toronto (Parkwoods-Donalda)
$ 1,749,800
- Type
- Single Family
- Rooms
- 6 Beds + 3 Baths
ROYAL LEPAGE SIGNATURE REALTY
Toronto (Parkwoods-Donalda)
$ 898,000
- Type
- Single Family
- Rooms
- 4 Beds + 1.5 Baths
BOSLEY REAL ESTATE LTD.
Toronto (Parkwoods-Donalda)
$ 1,600
- Type
- Single Family
- Rooms
- 1 Beds + 1 Baths
HOMELIFE LANDMARK REALTY INC.
Open House
Toronto (Parkwoods-Donalda)
$ 899,000
- Type
- Single Family
- Rooms
- 4 Beds + 2 Baths
REALTY 21 INC.
Open House
Toronto (Parkwoods-Donalda)
$ 999,000
- Type
- Single Family
- Rooms
- 4 Beds + 2 Baths
CENTURY 21 REGAL REALTY INC.
Toronto (Parkwoods-Donalda)
$ 3,690
- Type
- Single Family
- Rooms
- 4 Beds + 1.5 Baths
ROYAL LEPAGE SIGNATURE REALTY
Toronto (Parkwoods-Donalda)
$ 1,799,800
- Type
- Single Family
- Rooms
- 5 Beds + 2.5 Baths
ROYAL LEPAGE SIGNATURE REALTY
Toronto (Parkwoods-Donalda)
$ 829,000
- Type
- Single Family
- Rooms
- 4 Beds + 2 Baths
CENTURY 21 LEADING EDGE REALTY INC.
Toronto (Parkwoods-Donalda)
$ 1,348,000
- Type
- Single Family
- Rooms
- 4 Beds + 2 Baths
PROMPTON REAL ESTATE SERVICES CORP.
 Toronto Real Estate Board (TRREB); All information deemed reliable but not guaranteed. All properties are subject to prior sale, change or withdrawal. Neither listing broker(s) or information provider(s) shall be responsible for any typographical errors, misinformation, misprints and shall be held totally harmless. Listing(s) information is provided for consumer's personal, non-commercial use and may not be used for any purpose other than to identify prospective properties consumers may be interested

 All information deemed reliable but not guaranteed. All properties are subject to prior sale, change or withdrawal. Neither listing broker(s) or information provider(s) shall be responsible for any typographical errors, misinformation, misprints and shall be held totally harmless. Listing(s) information is provided for consumer's personal, non-commercial use and may not be used for any purpose other than to identify prospective properties consumers may be interested in purchasing. The data relating