


Address
51 Devineridge Avenue, Ajax (Central East), ON
Price
$ 899,900
Property Attributes
- ID#E13017750
- TypeSingle Family
- Listing Status Active
- MunicipalityAjax (Central East)
- CityAjax (Central East)
- AreaCentral East
- NeighbourhoodCentral East
- Postal CodeL1Z 0R7
- Style
- Price$ 899,900
- Bedrooms4
- Bathrooms2
- Half Bathrooms2
Data Source:
Canadian Real Estate Association (CREA)
Property Description
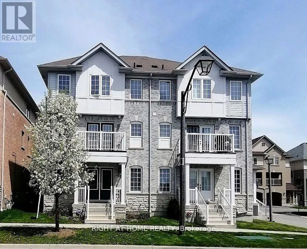
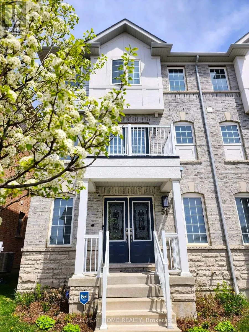
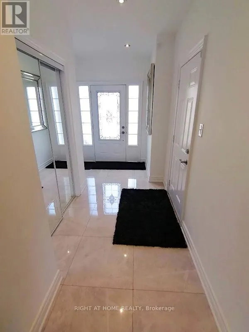
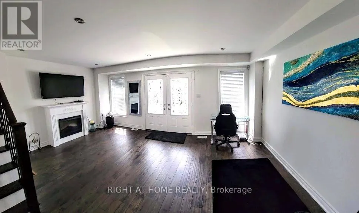
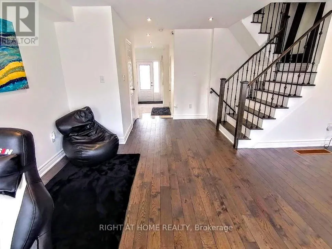
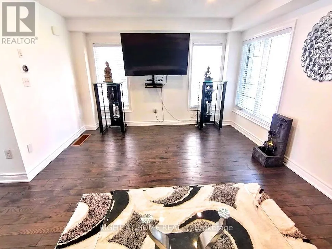
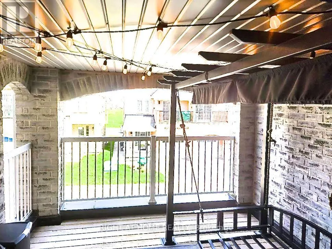
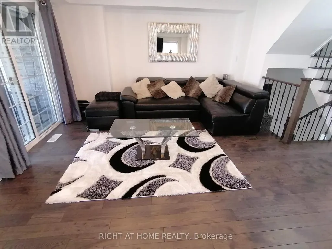
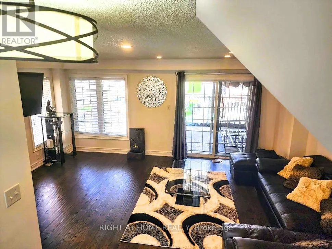
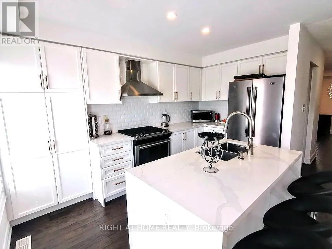
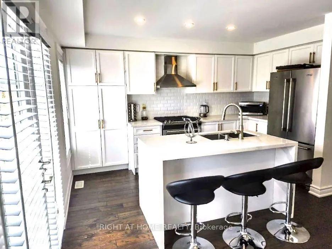
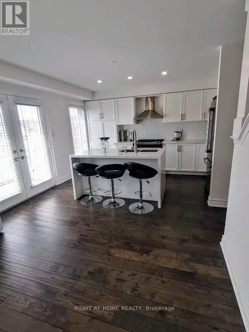
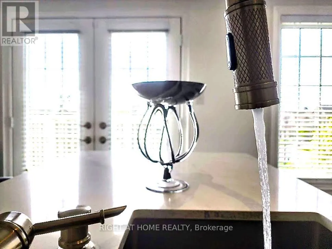
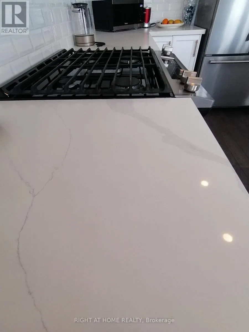
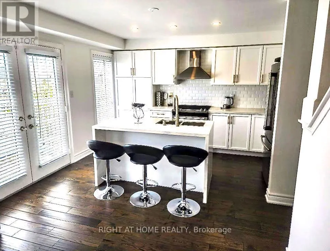
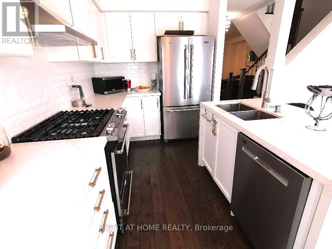
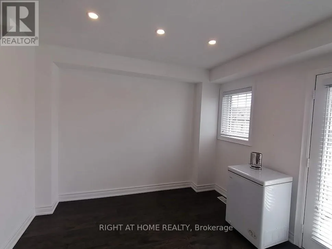
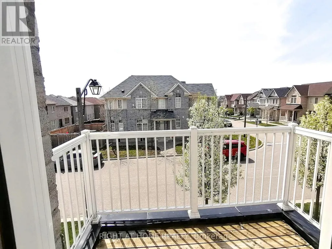
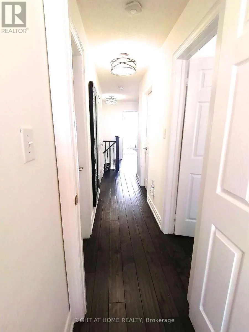
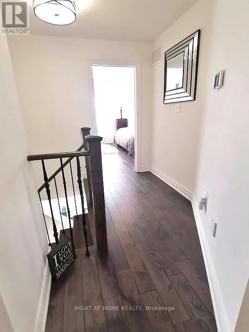
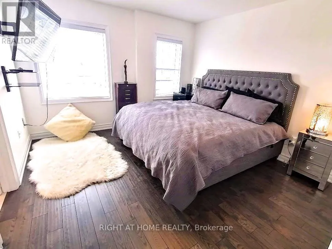
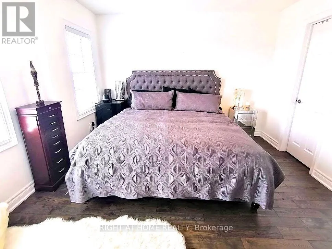
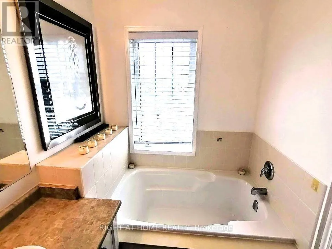
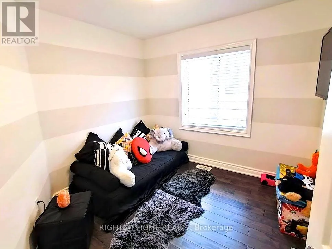
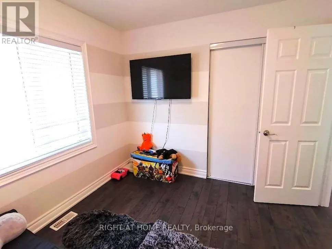
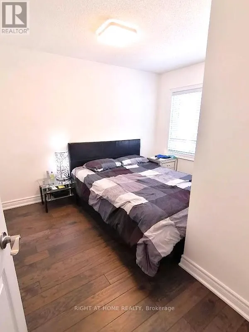
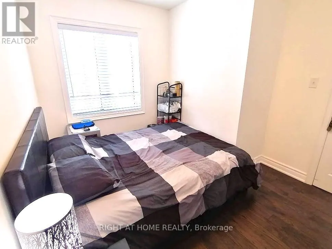
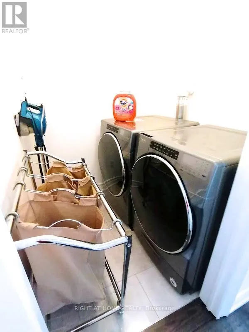
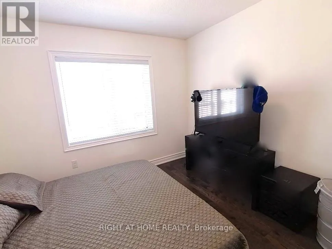
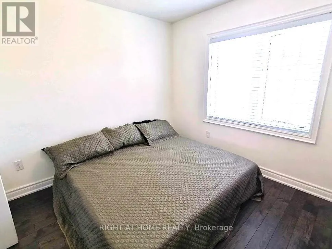
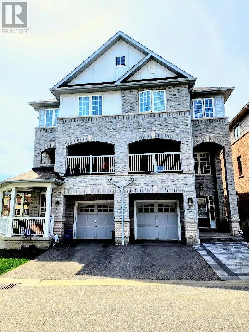
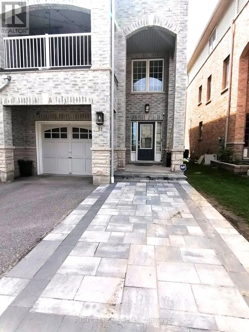
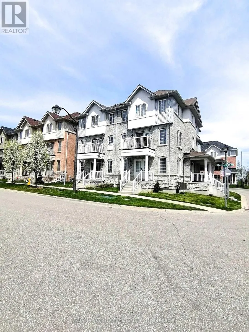
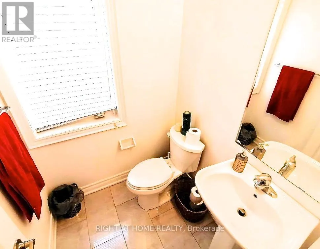
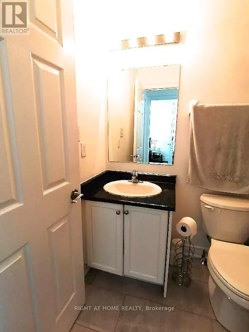
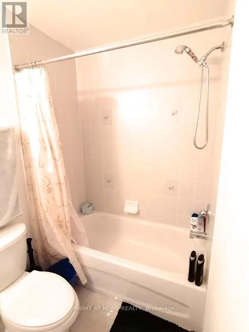
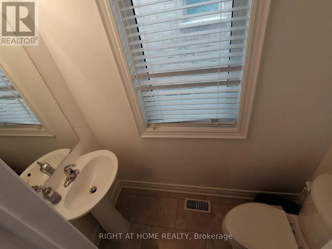
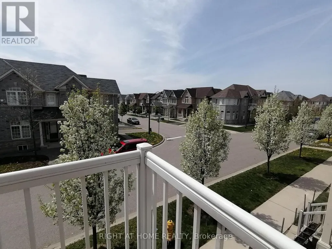
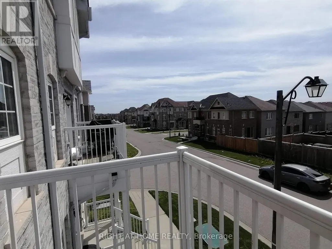
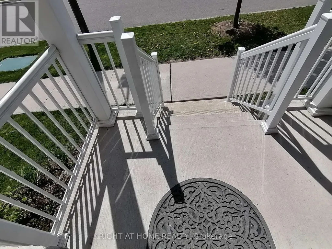
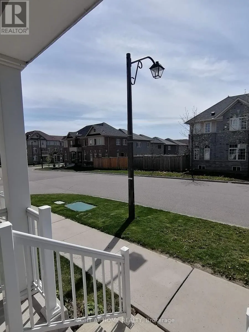
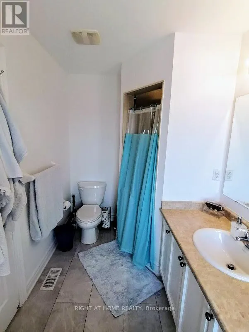
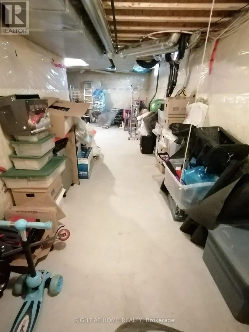
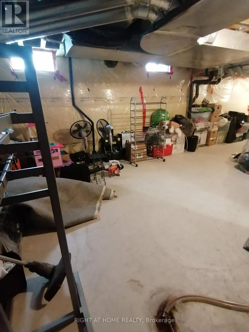
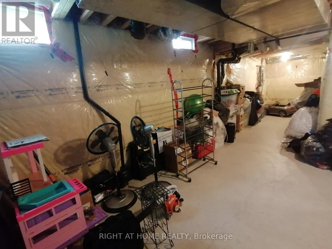
Stunning 4-Bedroom Semi-Detached Home in the Heart of Central East Ajax. Welcome to this beautifully maintained 2,191 sq. ft. semi-detached home located in the desirable Central East Ajax community. Featuring four spacious bedrooms and four modern bathrooms, this home offers exceptional living space for families of all sizes.The exterior boasts an elegant interlock walkway and a rare three-car parking capacity. Inside, youll find hardwood flooring throughout, stylish pot lights, and a bright, open-concept layout. The gourmet kitchen is a chefs dream, equipped with quartz countertops, a decorative backsplash, stainless steel appliances, a center island, premium cabinetry, and a walk-out to a large covered balcony plus an additional balcony for added outdoor enjoyment.The primary suite includes a four-piece ensuite and a walk-in closet, providing a private retreat. Elegant oak stairs with wrought iron railings add a touch of sophistication, while the upper-level laundry room offers added convenience.Natural light floods the family room through large windows, creating a warm and inviting atmosphere. The unfinished basement includes rough-ins for plumbing and electrical, offering great potential for customization.Located in one of Ajax's most sought-after neighbourhoods, this home is a perfect blend of style, comfort, and future possibilities. (id:7434)
General Features
| Features | Flat site |
|---|---|
| Community Features | Community Centre |
| Property Type | Single Family |
| Zoning Description | Single Family Residential |
| CommunityName | Central East |
| Amenities | Golf Nearby, Park, Schools, Public Transit |
| Building Age | 6 to 15 years |
| Building Amenities | Fireplace(s) |
| Building Appliances | Garage door opener remote(s), Water meter, Dishwasher, Dryer, Hood Fan, Gas stove(s), Washer, Refrigerator |
| Building Cooling Type | Central air conditioning |
| Location Description | Cross Streets: Audley Road And Rossland Road. ** Directions: 401 E to exit 404 to Salem Rd/41 to Kingston Rd E/Hwy 2 and Audley Rd to Pitcher Ln6. |
| Parking Space Total | 3 |
| Foundation Type | Poured Concrete |
| Building Type | House |
| Ownership Type | Freehold |
| Building.StoriesTotal | 3 |
Interior Features
| Building Fireplace Present | True |
|---|---|
| Building Fireplace Total | 1 |
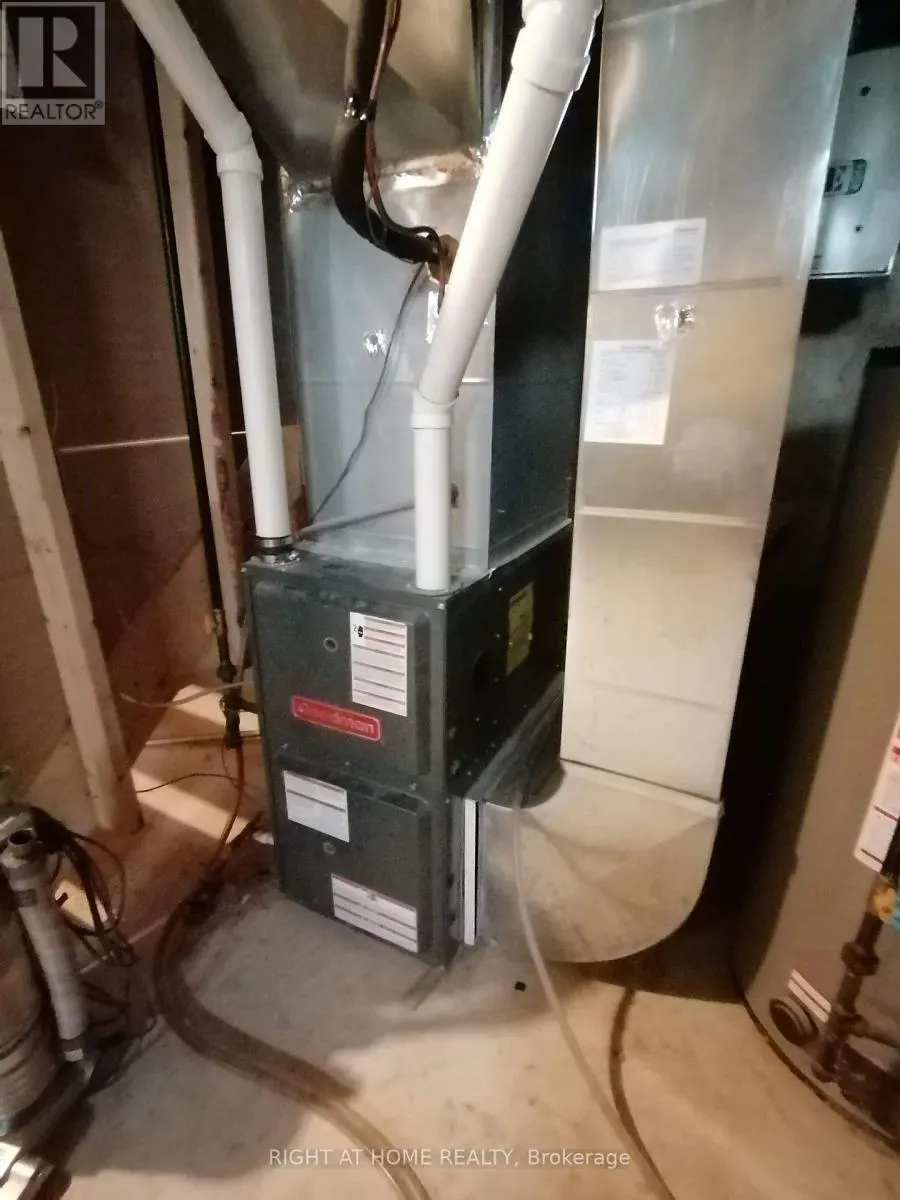
| Building Heating Type | Forced air |
| Building Heating Fuel | Natural gas |
| Basement Development | Unfinished |
| Basement Type | N/A (Unfinished) |
| Construction Style Attachment | Semi-detached |
| Flooring Type | Hardwood, Ceramic |
| Living Area Range | 2000 |
| Bedrooms | 4 |
Exterior Features
| Land Amenities | Golf Nearby, Park, Schools, Public Transit |
|---|---|
| Sewer | Sanitary sewer |
| Exterior Finish | Brick, Stone |
Room Details
| Room | Dimensions | Level | Flooring | Details |
|---|---|---|---|---|
| Bedroom 2 | 3.06 m x 3.04 m | Third level | 3.04 m | |
| Bedroom 3 | 3.33 m x 3.04 m | Third level | 3.04 m | |
| Bedroom 4 | 3.33 m x 3.04 m | Third level | 3.04 m | |
| Dining room | 5.76 m x 4.27 m | Second level | 4.27 m | |
| Eating area | 3.33 m x 3.02 m | Second level | 3.02 m | |
| Family room | 5.76 m x 5.45 m | Main level | 5.45 m | |
| Foyer | 4.11 m x 1.52 m | Main level | 1.52 m | |
| Kitchen | 4.13 m x 2.68 m | Second level | 2.68 m | |
| Laundry room | 1.56 m x 1.25 m | Third level | 1.25 m | |
| Living room | 5.76 m x 4.24 m | Second level | 4.24 m | |
| Primary Bedroom | 3.96 m x 3.83 m | Third level | 3.83 m |
Amenities
- Views
- New Construction
- Adult 55+
- Lease To Own
- No Strata Fees
- Furnished
- Primary On Main
- Air Conditioning
- Seller Finance
- Green
- Fixer Upper
- Horse
- Golf
- Fireplace
- Deck
- Garage
- Basement
- Pool

Property vs Single Family Average in L1Z 0R7
Price
In The Neighbourhood
Just Listed
Ajax (Central East)
$ 699,999
- Type
- Single Family
- Rooms
- 2 Beds + 2.5 Baths
RE/MAX ROUGE RIVER REALTY LTD.
Ajax (Central East)
$ 1,350
- Type
- Single Family
- Rooms
- 1 Beds + 1 Baths
ROYAL LEPAGE TERREQUITY REALTY
Ajax (Central East)
$ 729,900
- Type
- Single Family
- Rooms
- 2 Beds + 2.5 Baths
RE/MAX ROUGE RIVER REALTY LTD.
Ajax (Central East)
$ 1,268,000
- Type
- Single Family
- Rooms
- 6 Beds + 4.5 Baths
CENTURY 21 HERITAGE GROUP LTD.
 Toronto Real Estate Board (TRREB); All information deemed reliable but not guaranteed. All properties are subject to prior sale, change or withdrawal. Neither listing broker(s) or information provider(s) shall be responsible for any typographical errors, misinformation, misprints and shall be held totally harmless. Listing(s) information is provided for consumer's personal, non-commercial use and may not be used for any purpose other than to identify prospective properties consumers may be interested

 All information deemed reliable but not guaranteed. All properties are subject to prior sale, change or withdrawal. Neither listing broker(s) or information provider(s) shall be responsible for any typographical errors, misinformation, misprints and shall be held totally harmless. Listing(s) information is provided for consumer's personal, non-commercial use and may not be used for any purpose other than to identify prospective properties consumers may be interested in purchasing. The data relating