
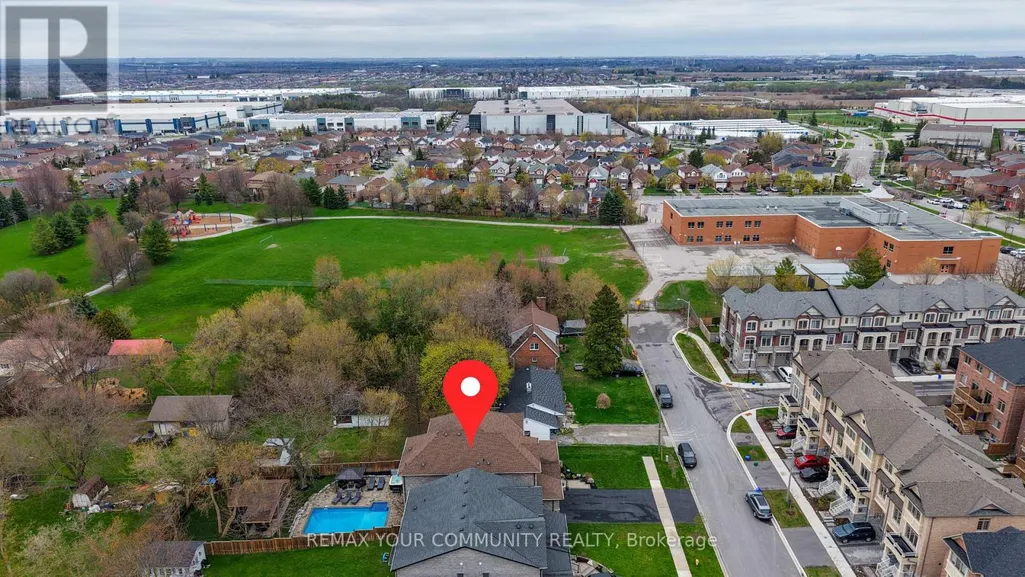
Address
6 Grayson Road, Ajax (Central), ON
Price
$ 1,999,000
Property Attributes
- ID#E13067352
- TypeSingle Family
- Listing Status Active
- MunicipalityAjax (Central)
- CityAjax (Central)
- AreaCentral
- NeighbourhoodCentral
- Postal CodeL1Z 1E4
- Style
- Price$ 1,999,000
- Bedrooms4+1
- Bathrooms4
- Half Bathrooms1
Data Source:
Canadian Real Estate Association (CREA)
Property Description
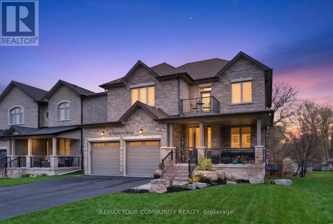
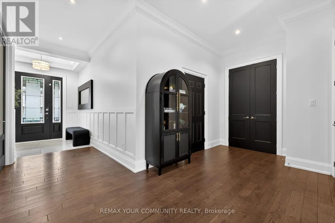
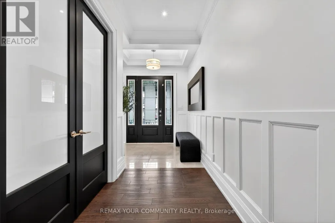
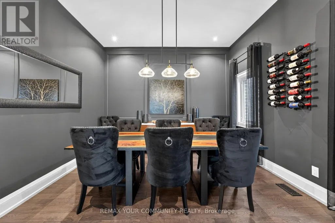
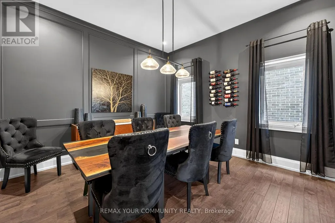
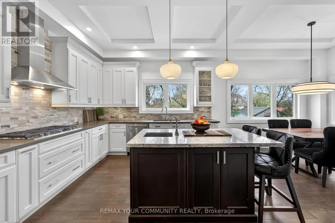
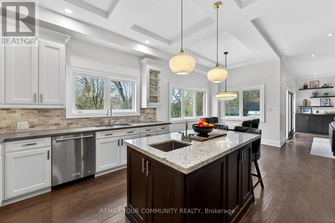
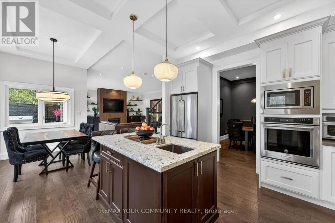
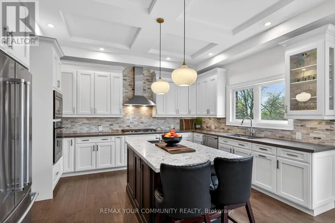
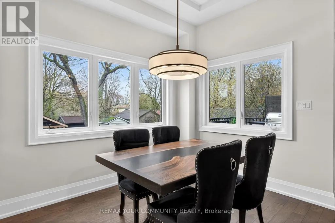
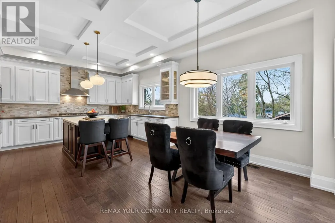
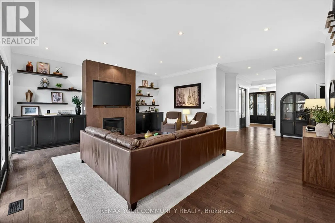
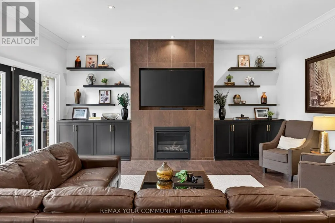
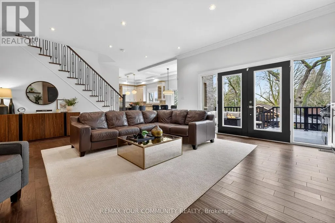
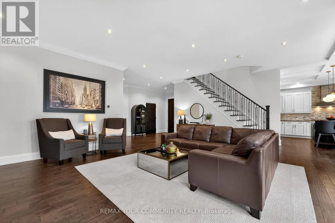
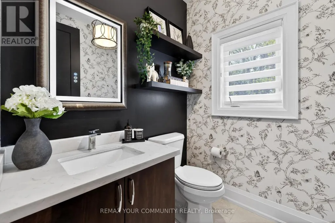
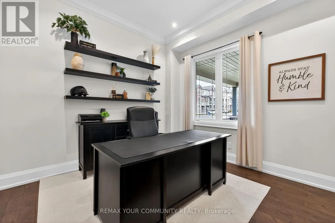
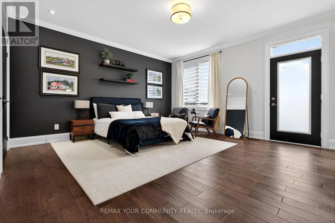
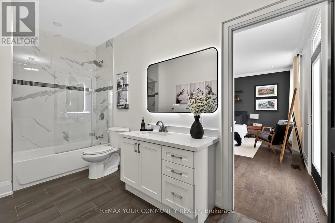
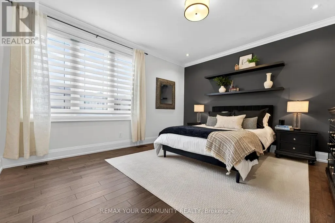
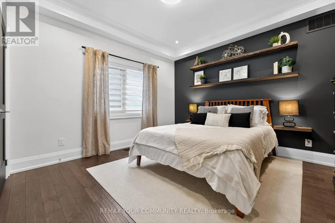
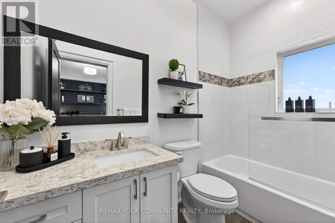
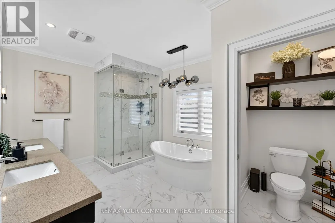
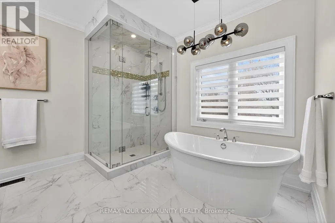
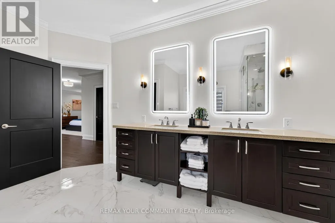
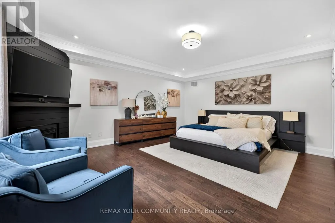
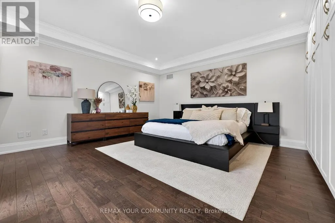
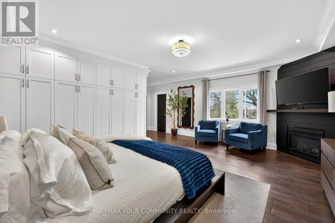
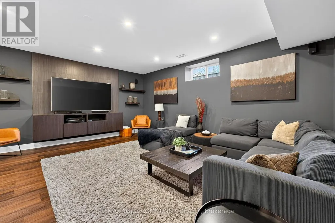
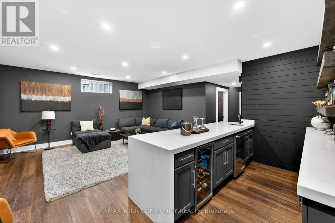
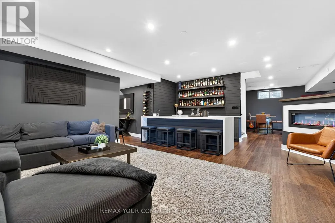
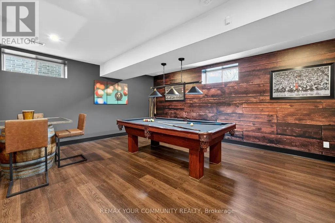
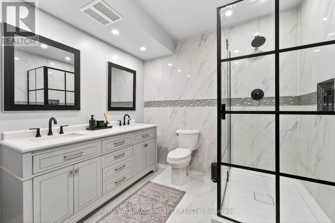
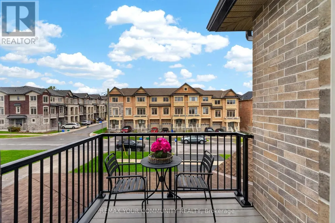
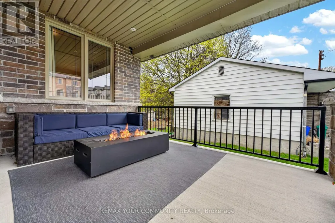
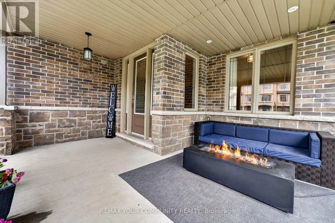
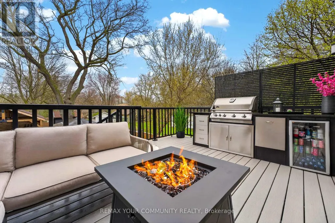
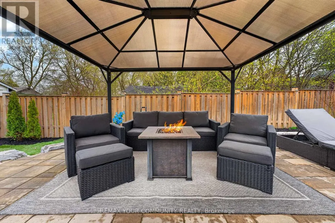
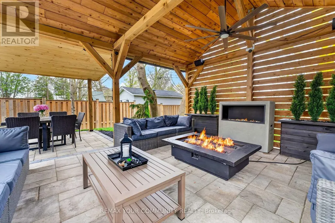
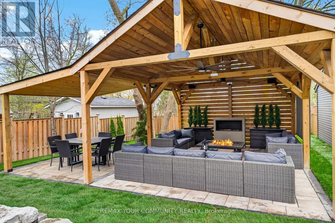
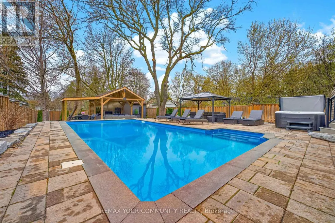
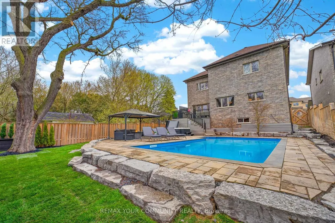
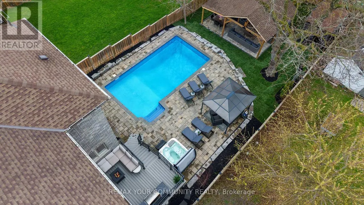
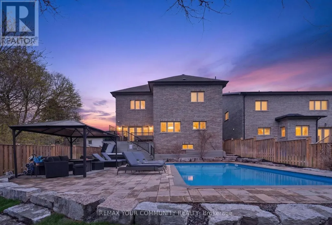
Experience refined living at its finest-welcome to 6 Grayson Rd in Ajax. This exceptional residence offers over 5,000 sq. ft. of luxurious living space on an impressive 50 x 200 ft. lot, where no expense has been spared. Designed with elegance and comfort in mind, the home features a bright open-concept layout with 10-ft ceilings on the main floor and 9-ft ceilings on both the second level and basement. Three fireplaces add warmth and sophistication throughout. The gourmet kitchen is a true showpiece, complete with quartz countertops, a stylish backsplash, and high-end stainless steel appliances. It overlooks a stunning saltwater swimming pool and a private backyard oasis surrounded by lush greenery-perfect for summer entertaining or peaceful relaxation.The expansive lower level is built for entertaining, featuring high ceilings, a fireplace, a custom bar, and space for a pool table-ideal for hosting unforgettable gatherings or enjoying quiet evenings at home. Upstairs, you'll find four spacious bedrooms. The primary suite offers a luxurious 5-piece ensuite, while the second bedroom features its own 4-piece ensuite. Another bedroom includes a private balcony-perfect for enjoying your morning coffee. Don't miss this rare opportunity to own a standout property that perfectly blends luxury, space, and comfort. (id:7434)
General Features
| Features | Carpet Free, Sump Pump |
|---|---|
| Property Type | Single Family |
| CommunityName | Central |
| Building Amenities | Fireplace(s) |
| Building Appliances | Dishwasher, Dryer, Hood Fan, Oven, Stove, Washer, Window Coverings, Refrigerator |
| Building Cooling Type | Central air conditioning |
| Location Description | Kingston Rd & Harwood Ave |
| Parking Space Total | 8 |
| Foundation Type | Concrete |
| Building Type | House |
| Ownership Type | Freehold |
| Building.StoriesTotal | 2 |
Interior Features
| Building Fireplace Present | True |
|---|---|
| Building Heating Type | Forced air |
| Building Heating Fuel | Natural gas |
| Basement Development | Finished |
| Basement Type | N/A (Finished) |
| Construction Style Attachment | Detached |
| Flooring Type | Ceramic, Laminate, Hardwood |
| Living Area Range | 3000 |
| Bedrooms | 4+1 |
Exterior Features
| Pool Type | Inground pool |
|---|---|
| Sewer | Sanitary sewer |
| Exterior Finish | Brick |
Room Details
| Room | Dimensions | Level | Flooring | Details |
|---|---|---|---|---|
| Bathroom | Measurements not available | Basement | ||
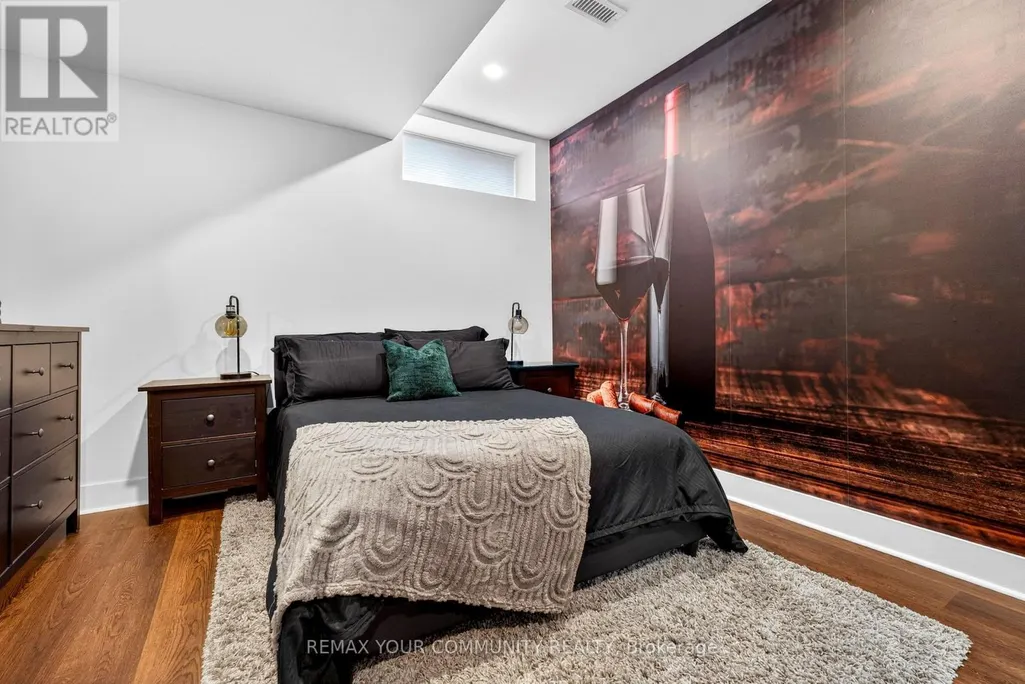
| Bedroom | 3.3 m x 3.38 m | Basement | 3.38 m | |
| Bedroom 2 | 3.76 m x 4.32 m | Second level | 4.32 m | |
| Bedroom 3 | 4.41 m x 3.99 m | Second level | 3.99 m | |
| Bedroom 4 | 5.28 m x 5.4 m | Second level | 5.4 m | |
| Dining room | 3.95 m x 3.79 m | Main level | 3.79 m | |
| Eating area | 3.8 m x 3.3 m | Main level | 3.3 m | |
| Family room | 5.78 m x 4.7 m | Main level | 4.7 m | |
| Foyer | 2.54 m x 1.75 m | Main level | 1.75 m | |
| Kitchen | 4.51 m x 3.74 m | Main level | 3.74 m | |
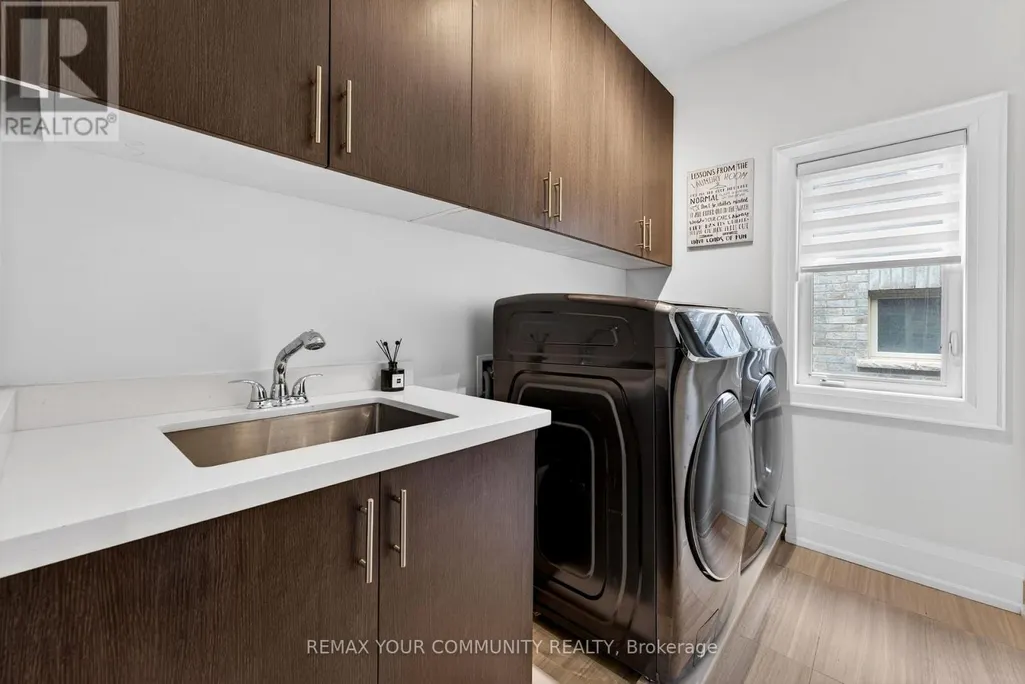
| Laundry room | 2.44 m x 1.83 m | Second level | 1.83 m | |
| Office | 3.56 m x 3.41 m | Main level | 3.41 m | |
| Primary Bedroom | 5.61 m x 4.62 m | Second level | 4.62 m | |
| Recreational, Games room | 6.24 m x 2.92 m | Basement | 2.92 m |
Amenities
- Views
- New Construction
- Adult 55+
- Lease To Own
- No Strata Fees
- Furnished
- Primary On Main
- Air Conditioning
- Seller Finance
- Green
- Fixer Upper
- Horse
- Golf
- Fireplace
- Deck
- Garage
- Basement
- Pool

Property vs Single Family Average in L1Z 1E4
Price
In The Neighbourhood
Open House
Oshawa (Central)
$ 728,000
- Type
- Single Family
- Rooms
- 7 Beds + 3 Baths
BAY STREET GROUP INC.
Open House
Ajax (Central)
$ 1,149,995
- Type
- Single Family
- Rooms
- 4 Beds + 2.5 Baths
RIGHT AT HOME REALTY
Ajax (Central)
$ 699,000
- Type
- Single Family
- Rooms
- 3 Beds + 2 Baths
RE/MAX HALLMARK FIRST GROUP REALTY LTD.
Ajax (Central)
$ 599,000
- Type
- Single Family
- Rooms
- 2 Beds + 1 Baths
SUTTON GROUP-HERITAGE REALTY INC.
Ajax (Central)
$ 699,999
- Type
- Single Family
- Rooms
- 5 Beds + 3.5 Baths
HOMELIFE SILVERCITY REALTY INC.
 Toronto Real Estate Board (TRREB); All information deemed reliable but not guaranteed. All properties are subject to prior sale, change or withdrawal. Neither listing broker(s) or information provider(s) shall be responsible for any typographical errors, misinformation, misprints and shall be held totally harmless. Listing(s) information is provided for consumer's personal, non-commercial use and may not be used for any purpose other than to identify prospective properties consumers may be interested

 All information deemed reliable but not guaranteed. All properties are subject to prior sale, change or withdrawal. Neither listing broker(s) or information provider(s) shall be responsible for any typographical errors, misinformation, misprints and shall be held totally harmless. Listing(s) information is provided for consumer's personal, non-commercial use and may not be used for any purpose other than to identify prospective properties consumers may be interested in purchasing. The data relating