
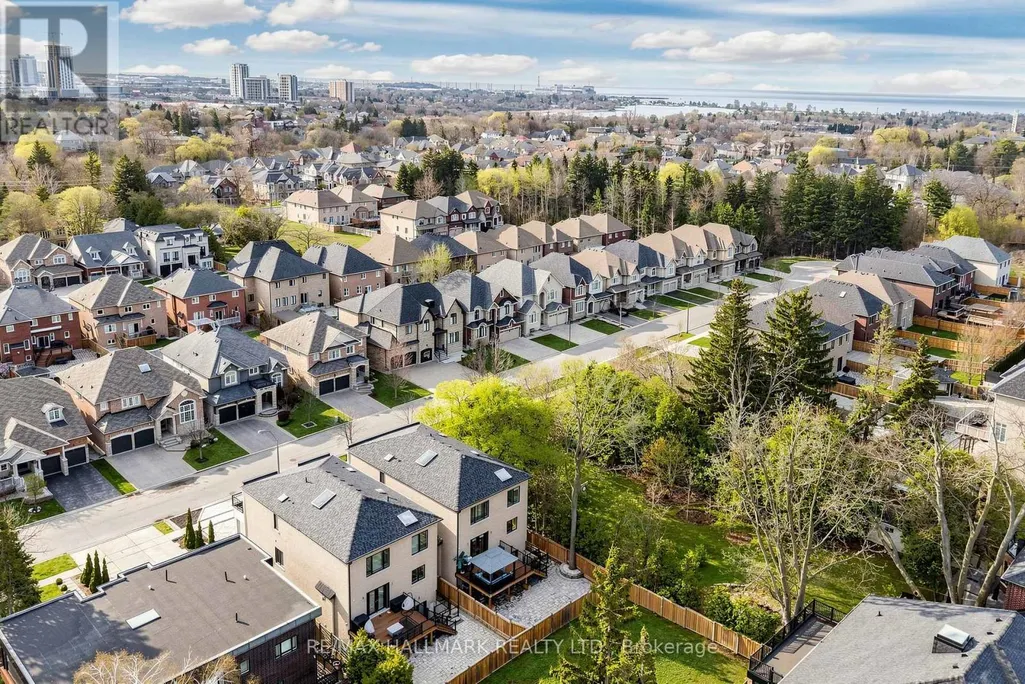
Address
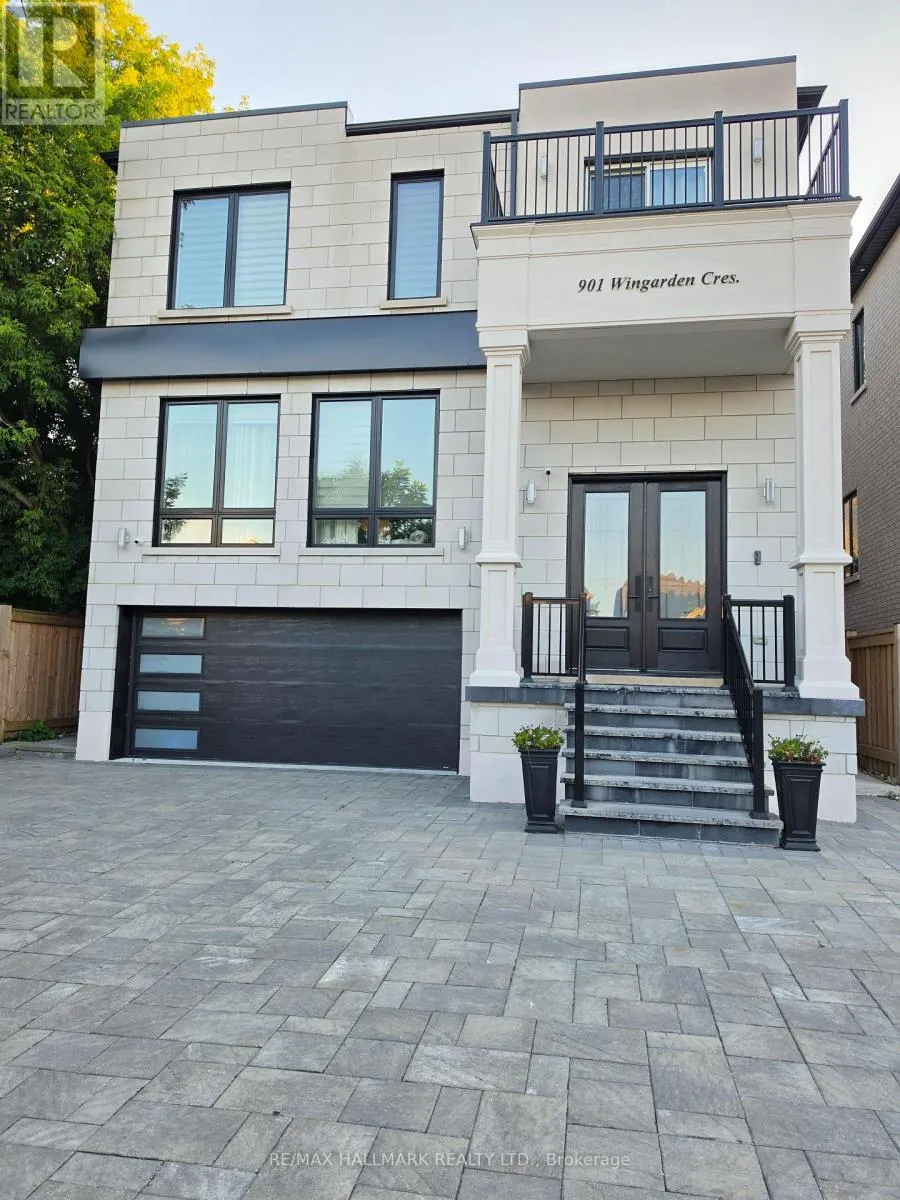
901 Wingarden Crescent, Pickering (Dunbarton), ON
Price
$ 2,379,000
Property Attributes
- ID#E13531810
- TypeSingle Family
- Listing Status Active
- MunicipalityPickering (Dunbarton)
- CityPickering (Dunbarton)
- AreaDunbarton
- NeighbourhoodDunbarton
- Postal CodeL1V 7C5
- Style
- Price$ 2,379,000
- Bedrooms4+3
- Bathrooms5
- Half Bathrooms1
Data Source:
Canadian Real Estate Association (CREA)
Property Description
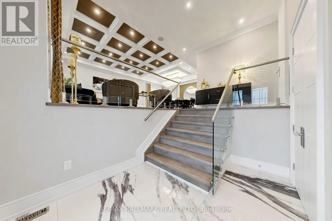
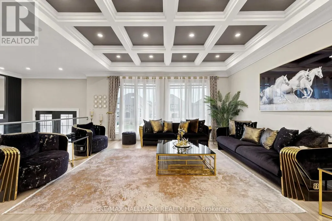
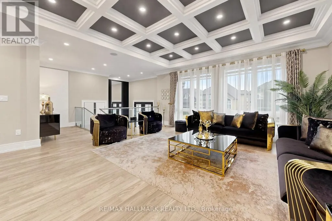
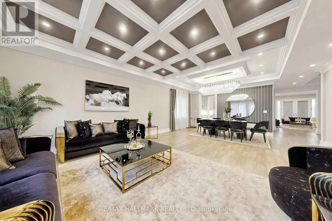
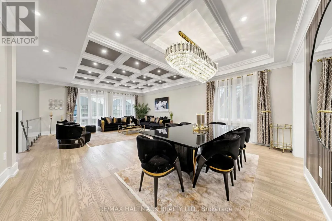
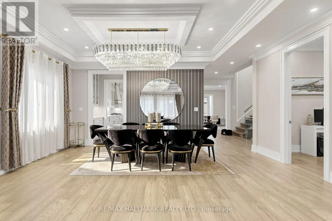
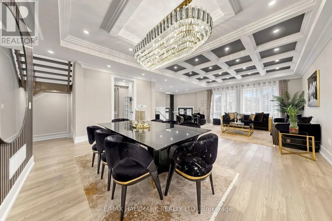
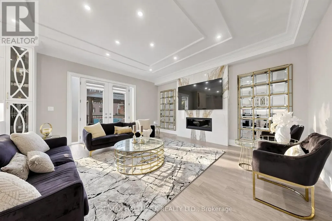
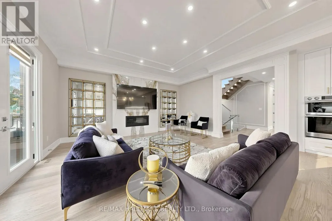
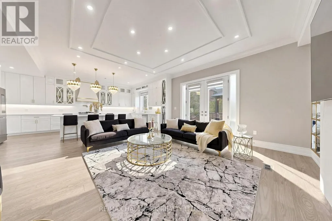
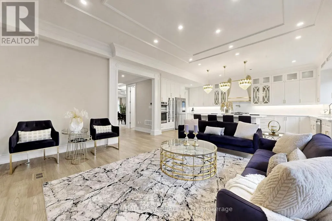
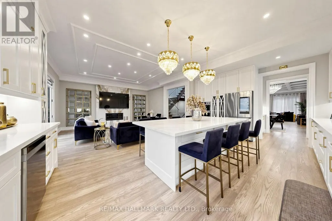
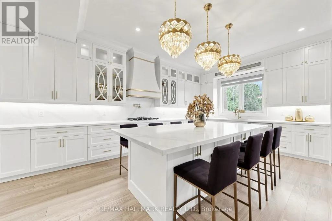
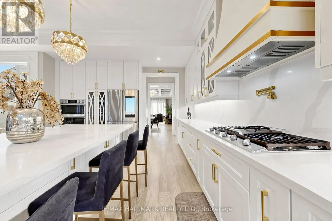
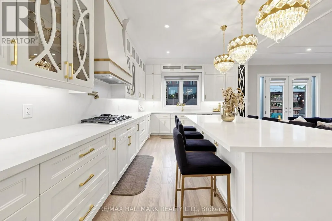
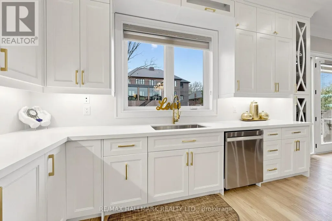
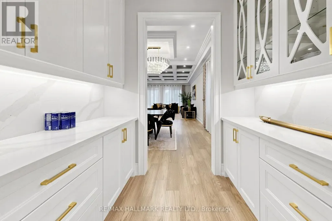
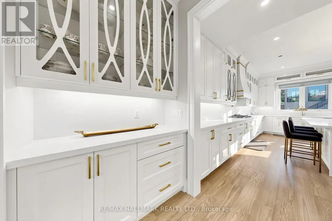
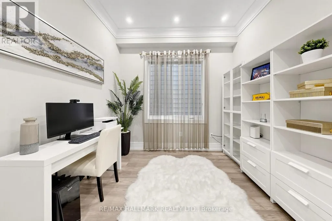
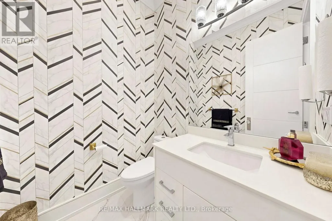
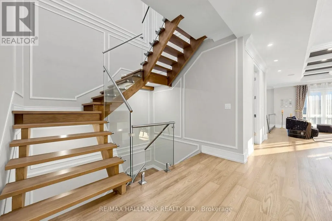
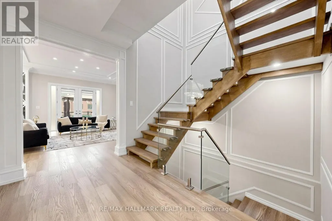
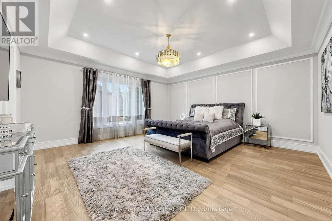
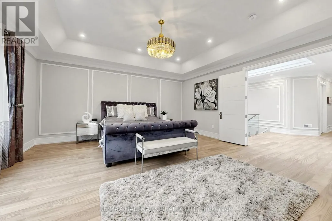
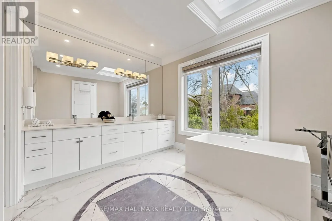
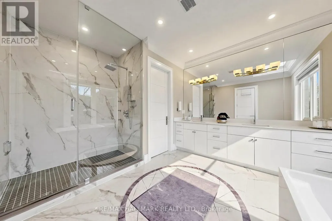
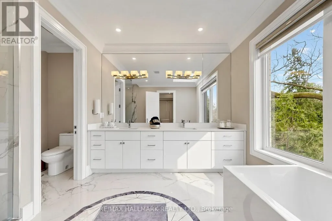
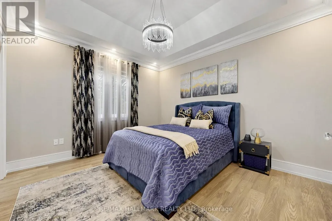
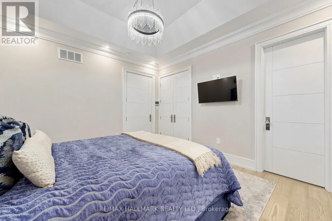
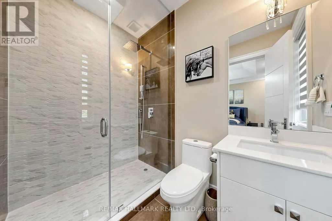
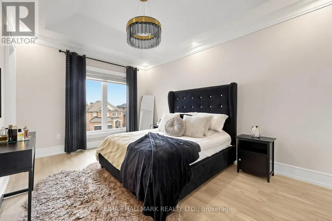
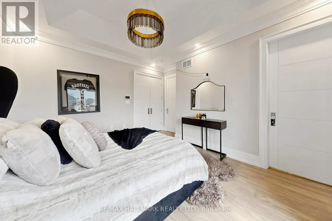
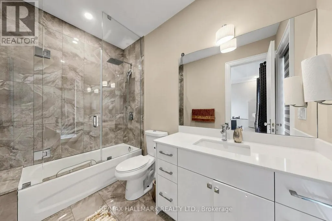
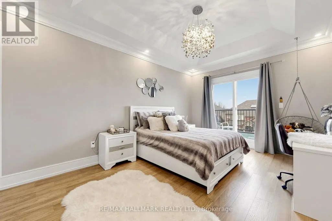
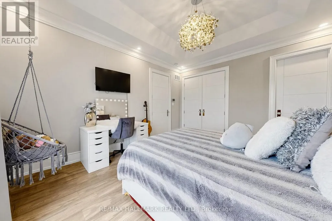
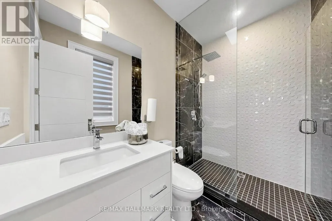
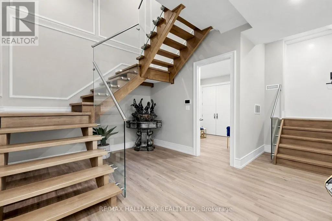
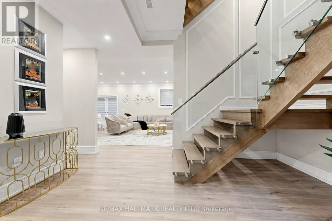
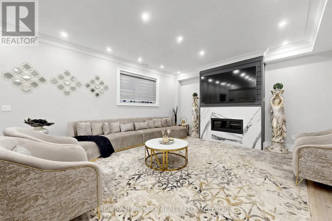
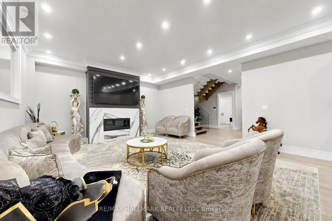
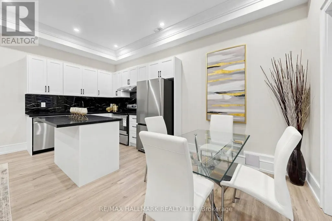
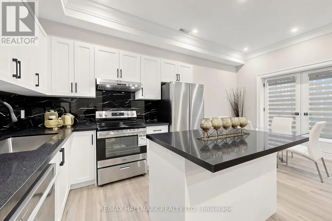
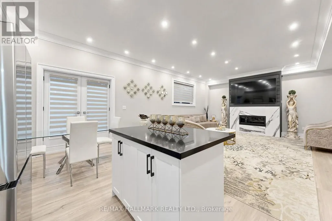
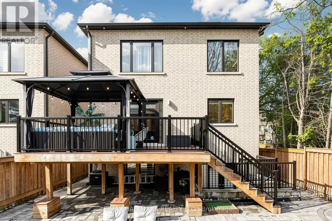
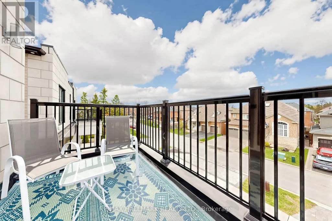
From the moment you step inside, you'll be impressed by the exceptional craftsmanship, luxurious finishes, and attention to detail throughout this custom-built home. Featuring a bright open-concept design with hardwood flooring throughout, elegant waffle ceilings, crown moulding, custom chandeliers, and a stunning modern glass staircase, this home perfectly blends style and functionality.The chef-inspired kitchen is the heart of the home, complete with stainless steel appliances, a custom range hood, and an oversized centre island ideal for entertaining and everyday living.Offering 4+3 spacious bedrooms and 6 bathrooms, this home provides exceptional space for large or growing families. A main floor office offers the perfect work-from-home setup, while a private balcony adds an extra touch of luxury.The fully finished walk-out basement features a second kitchen, additional bedrooms, and generous living space, making it ideal for extended family or multi-generational living.Located in one of Pickering's most prestigious communities, just minutes to Highway 401, top-rated schools, shopping, restaurants, parks, and all major amenities, this exceptional property offers luxury, comfort, and convenience in one remarkable package. A true must-see! (id:7434)
General Features
| Features | Lighting, Carpet Free, Sump Pump, In-Law Suite |
|---|---|
| Property Type | Single Family |
| CommunityName | Dunbarton |
| Building Age | 0 to 5 years |
| Building Amenities | Fireplace(s) |
| Building Basement Features | Separate entrance, Walk out |
| Building Cooling Type | Central air conditioning, Ventilation system |
| Location Description | Kingstone Rd and Fairport Rd |
| Parking Space Total | 7 |
| Foundation Type | Concrete |
| Building Type | House |
| Ownership Type | Freehold |
| Building.StoriesTotal | 2 |
Interior Features
| Building Fireplace Present | True |
|---|---|
| Building Fireplace Total | 2 |
| Building Heating Type | Forced air |
| Building Heating Fuel | Natural gas |
| Basement Development | Finished |
| Basement Type | N/A (Finished), N/A, N/A |
| Construction Style Attachment | Detached |
| Flooring Type | Hardwood, Laminate, Porcelain Tile |
| Living Area Range | 3500 |
| Bedrooms | 4+3 |
Exterior Features
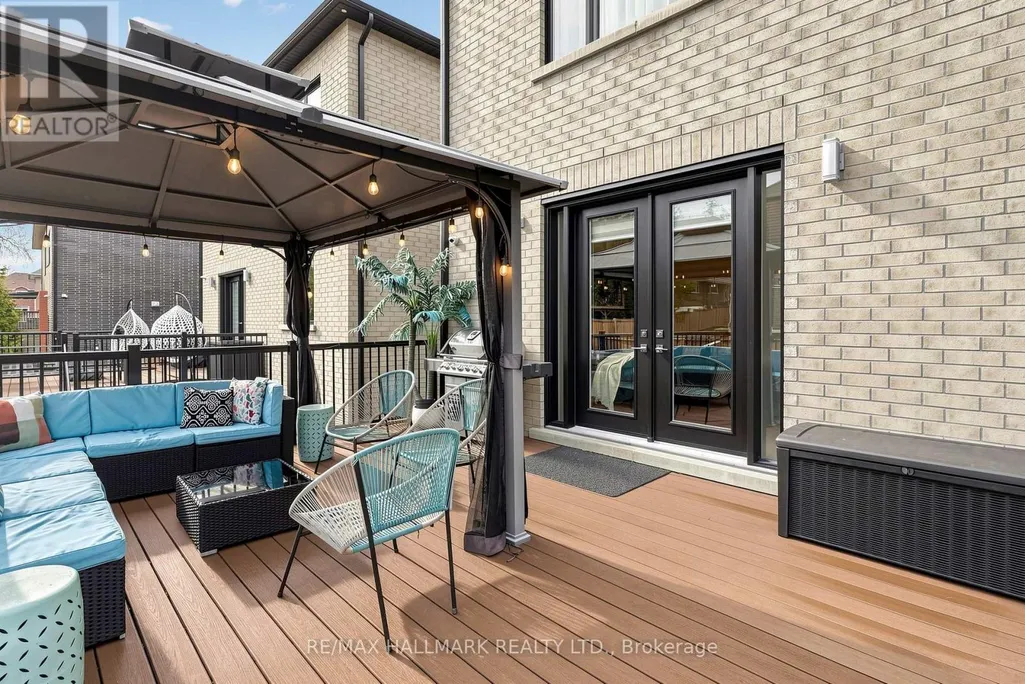
| Structure | Deck |
|---|---|
| Sewer | Sanitary sewer |
| Exterior Finish | Brick, Stone |
Room Details
| Room | Dimensions | Level | Flooring | Details |
|---|---|---|---|---|
| Bedroom | Measurements not available | Basement | ||
| Bedroom 2 | 4.82 m x 3.54 m | Second level | 3.54 m | |
| Bedroom 3 | 4.3 m x 3.63 m | Second level | 3.63 m | |
| Bedroom 4 | 4.05 m x 3.72 m | Second level | 3.72 m | |
| Dining room | 5.52 m x 3.08 m | Main level | 3.08 m | |
| Family room | 5.49 m x 4.6 m | Main level | 4.6 m | |
| Foyer | 4.45 m x 3.14 m | Main level | 3.14 m | |
| Kitchen | 6.61 m x 4.18 m | Main level | 4.18 m | |
| Living room | 5.52 m x 5.18 m | Main level | 5.18 m | |
| Office | 3.2 m x 2.78 m | Main level | 2.78 m | |
| Primary Bedroom | 5.21 m x 5.56 m | Second level | 5.56 m |
Amenities
- Views
- New Construction
- Adult 55+
- Lease To Own
- No Strata Fees
- Furnished
- Primary On Main
- Air Conditioning
- Seller Finance
- Green
- Fixer Upper
- Horse
- Golf
- Fireplace
- Deck
- Garage
- Basement
- Pool

Property vs Single Family Average in L1V 7C5
Price
In The Neighbourhood
Just Listed
Pickering (Dunbarton)
$ 1,899,000
- Type
- Single Family
- Rooms
- 5 Beds + 3.5 Baths
TRUSTWELL REALTY INC.
Open House
Pickering (Dunbarton)
$ 1,479,000
- Type
- Single Family
- Rooms
- 5 Beds + 3.5 Baths
ROYAL HERITAGE REALTY LTD.
Pickering (Dunbarton)
$ 1,199,900
- Type
- Single Family
- Rooms
- 4 Beds + 3.5 Baths
TANYA TIERNEY TEAM REALTY INC.
Pickering (Dunbarton)
$ 1,499,900
- Type
- Single Family
- Rooms
- 4 Beds + 3 Baths
SUTTON GROUP-HERITAGE REALTY INC.
Pickering (Dunbarton)
$ 1,699,000
- Type
- Single Family
- Rooms
- 4 Beds + 2.5 Baths
RE/MAX HALLMARK FIRST GROUP REALTY LTD.
Pickering (Dunbarton)
$ 1,829,900
- Type
- Single Family
- Rooms
- 5 Beds + 3.5 Baths
RE/MAX METROPOLIS REALTY
Open House
Pickering (Dunbarton)
$ 1,299,900
- Type
- Single Family
- Rooms
- 4 Beds + 2 Baths
BOSLEY REAL ESTATE LTD.
 Toronto Real Estate Board (TRREB); All information deemed reliable but not guaranteed. All properties are subject to prior sale, change or withdrawal. Neither listing broker(s) or information provider(s) shall be responsible for any typographical errors, misinformation, misprints and shall be held totally harmless. Listing(s) information is provided for consumer's personal, non-commercial use and may not be used for any purpose other than to identify prospective properties consumers may be interested

 All information deemed reliable but not guaranteed. All properties are subject to prior sale, change or withdrawal. Neither listing broker(s) or information provider(s) shall be responsible for any typographical errors, misinformation, misprints and shall be held totally harmless. Listing(s) information is provided for consumer's personal, non-commercial use and may not be used for any purpose other than to identify prospective properties consumers may be interested in purchasing. The data relating