
Address
7 Inverlynn Way, Whitby (Lynde Creek), ON
Price
$ 1,449,900
Property Attributes
- ID#E13594406
- TypeSingle Family
- Listing Status Active
- MunicipalityWhitby (Lynde Creek)
- CityWhitby (Lynde Creek)
- AreaLynde Creek
- NeighbourhoodLynde Creek
- Postal CodeL1N 2S6
- Style
- Price$ 1,449,900
- Bedrooms3+2
- Bathrooms3
- Half Bathrooms1
Data Source:
Canadian Real Estate Association (CREA)
Property Description
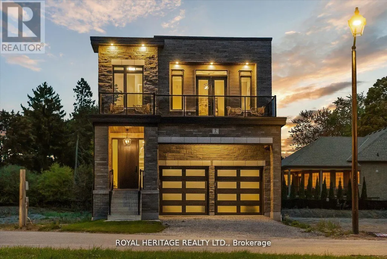
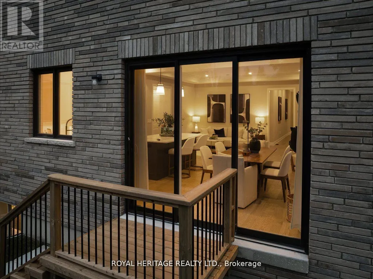
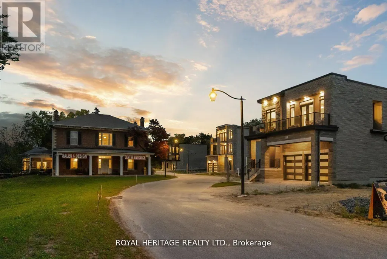
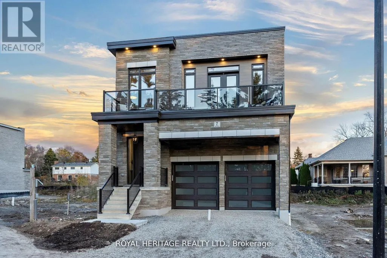
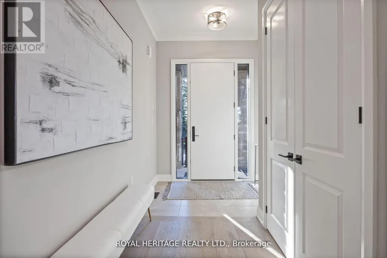
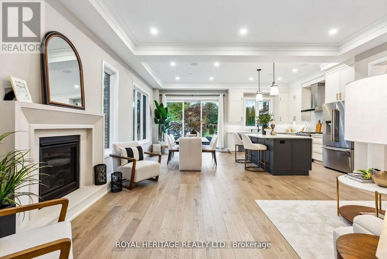
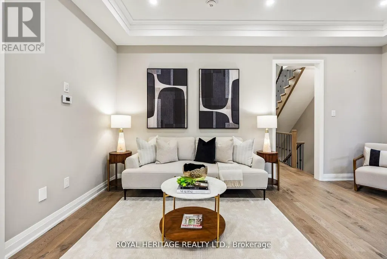
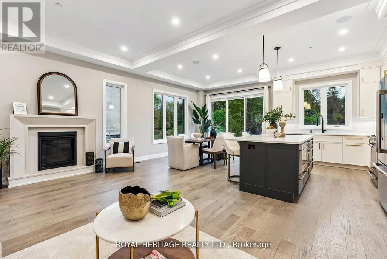
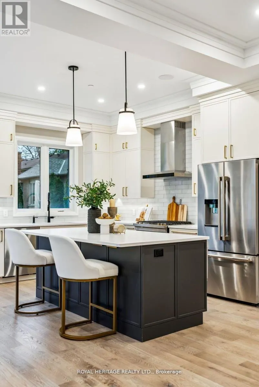
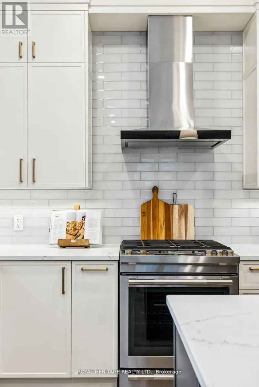
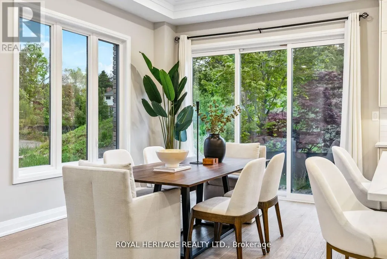
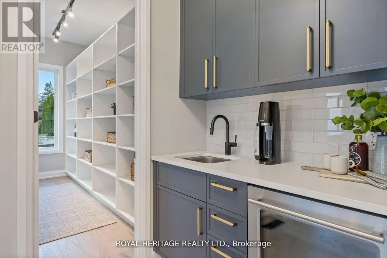
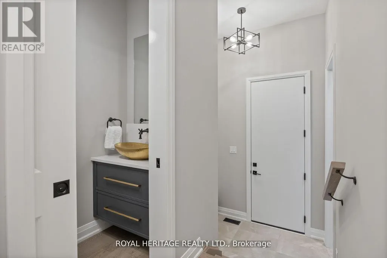
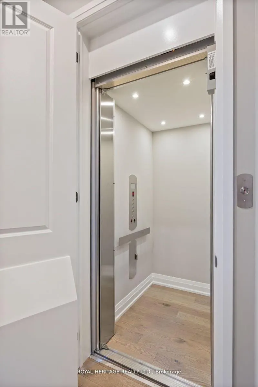
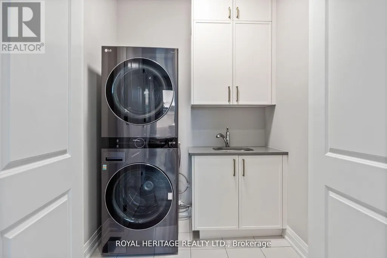
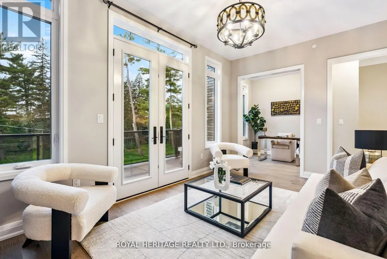
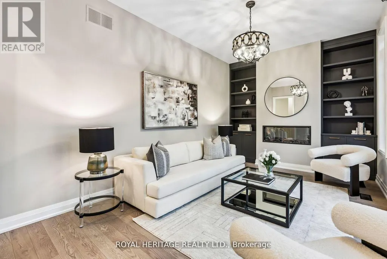
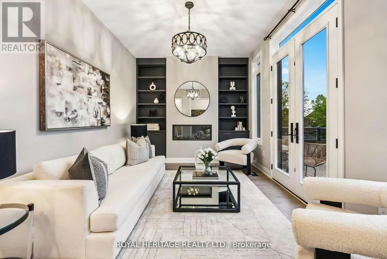
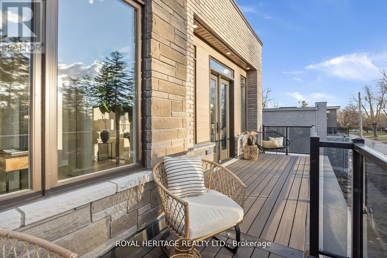
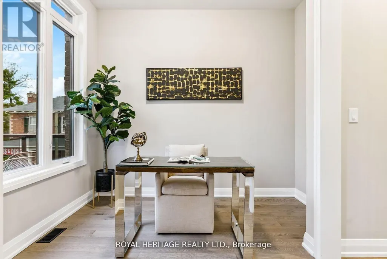
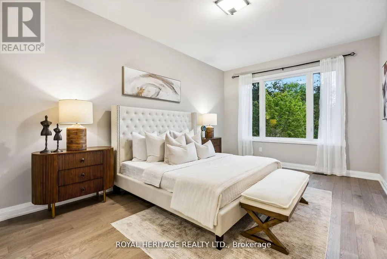
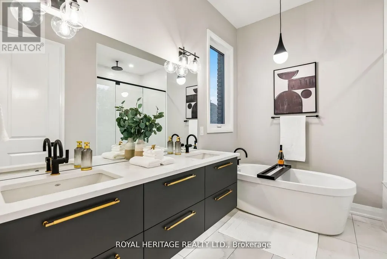
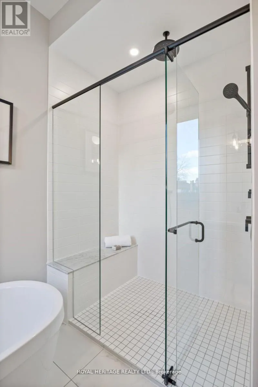
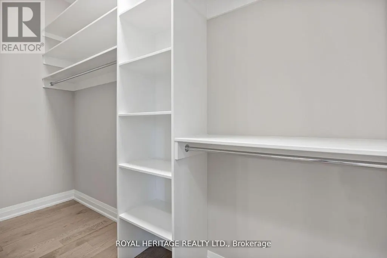
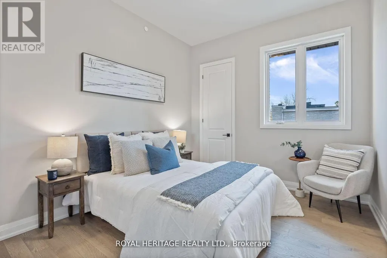
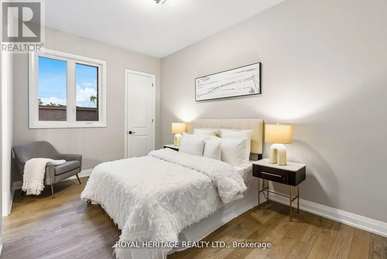
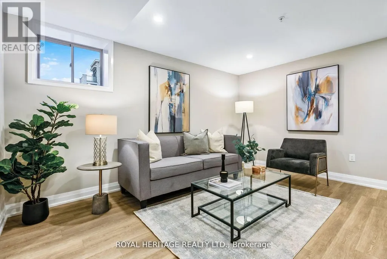
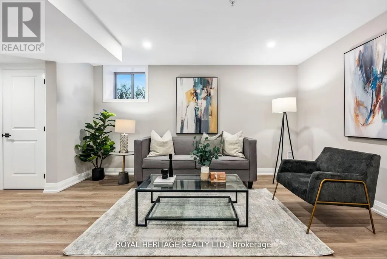
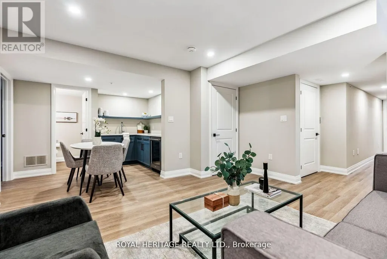
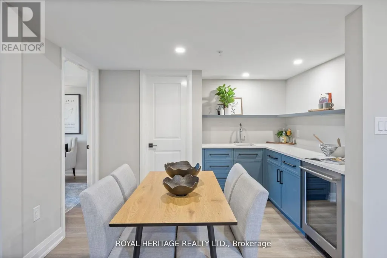
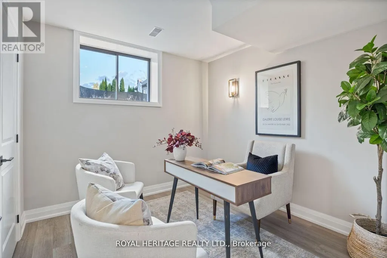
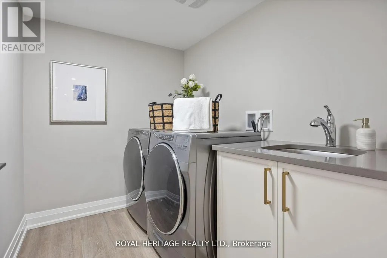
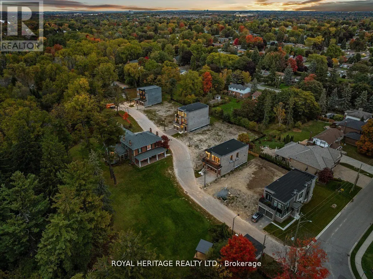
Presenting the McGillivray on lot #4. Turn Key - Move-in ready! Award Winning builder! MODEL HOME - Loaded with upgrades... 2,701sqft + fully finished basement with coffee bar, sink, beverage fridge, 3pc bath & large shower. Downtown Whitby - exclusive gated community. Located within a great neighbourhood and school district on Lynde Creek. Brick & stone - modern design. 10ft Ceilings, Hardwood Floors, Pot Lights, Designer Custom Cabinetry throughout! ELEVATOR!! 2 laundry rooms - Hot Water on demand. Only 14 lots in a secure gated community. Note: full appliance package for basement coffee bar and main floor kitchen. DeNoble homes built custom fit and finish. East facing backyard - Sunrise. West facing front yard - Sunsets. Full Osso Electric Lighting Package for Entire Home Includes: Potlights throughout, Feature Pendants, Wall Sconces, Chandeliers. (id:7434)
General Features
| Features | Cul-de-sac, Ravine, Level, Carpet Free |
|---|---|
| Property Type | Single Family |
| CommunityName | Lynde Creek |
| Amenities | Public Transit, Park, Schools |
| Building Age | New building |
| Building Appliances | Water Heater - Tankless, All, Dishwasher, Dryer, Microwave, Stove, Washer, Refrigerator |
| Building Cooling Type | Central air conditioning |
| Location Description | Cross Streets: Raglan St & Dundas St W. ** Directions: North of Dundas St W, off of Raglan & Giffard St. |
| Parking Space Total | 4 |
| Foundation Type | Poured Concrete |
| Building Type | House |
| Maintenance Fee | 429.00 |
| Ownership Type | Freehold |
| Building.StoriesTotal | 2 |
Interior Features
| Building Fireplace Present | True |
|---|---|
| Building Heating Type | Forced air |
| Building Heating Fuel | Natural gas |
| Basement Development | Finished |
| Basement Type | N/A (Finished) |
| Construction Style Attachment | Detached |
| Flooring Type | Vinyl, Hardwood |
| Living Area Range | 2500 |
| Bedrooms | 3+2 |
Exterior Features
| Land Amenities | Public Transit, Park, Schools |
|---|---|
| Sewer | Sanitary sewer |
| Exterior Finish | Brick, Stone |
Room Details
| Room | Dimensions | Level | Flooring | Details |
|---|---|---|---|---|
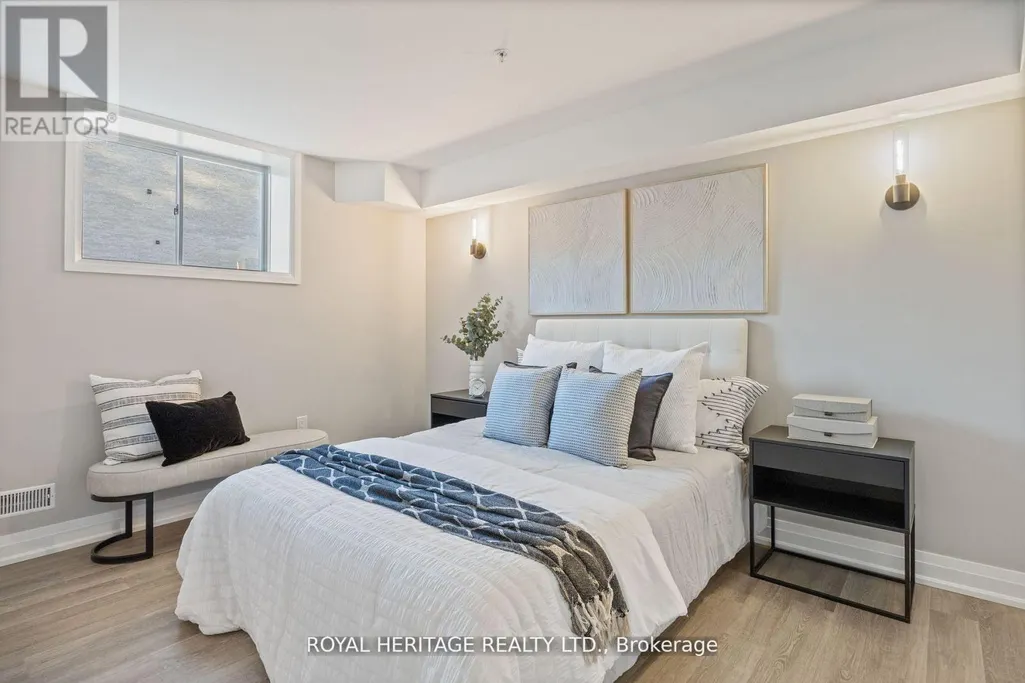
| Bedroom | 4.21 m x 3.04 m | Basement | 3.04 m | |
| Bedroom 2 | 3.47 m x 3.14 m | Second level | 3.14 m | |
| Bedroom 3 | 4.67 m x 3.04 m | Second level | 3.04 m | |
| Eating area | 3.35 m x 3.96 m | Ground level | 3.96 m | |
| Great room | 5.68 m x 3.81 m | Ground level | 3.81 m | |
| Kitchen | 2.99 m x 3.96 m | Ground level | 3.96 m | |
| Media | 5.33 m x 3.3 m | Second level | 3.3 m | |
| Primary Bedroom | 3.74 m x 6 m | Second level | 6 m | |
| Recreational, Games room | 4.19 m x 4.49 m | Basement | 4.49 m | |
| Study | 2.56 m x 2.59 m | Second level | 2.59 m |
Amenities
- Views
- New Construction
- Adult 55+
- Lease To Own
- No Strata Fees
- Furnished
- Primary On Main
- Air Conditioning
- Seller Finance
- Green
- Fixer Upper
- Horse
- Golf
- Fireplace
- Deck
- Garage
- Basement
- Pool

Property vs Single Family Average in L1N 2S6
Price
In The Neighbourhood
Whitby (Lynde Creek)
$ 1,248,880
- Type
- Single Family
- Rooms
- 5 Beds + 3 Baths
RE/MAX HALLMARK FIRST GROUP REALTY LTD.
Whitby (Lynde Creek)
$ 1,649,900
- Type
- Single Family
- Rooms
- 4 Beds + 3.5 Baths
SUTTON GROUP-HERITAGE REALTY INC.
Whitby (Lynde Creek)
$ 1,298,000
- Type
- Single Family
- Rooms
- 3 Beds + 3 Baths
CENTURY 21 LEADING EDGE REALTY INC.
Whitby (Lynde Creek)
$ 699,900
- Type
- Single Family
- Rooms
- 3 Beds + 2 Baths
HOMELIFE/FUTURE REALTY INC.
Whitby (Lynde Creek)
$ 820,000
- Type
- Single Family
- Rooms
- 4 Beds + 2.5 Baths
HOMELIFE GALAXY REAL ESTATE LTD.
Whitby (Lynde Creek)
$ 775,000
- Type
- Single Family
- Rooms
- 3 Beds + 2 Baths
CENTURY 21 LEADING EDGE REALTY INC.
Whitby (Lynde Creek)
$ 1,499,900
- Type
- Single Family
- Rooms
- 4 Beds + 3 Baths
ROYAL HERITAGE REALTY LTD.
Whitby (Lynde Creek)
$ 1,299,900
- Type
- Single Family
- Rooms
- 5 Beds + 2.5 Baths
RE/MAX ROUGE RIVER REALTY LTD.
 Toronto Real Estate Board (TRREB); All information deemed reliable but not guaranteed. All properties are subject to prior sale, change or withdrawal. Neither listing broker(s) or information provider(s) shall be responsible for any typographical errors, misinformation, misprints and shall be held totally harmless. Listing(s) information is provided for consumer's personal, non-commercial use and may not be used for any purpose other than to identify prospective properties consumers may be interested

 All information deemed reliable but not guaranteed. All properties are subject to prior sale, change or withdrawal. Neither listing broker(s) or information provider(s) shall be responsible for any typographical errors, misinformation, misprints and shall be held totally harmless. Listing(s) information is provided for consumer's personal, non-commercial use and may not be used for any purpose other than to identify prospective properties consumers may be interested in purchasing. The data relating