
Address
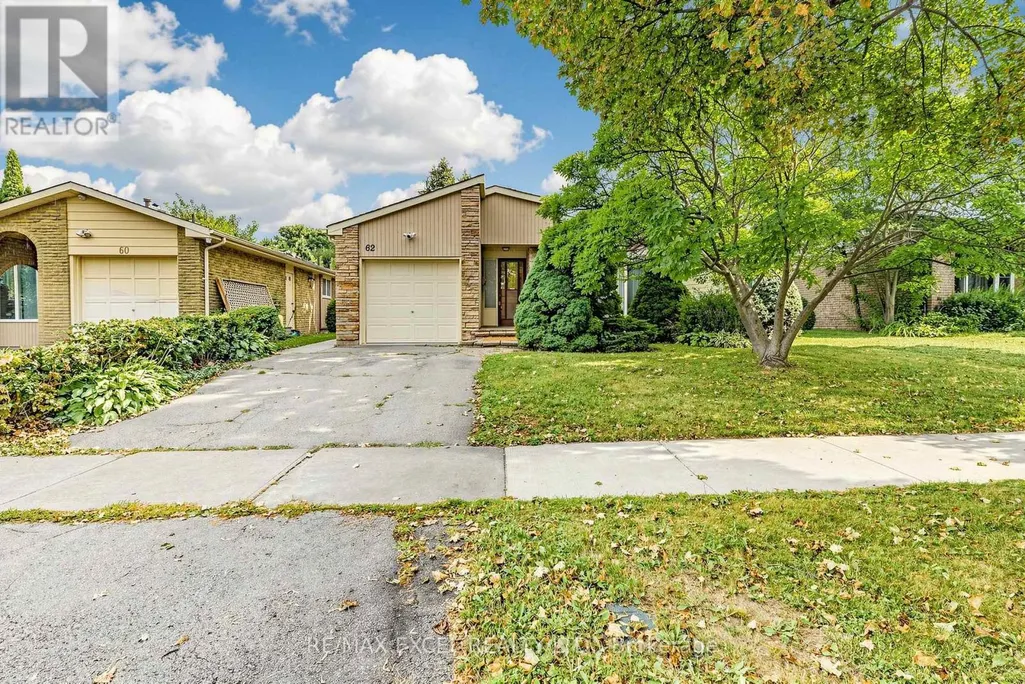
62 Ardgowan Crescent, Toronto (Agincourt North), ON
Price
$ 930,000
Property Attributes
- ID#E13669668
- TypeSingle Family
- Listing Status Active
- MunicipalityToronto (Agincourt North)
- CityToronto (Agincourt North)
- AreaAgincourt North
- NeighbourhoodAgincourt North
- Postal CodeM1V 1B3
- StyleBungalow
- Price$ 930,000
- Bedrooms3+3
- Bathrooms2
- Half Bathrooms1
Data Source:
Canadian Real Estate Association (CREA)
Property Description
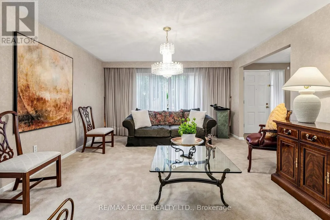
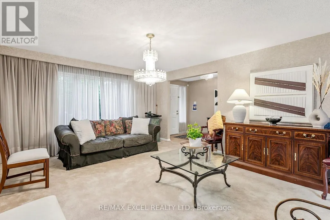
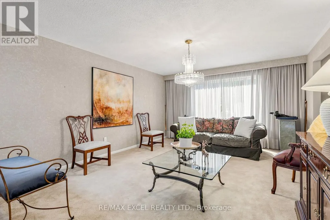
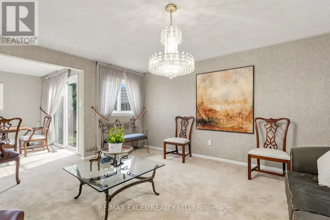
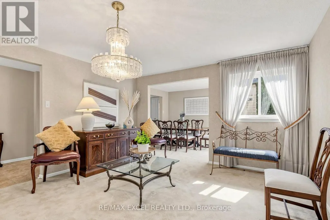
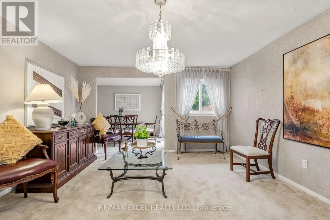
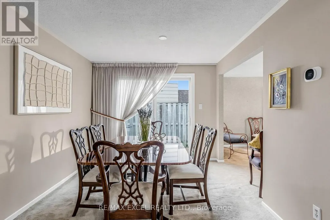
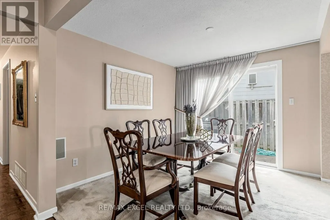
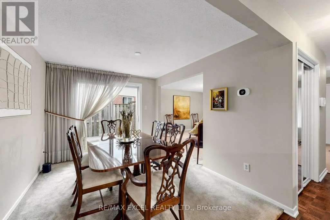
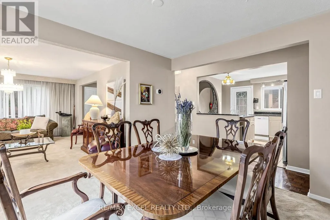
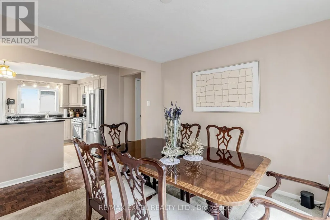
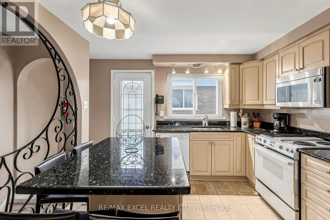

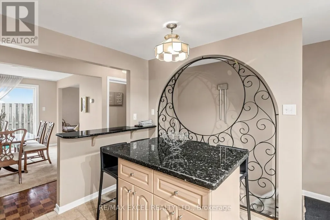
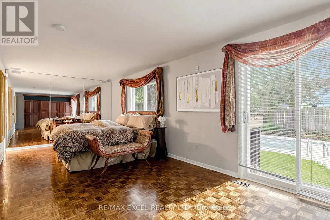
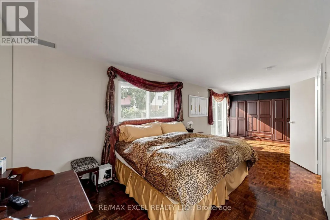
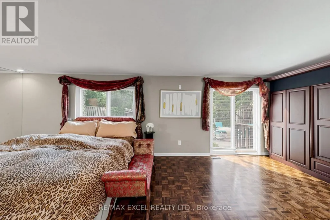
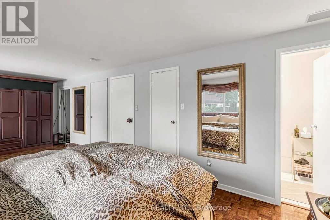
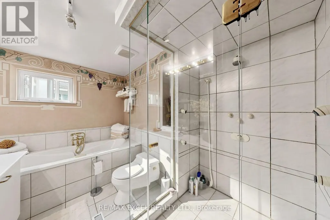
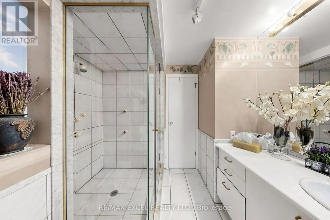
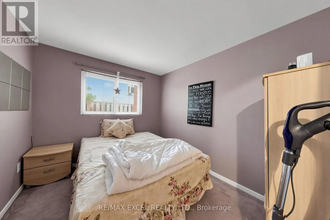
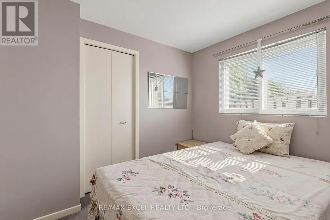
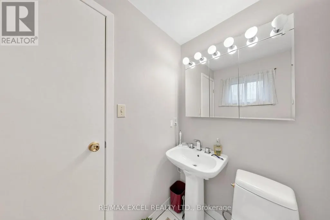
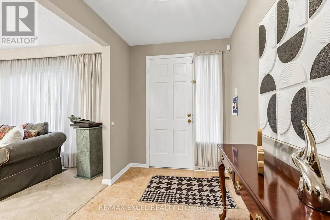
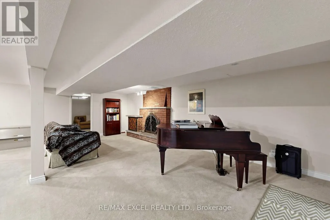
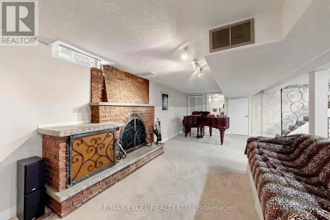
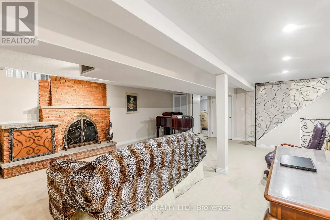
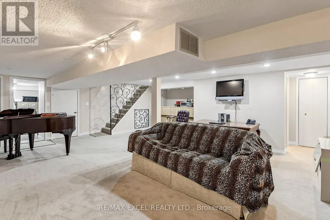
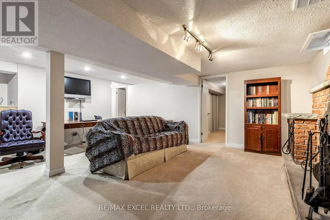
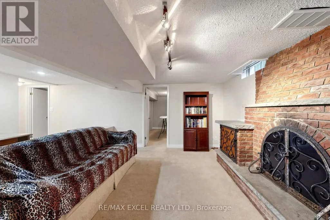
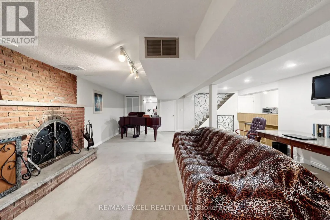
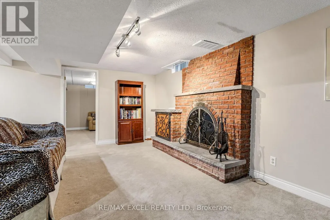
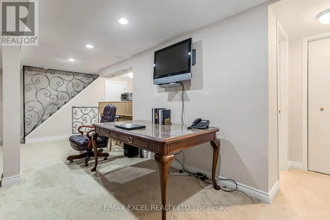
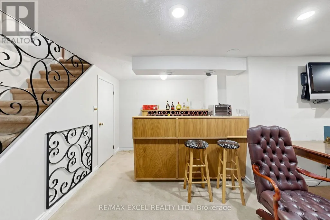
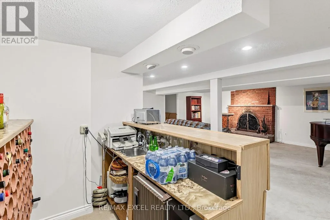
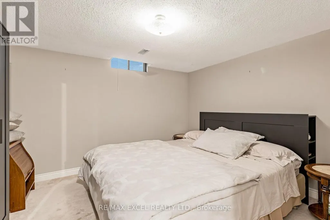
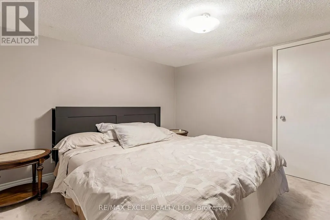
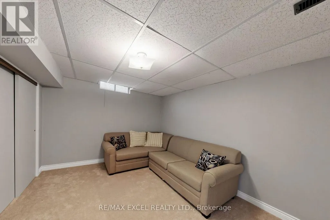
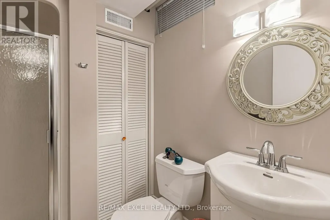
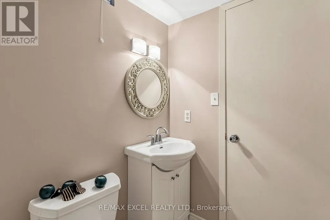
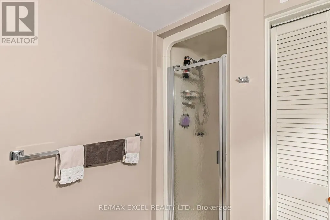
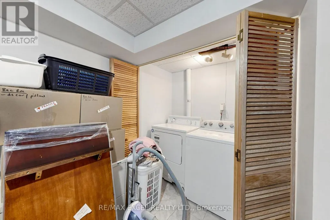
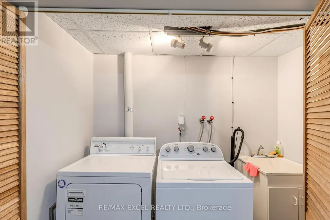
Pride Of Ownership Shines In This Well-Maintained Bungalow Nestled In The Desirable Agincourt North Community Of Scarborough! Offering Exceptional Flexibility For Families, Multi-Generational Living Or Future Investment Potential, This Home Features A Thoughtfully Designed Layout With A Spacious Main Floor(1268 Sf) And A Fully Finished Basement.**The Main Flr Was Originally Designed As A 3-Bedroom Layout. The Owner Has Combined Two Bedrooms To Create One Generous Primary Bedroom With Its Own Convenient 2-Piece Ensuite, While The Space Can Easily Be Converted Back To A 3-Bedroom Configuration To Suit Your Needs***. The Main Level Also Features A Spacious Living Room, Formal Dining Room With Sliding Door Walk-Out To The Private Backyard, A Bright Eat-In Kitchen With Breakfast Bar, **A Side Door From The Kitchen Provides Direct Access To The Basement And Offers Excellent Potential To Create A Separate Basement Entrance** And A Well-Appointed 4-Piece Bathroom Featuring Both A Soaker Tub And Separate Glass-Enclosed Shower. The Finished Basement Provides Incredible Additional Living Space, Featuring A Spacious Recreation Room With A Cozy Wood-Burning Fireplace, A Bar Area Perfect For Entertaining, Three Bedrooms, All With Windows, And A 3-Piece Bathroom. The Flexible Lower-Level Layout Offers Excellent Potential For Extended Family, Guests, A Home Office Or Additional Living Space.Step Outside To Enjoy The Private, Fully Fenced Backyard With An In-Ground Swimming Pool-An Ideal Setting For Summer Gatherings, Family Fun And Relaxing Evenings. This Property Combines Comfort, Functionality And Outstanding Future Potential In A Well-Established Neighbourhood.Conveniently Located Close To Woodside Square, Chartwell Shopping Centre, TTC, Parks, Library, Restaurants, Supermarkets, Schools, Scarborough Town Centre, And Major Highways Including Hwy 401. A Wonderful Opportunity To Own A Spacious And Versatile Bungalow In A Highly Sought-After Scarborough Community! (id:7434)
General Features
| Property Type | Single Family |
|---|---|
| CommunityName | Agincourt North |
| Building Amenities | Fireplace(s) |
| Building Appliances | Dishwasher, Microwave, Hood Fan, Stove, Refrigerator |
| Building Architectural Style | Bungalow |
| Building Cooling Type | Central air conditioning |
| Location Description | Cross Streets: McCowan Rd and Finch Ave. ** Directions: West of Mccowan /North of Finch. |
| Parking Space Total | 3 |
| Building Type | House |
| Ownership Type | Freehold |
| Building.StoriesTotal | 1 |
Interior Features
| Building Fireplace Present | True |
|---|---|
| Building Fireplace Total | 1 |
| Building Heating Type | Forced air |
| Building Heating Fuel | Natural gas |
| Basement Development | Finished |
| Basement Type | N/A (Finished) |
| Construction Style Attachment | Detached |
| Flooring Type | Carpeted, Parquet |
| Living Area Range | 1100 |
| Bedrooms | 3+3 |
Exterior Features
| Pool Type | Inground pool |
|---|---|
| Sewer | Sanitary sewer |
| Exterior Finish | Brick, Aluminum siding |
Room Details
| Room | Dimensions | Level | Flooring | Details |
|---|---|---|---|---|
| Bedroom 2 | 3.16 m x 2.67 m | Main level | 2.67 m | |
| Bedroom 3 | 3.65 m x 3.62 m | Basement | 3.62 m | |
| Bedroom 4 | 3.61 m x 2.97 m | Basement | 2.97 m | |
| Bedroom 5 | 4.15 m x 3.54 m | Basement | 3.54 m | |
| Dining room | 3.28 m x 2.94 m | Main level | 2.94 m | |
| Family room | 7.38 m x 7.29 m | Basement | 7.29 m | |
| Kitchen | 3.35 m x 3.23 m | Main level | 3.23 m | |
| Living room | 5.1 m x 4.04 m | Main level | 4.04 m | |
| Primary Bedroom | 7.63 m x 3.18 m | Main level | 3.18 m |
Amenities
- Views
- New Construction
- Adult 55+
- Lease To Own
- No Strata Fees
- Furnished
- Primary On Main
- Air Conditioning
- Seller Finance
- Green
- Fixer Upper
- Horse
- Golf
- Fireplace
- Deck
- Garage
- Basement
- Pool

Property vs Single Family Average in M1V 1B3
Price
In The Neighbourhood
Just Listed
Toronto (Agincourt North)
$ 1,235,000
- Type
- Single Family
- Rooms
- 5 Beds + 3.5 Baths
RIGHT AT HOME REALTY
Toronto (Agincourt North)
$ 888,000
- Type
- Single Family
- Rooms
- 5 Beds + 2.5 Baths
ROYAL LEPAGE SUPREME REALTY
Toronto (Agincourt North)
$ 1,088,000
- Type
- Single Family
- Rooms
- 6 Beds + 4 Baths
REAL ONE REALTY INC.
Toronto (Agincourt North)
$ 1,600
- Type
- Single Family
- Rooms
- 3 Beds + 2 Baths
MASTER'S TRUST REALTY INC.
Toronto (Agincourt North)
$ 988,888
- Type
- Single Family
- Rooms
- 4 Beds + 3 Baths
RE/MAX PARTNERS REALTY INC.
Toronto (Agincourt North)
$ 1,188,000
- Type
- Single Family
- Rooms
- 4 Beds + 2.5 Baths
RE/MAX PRIME PROPERTIES
Toronto (Agincourt North)
$ 1,500
- Type
- Single Family
- Rooms
- 2 Beds + 1 Baths
RE/MAX REALTRON JIM MO REALTY
Toronto (Agincourt North)
$ 1,088,000
- Type
- Single Family
- Rooms
- 5 Beds + 2 Baths
RE/MAX PRIME PROPERTIES
 Toronto Real Estate Board (TRREB); All information deemed reliable but not guaranteed. All properties are subject to prior sale, change or withdrawal. Neither listing broker(s) or information provider(s) shall be responsible for any typographical errors, misinformation, misprints and shall be held totally harmless. Listing(s) information is provided for consumer's personal, non-commercial use and may not be used for any purpose other than to identify prospective properties consumers may be interested

 All information deemed reliable but not guaranteed. All properties are subject to prior sale, change or withdrawal. Neither listing broker(s) or information provider(s) shall be responsible for any typographical errors, misinformation, misprints and shall be held totally harmless. Listing(s) information is provided for consumer's personal, non-commercial use and may not be used for any purpose other than to identify prospective properties consumers may be interested in purchasing. The data relating