
Address
881 Swiss Heights Drive, Oshawa (Pinecrest), ON
Price
$ 999,999
Property Attributes
- ID#E13699248
- TypeSingle Family
- Listing Status Active
- MunicipalityOshawa (Pinecrest)
- CityOshawa (Pinecrest)
- AreaPinecrest
- NeighbourhoodPinecrest
- Postal CodeL1K 2B1
- Style
- Price$ 999,999
- Bedrooms3
- Bathrooms1
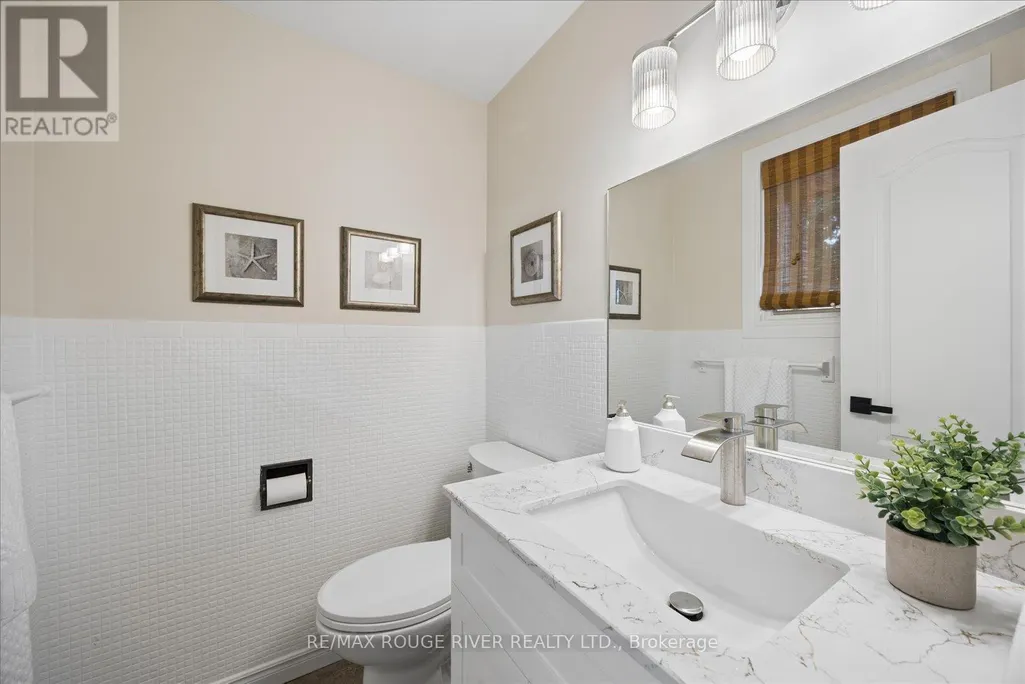
- Half Bathrooms1
Data Source:
Canadian Real Estate Association (CREA)
Property Description
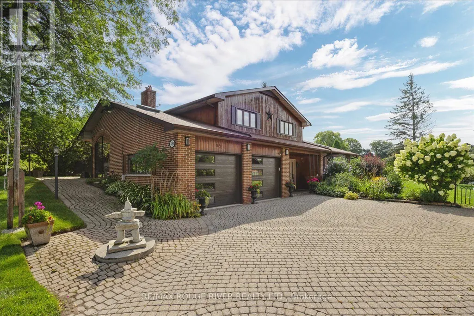
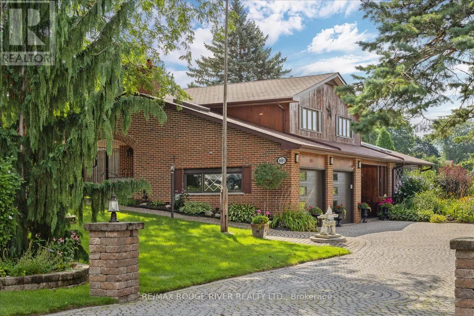
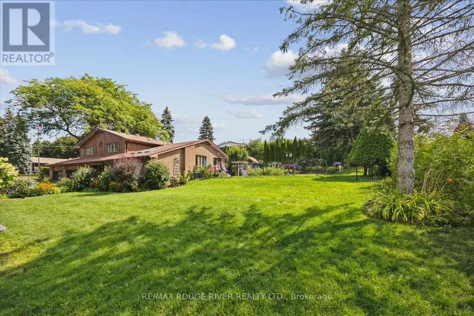
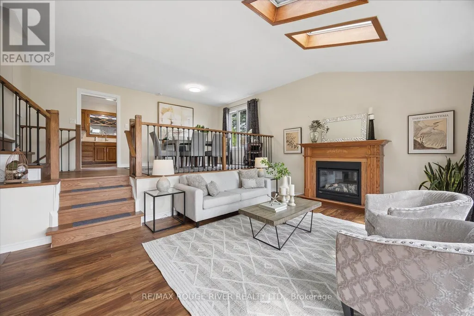
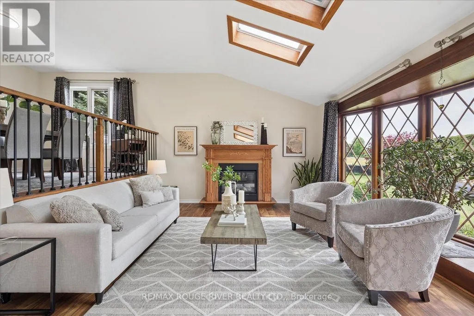
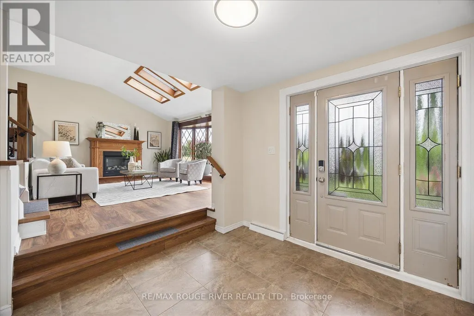
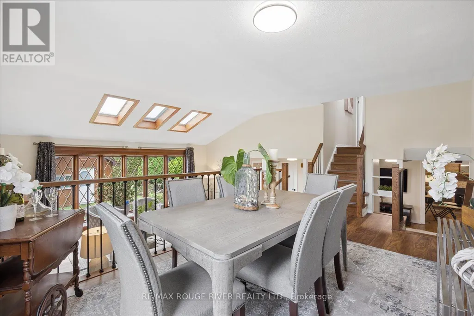
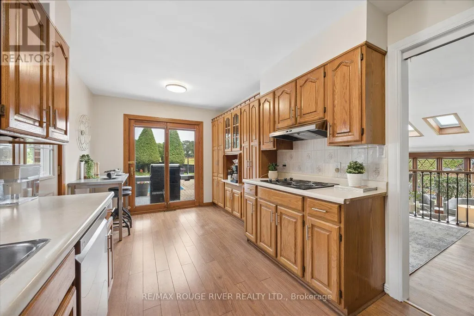
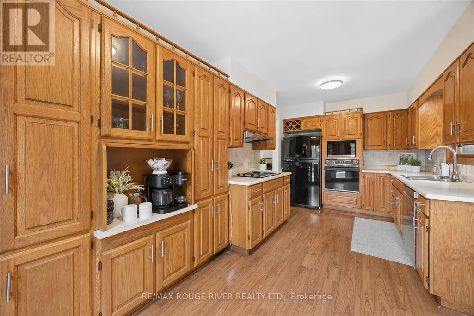
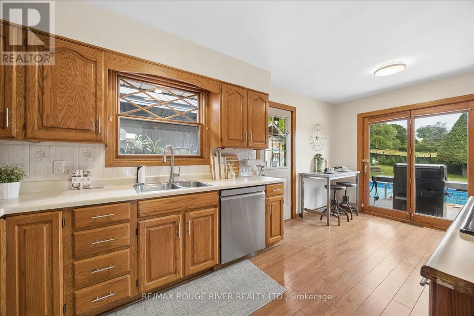
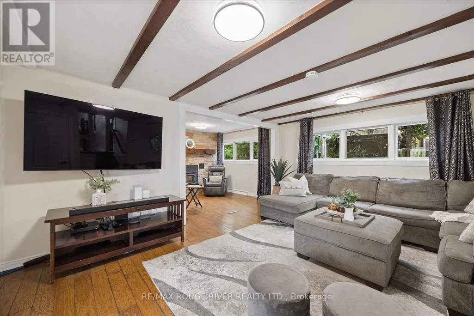
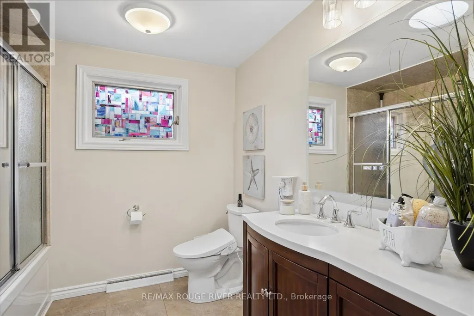
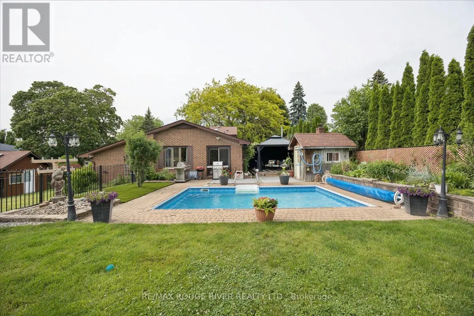
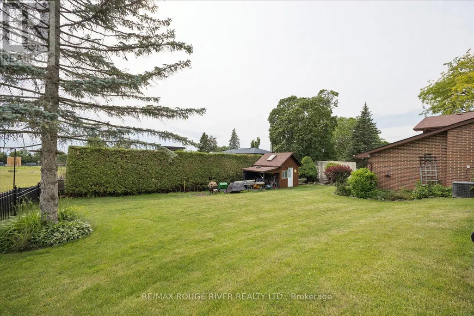
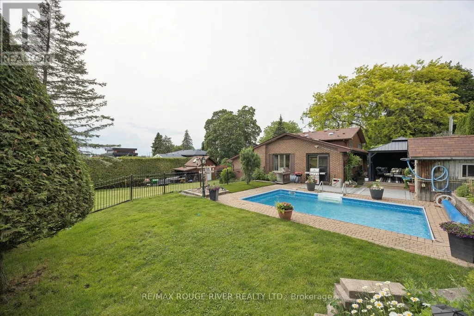
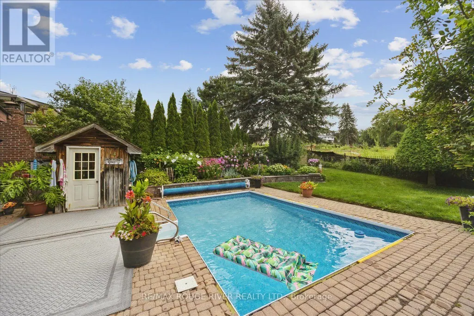
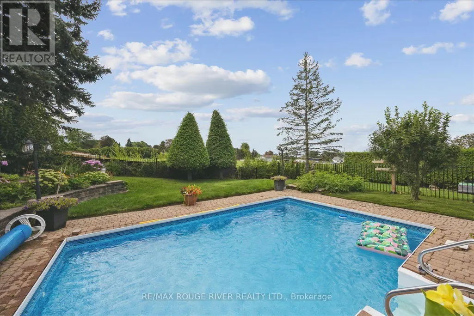
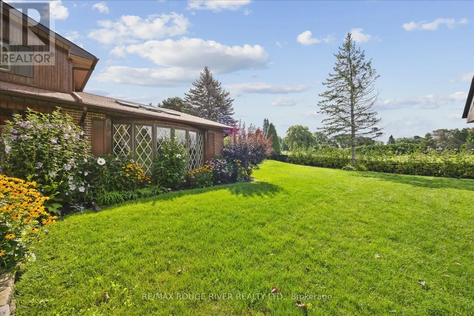
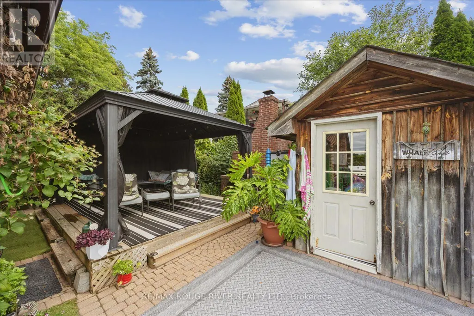
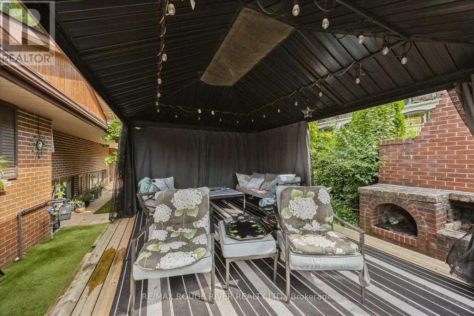
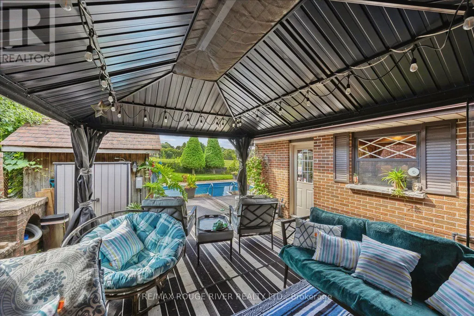
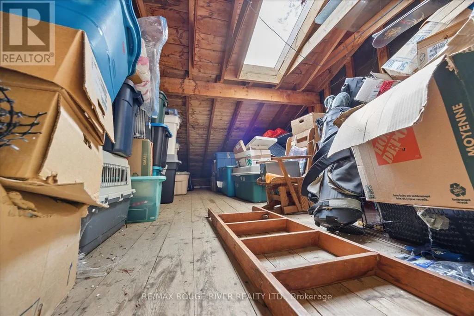
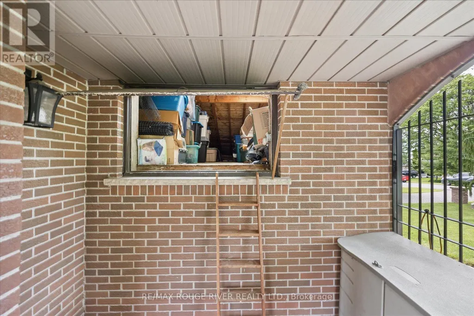
Exceptional opportunity to locate in Oshawa's executive community Maxwell Village...one of the area's most sought-after neighbourhoods, this bright and inviting home sits on an exceptional 100 x 150 ft oversized lot. Surrounded by mature trees and expansive properties, this is a rare opportunity to enjoy space and an outstanding lifestyle. Natural light pours throughout the home, enhanced by five skylights (including three solar-shade skylights, one of which opens), three sun tunnels and high quality Pella windows, creating a warm and airy atmosphere. The functional kitchen features two walkouts, seamlessly connecting indoor and outdoor living spaces. Step outside to your private backyard retreat featuring an inground pool, insulated 10 x 10 shed with hydro, stone outdoor cooking oven, underground sprinkler system, invisible fencing (as is) and multiple areas designed for relaxation and entertaining. Enjoy outdoor summer evenings with family and friends under the 12 ft x 16 ft gazebo. The oversized insulated garage offers many possibilities and is complemented by a convenient storage room above.A rare combination of premium location, oversized lot, abundant natural light, outstanding outdoor amenities, and exceptional entertaining spaces in one of Maxwell Village's most desirable settings. (id:7434)
General Features
| Features | Carpet Free |
|---|---|
| Community Features | Community Centre |
| Property Type | Single Family |
| Zoning Description | R1-A |
| CommunityName | Pinecrest |
| Amenities | Hospital, Schools |
| Building Appliances | Garage door opener remote(s), Cooktop, Dishwasher, Dryer, Garage door opener, Water Heater, Oven, Alarm System, Washer, Refrigerator |
| Building Cooling Type | Central air conditioning |
| Location Description | Cross Streets: Harmony And Taunton. ** Directions: Harmony RD N then east on Swiss Heights Dr. |
| Parking Space Total | 8 |
| Foundation Type | Block |
| Building Type | House |
| Ownership Type | Freehold |
Interior Features
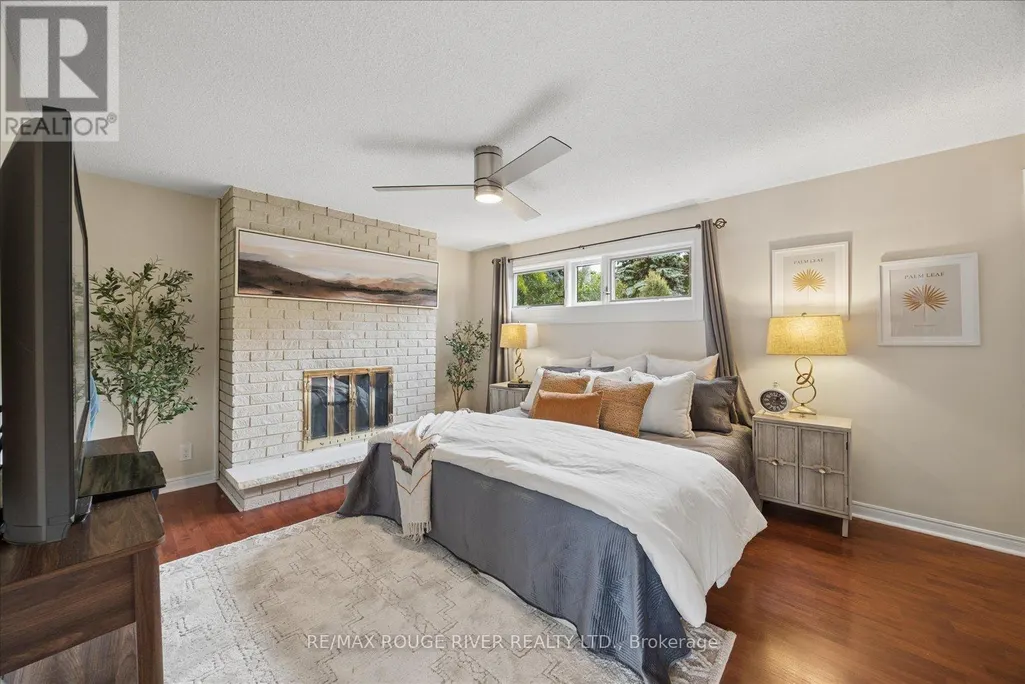
| Building Fireplace Present | True |
|---|---|
| Building Fireplace Total | 2 |
| Building Fireplace Type | Insert,Woodstove |
| Building Heating Type | Forced air |
| Building Heating Fuel | Natural gas |
| Basement Development | Unfinished |
| Basement Type | N/A (Unfinished) |
| Construction Style Attachment | Detached |
| Flooring Type | Hardwood, Vinyl |
| Living Area Range | 1500 |
| Bedrooms | 3 |
Exterior Features
| Pool Type | Inground pool |
|---|---|
| Structure | Patio(s), Shed, Workshop |
| Land Amenities | Hospital, Schools |
| Landscape Features | Landscaped, Lawn sprinkler |
| Sewer | Septic System |
| Exterior Finish | Brick |
| Fence Type | Fenced yard |
Room Details
| Room | Dimensions | Level | Flooring | Details |
|---|---|---|---|---|
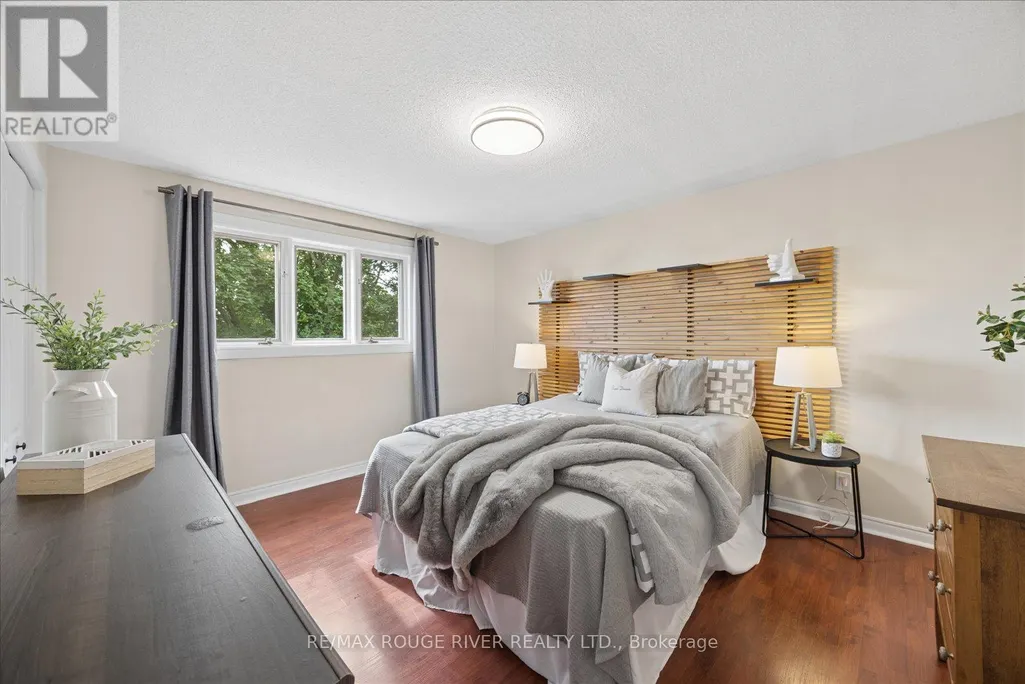
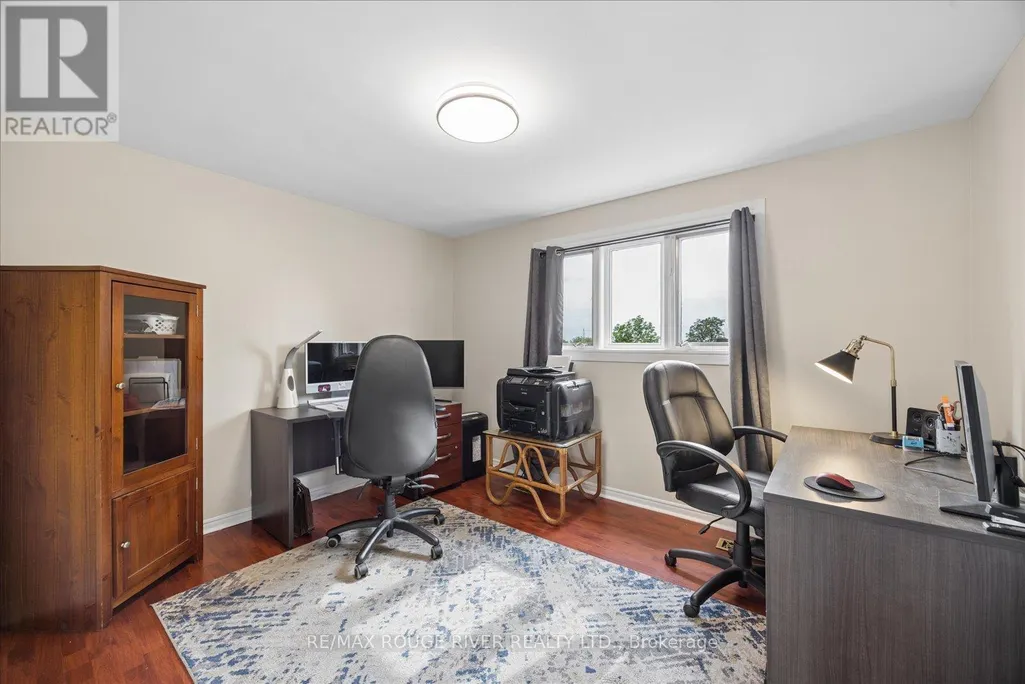
| Bedroom 2 | 2.93 m x 3.62 m | Upper Level | 3.62 m | |
| Bedroom 3 | 3.95 m x 2.29 m | Upper Level | 2.29 m | |
| Dining room | 4.56 m x 2.98 m | Main level | 2.98 m | |
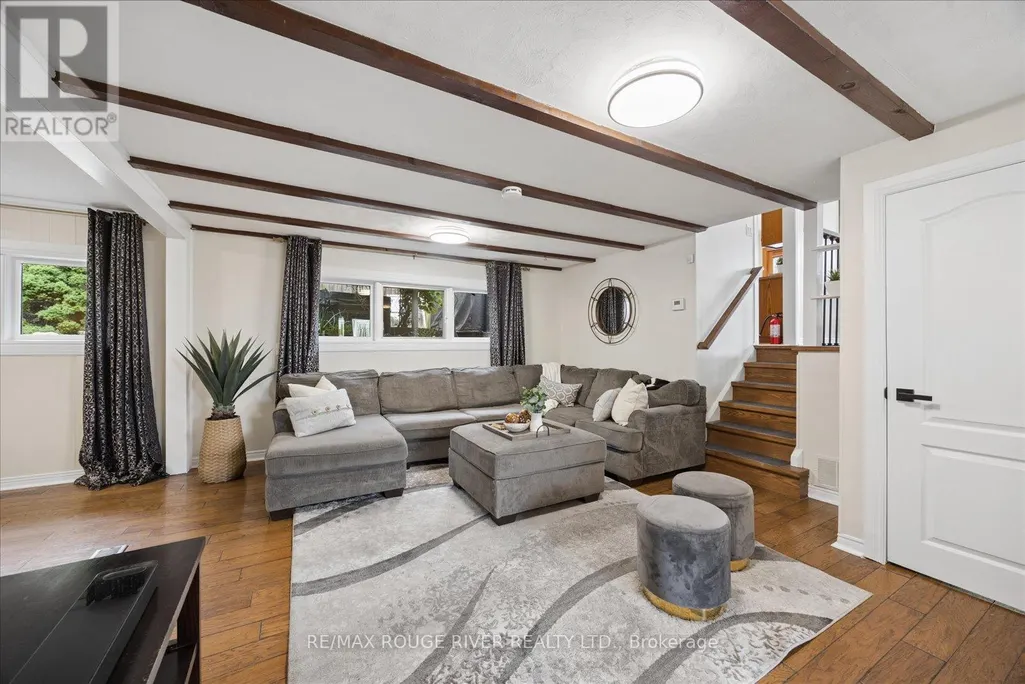
| Family room | 5.18 m x 7.22 m | Ground level | 7.22 m | |
| Kitchen | 5.46 m x 2.73 m | Main level | 2.73 m | |
| Living room | 4.43 m x 5.46 m | In between | 5.46 m | |
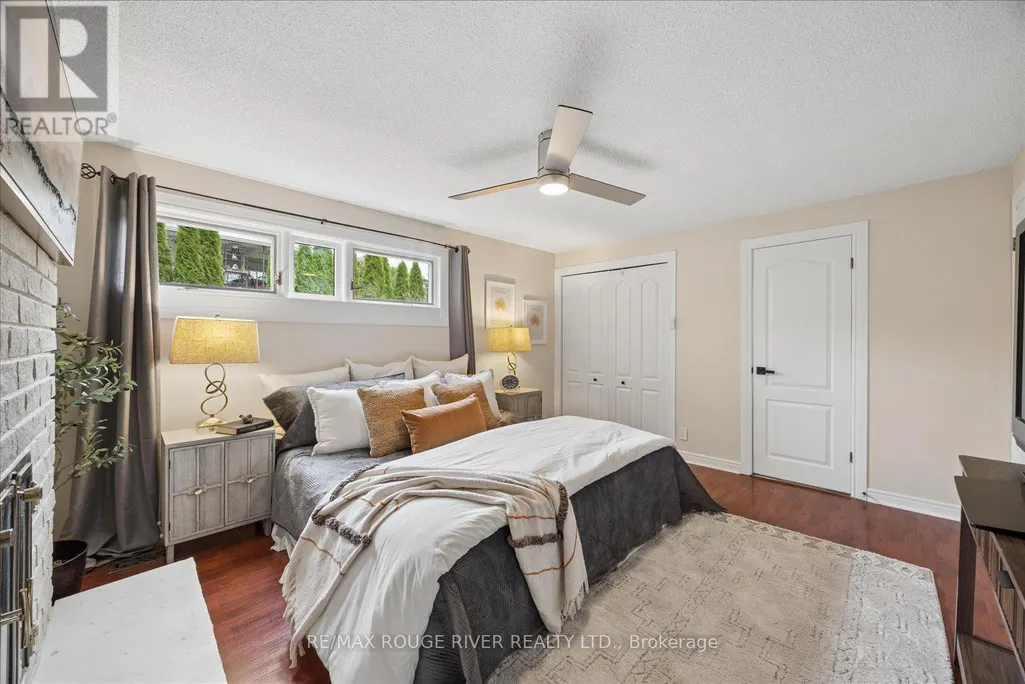
| Primary Bedroom | 4.58 m x 3.66 m | Upper Level | 3.66 m |
Amenities
- Views
- New Construction
- Adult 55+
- Lease To Own
- No Strata Fees
- Furnished
- Primary On Main
- Air Conditioning
- Seller Finance
- Green
- Fixer Upper
- Horse
- Golf
- Fireplace
- Deck
- Garage
- Basement
- Pool

Property vs Single Family Average in L1K 2B1
Price
In The Neighbourhood
Just Listed
Oshawa (Pinecrest)
$ 649,000
- Type
- Single Family
- Rooms
- 4 Beds + 2.5 Baths
CENTURY 21 LEADING EDGE REALTY INC.
Oshawa (Pinecrest)
$ 745,900
- Type
- Single Family
- Rooms
- 4 Beds + 3.5 Baths
RE/MAX HALLMARK FIRST GROUP REALTY LTD.
Oshawa (Pinecrest)
$ 1,149,000
- Type
- Single Family
- Rooms
- 6 Beds + 3.5 Baths
RE/MAX HALLMARK REALTY LTD.
Oshawa (Pinecrest)
$ 779,900
- Type
- Single Family
- Rooms
- 3 Beds + 2.5 Baths
TANYA TIERNEY TEAM REALTY INC.
Oshawa (Pinecrest)
$ 630,000
- Type
- Single Family
- Rooms
- 3 Beds + 2.5 Baths
DAN PLOWMAN TEAM REALTY INC.
Oshawa (Pinecrest)
$ 2,200
- Type
- Single Family
- Rooms
- 2 Beds + 1 Baths
CENTURY 21 LEADING EDGE REALTY INC.
Oshawa (Pinecrest)
$ 1,119,000
- Type
- Single Family
- Rooms
- 7 Beds + 3.5 Baths
RE/MAX ULTIMATE REALTY INC.
Oshawa (Pinecrest)
$ 999,999
- Type
- Single Family
- Rooms
- 3 Beds + 3 Baths
RE/MAX HALLMARK FIRST GROUP REALTY LTD.
 Toronto Real Estate Board (TRREB); All information deemed reliable but not guaranteed. All properties are subject to prior sale, change or withdrawal. Neither listing broker(s) or information provider(s) shall be responsible for any typographical errors, misinformation, misprints and shall be held totally harmless. Listing(s) information is provided for consumer's personal, non-commercial use and may not be used for any purpose other than to identify prospective properties consumers may be interested

 All information deemed reliable but not guaranteed. All properties are subject to prior sale, change or withdrawal. Neither listing broker(s) or information provider(s) shall be responsible for any typographical errors, misinformation, misprints and shall be held totally harmless. Listing(s) information is provided for consumer's personal, non-commercial use and may not be used for any purpose other than to identify prospective properties consumers may be interested in purchasing. The data relating