
Address
536 Fralicks Beach Road, Scugog, ON
Price
$ 2,680,000
Property Attributes
- ID#E13703048
- TypeSingle Family
- Listing Status Active
- MunicipalityScugog
- CityScugog
- AreaRural Scugog
- NeighbourhoodRural Scugog
- Postal CodeL9L 1B4
- StyleBungalow
- Price$ 2,680,000
- Bedrooms3+2
- Bathrooms5
- Half Bathrooms1
Data Source:
Canadian Real Estate Association (CREA)
Property Description
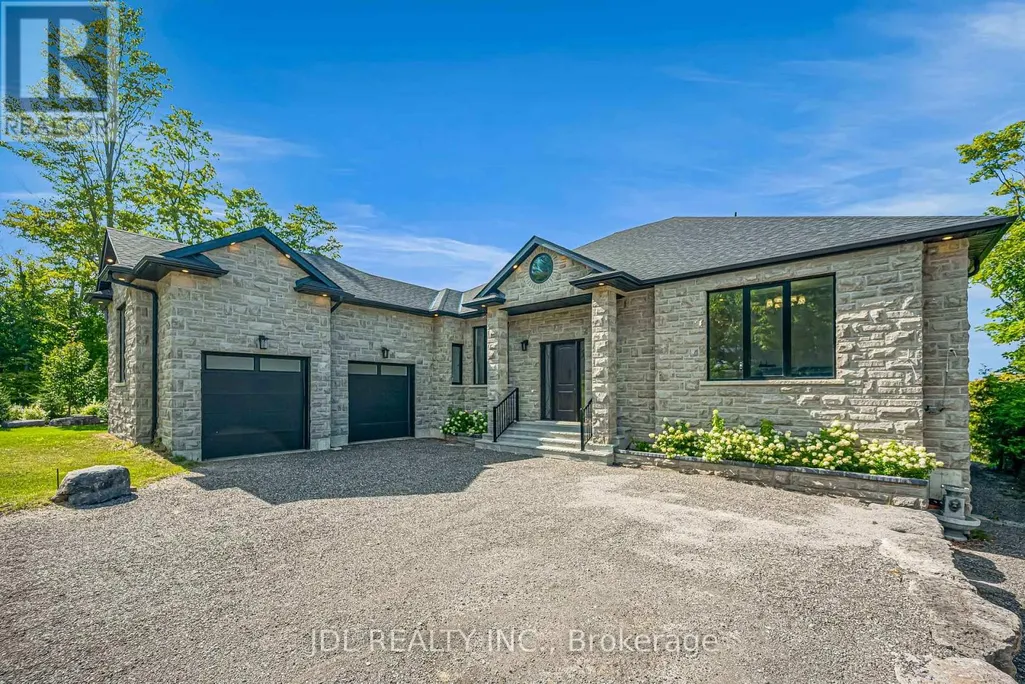
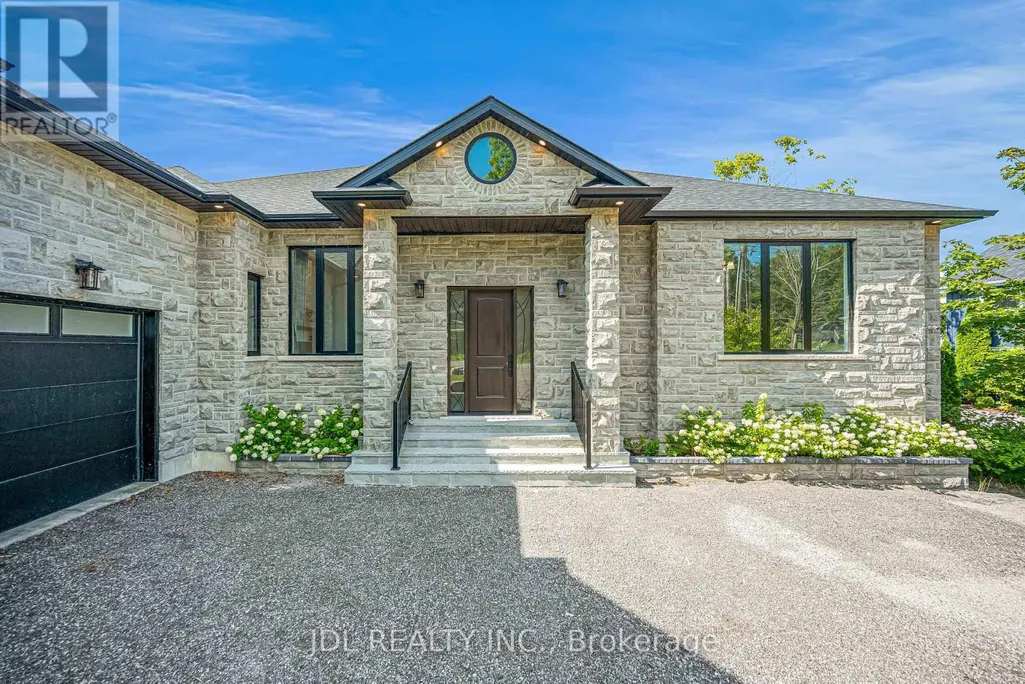
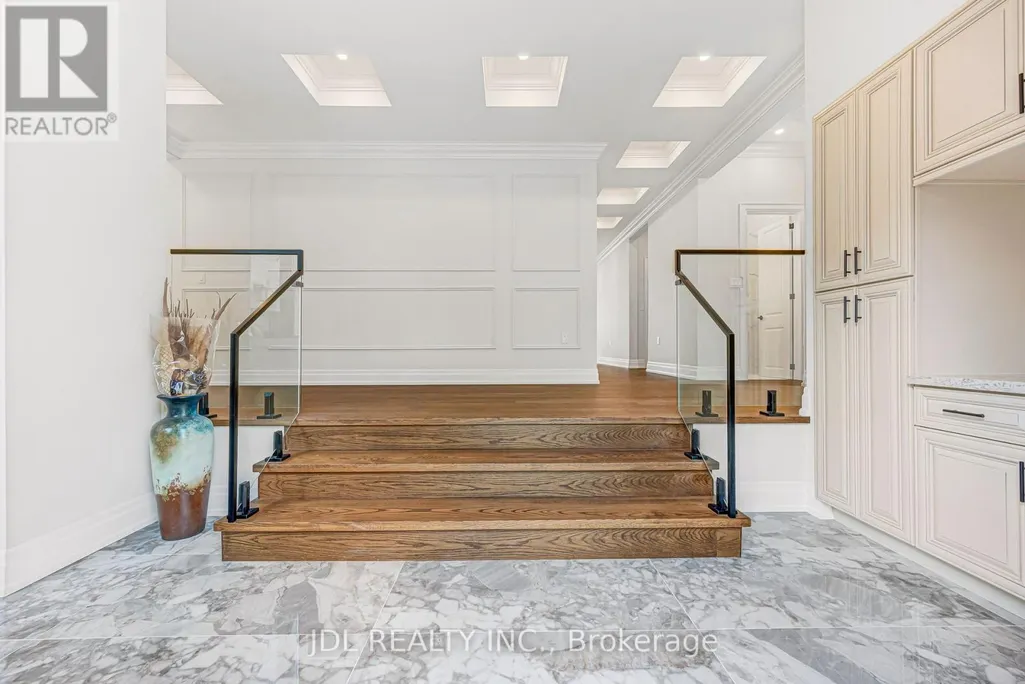
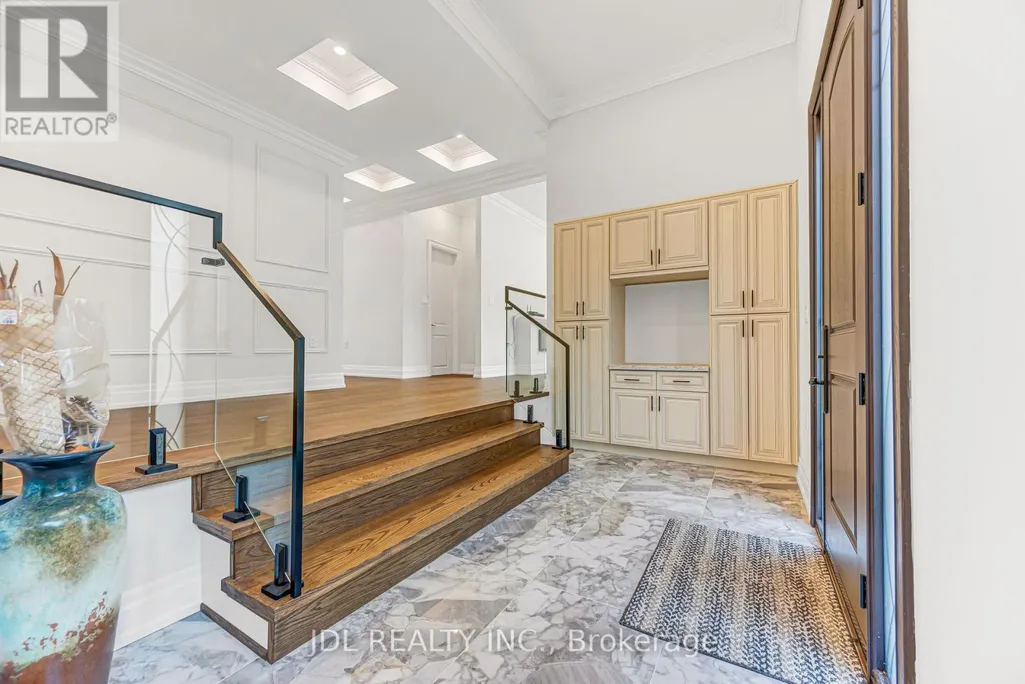
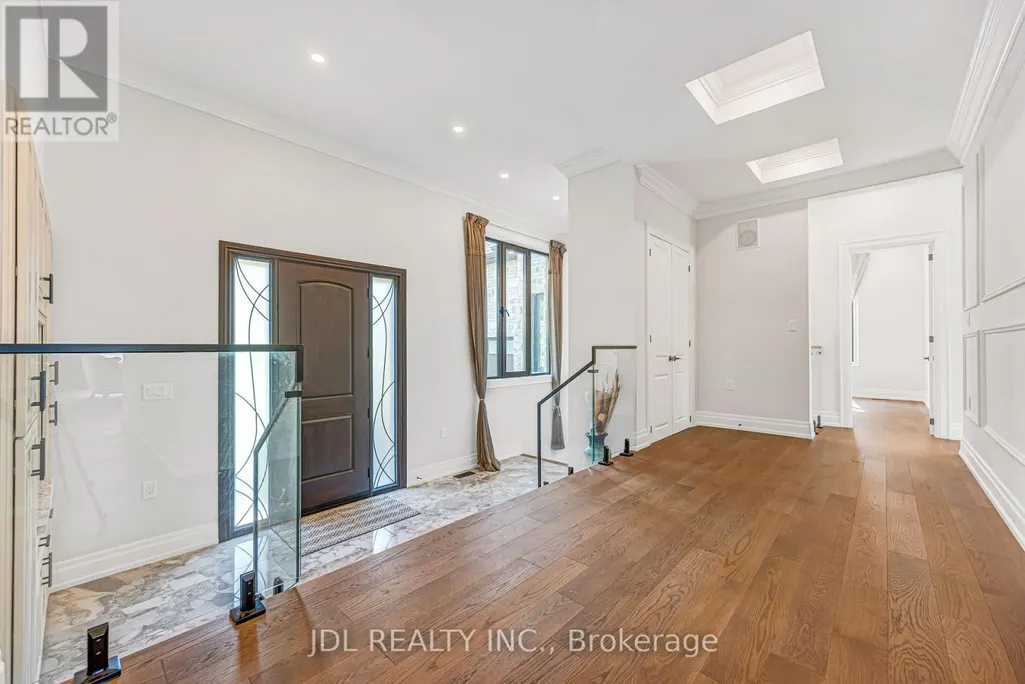


































Welcome to an extraordinary waterfront retreat in beautiful Port Perry, where grand living spaces, refined design and breathtaking lake views come together. Nestled on a quiet cul-de-sac just minutes from historic downtown, this remarkable custom-built residence offers over 6,600 sq. ft. of living space including the finished basement, with 5 bedrooms and 6 bathrooms.A striking stone exterior, double-car garage and expansive driveway create an impressive arrival. Step inside to sun-filled, open-concept living spaces designed for both grand entertaining and effortless everyday living. Elegant ceiling details add architectural sophistication, while expansive windows frame the shimmering lake and make the spectacular waterfront scenery a captivating backdrop throughout the home.At the heart of the residence, the impressive kitchen showcases quartz finishes and a stunning solid wood island. A formal dining room is complemented by a versatile den, ideal as a sophisticated home office or additional entertaining space. Two main-floor bedrooms each enjoy the privacy of their own bathroom.The finished basement is an entertainer's dream, featuring two additional bedrooms, a sauna, home theatre/multipurpose room, oversized storage room and an expansive recreation area with endless possibilities for a home gym, billiards, table tennis and more.The true showstopper awaits outside. The coveted west-facing waterfront setting captures sweeping lake views and unforgettable sunsets night after night. A charming lakeside gazebo offers an idyllic spot to relax and take in the ever-changing colours of the sunset over the lake. Surrounded by impressive homes in a desirable lakeside enclave, this exceptional property offers a rare opportunity to experience privacy, beauty and an extraordinary Port Perry waterfront lifestyle. (id:7434)
General Features
| Features | Cul-de-sac, Carpet Free, Sauna |
|---|---|
| Easement | Unknown, None |
| Property Type | Single Family |
| CommunityName | Rural Scugog |
| Amenities | Marina |
| Building Age | 0 to 5 years |
| Building Amenities | Fireplace(s) |


| Building Appliances | Oven - Built-In, Dishwasher, Dryer, Humidifier, Microwave, Stove, Washer, Water softener, Window Coverings, Refrigerator |
| Building Architectural Style | Bungalow |
| Building Basement Features | Walk out |
| Building Cooling Type | Central air conditioning |
| Location Description | Cross Streets: Island Road/Fralicks Beach Rd. ** Directions: Fralicks Beach Road. |
| Parking Space Total | 8 |
| Foundation Type | Concrete |
| Building Type | House |
| Ownership Type | Freehold |
| Building.StoriesTotal | 1 |
Interior Features
| Building Fireplace Present | True |
|---|---|
| Building Heating Type | Forced air |
| Building Heating Fuel | Natural gas |
| Basement Development | Finished |
| Basement Type | N/A (Finished) |
| Construction Style Attachment | Detached |
| Living Area Range | 3000 |
| Bedrooms | 3+2 |
Exterior Features
| Water Front Name | Lake Scugog |
|---|---|
| Water Front Type | Waterfront on lake |
| ViewType | View, Lake view, View of water, Direct Water View |
| Land Amenities | Marina |
| Exterior Finish | Stone, Brick |
Room Details
| Room | Dimensions | Level | Flooring | Details |
|---|---|---|---|---|
| Bedroom 2 | 3.77 m x 4.77 m | Ground level | 4.77 m | |
| Bedroom 3 | 4.31 m x 3.11 m | Ground level | 3.11 m | |
| Bedroom 4 | 5.7 m x 5 m | Basement | 5 m | |
| Bedroom 5 | 5.7 m x 5.04 m | Basement | 5.04 m | |
| Den | 5.13 m x 3.79 m | Ground level | 3.79 m | |
| Family room | 4.57 m x 4.77 m | Ground level | 4.77 m | |
| Kitchen | 5.46 m x 4.35 m | Ground level | 4.35 m | |
| Living room | 10.22 m x 6.5 m | Ground level | 6.5 m | |
| Media | 5.89 m x 5.41 m | Basement | 5.41 m | |

| Partial bathroom | 1.6 m x 1.26 m | Ground level | 1.26 m | |
| Primary Bedroom | 5.4 m x 4.78 m | Ground level | 4.78 m | |
| Recreational, Games room | 9.27 m x 6.73 m | Basement | 6.73 m |
Amenities
- Views
- New Construction
- Adult 55+
- Lease To Own
- No Strata Fees
- Furnished
- Primary On Main
- Air Conditioning
- Seller Finance
- Green
- Fixer Upper
- Horse
- Golf
- Fireplace
- Deck
- Garage
- Basement
- Pool

Property vs Single Family Average in L9L 1B4
Price
In The Neighbourhood
Just Listed
Scugog
$ 1,199,500
- Type
- Single Family
- Rooms
- 5 Beds + 2 Baths
ROYAL LEPAGE MEADOWTOWNE REALTY
 Toronto Real Estate Board (TRREB); All information deemed reliable but not guaranteed. All properties are subject to prior sale, change or withdrawal. Neither listing broker(s) or information provider(s) shall be responsible for any typographical errors, misinformation, misprints and shall be held totally harmless. Listing(s) information is provided for consumer's personal, non-commercial use and may not be used for any purpose other than to identify prospective properties consumers may be interested

 All information deemed reliable but not guaranteed. All properties are subject to prior sale, change or withdrawal. Neither listing broker(s) or information provider(s) shall be responsible for any typographical errors, misinformation, misprints and shall be held totally harmless. Listing(s) information is provided for consumer's personal, non-commercial use and may not be used for any purpose other than to identify prospective properties consumers may be interested in purchasing. The data relating