
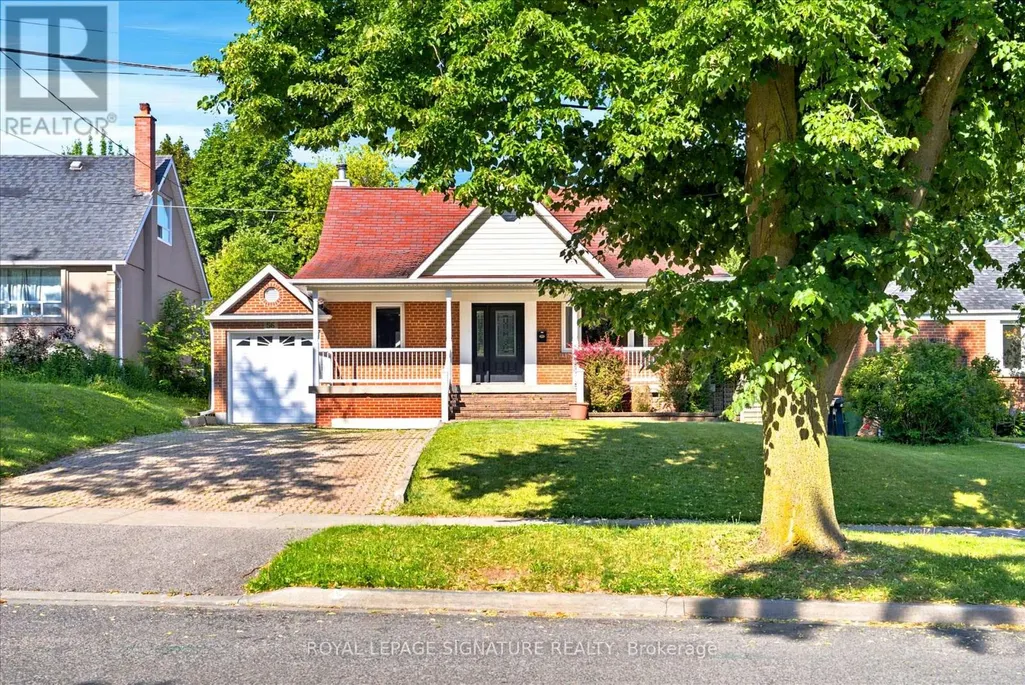
Address
56 Bellamy Road S, Toronto (Cliffcrest), ON
Price
$ 899,000
Property Attributes
- ID#E13721170
- TypeSingle Family
- Listing Status Active
- MunicipalityToronto (Cliffcrest)
- CityToronto (Cliffcrest)
- AreaCliffcrest
- NeighbourhoodCliffcrest
- Postal CodeM1M 3P4
- Style
- Price$ 899,000
- Bedrooms3+1
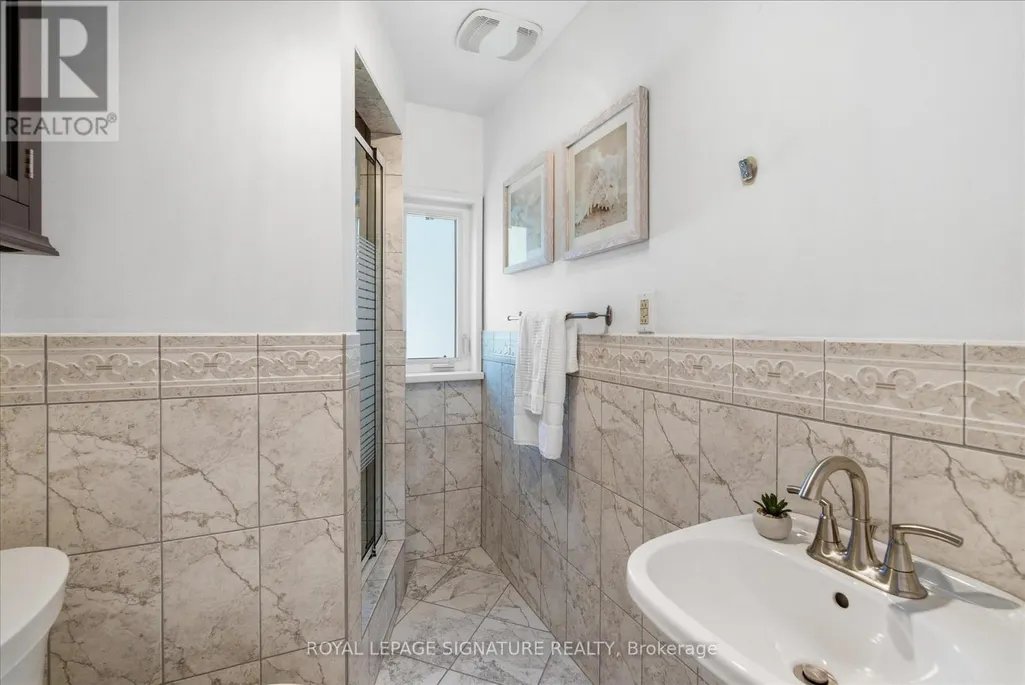
- Bathrooms2
- Half Bathrooms1
Data Source:
Canadian Real Estate Association (CREA)
Property Description
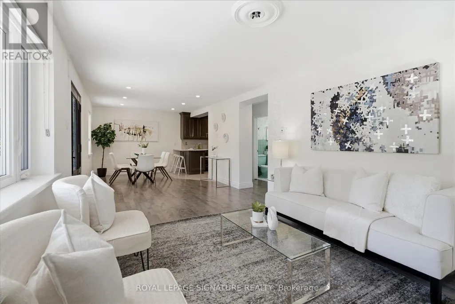
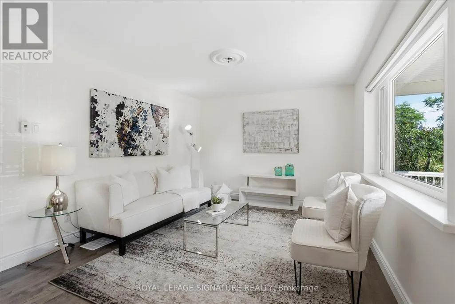
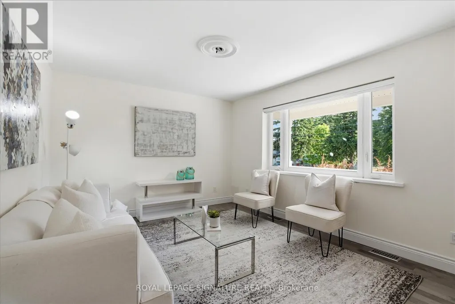
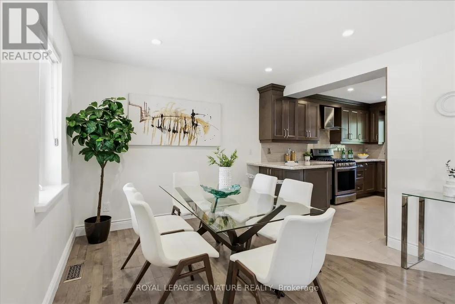
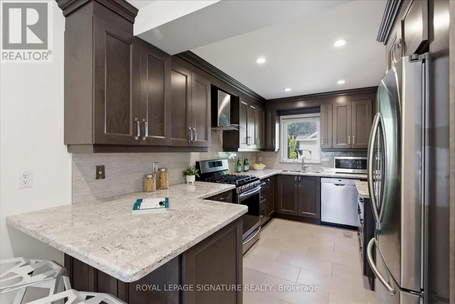
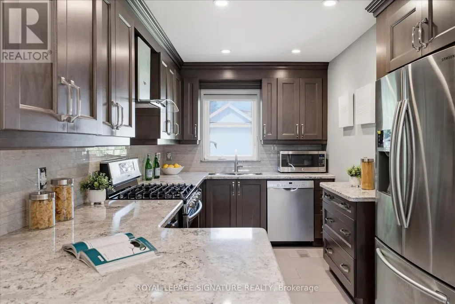
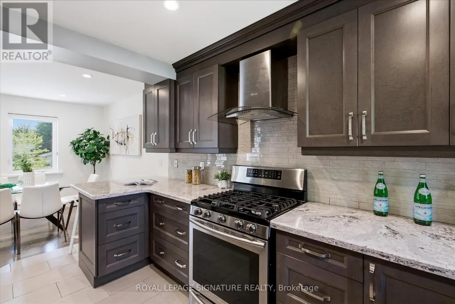
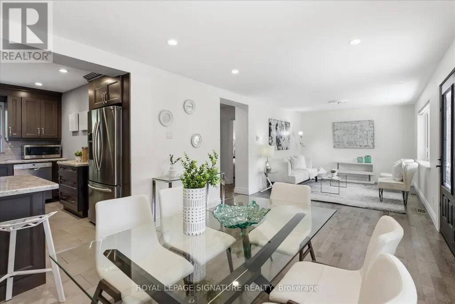
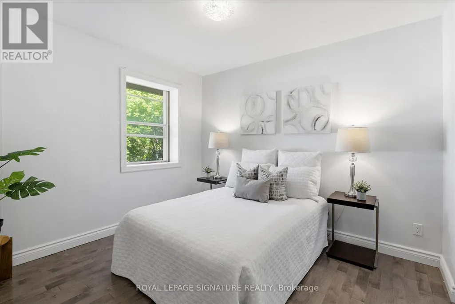
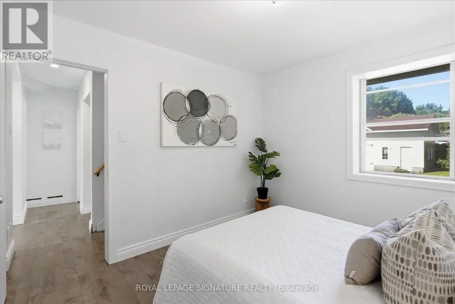
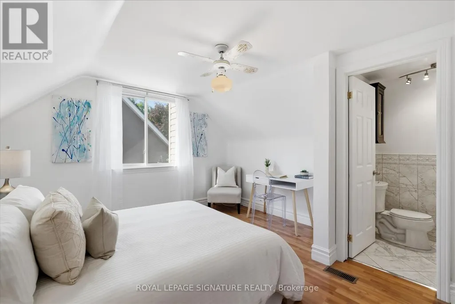
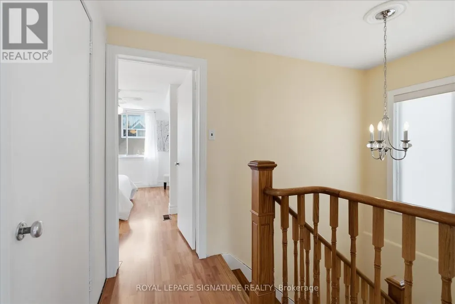
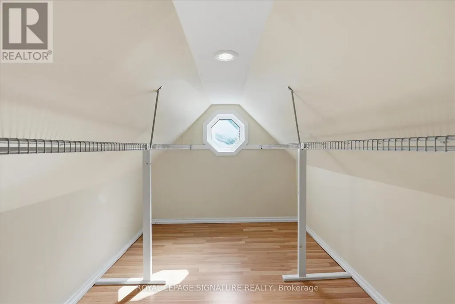
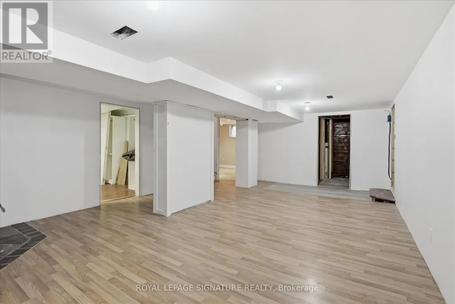
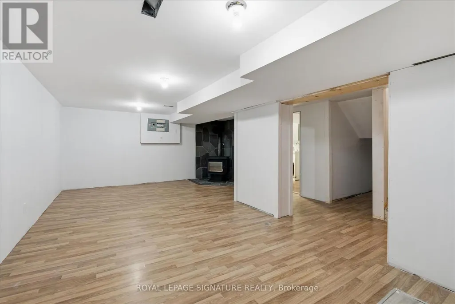
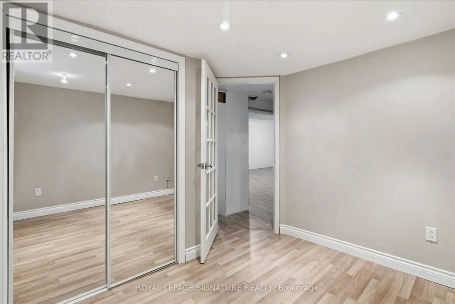
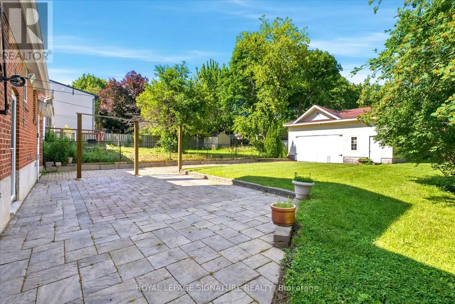
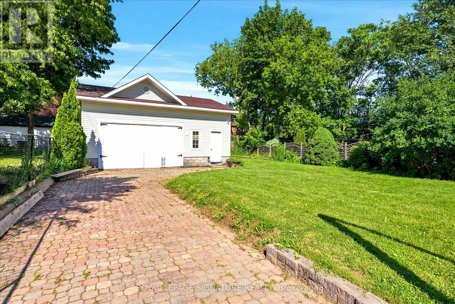
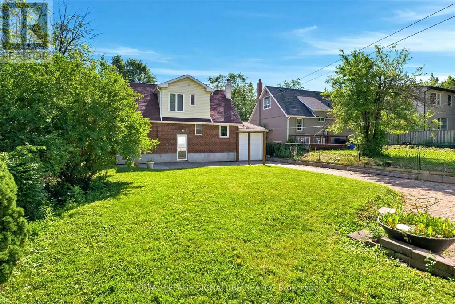
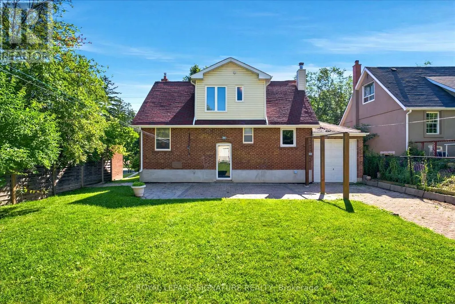
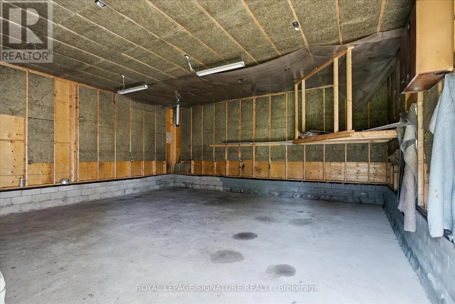
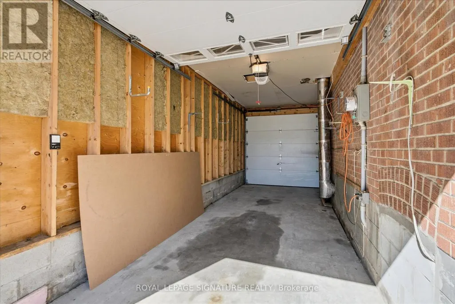
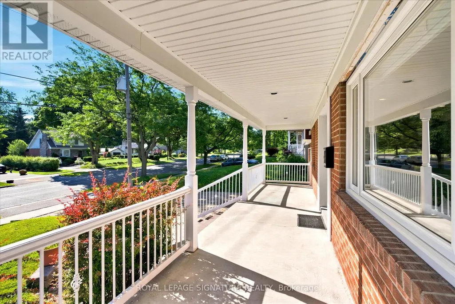
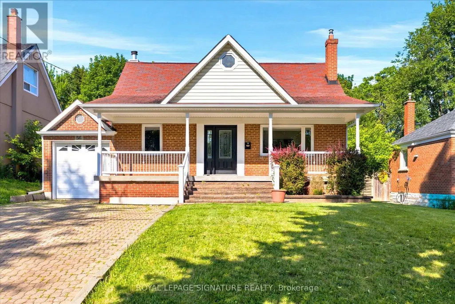
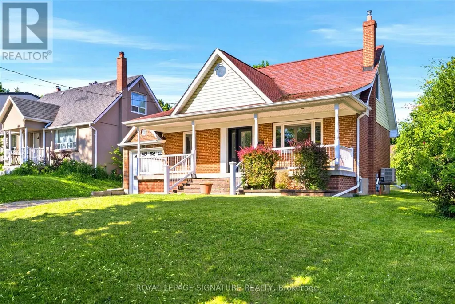
Available For The First Time In 68 Years, This Freshly Repainted & Professionally Cleaned Detached Home Offers An Open Concept Main Floor Ideal For Entertaining. A Separate Entrance ToThe Basement With A Separate Bedroom Provides Great Potential For An In-Law Suite Or Anyone Wanting Income Potential After Some Retrofit. Several Upgrades Were Completed Between 2005 & 2010, Leading The The To A Second 28' x 32' Garage Built In The Backyard With 12' Ceilings, Perfect For Storing Exotic Cars, A Wood Workshop & More! In Addition To The Parking Pad Which Fits 4 Cars And The Attached Garage, The Surface Parking In The Yard Fits Two Additional Cars for The Family Or Visiting Guests. Front Covered Porch (Also Built In 2005) Is Perfect For Shade & People Watching or Afternoon Cocktails. Large Backyard With Potential To Add A Pool. Very Family-Friendly Neighbourhood With Schools Nearby. Just Steps From The Eglinton Go Station & LRT Line or TTC along Kingston Road, You Have Access To All Essentials (Groceries, Banks, Pharmacy, Restaurants, Schools etc.) This Is A Great Opportunity For First Time Home Buyers & Developers Seeking To Build A Dream Home On A Rarely Available Estate Lot Alike! (id:7434)
General Features
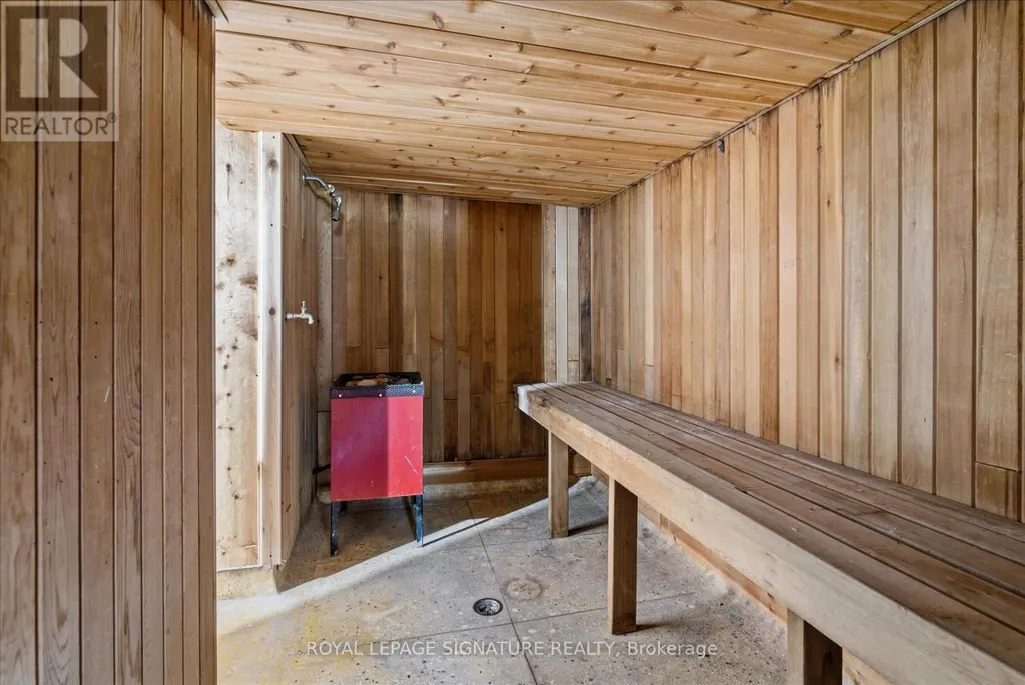
| Features | Carpet Free, Sauna |
|---|---|
| Community Features | Community Centre, School Bus |
| Property Type | Single Family |
| CommunityName | Cliffcrest |
| Amenities | Park, Public Transit, Schools |
| Building Age | 51 to 99 years |
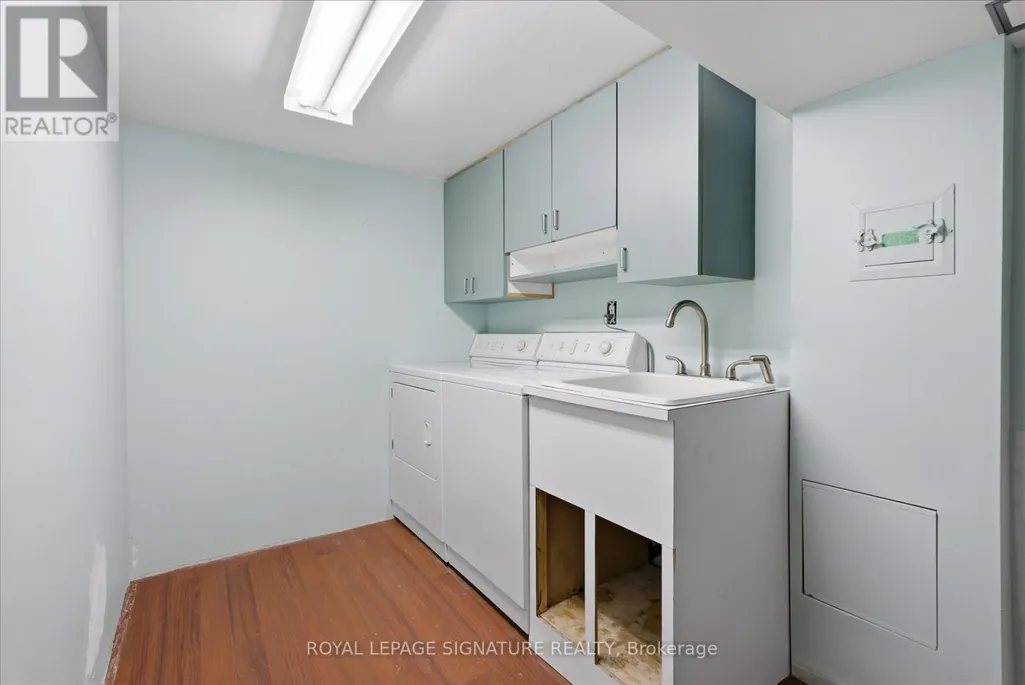
| Building Appliances | Garage door opener remote(s), Dishwasher, Dryer, Microwave, Hood Fan, Sauna, Washer, Refrigerator |
| Building Cooling Type | Central air conditioning |
| Location Description | Kingston Road & Bellamy Road South |
| Parking Space Total | 10 |
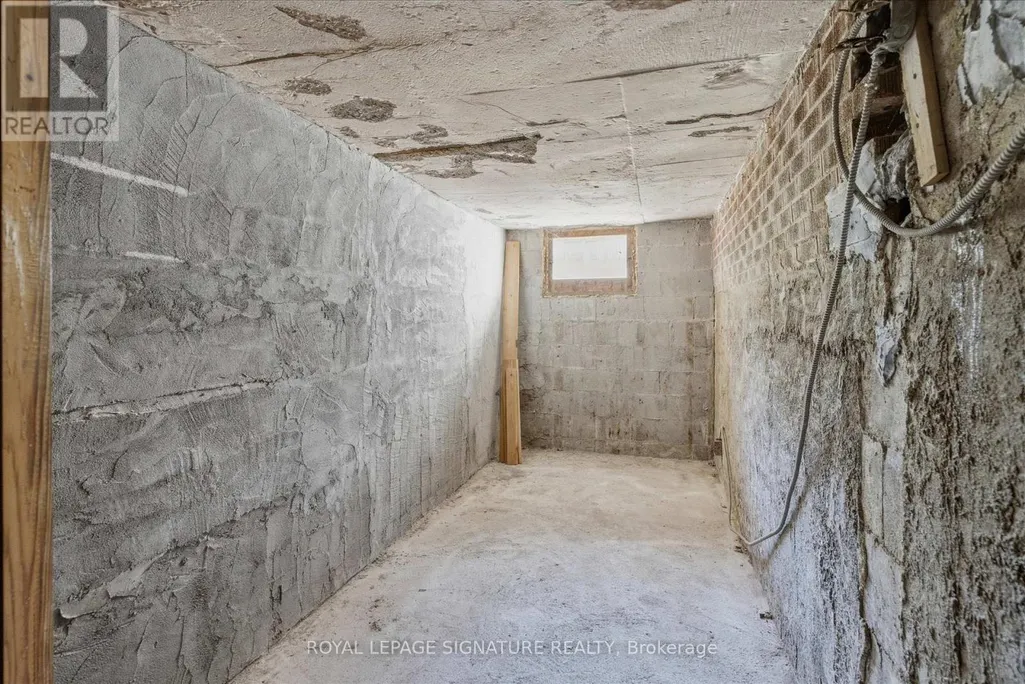
| Foundation Type | Block |
| Building Type | House |
| Ownership Type | Freehold |
| Building.StoriesTotal | 1.5 |
Interior Features
| Building Fireplace Present | True |
|---|---|
| Building Fireplace Type | Woodstove |
| Building Heating Type | Forced air |
| Building Heating Fuel | Natural gas |
| Basement Development | Finished |
| Basement Type | N/A (Finished) |
| Construction Style Attachment | Detached |
| Flooring Type | Laminate, Hardwood |
| Living Area Range | 1100 |
| Bedrooms | 3+1 |
Exterior Features
| Land Amenities | Park, Public Transit, Schools |
|---|---|
| Sewer | Sanitary sewer |
| Exterior Finish | Brick |
| Fence Type | Partially fenced |
Room Details
| Room | Dimensions | Level | Flooring | Details |
|---|---|---|---|---|
| Bedroom | 2.93 m x 3.48 m | Main level | 3.48 m | |
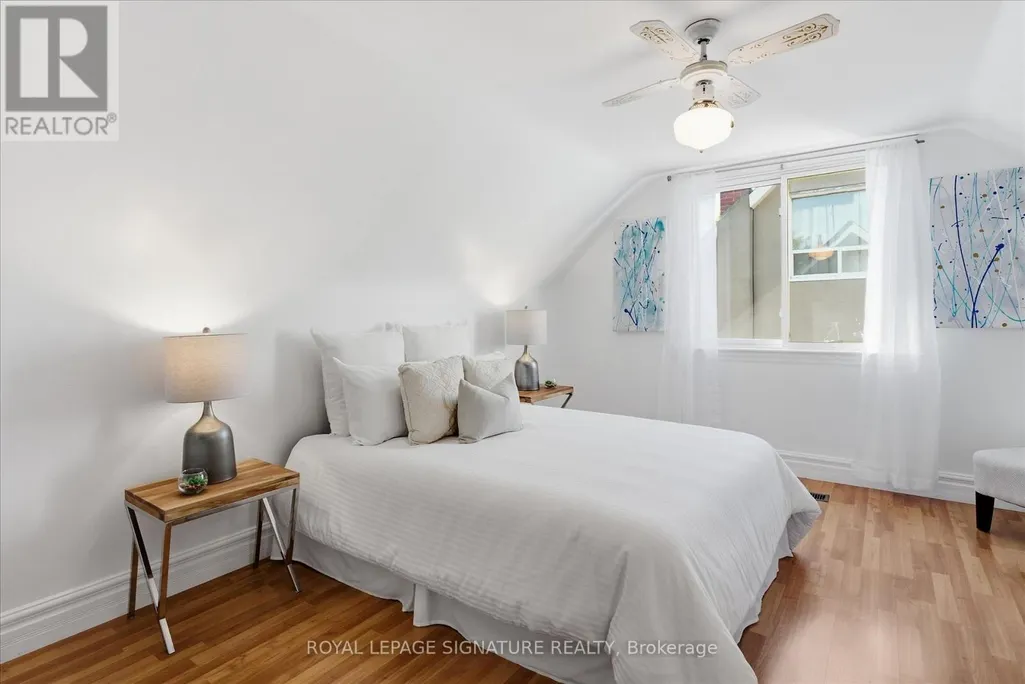
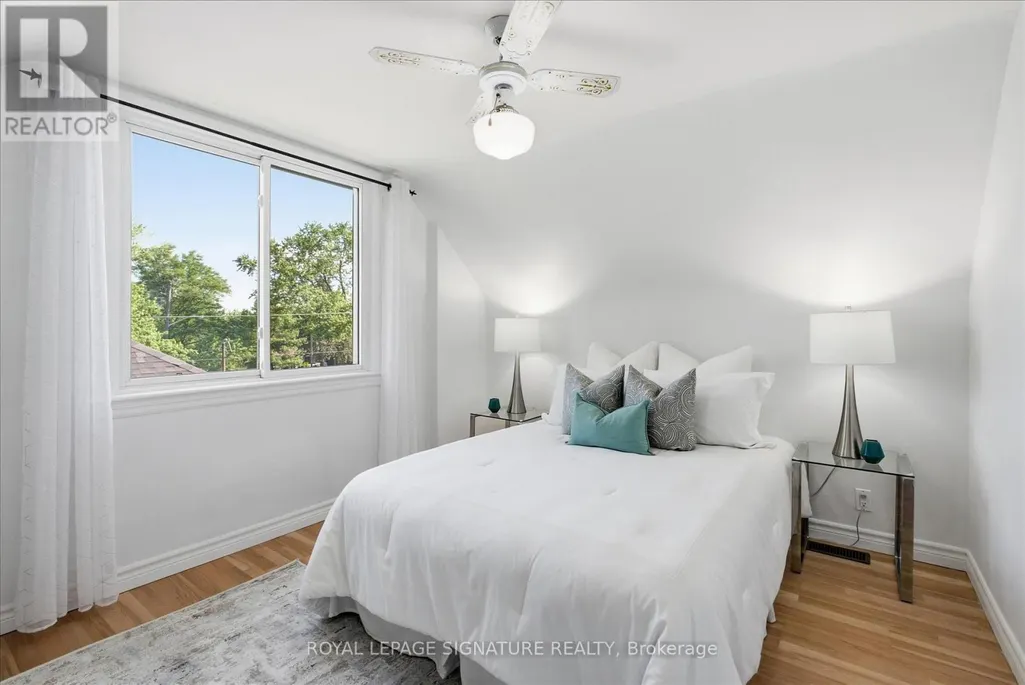
| Bedroom 2 | 4.38 m x 3.62 m | Second level | 3.62 m | |
| Bedroom 3 | 2.9 m x 3.66 m | Second level | 3.66 m | |
| Bedroom 4 | 2.89 m x 3.16 m | Basement | 3.16 m | |
| Dining room | 4.16 m x 3.52 m | Main level | 3.52 m | |
| Kitchen | 2.94 m x 3.58 m | Main level | 3.58 m | |
| Living room | 5.07 m x 3.57 m | Main level | 3.57 m |
Amenities
- Views
- New Construction
- Adult 55+
- Lease To Own
- No Strata Fees
- Furnished
- Primary On Main
- Air Conditioning
- Seller Finance
- Green
- Fixer Upper
- Horse
- Golf
- Fireplace
- Deck
- Garage
- Basement
- Pool

Property vs Single Family Average in M1M 3P4
Price
In The Neighbourhood
Toronto (Cliffcrest)
$ 1,399,000
- Type
- Single Family
- Rooms
- 7 Beds + 5.5 Baths
RE/MAX COMMUNITY REALTY INC.
Toronto (Cliffcrest)
$ 1,299,000
- Type
- Single Family
- Rooms
- 6 Beds + 4.5 Baths
ROYAL LEPAGE SIGNATURE REALTY
Open House
Toronto (Cliffcrest)
$ 2,798,000
- Type
- Single Family
- Rooms
- 3 Beds + 2.5 Baths
KELLER WILLIAMS EMPOWERED REALTY
Open House
Toronto (Cliffcrest)
$ 999,900
- Type
- Single Family
- Rooms
- 6 Beds + 2 Baths
RE/MAX CROSSROADS REALTY INC.
Toronto (Cliffcrest)
$ 1,845,000
- Type
- Single Family
- Rooms
- 6 Beds + 3 Baths
SUTTON GROUP-ADMIRAL REALTY INC.
Toronto (Cliffcrest)
$ 1,275,750
- Type
- Single Family
- Rooms
- 7 Beds + 4.5 Baths
CENTURY 21 HERITAGE GROUP LTD.
Toronto (Cliffcrest)
$ 2,599,999
- Type
- Single Family
- Rooms
- 7 Beds + 4.5 Baths
HOMELIFE/MIRACLE REALTY LTD
Open House
Toronto (Cliffcrest)
$ 1,849,000
- Type
- Single Family
- Rooms
- 4 Beds + 2.5 Baths
ROYAL LEPAGE SIGNATURE REALTY
 Toronto Real Estate Board (TRREB); All information deemed reliable but not guaranteed. All properties are subject to prior sale, change or withdrawal. Neither listing broker(s) or information provider(s) shall be responsible for any typographical errors, misinformation, misprints and shall be held totally harmless. Listing(s) information is provided for consumer's personal, non-commercial use and may not be used for any purpose other than to identify prospective properties consumers may be interested

 All information deemed reliable but not guaranteed. All properties are subject to prior sale, change or withdrawal. Neither listing broker(s) or information provider(s) shall be responsible for any typographical errors, misinformation, misprints and shall be held totally harmless. Listing(s) information is provided for consumer's personal, non-commercial use and may not be used for any purpose other than to identify prospective properties consumers may be interested in purchasing. The data relating