
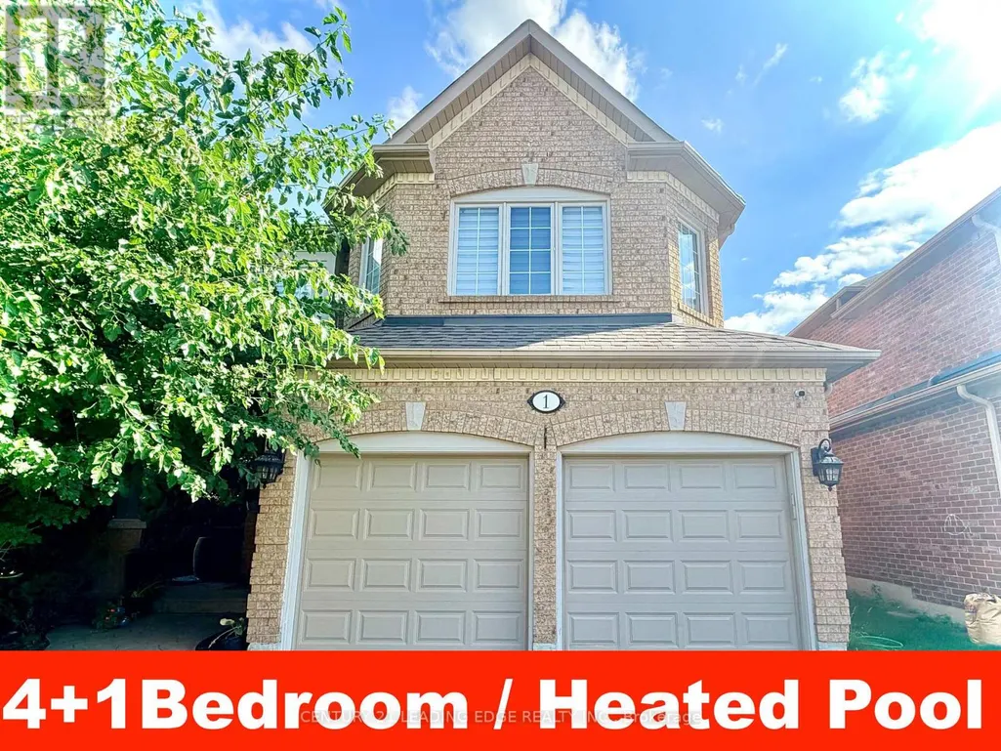
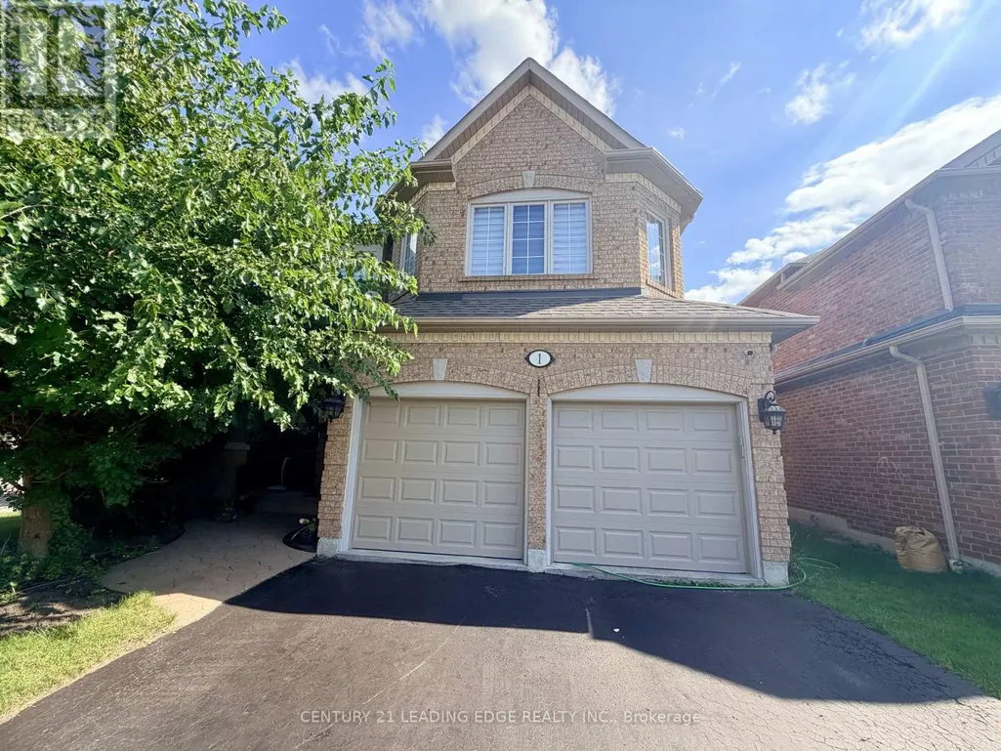
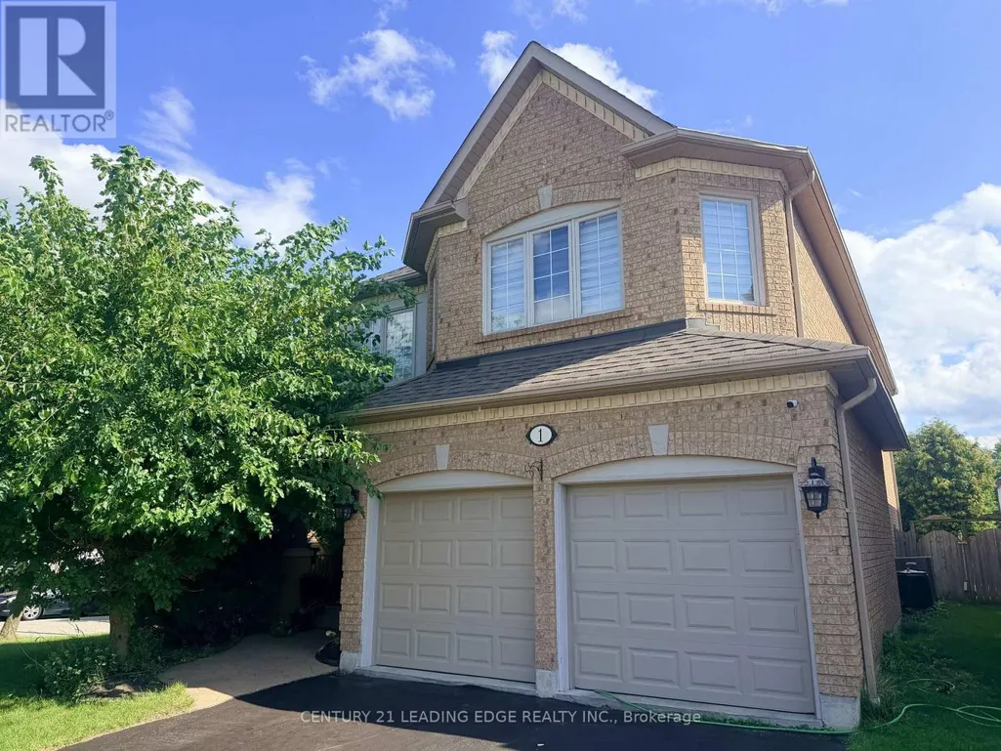
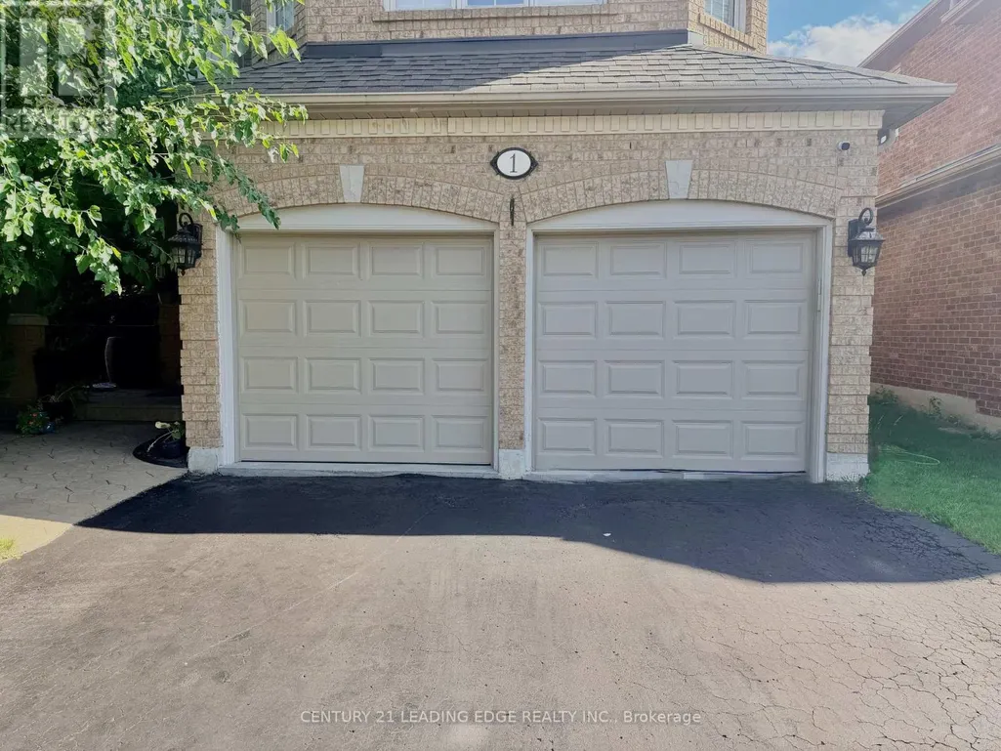

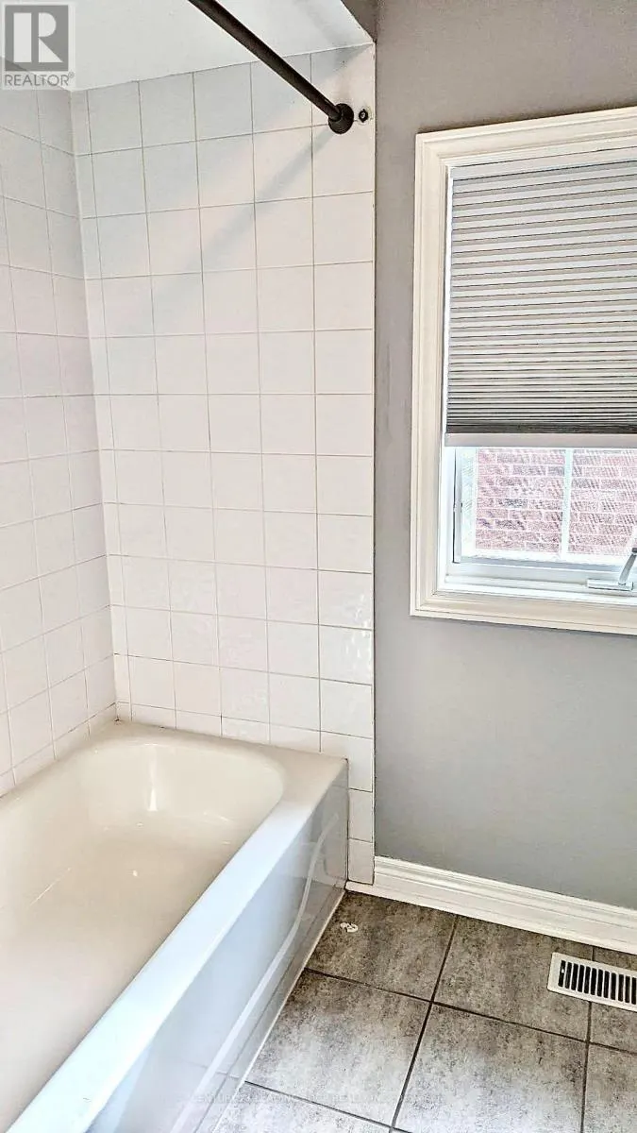
Address
1 Castle Green Drive, Whitby (Rolling Acres), ON
Price
$ 3,900
Property Attributes
- ID#E13721486
- TypeSingle Family
- Listing Status Active
- MunicipalityWhitby (Rolling Acres)
- CityWhitby (Rolling Acres)
- AreaRolling Acres
- NeighbourhoodRolling Acres
- Postal CodeL1R 2P9
- Style
- Price$ 3,900
- Bedrooms4+1
- Bathrooms2
- Half Bathrooms1
Data Source:
Canadian Real Estate Association (CREA)
Property Description
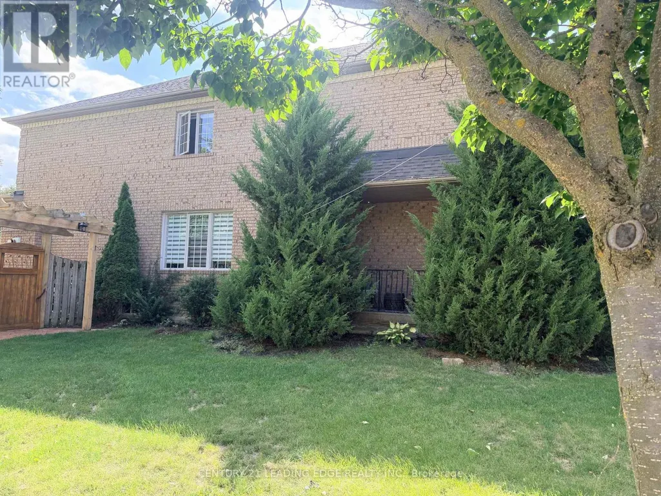
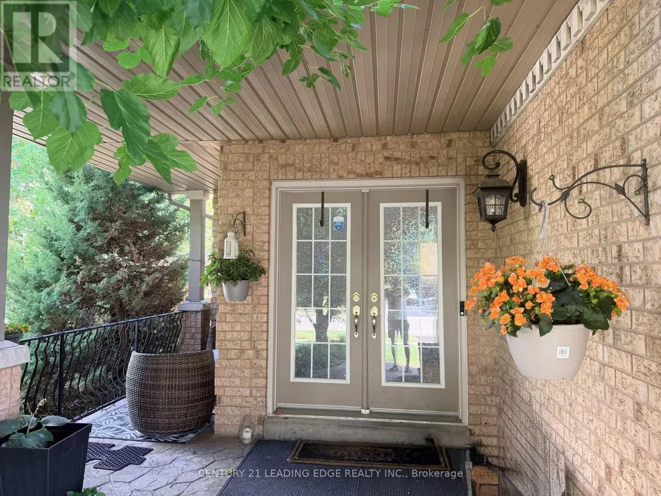
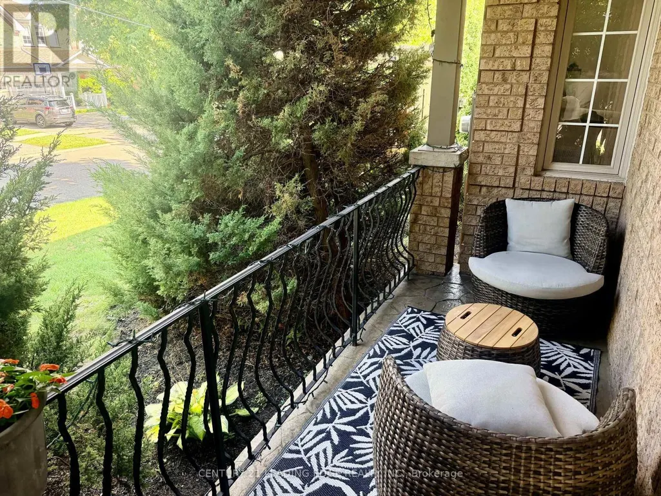
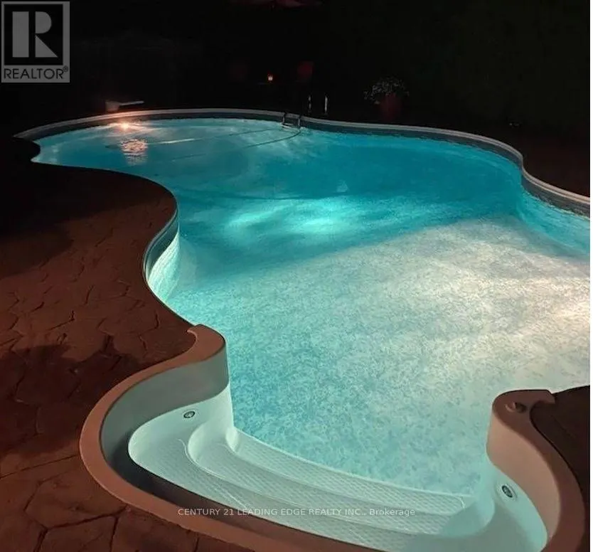
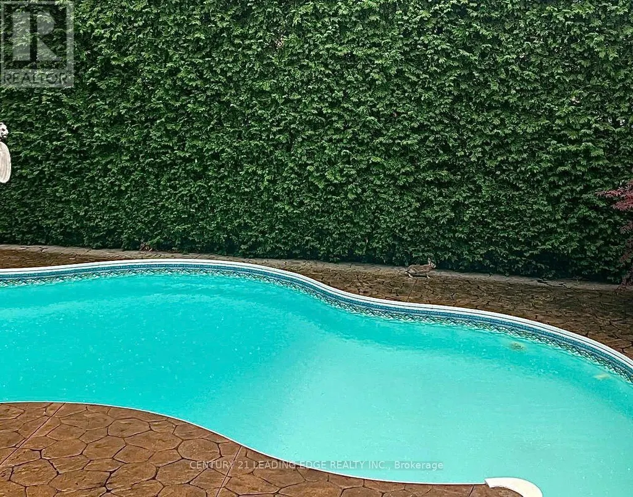
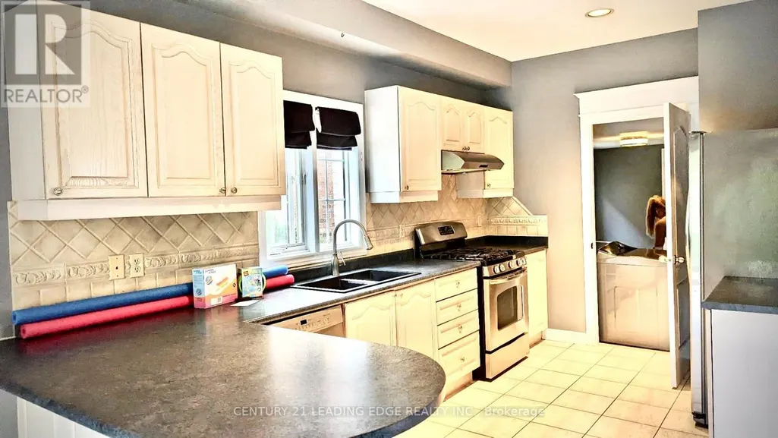
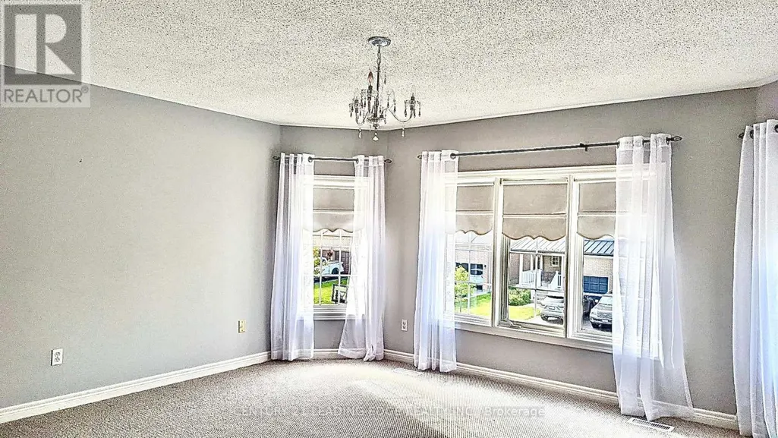
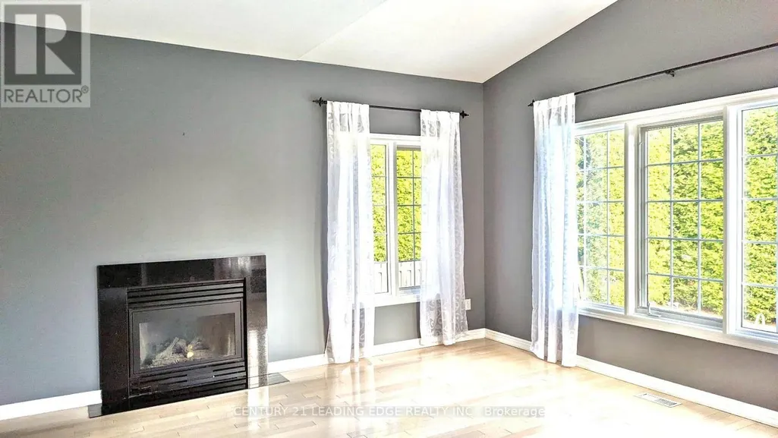
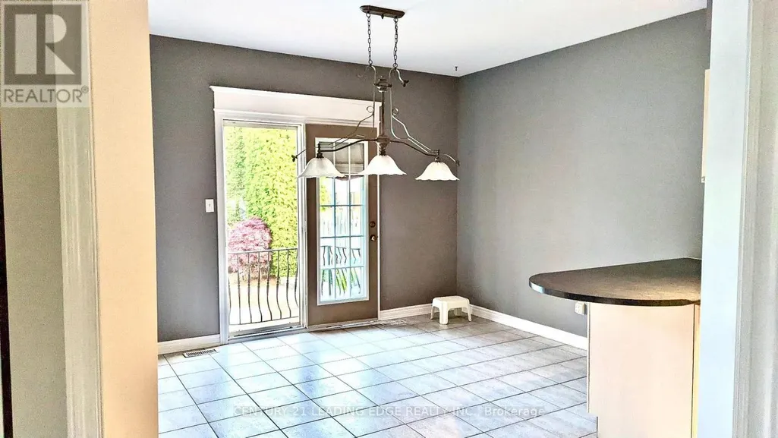
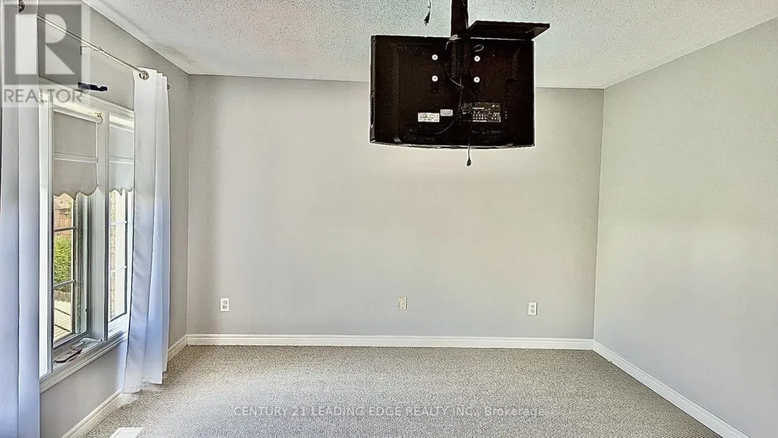
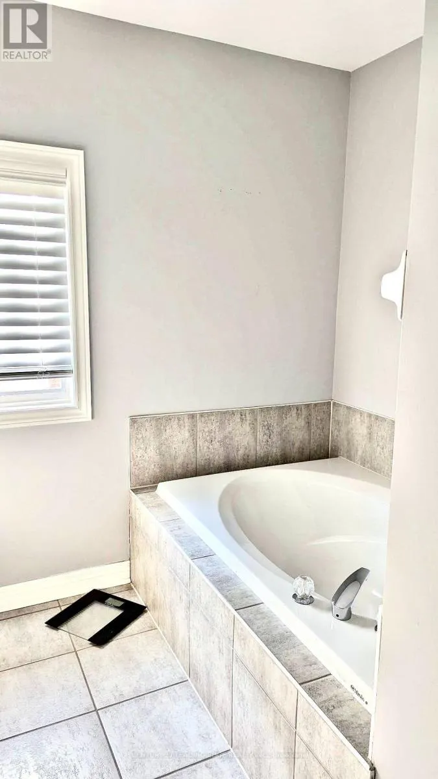
Available from Oct 15th 2026.Main Floor: Soaring 9 ft. ceilings, open-concept layout, and hardwood floors in Living-Dining-Family Room. Second Level: 4 spacious bedrooms connected by updated carpeting (2022).Basement: Flexible space featuring a bonus 5th bedroom or home office.Outdoor Living: Private yard with a heated, lake-shaped in-ground heated pool on a large corner lot.Condition & Location: Meticulously maintained, sparkling clean, and close to all local amenities. Lease Terms & Utility Details:Hydro (Elexicon) and Gas (Enbridge) to be transferred into tenant's name.Water bill remains under landlord's name, paid by tenant.No smoking inside the premises.Pets allowed with limitations and restrictions.Required with application: Full credit report, proof of income, and government-issued photo ID. (id:7434)
General Features
| Features | Level lot |
|---|---|
| Community Features | School Bus |
| Property Type | Single Family |
| Lease | 3900.00 |
| CommunityName | Rolling Acres |
| Amenities | Park, Public Transit, Schools |
| Building Age | 16 to 30 years |
| Building Appliances | Gas stove(s), Refrigerator |
| Building Cooling Type | Central air conditioning |
| Location Description | Cross Streets: Waller St. & Thames Dr. ** Directions: South of Thickson Rd N /Taunton Rd E - Go East on Tom Edwards Dr. |
| Parking Space Total | 4 |
| Foundation Type | Concrete |
| Building Type | House |
| Ownership Type | Freehold |
| Building.StoriesTotal | 2 |
Interior Features
| Building Fireplace Present | True |
|---|---|
| Building Heating Type | Forced air |
| Building Heating Fuel | Natural gas |
| Basement Development | Partially finished |
| Basement Type | N/A (Partially finished) |
| Construction Style Attachment | Detached |
| Flooring Type | Hardwood, Carpeted, Ceramic |
| Living Area Range | 2500 |
| Bedrooms | 4+1 |
Exterior Features
| Pool Type | Inground pool |
|---|---|
| Land Amenities | Park, Public Transit, Schools |
| Sewer | Sanitary sewer |
| Exterior Finish | Brick |
| Fence Type | Fenced yard |
Room Details
| Room | Dimensions | Level | Flooring | Details |
|---|---|---|---|---|
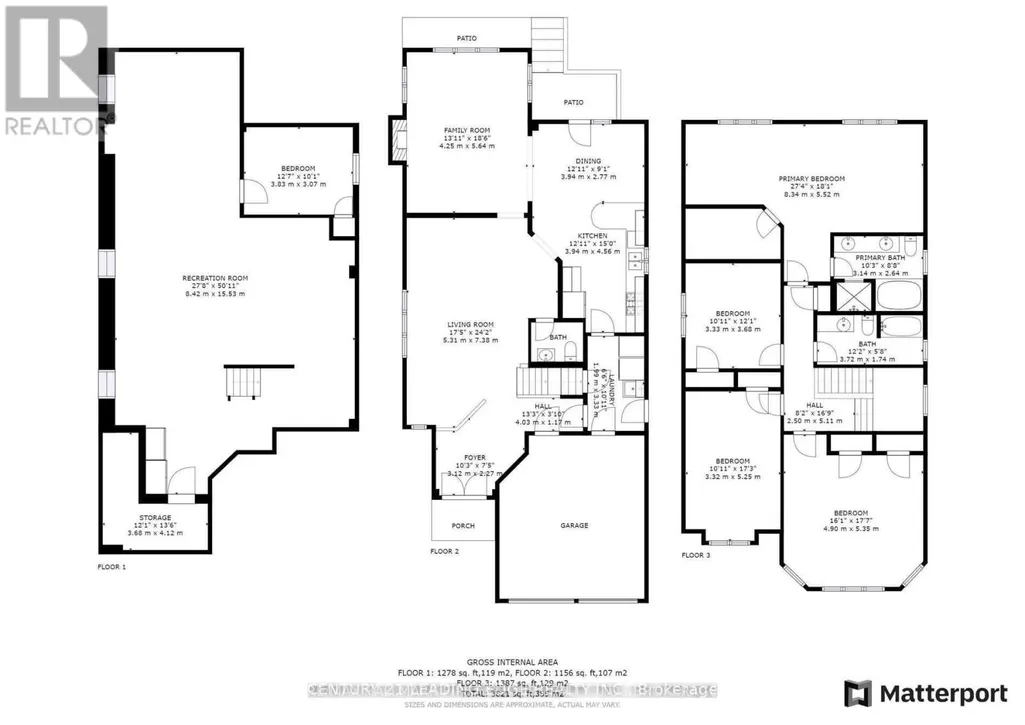
| Bedroom 2 | 5.35 m x 4.9 m | Second level | 4.9 m | |
| Bedroom 3 | 5.25 m x 3.32 m | Second level | 3.32 m | |
| Bedroom 4 | 3.68 m x 3.33 m | Second level | 3.33 m | |
| Bedroom 5 | 3.83 m x 3.07 m | Basement | 3.07 m | |
| Dining room | 7.38 m x 5.31 m | Ground level | 5.31 m | |
| Eating area | 3.94 m x 2.77 m | Ground level | 2.77 m | |
| Family room | 5.64 m x 4.25 m | Ground level | 4.25 m | |
| Kitchen | 4.56 m x 3.94 m | Ground level | 3.94 m | |
| Laundry room | 3.33 m x 1.99 m | Ground level | 1.99 m | |
| Living room | 7.38 m x 5.31 m | Ground level | 5.31 m | |
| Primary Bedroom | 8.34 m x 5.52 m | Second level | 5.52 m |
Amenities
- Views
- New Construction
- Adult 55+
- Lease To Own
- No Strata Fees
- Furnished
- Primary On Main
- Air Conditioning
- Seller Finance
- Green
- Fixer Upper
- Horse
- Golf
- Fireplace
- Deck
- Garage
- Basement
- Pool

Property vs Single Family Average in L1R 2P9
In The Neighbourhood
Open House
Whitby (Rolling Acres)
$ 1,100,000
- Type
- Single Family
- Rooms
- 4 Beds + 2.5 Baths
RE/MAX ROUGE RIVER REALTY LTD.
Just Listed
Whitby (Rolling Acres)
$ 2,100
- Type
- Single Family
- Rooms
- 2 Beds + 2 Baths
FIRST CLASS REALTY INC.
Open House
Whitby (Rolling Acres)
$ 699,900
- Type
- Single Family
- Rooms
- 4 Beds + 3 Baths
RE/MAX ROUGE RIVER REALTY LTD.
Open House
Whitby (Rolling Acres)
$ 999,000
- Type
- Single Family
- Rooms
- 6 Beds + 3.5 Baths
SMART SOLD REALTY
Just Listed
Whitby (Rolling Acres)
$ 995,000
- Type
- Single Family
- Rooms
- 4 Beds + 2.5 Baths
CENTURY 21 PEOPLE'S CHOICE REALTY INC.
Just Listed
Whitby (Rolling Acres)
$ 3,399
- Type
- Single Family
- Rooms
- 4 Beds + 3.5 Baths
CENTURY 21 PROPERTY ZONE REALTY INC.
Just Listed
Whitby (Rolling Acres)
$ 3,500
- Type
- Single Family
- Rooms
- 4 Beds + 2.5 Baths
CENTURY 21 PEOPLE'S CHOICE REALTY INC.
Just Listed
Whitby (Rolling Acres)
$ 3,800
- Type
- Single Family
- Rooms
- 6 Beds + 2.5 Baths
RE/MAX REAL ESTATE CENTRE INC.
Whitby (Rolling Acres)
$ 1,550
- Type
- Single Family
- Rooms
- 1 Beds + 1 Baths
CENTURY 21 LEADING EDGE REALTY INC.
Whitby (Rolling Acres)
$ 999,999
- Type
- Single Family
- Rooms
- 6 Beds + 3.5 Baths
RE/MAX METROPOLIS REALTY
Whitby (Rolling Acres)
$ 1,195,000
- Type
- Single Family
- Rooms
- 4 Beds + 1.5 Baths
CENTURY 21 PERCY FULTON LTD.
Open House
Whitby (Rolling Acres)
$ 719,999
- Type
- Single Family
- Rooms
- 4 Beds + 2 Baths
ROYAL HERITAGE REALTY LTD.
Whitby (Rolling Acres)
$ 3,200
- Type
- Single Family
- Rooms
- 4 Beds + 2.5 Baths
RE/MAX CROSSROADS REALTY INC.
 Toronto Real Estate Board (TRREB); All information deemed reliable but not guaranteed. All properties are subject to prior sale, change or withdrawal. Neither listing broker(s) or information provider(s) shall be responsible for any typographical errors, misinformation, misprints and shall be held totally harmless. Listing(s) information is provided for consumer's personal, non-commercial use and may not be used for any purpose other than to identify prospective properties consumers may be interested

 All information deemed reliable but not guaranteed. All properties are subject to prior sale, change or withdrawal. Neither listing broker(s) or information provider(s) shall be responsible for any typographical errors, misinformation, misprints and shall be held totally harmless. Listing(s) information is provided for consumer's personal, non-commercial use and may not be used for any purpose other than to identify prospective properties consumers may be interested in purchasing. The data relating