
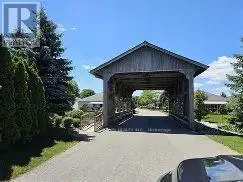
Address
17 Pineridge Court, Clarington (Newcastle), ON
Price
$ 384,900
Property Attributes
- ID#E13744650
- TypeSingle Family
- Listing Status Active
- MunicipalityClarington (Newcastle)
- CityClarington (Newcastle)
- AreaNewcastle
- NeighbourhoodNewcastle
- Postal CodeL1B 1B9
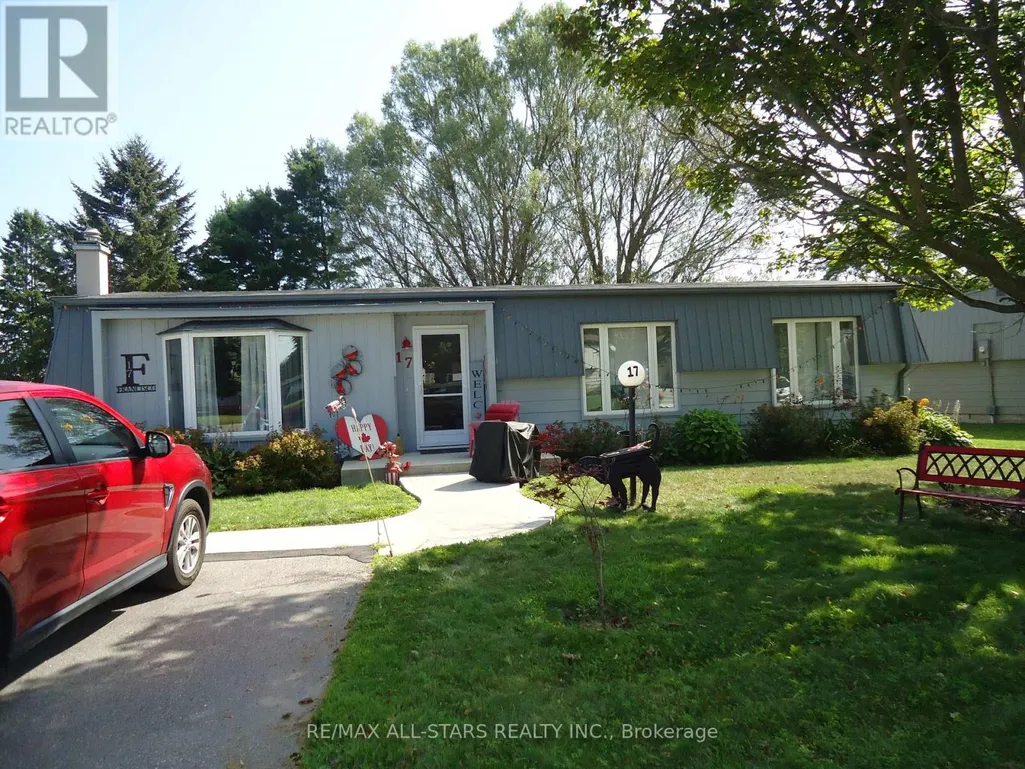
- StyleBungalow
- Price$ 384,900
- Bedrooms2+1
- Bathrooms2
- Half Bathrooms0
Data Source:
Canadian Real Estate Association (CREA)
Property Description
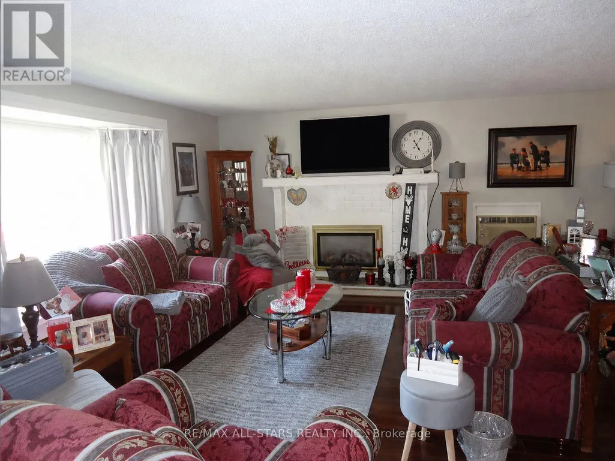
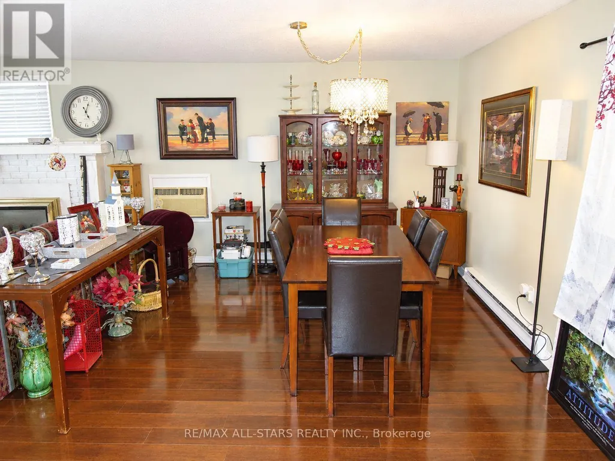
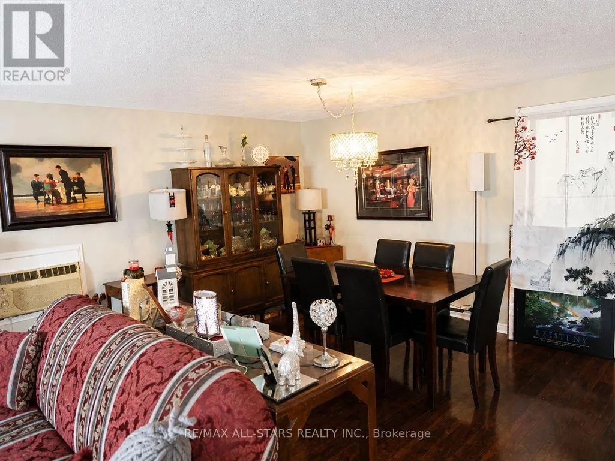
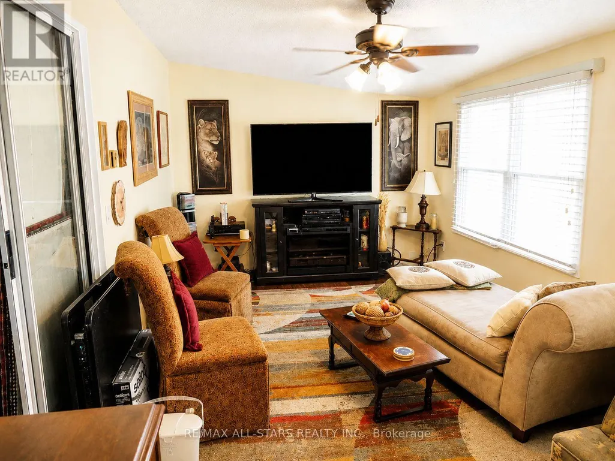
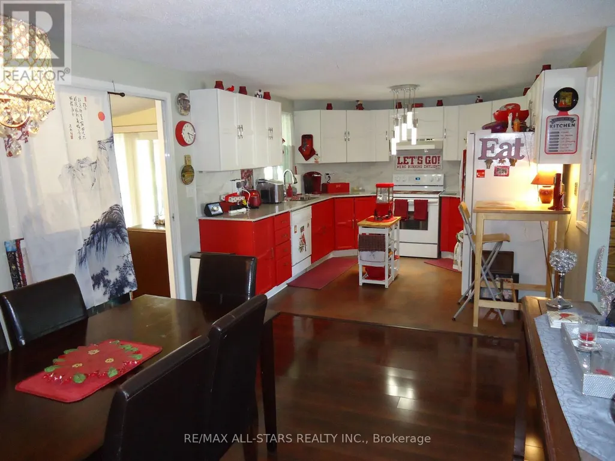
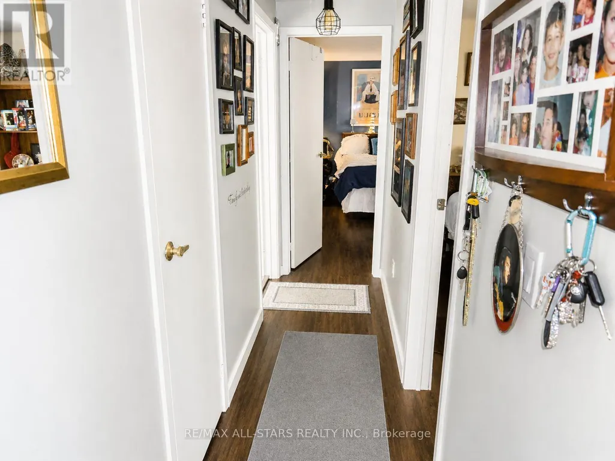
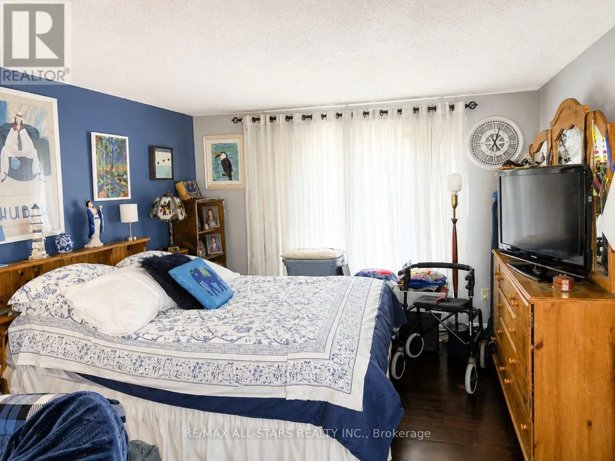
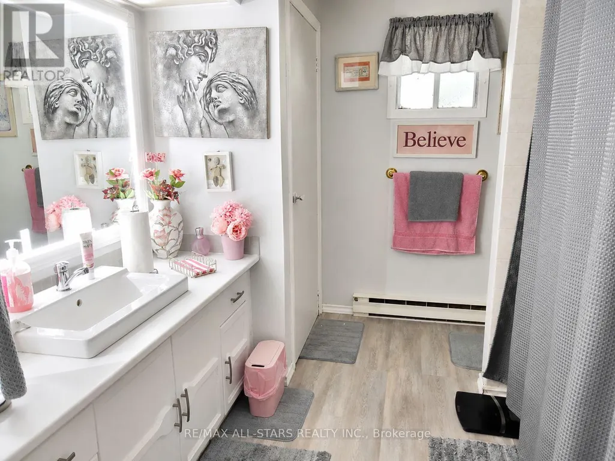
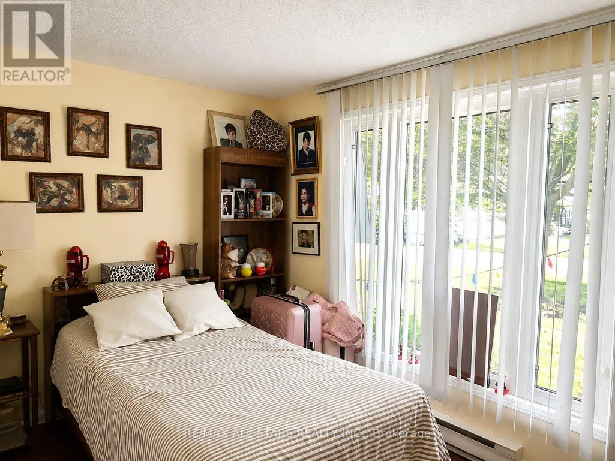
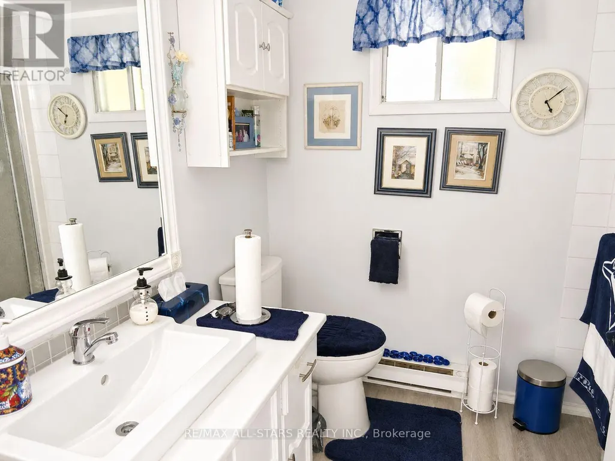
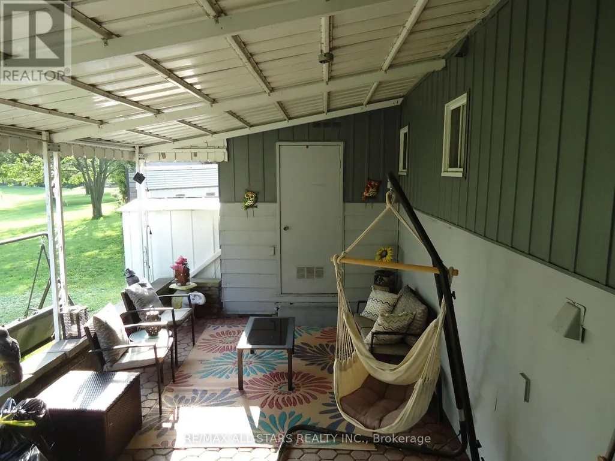
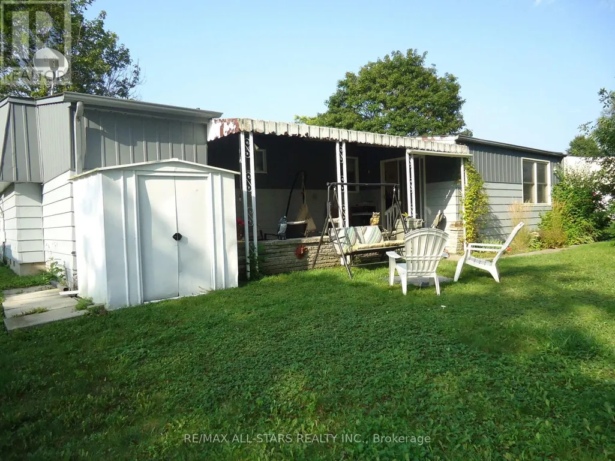
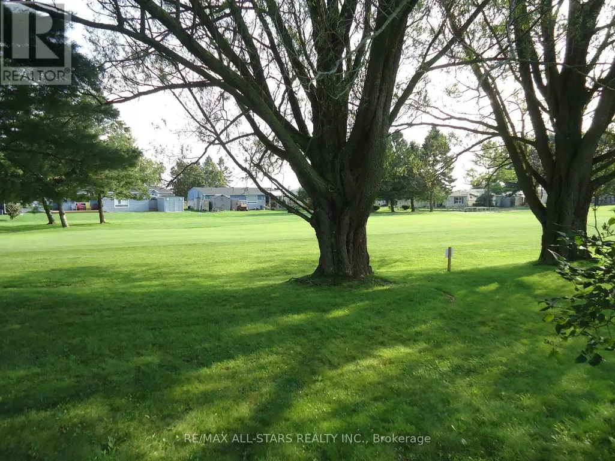
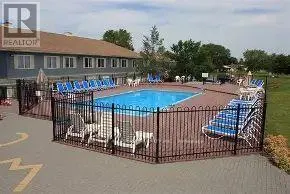
* Backs onto golf course & rarely offered, the "Newcastle" model approx 1,400 sq.ft, on one level, 2+1 bedrooms, 2 washrooms beautifully appointed & upgraded detached bungalow. The +1 can be used as a family room/sunroom which offers great space and has a walk-out to large interlock covered patio. Scenic and tranquil views from every room of the house, also features 2 private parking spots and a private & treed lot/yard. Best value here for the price - compare & hurry ! Sun-filled and welcoming home offering with a spacious U shaped upgraded kitchen with ceramic bksplsh & marble counter tops. The living & dining rooms both offer great space also with laminate floor thru-out ! Wilmot creek is not a retirement community, it is an adult-lifestyle community - allows for 2 occupants maximum and one must be 55 years of age or older and what a lifestyle ! Full access to an EXCEPTIONAL array of amenities, activities and facilities. **The Wheelhouse is the social hub featuring over 100 clubs and activities, billiards, shuffleboard, fitness and dance classes, crafts, tennis, pickleball, lawn bowling, horseshoes, scenic nature trails, a private 9-hole golf course, indoor and outdoor saltwater pools, hot tubs, sauna, fitness facilities, library, woodworking shop, dog-run and more. It also features an 800-seat auditorium hosts dances, theatre productions, and community events including several hosted events, while on-site conveniences include a pharmacy and hair salon ** Steps to the Wheelhouse community centre & the shores of Lake Ontario. Surrounded by nature, amenities, shopping, dining, and everything Wilmot Creek has to offer. Enjoy this pet-friendly land lease community offering the best of both worlds where you can take it easy & relax or be active and never run out of things to do & experience here ! Come and experience the Wilmot Creek lifestyle. Monthly fee also includes water, sewer, snow removal & property taxes. (id:7434)
General Features
| Features | Wooded area, Conservation/green belt, Carpet Free |
|---|---|
| Community Features | Community Centre |
| Property Type | Single Family |
| Zoning Description | Residential |
| CommunityName | Newcastle |
| Amenities | Golf Nearby |
| Building Amenities | Fireplace(s) |
| Building Appliances | Dishwasher, Dryer, Stove, Washer, Window Coverings, Refrigerator |
| Building Architectural Style | Bungalow |
| Building Cooling Type | Wall unit |
| Location Description | Cross Streets: Wilmot Trail & The Cove Rd. ** Directions: Off Bennette Rd/401. |
| Parking Space Total | 2 |
| Foundation Type | Concrete |
| Building Type | House |
| Ownership Type | Freehold |
| Building.StoriesTotal | 1 |
Interior Features
| Building Fireplace Present | True |
|---|---|
| Building Fireplace Total | 1 |
| Building Heating Type | Baseboard heaters |
| Building Heating Fuel | Electric |
| Basement Type | Crawl space |
| Construction Style Attachment | Detached |
| Flooring Type | Laminate |
| Living Area Range | 1100 |
| Bedrooms | 2+1 |
Exterior Features
| Pool Type | Outdoor pool, Indoor pool |
|---|---|
| Structure | Shed |
| Land Amenities | Golf Nearby |
| Sewer | Sanitary sewer |
| Exterior Finish | Vinyl siding |
Room Details
| Room | Dimensions | Level | Flooring | Details |
|---|---|---|---|---|
| Bedroom 2 | 3.44 m x 2.4 m | Main level | 2.4 m | |
| Dining room | 4.91 m x 3.39 m | Main level | 3.39 m | |
| Kitchen | 3.48 m x 3.36 m | Main level | 3.36 m | |
| Living room | 4.97 m x 3.11 m | Main level | 3.11 m | |
| Primary Bedroom | 4.6 m x 3.54 m | Main level | 3.54 m | |
| Sunroom | 5.75 m x 3.05 m | Main level | 3.05 m |
Amenities
- Views
- New Construction
- Adult 55+
- Lease To Own
- No Strata Fees
- Furnished
- Primary On Main
- Air Conditioning
- Seller Finance
- Green
- Fixer Upper
- Horse
- Golf
- Fireplace
- Deck
- Garage
- Basement
- Pool

Property vs Single Family Average in L1B 1B9
Price
In The Neighbourhood
Just Listed
Clarington (Newcastle)
$ 379,000
- Type
- Single Family
- Rooms
- 2 Beds + 2 Baths
MAIN STREET REALTY LTD.
Just Listed
Clarington (Newcastle)
$ 899,900
- Type
- Single Family
- Rooms
- 4 Beds + 2.5 Baths
RE/MAX WEST REALTY INC.
Clarington (Newcastle)
$ 569,900
- Type
- Single Family
- Rooms
- 2 Beds + 1.5 Baths
HOME CHOICE REALTY INC.
Clarington (Newcastle)
$ 659,900
- Type
- Single Family
- Rooms
- 2 Beds + 2 Baths
ROYAL HERITAGE REALTY LTD.
Clarington (Newcastle)
$ 1,900
- Type
- Single Family
- Rooms
- 2 Beds + 1 Baths
ROYAL LEPAGE SIGNATURE REALTY
Clarington (Newcastle)
$ 799,000
- Type
- Single Family
- Rooms
- 3 Beds + 2.5 Baths
REAL BROKER ONTARIO LTD.
Clarington (Newcastle)
$ 859,900
- Type
- Single Family
- Rooms
- 3 Beds + 2.5 Baths
SPECTRUM REALTY SERVICES INC.
Clarington (Newcastle)
$ 889,900
- Type
- Single Family
- Rooms
- 4 Beds + 3.5 Baths
SPECTRUM REALTY SERVICES INC.
Clarington (Newcastle)
$ 894,900
- Type
- Single Family
- Rooms
- 4 Beds + 3.5 Baths
SPECTRUM REALTY SERVICES INC.
 Toronto Real Estate Board (TRREB); All information deemed reliable but not guaranteed. All properties are subject to prior sale, change or withdrawal. Neither listing broker(s) or information provider(s) shall be responsible for any typographical errors, misinformation, misprints and shall be held totally harmless. Listing(s) information is provided for consumer's personal, non-commercial use and may not be used for any purpose other than to identify prospective properties consumers may be interested

 All information deemed reliable but not guaranteed. All properties are subject to prior sale, change or withdrawal. Neither listing broker(s) or information provider(s) shall be responsible for any typographical errors, misinformation, misprints and shall be held totally harmless. Listing(s) information is provided for consumer's personal, non-commercial use and may not be used for any purpose other than to identify prospective properties consumers may be interested in purchasing. The data relating