
Address
301 Waverley Road, Toronto (The Beaches), ON
Price
$ 998,000
Property Attributes
- ID#E13759996
- TypeSingle Family
- Listing Status Active
- MunicipalityToronto (The Beaches)
- CityToronto (The Beaches)
- AreaThe Beaches
- NeighbourhoodThe Beaches
- Postal CodeM4L 3T5
- Style
- Price$ 998,000
- Bedrooms3
- Bathrooms2
- Half Bathrooms0
Data Source:
Canadian Real Estate Association (CREA)
Property Description
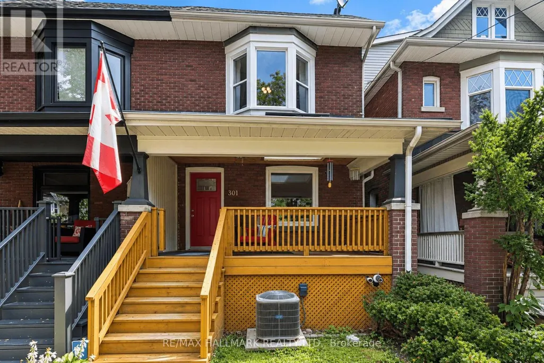
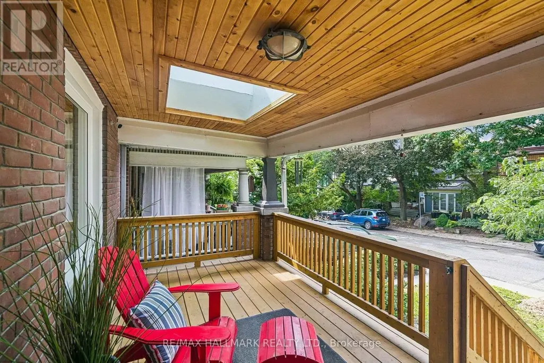
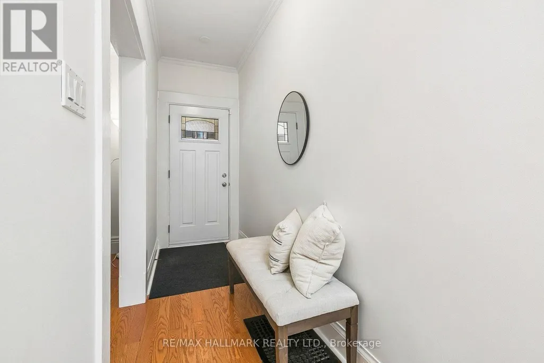
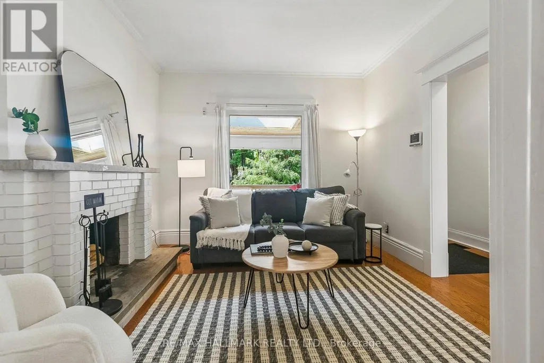
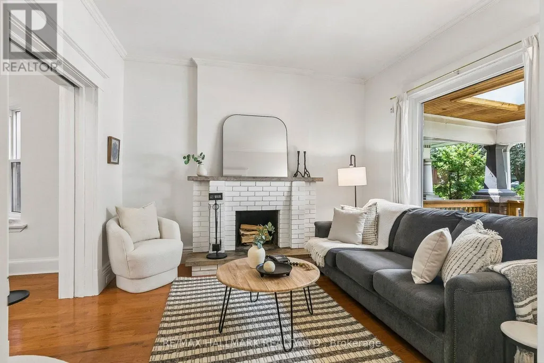
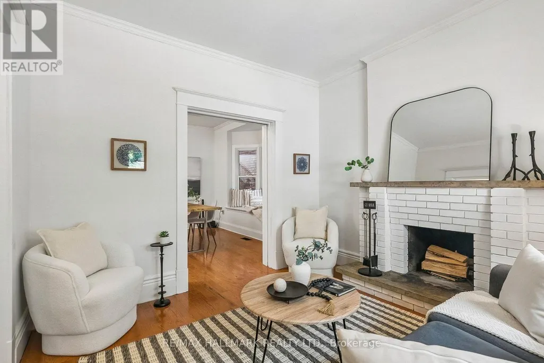
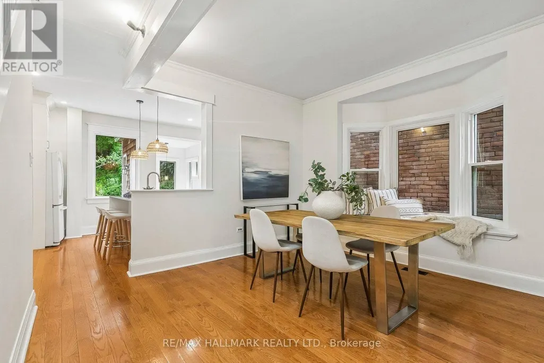
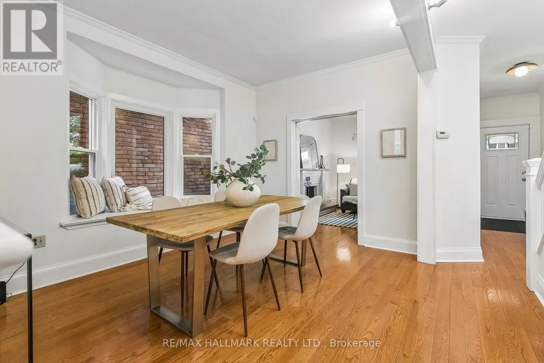
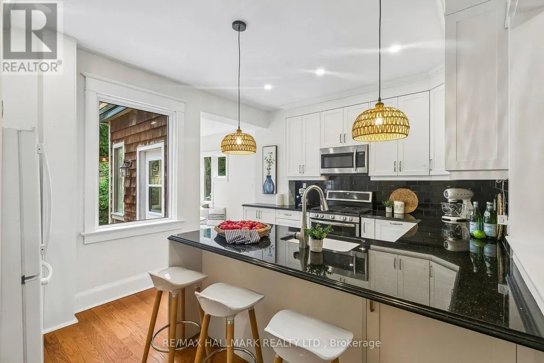
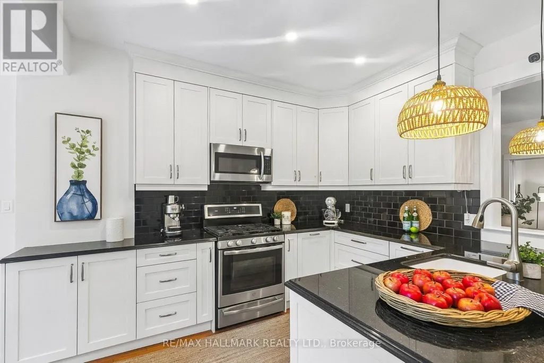
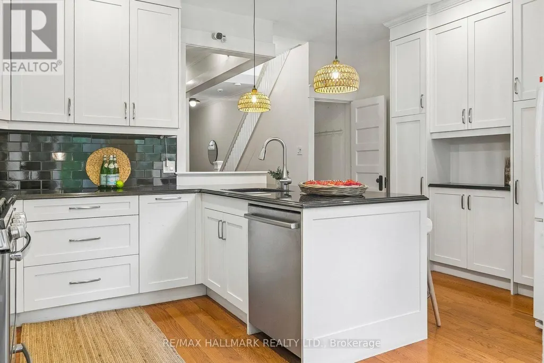
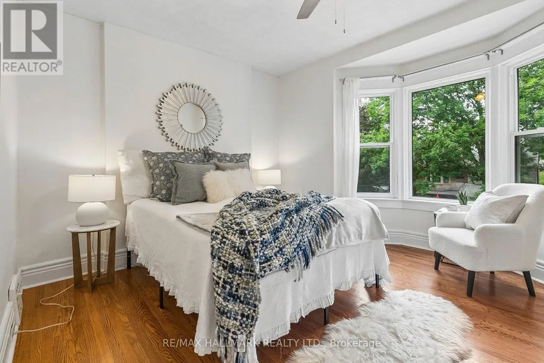
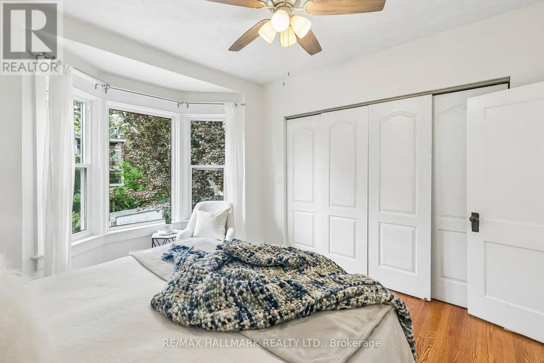
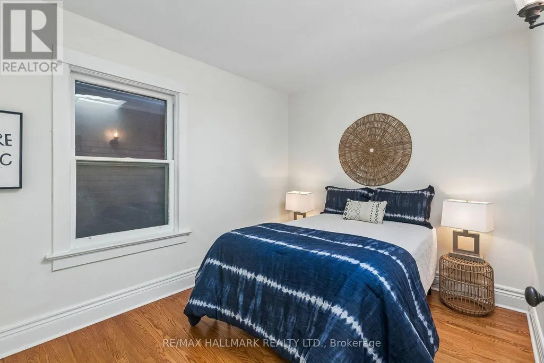
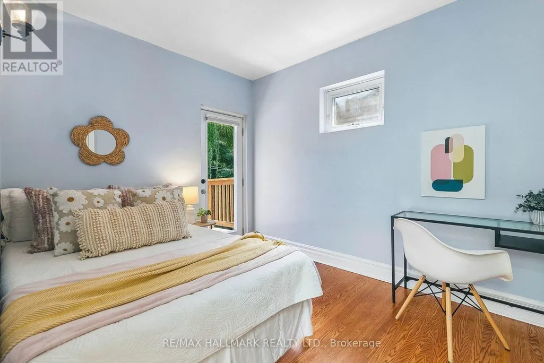
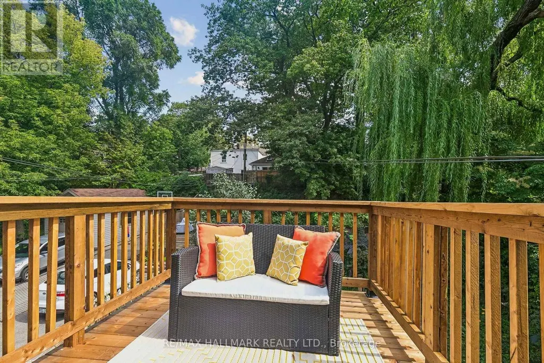
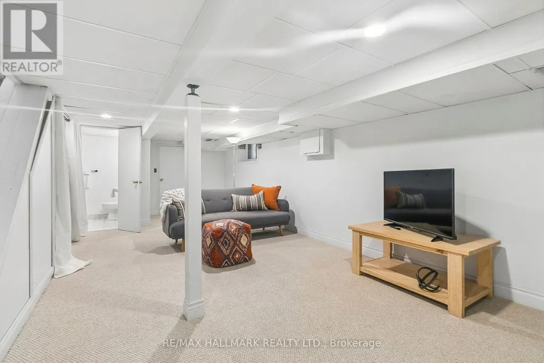
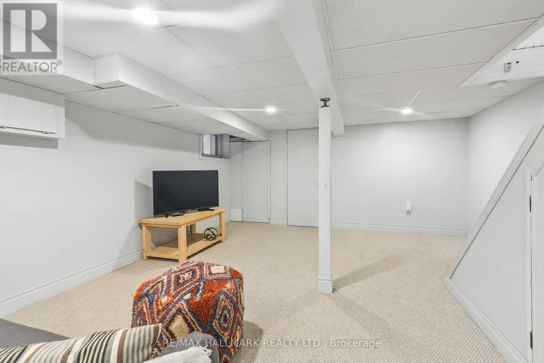
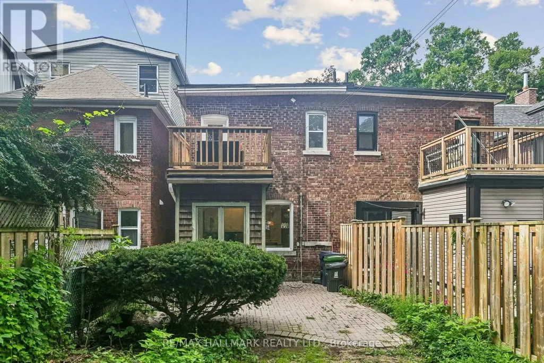
Behind its wide covered front porch, 301 Waverley Road is a three-bedroom brick semi that blends classic Beach character with thoughtful updates. Hardwood floors run throughout the home, while high ceilings, original trim and a fireplace add to its sense of warmth. The main floor flows from a bright living room into a spacious dining room with a built-in window seat. At the back of the home, the updated eat-in kitchen offers granite counters, generous storage, breakfast-bar seating and a sun-filled breakfast nook overlooking the greenery outside. Upstairs are three bedrooms and an updated family bathroom. The third bedroom opens directly onto a private upper-level deck, creating a quiet spot to sit among the treetops. A finished basement with a second bathroom adds flexible space for a family room, home office, playroom or guests. Close to schools, parks, transit. The best of Queen Street, The Beach and the Boardwalk all within easy reach. (id:7434)
General Features
| Property Type | Single Family |
|---|---|
| CommunityName | The Beaches |
| Building Appliances | Dishwasher, Dryer, Microwave, Stove, Washer, Window Coverings, Refrigerator |
| Building Cooling Type | Central air conditioning |
| Location Description | Cross Streets: Woodbine and Kingston Rd. ** Directions: South of Kingston Rd. |
| Foundation Type | Concrete |
| Building Type | House |
| Ownership Type | Freehold |
| Building.StoriesTotal | 2 |
Interior Features
| Building Fireplace Present | True |
|---|---|
| Building Heating Type | Forced air |
| Building Heating Fuel | Natural gas |
| Basement Development | Finished |
| Basement Type | N/A (Finished) |
| Construction Style Attachment | Semi-detached |
| Flooring Type | Hardwood, Carpeted |
| Living Area Range | 1100 |
| Bedrooms | 3 |
Exterior Features
| Sewer | Sanitary sewer |
|---|---|
| Exterior Finish | Brick |
Room Details
| Room | Dimensions | Level | Flooring | Details |
|---|---|---|---|---|
| Bedroom 2 | 3.72 m x 2.77 m | Second level | 2.77 m | |
| Bedroom 3 | 3.33 m x 2.77 m | Second level | 2.77 m | |
| Dining room | 3.94 m x 3.94 m | Main level | 3.94 m | |
| Eating area | 2.27 m x 1.99 m | Main level | 1.99 m | |
| Kitchen | 4.63 m x 3.78 m | Main level | 3.78 m | |
| Living room | 3.55 m x 3.31 m | Main level | 3.31 m | |
| Primary Bedroom | 3.01 m x 3.79 m | Second level | 3.79 m | |
| Recreational, Games room | 7.99 m x 4.4 m | Basement | 4.4 m |
Amenities
- Views
- New Construction
- Adult 55+
- Lease To Own
- No Strata Fees
- Furnished
- Primary On Main
- Air Conditioning
- Seller Finance
- Green
- Fixer Upper
- Horse
- Golf
- Fireplace
- Deck
- Garage
- Basement
- Pool

Property vs Single Family Average in M4L 3T5
Price
In The Neighbourhood
Just Listed
Toronto (The Beaches)
$ 1,899,000
- Type
- Single Family
- Rooms
- 5 Beds + 2.5 Baths
REAL ESTATE HOMEWARD
Just Listed
Toronto (The Beaches)
$ 2,795,000
- Type
- Single Family
- Rooms
- 4 Beds + 3.5 Baths
ROYAL LEPAGE ESTATE REALTY
Just Listed
Toronto (The Beaches)
$ 2,799,000
- Type
- Single Family
- Rooms
- 5 Beds + 4.5 Baths
KELLER WILLIAMS ADVANTAGE REALTY
Toronto (The Beaches)
$ 2,199,000
- Type
- Single Family
- Rooms
- 4 Beds + 3.5 Baths
ROYAL LEPAGE ESTATE REALTY
Toronto (The Beaches)
$ 1,299,000
- Type
- Single Family
- Rooms
- 5 Beds + 3.5 Baths
KELLER WILLIAMS ADVANTAGE REALTY
Toronto (The Beaches)
$ 2,400
- Type
- Single Family
- Rooms
- 1 Beds + 1 Baths
KELLER WILLIAMS ADVANTAGE REALTY
Toronto (The Beaches)
$ 1,269,000
- Type
- Single Family
- Rooms
- 5 Beds + 2 Baths
ROYAL LEPAGE REAL ESTATE SERVICES LTD.
Toronto (The Beaches)
$ 2,300
- Type
- Single Family
- Rooms
- 2 Beds + 1 Baths
ROYAL LEPAGE SIGNATURE REALTY
Toronto (The Beaches)
$ 4,299,000
- Type
- Single Family
- Rooms
- 4 Beds + 2.5 Baths
ROYAL LEPAGE ESTATE REALTY
 Toronto Real Estate Board (TRREB); All information deemed reliable but not guaranteed. All properties are subject to prior sale, change or withdrawal. Neither listing broker(s) or information provider(s) shall be responsible for any typographical errors, misinformation, misprints and shall be held totally harmless. Listing(s) information is provided for consumer's personal, non-commercial use and may not be used for any purpose other than to identify prospective properties consumers may be interested

 All information deemed reliable but not guaranteed. All properties are subject to prior sale, change or withdrawal. Neither listing broker(s) or information provider(s) shall be responsible for any typographical errors, misinformation, misprints and shall be held totally harmless. Listing(s) information is provided for consumer's personal, non-commercial use and may not be used for any purpose other than to identify prospective properties consumers may be interested in purchasing. The data relating