
Just Listed
Address
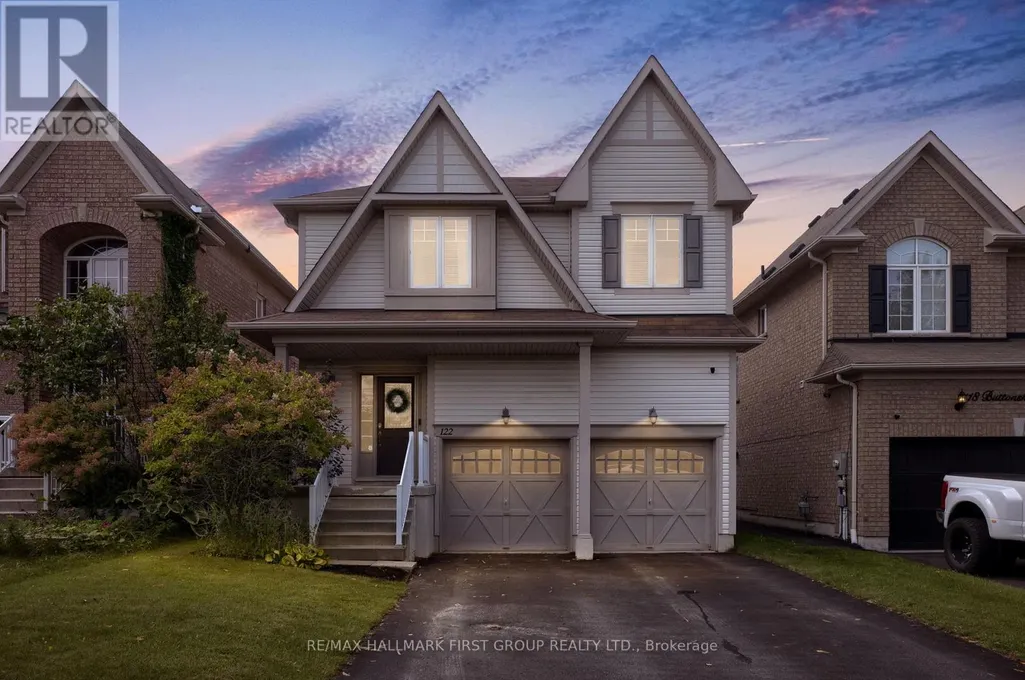
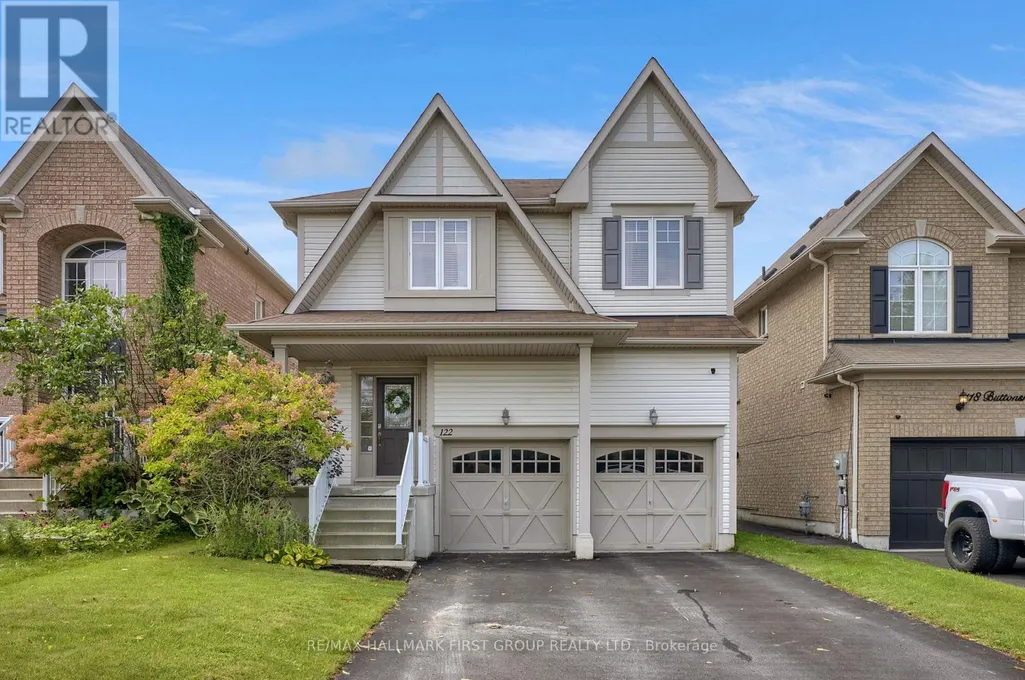
122 Buttonshaw Street, Clarington (Bowmanville), ON
Price
$ 799,900
Property Attributes
- ID#E13764994
- TypeSingle Family
- Listing Status Active
- MunicipalityClarington (Bowmanville)
- CityClarington (Bowmanville)
- AreaBowmanville
- NeighbourhoodBowmanville
- Postal CodeL1C 0J7
- Style
- Price$ 799,900
- Bedrooms3
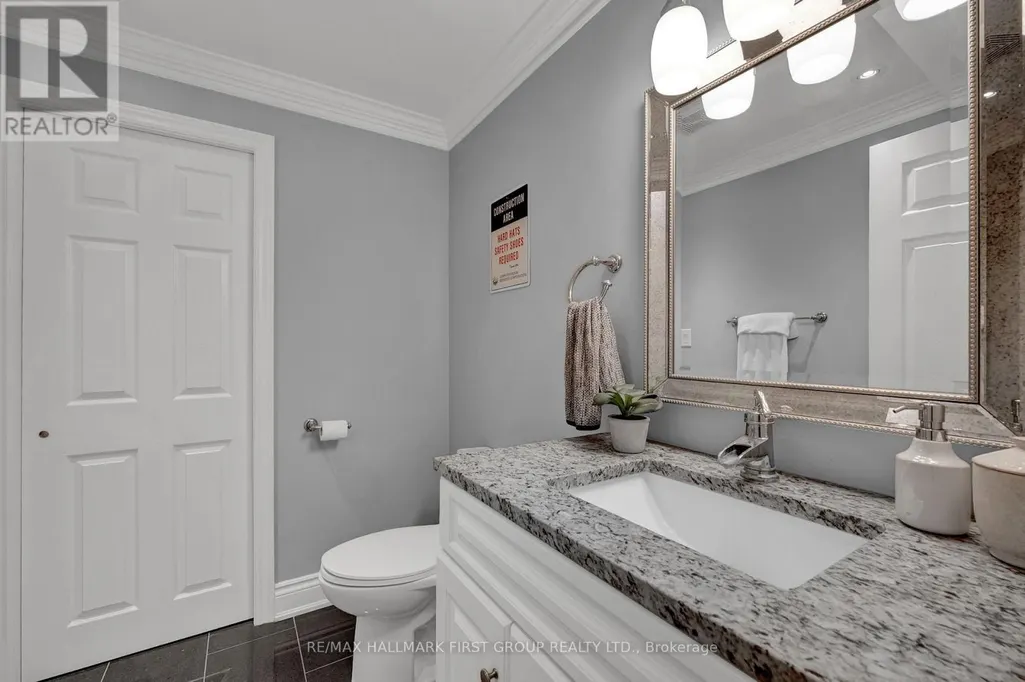
- Bathrooms2
- Half Bathrooms2
Data Source:
Canadian Real Estate Association (CREA)
Property Description
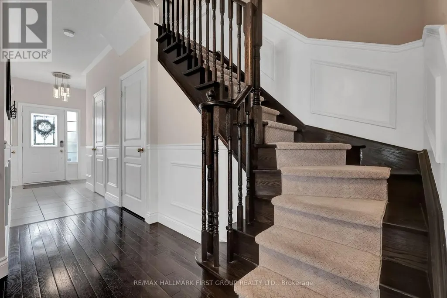
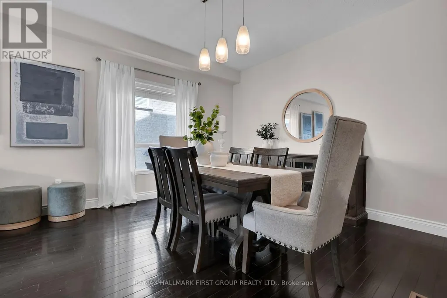
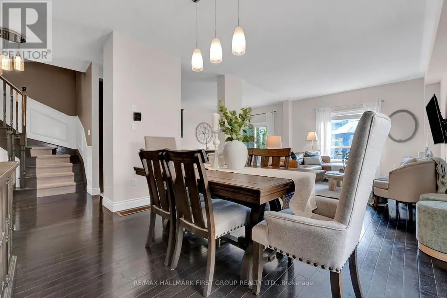
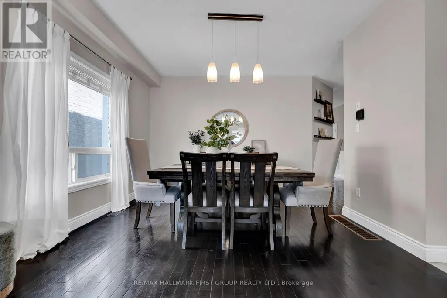
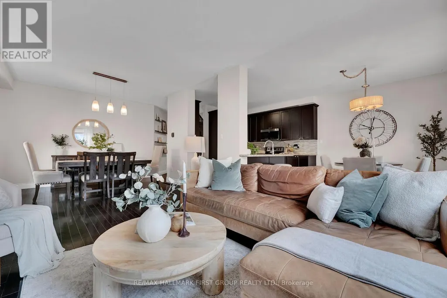
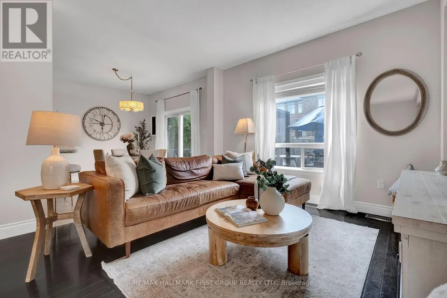
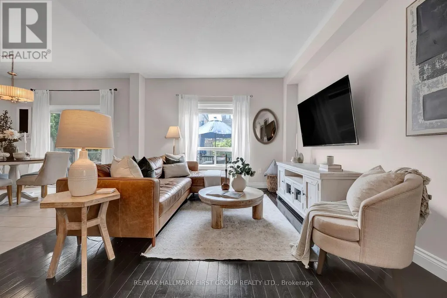
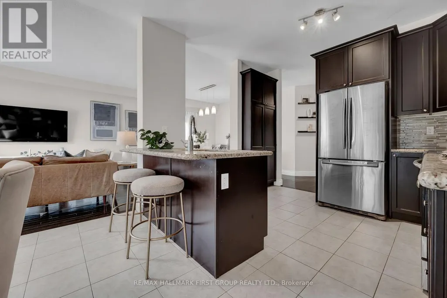
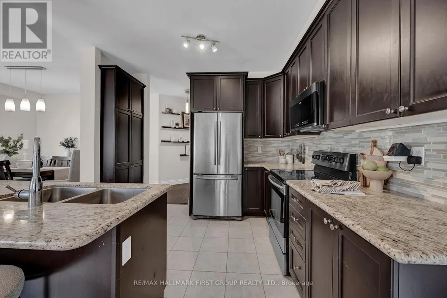
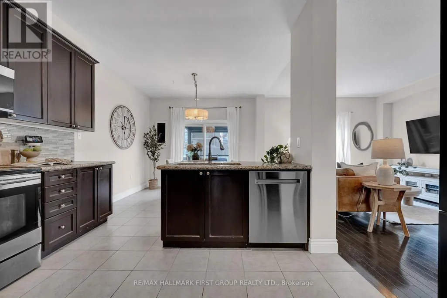
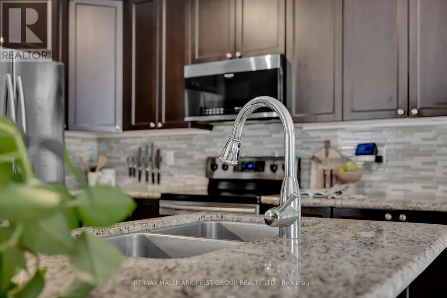
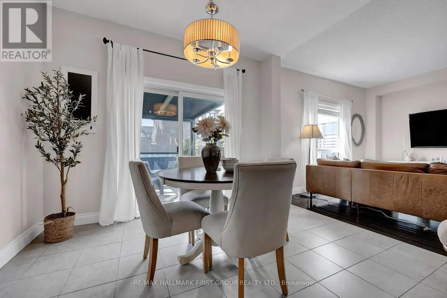
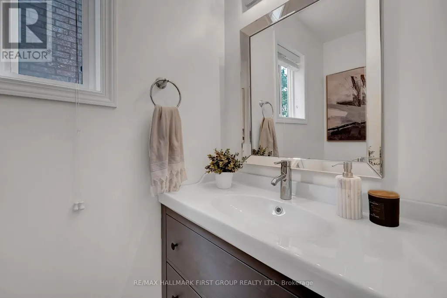
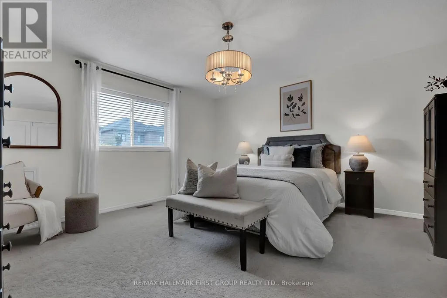
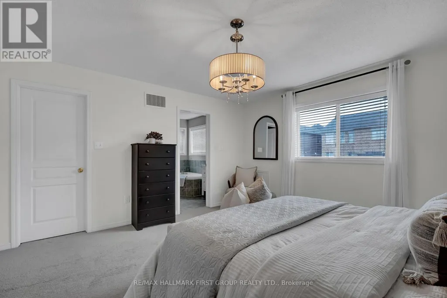
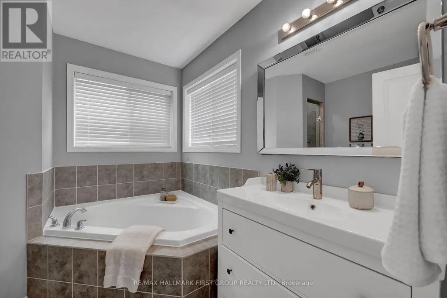
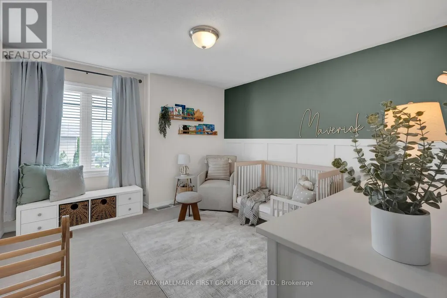
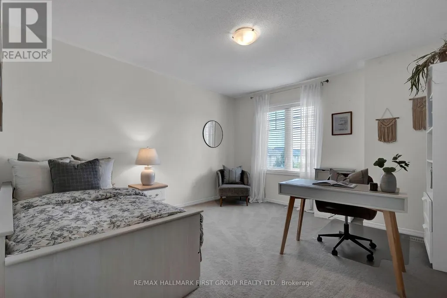
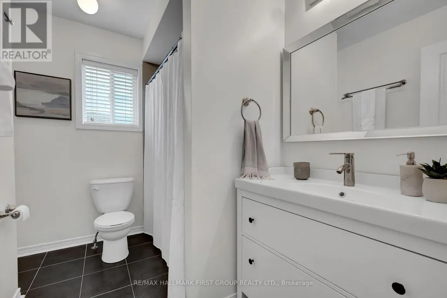
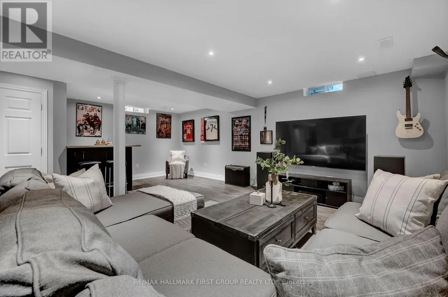
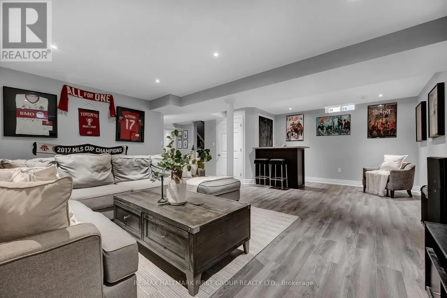
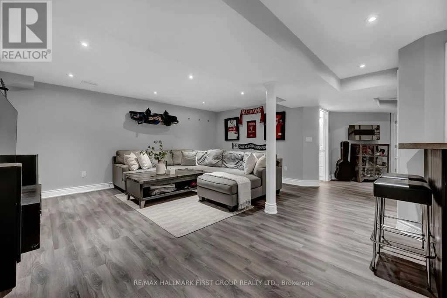
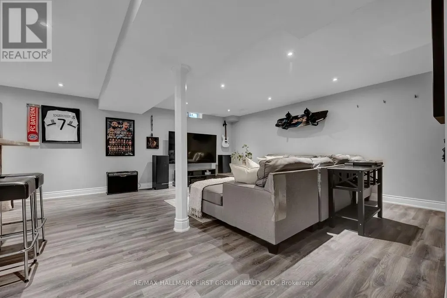
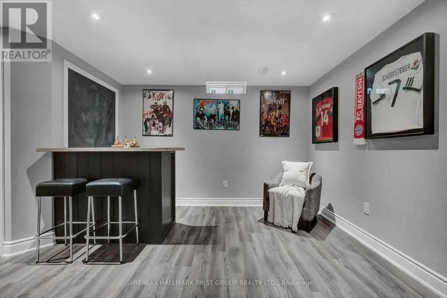
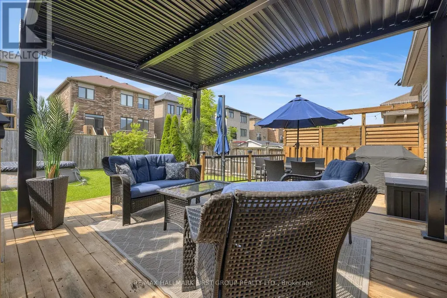
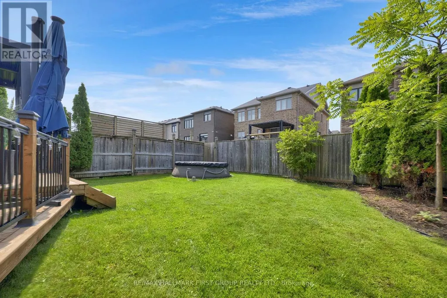
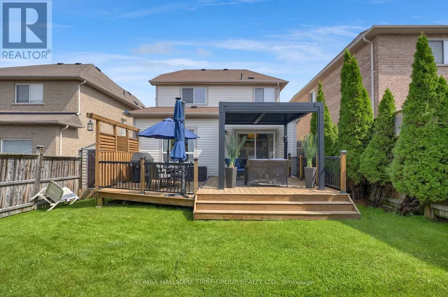
Offers Anytime. The space you need, the backyard you'll actually use and a location that makes everyday life easy - welcome to 122 Buttonshaw Street in Bowmanville! Set on a quiet, family friendly street this move in ready home offers a bright, open concept layout designed for both busy family life and entertaining. The main floor features 9' ceilings and rich hardwood flooring, creating a warm and inviting space from the moment you walk in. At the heart of the home is a spacious kitchen with granite countertops, extended upper cabinetry with crown moulding, plenty of storage and an open view into the living and dining areas - so whether it's weeknight dinners or a house full of friends everyone stays connected. Upstairs, the spacious primary bedroom gives you a place to unwind with a walk-in closet and private 4-piece ensuite. The additional bedrooms are generously sized, giving everyone the space they need.One of the biggest bonuses? The finished basement. An entire additional level of living space gives you plenty of options for a family room, movie nights, kids' play area, home gym, office or guest space - without sacrificing your main living areas. Enjoy the rest of summer in the beautifully landscaped backyard featuring a spacious two-tier deck with plenty of room for outdoor dining, BBQs and summer nights at home. And then there's the location. Leave the car at home and walk to schools, parks, shopping, restaurants and everyday amenities. Bowmanville's new recreation centre is just minutes away, while quick access to Hwy 401 makes commuting easy. With three finished levels of living space, a great backyard and everything your family needs close to home, 122 Buttonshaw is the kind of house that just makes sense. Come see why this could be the one! (id:7434)
General Features
| Community Features | Community Centre |
|---|---|
| Property Type | Single Family |
| CommunityName | Bowmanville |
| Amenities | Park, Public Transit, Schools |
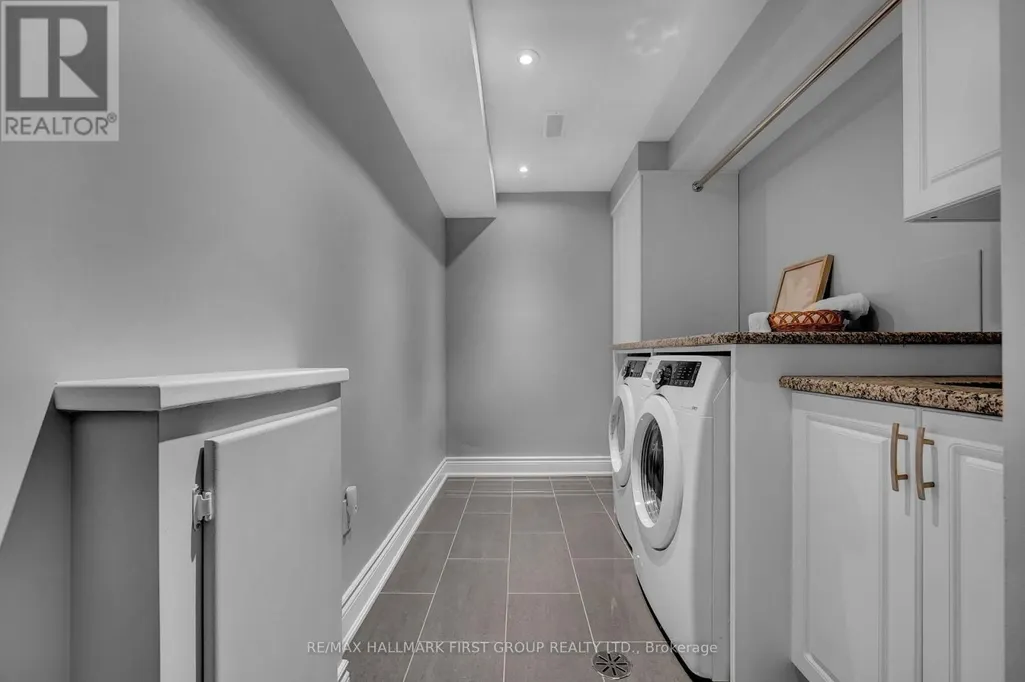
| Building Appliances | Dishwasher, Dryer, Microwave, Stove, Washer, Window Coverings, Refrigerator |
| Building Cooling Type | Central air conditioning |
| Location Description | Cross Streets: Baseline & Green. ** Directions: Baseline, N on Green, W on Remmington, S on Buttonshaw. |
| Parking Space Total | 6 |
| Foundation Type | Poured Concrete |
| Building Type | House |
| Ownership Type | Freehold |
| Building.StoriesTotal | 2 |
Interior Features
| Building Fireplace Present | False |
|---|---|
| Building Heating Type | Forced air |
| Building Heating Fuel | Natural gas |
| Basement Development | Finished |
| Basement Type | N/A (Finished) |
| Construction Style Attachment | Detached |
| Flooring Type | Ceramic, Hardwood, Carpeted, Laminate |
| Living Area Range | 1500 |
| Bedrooms | 3 |
Exterior Features
| Pool Type | Above ground pool |
|---|---|
| Structure | Deck |
| Land Amenities | Park, Public Transit, Schools |
| Sewer | Sanitary sewer |
| Exterior Finish | Vinyl siding |
| Fence Type | Fenced yard |
Room Details
| Room | Dimensions | Level | Flooring | Details |
|---|---|---|---|---|
| Bedroom 2 | 3.77 m x 3.99 m | Second level | 3.99 m | |
| Bedroom 3 | 3.35 m x 3.99 m | Second level | 3.99 m | |
| Dining room | 3.35 m x 3.65 m | Main level | 3.65 m | |
| Eating area | 2.74 m x 3.35 m | Main level | 3.35 m | |
| Great room | 4.14 m x 3.65 m | Main level | 3.65 m | |
| Kitchen | 3.23 m x 3.35 m | Main level | 3.35 m | |
| Primary Bedroom | 4.92 m x 4.41 m | Second level | 4.41 m | |
| Recreational, Games room | 3.04 m x 3.2 m | Basement | 3.2 m |
Amenities
- Views
- New Construction
- Adult 55+
- Lease To Own
- No Strata Fees
- Furnished
- Primary On Main
- Air Conditioning
- Seller Finance
- Green
- Fixer Upper
- Horse
- Golf
- Fireplace
- Deck
- Garage
- Basement
- Pool

Property vs Single Family Average in L1C 0J7
Price
In The Neighbourhood
Just Listed
Clarington (Bowmanville)
$ 389,000
- Type
- Single Family
- Rooms
- 2 Beds + 1 Baths
RE/MAX ROUGE RIVER REALTY LTD.
Open House
Clarington (Bowmanville)
$ 649,900
- Type
- Single Family
- Rooms
- 3 Beds + 1 Baths
REALTY ONE GROUP REVEAL
Just Listed
Clarington (Bowmanville)
$ 498,000
- Type
- Single Family
- Rooms
- 3 Beds + 2 Baths
ROYAL LEPAGE SIGNATURE REALTY
Just Listed
Clarington (Bowmanville)
$ 2,900
- Type
- Single Family
- Rooms
- 4 Beds + 2.5 Baths
CENTURY 21 HERITAGE GROUP LTD.
Just Listed
Clarington (Bowmanville)
$ 784,900
- Type
- Single Family
- Rooms
- 5 Beds + 2.5 Baths
RIGHT AT HOME REALTY
Just Listed
Clarington (Bowmanville)
$ 668,900
- Type
- Single Family
- Rooms
- 3 Beds + 2 Baths
RE/MAX ROUGE RIVER REALTY LTD.
Clarington (Bowmanville)
$ 949,900
- Type
- Single Family
- Rooms
- 5 Beds + 3 Baths
REMAX YOUR COMMUNITY REALTY
Clarington (Bowmanville)
$ 925,000
- Type
- Single Family
- Rooms
- 4 Beds + 3 Baths
RE/MAX WEST REALTY INC.
Clarington (Bowmanville)
$ 1,699,000
- Type
- Single Family
- Rooms
- 3 Beds + 2.5 Baths
CENTURY 21 LEADING EDGE REALTY INC.
 Toronto Real Estate Board (TRREB); All information deemed reliable but not guaranteed. All properties are subject to prior sale, change or withdrawal. Neither listing broker(s) or information provider(s) shall be responsible for any typographical errors, misinformation, misprints and shall be held totally harmless. Listing(s) information is provided for consumer's personal, non-commercial use and may not be used for any purpose other than to identify prospective properties consumers may be interested

 All information deemed reliable but not guaranteed. All properties are subject to prior sale, change or withdrawal. Neither listing broker(s) or information provider(s) shall be responsible for any typographical errors, misinformation, misprints and shall be held totally harmless. Listing(s) information is provided for consumer's personal, non-commercial use and may not be used for any purpose other than to identify prospective properties consumers may be interested in purchasing. The data relating