
Just Listed
Address
Main - 72 Brimstone Crescent, Toronto (Agincourt North), ON
Price
$ 3,700
Property Attributes
- ID#E13779798
- TypeSingle Family
- Listing Status Active
- MunicipalityToronto (Agincourt North)
- CityToronto (Agincourt North)
- AreaAgincourt North
- NeighbourhoodAgincourt North
- Postal CodeM1V 3L2
- Style
- Price$ 3,700
- Bedrooms4
- Bathrooms2
- Half Bathrooms1
Data Source:
Canadian Real Estate Association (CREA)
Property Description
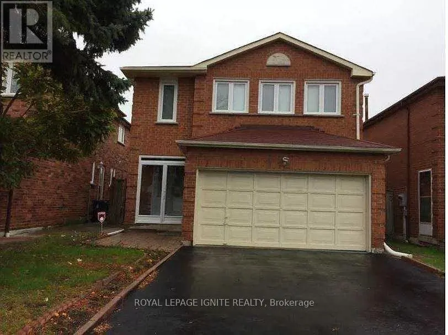
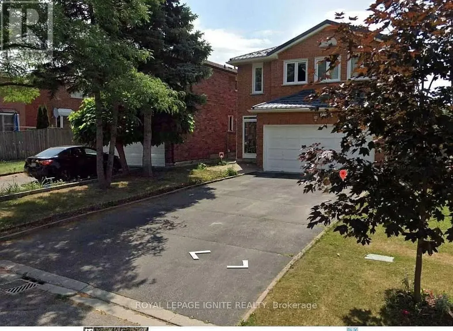
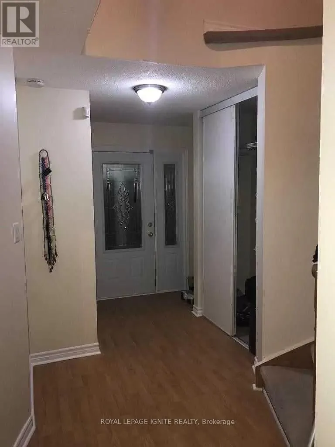
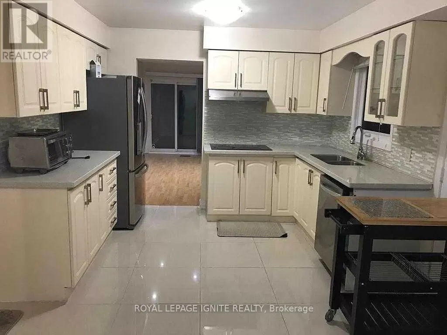
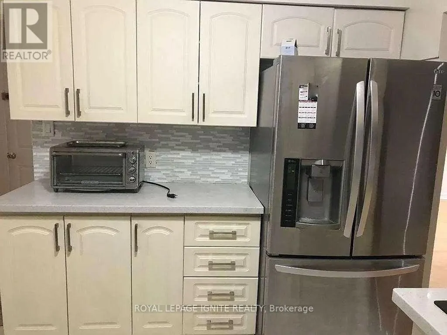
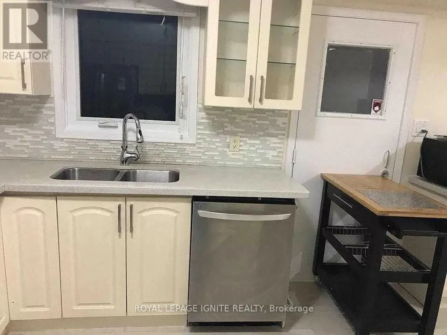
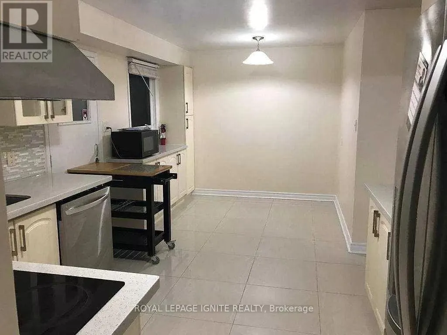
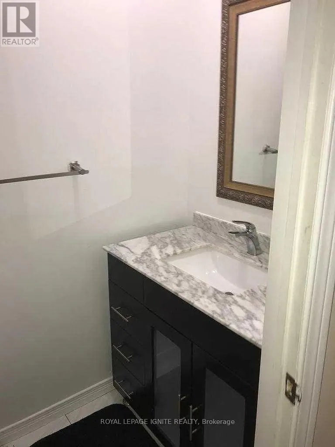
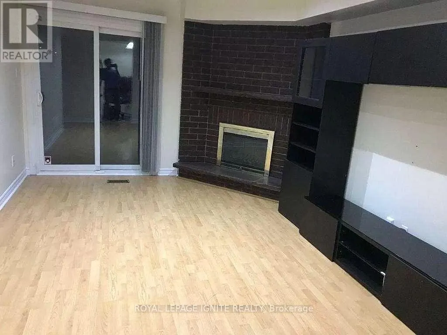
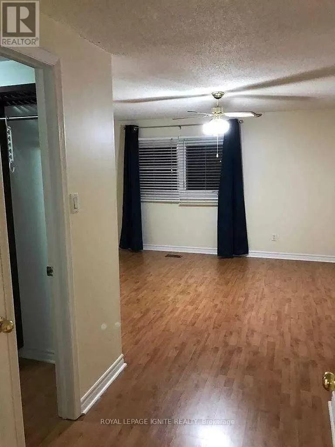
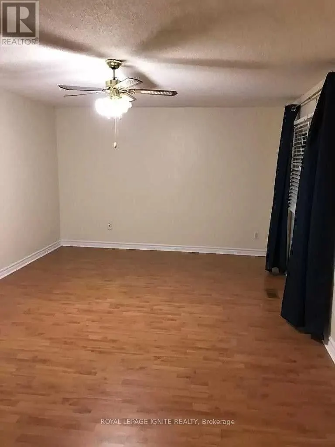
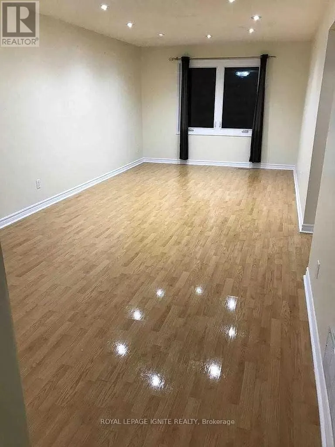
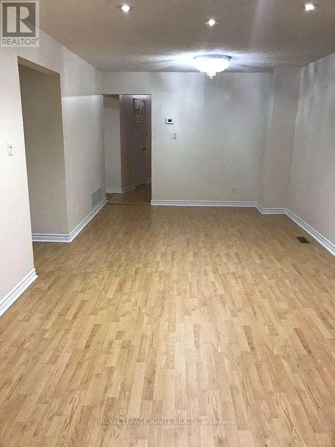
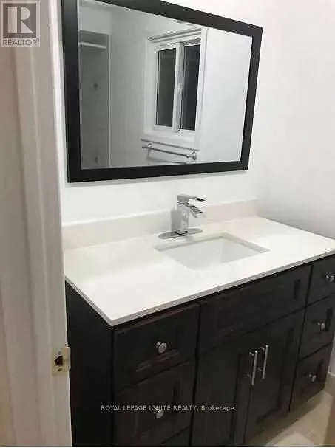
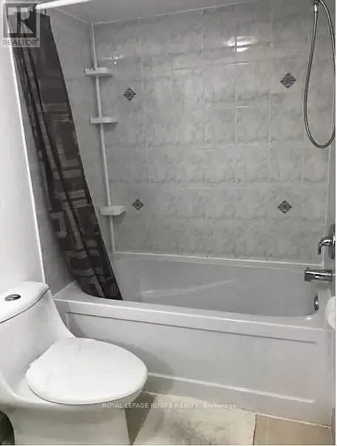
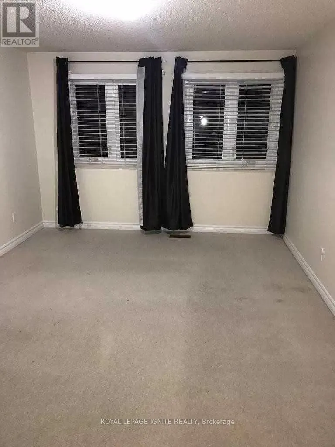
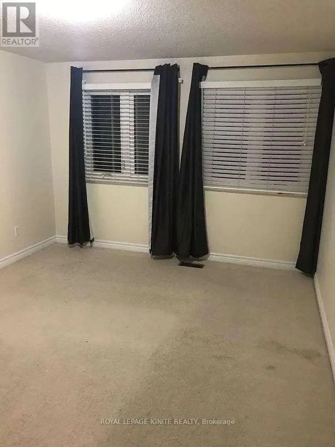
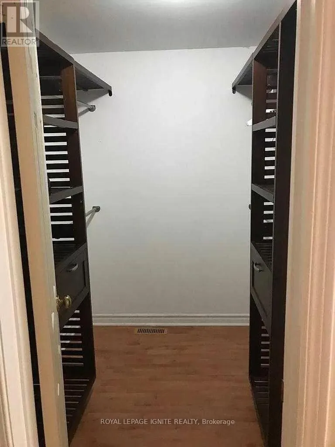
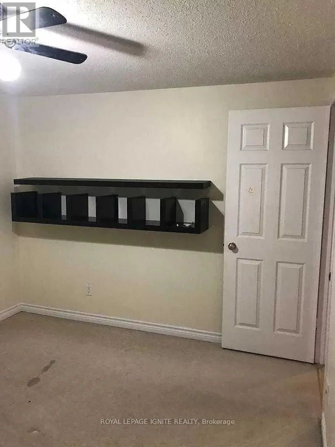
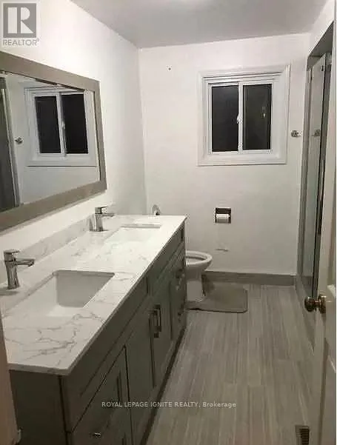
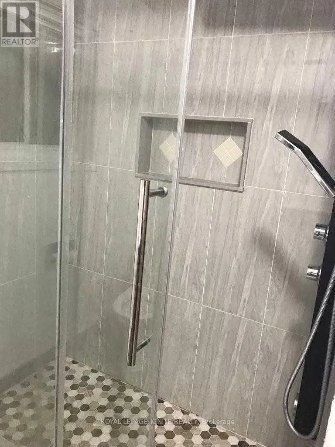
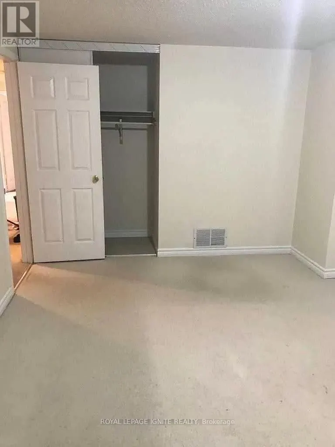
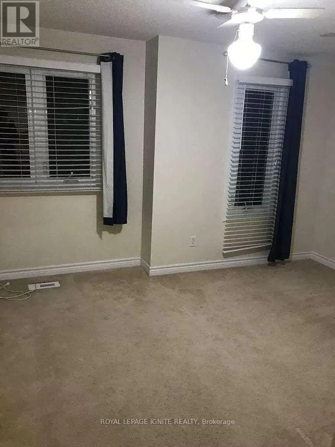
Absolutely Immaculate Spacious Detached 4 Large Bedroom, One Den Family Home, Laminate Floors On Main And Hallway & Breakfast Area, Family Room with Gas Fireplace, Master Bedroom with 4pcBath, Bay Windows, Welcoming Foyer, Premium Lot 160Ft Deep, Amazing Location, Walk To Milliken Park, Community Center, Alton Towers Shops Supermarket, Close To School, Hwy 407 And Pacific Mall And Markville Mall. Tenant Responsible for 70 % Utilities And Tenant Responsible for Snow Removal And Grass Cutting. (id:7434)
General Features
| Community Features | School Bus |
|---|---|
| Property Type | Single Family |
| Lease | 3700.00 |
| CommunityName | Agincourt North |
| Amenities | Park, Public Transit, Schools |
| Building Age | 31 to 50 years |
| Building Appliances | Garage door opener remote(s), Blinds, Dishwasher, Dryer, Microwave, Stove, Washer, Refrigerator |
| Building Cooling Type | Central air conditioning |
| Location Description | Middlefield / Finch |
| Parking Space Total | 4 |
| Foundation Type | Concrete |
| Building Type | House |
| Ownership Type | Freehold |
| Building.StoriesTotal | 2 |
Interior Features
| Building Fireplace Present | True |
|---|---|
| Building Heating Type | Forced air |
| Building Heating Fuel | Natural gas |
| Basement Type | None |
| Construction Style Attachment | Detached |
| Flooring Type | Laminate, Tile, Carpeted |
| Living Area Range | 2000 |
| Bedrooms | 4 |
Exterior Features
| Land Amenities | Park, Public Transit, Schools |
|---|---|
| Sewer | Sanitary sewer |
| Exterior Finish | Brick |
| Fence Type | Fenced yard |
Room Details
| Room | Dimensions | Level | Flooring | Details |
|---|---|---|---|---|
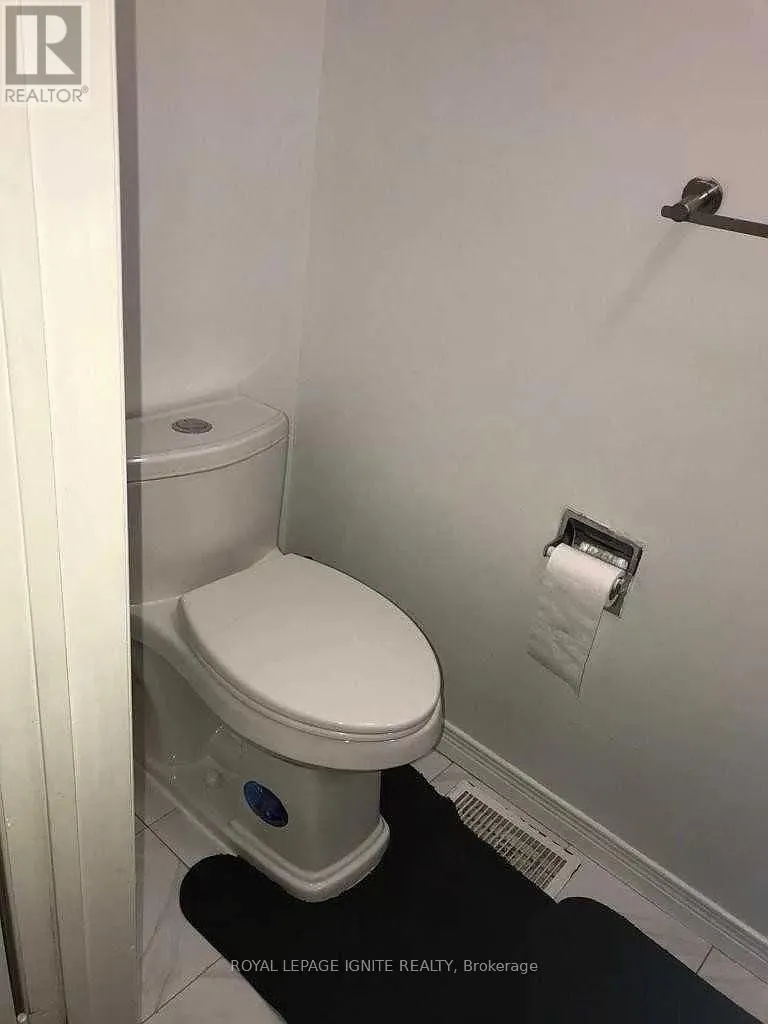
| Bathroom | Measurements not available | Main level | ||
| Bedroom 2 | 3.35 m x 5.03 m | Second level | 5.03 m | |
| Bedroom 3 | 3.05 m x 3.81 m | Second level | 3.81 m | |
| Bedroom 4 | 3.05 m x 3.66 m | Second level | 3.66 m | |
| Dining room | 3.45 m x 7.47 m | Main level | 7.47 m | |
| Eating area | 2.84 m x 3.05 m | Main level | 3.05 m | |
| Family room | 3.45 m x 5.03 m | Main level | 5.03 m | |
| Kitchen | 2.44 m x 3.45 m | Main level | 3.45 m | |
| Living room | 3.45 m x 7.47 m | Main level | 7.47 m | |
| Primary Bedroom | 3.66 m x 5.33 m | Second level | 5.33 m |
Amenities
- Views
- New Construction
- Adult 55+
- Lease To Own
- No Strata Fees
- Furnished
- Primary On Main
- Air Conditioning
- Seller Finance
- Green
- Fixer Upper
- Horse
- Golf
- Fireplace
- Deck
- Garage
- Basement
- Pool

Property vs Single Family Average in M1V 3L2
Price
In The Neighbourhood
Just Listed
Toronto (Agincourt North)
$ 1,750
- Type
- Single Family
- Rooms
- 1 Beds + 1 Baths
HOMELIFE/FUTURE REALTY INC.
Just Listed
Toronto (Agincourt North)
$ 3,200
- Type
- Single Family
- Rooms
- 4 Beds + 1.5 Baths
HOMELIFE NEW WORLD REALTY INC.
Just Listed
Toronto (Agincourt North)
$ 1,099
- Type
- Single Family
- Rooms
- 1 Beds + 1 Baths
JDL REALTY INC.
Toronto (Agincourt North)
$ 1,235,000
- Type
- Single Family
- Rooms
- 5 Beds + 3.5 Baths
RIGHT AT HOME REALTY
Open House
Toronto (Agincourt North)
$ 968,000
- Type
- Single Family
- Rooms
- 4 Beds + 2 Baths
RE/MAX EXCEL REALTY LTD.
Toronto (Agincourt North)
$ 910,000
- Type
- Single Family
- Rooms
- 4 Beds + 3.5 Baths
HOMELIFE/MIRACLE REALTY LTD
Open House
Toronto (Agincourt North)
$ 888,000
- Type
- Single Family
- Rooms
- 5 Beds + 2.5 Baths
ROYAL LEPAGE SUPREME REALTY
Toronto (Agincourt North)
$ 1,600
- Type
- Single Family
- Rooms
- 2 Beds + 1 Baths
RE/MAX METROPOLIS REALTY
Toronto (Agincourt North)
$ 1,088,000
- Type
- Single Family
- Rooms
- 6 Beds + 4 Baths
REAL ONE REALTY INC.
Toronto (Agincourt North)
$ 2,200
- Type
- Single Family
- Rooms
- 3 Beds + 2 Baths
MASTER'S TRUST REALTY INC.
Toronto (Agincourt North)
$ 1,600
- Type
- Single Family
- Rooms
- 3 Beds + 2 Baths
MASTER'S TRUST REALTY INC.
 Toronto Real Estate Board (TRREB); All information deemed reliable but not guaranteed. All properties are subject to prior sale, change or withdrawal. Neither listing broker(s) or information provider(s) shall be responsible for any typographical errors, misinformation, misprints and shall be held totally harmless. Listing(s) information is provided for consumer's personal, non-commercial use and may not be used for any purpose other than to identify prospective properties consumers may be interested

 All information deemed reliable but not guaranteed. All properties are subject to prior sale, change or withdrawal. Neither listing broker(s) or information provider(s) shall be responsible for any typographical errors, misinformation, misprints and shall be held totally harmless. Listing(s) information is provided for consumer's personal, non-commercial use and may not be used for any purpose other than to identify prospective properties consumers may be interested in purchasing. The data relating