
Address
36 Zachary Place, Whitby (Brooklin), ON
Price
$ 899,900
Property Attributes
- ID#E13785412
- TypeSingle Family
- Listing Status Active
- MunicipalityWhitby (Brooklin)
- CityWhitby (Brooklin)
- AreaBrooklin
- NeighbourhoodBrooklin
- Postal CodeL1M 1E1
- Style
- Price$ 899,900
- Bedrooms3
- Bathrooms2
- Half Bathrooms2
Data Source:
Canadian Real Estate Association (CREA)
Property Description
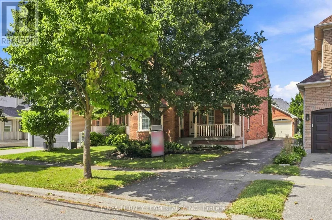
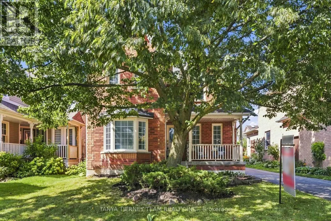
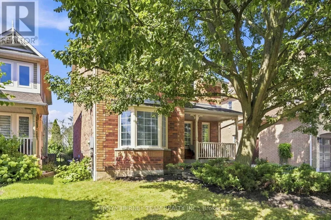
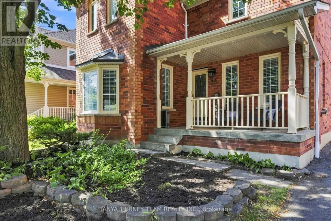
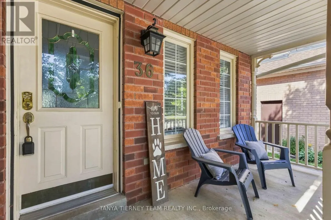
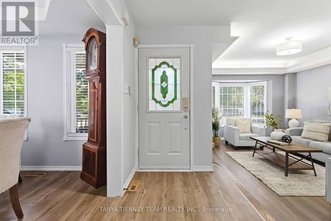
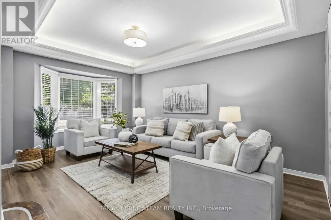
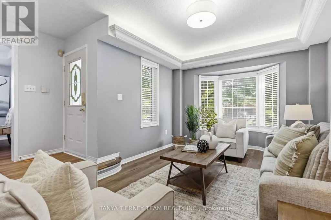
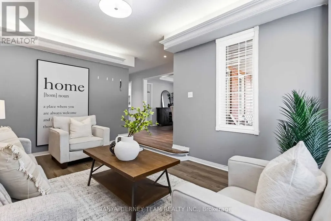
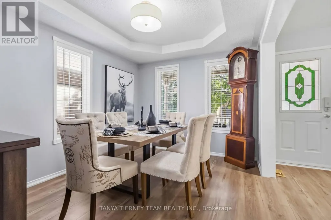
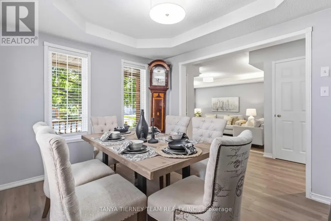
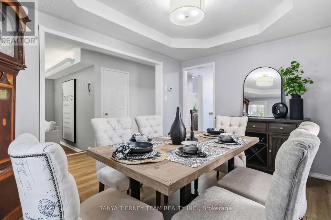
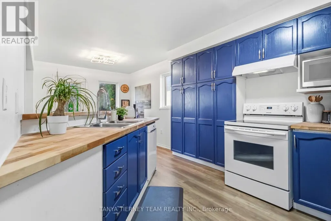
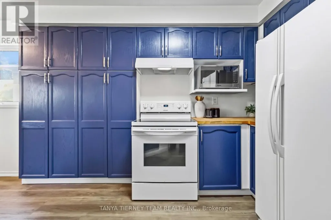
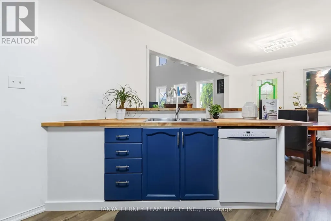
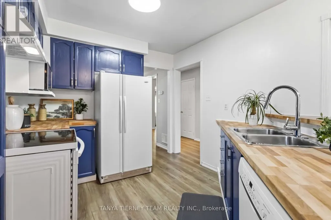
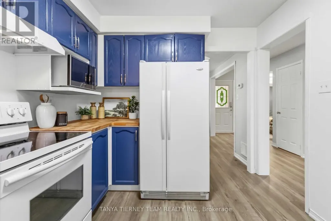
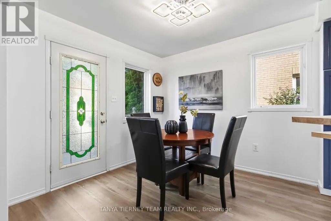
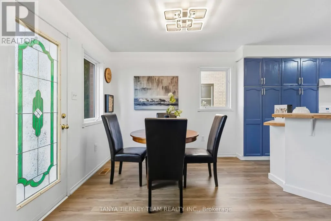
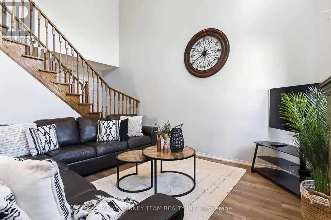
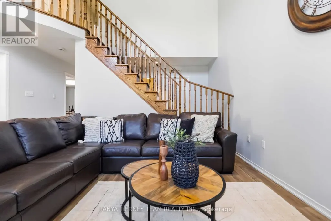
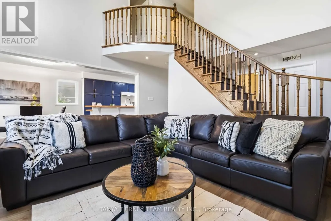
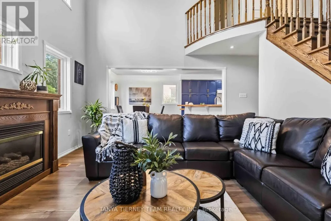
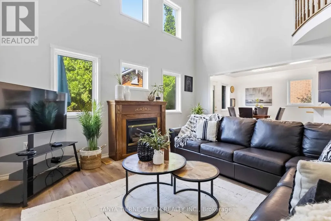
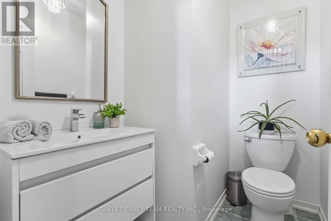
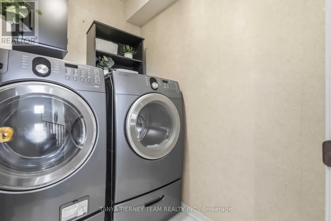
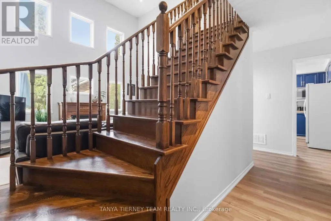
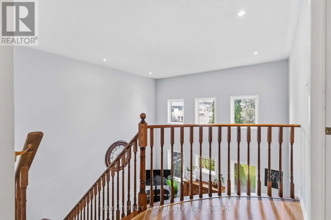
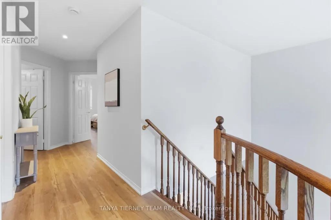
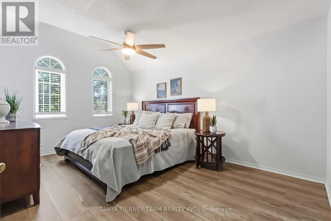
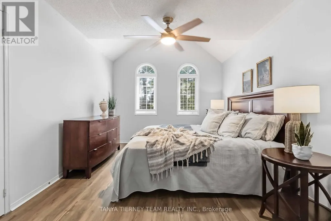
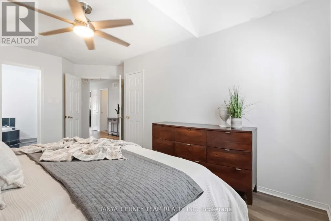
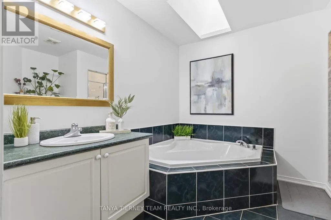
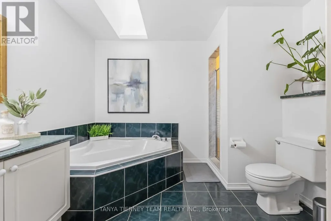
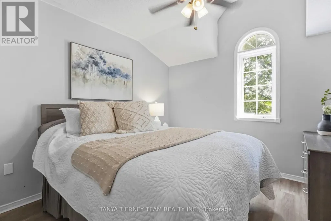
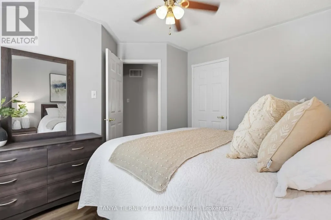
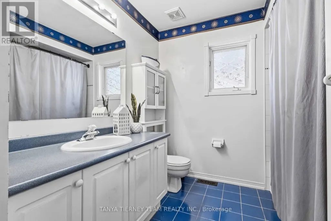
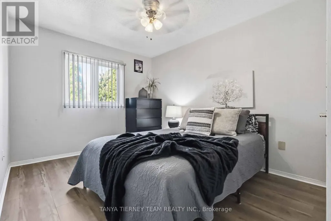
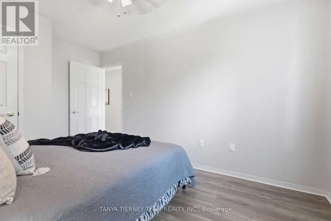
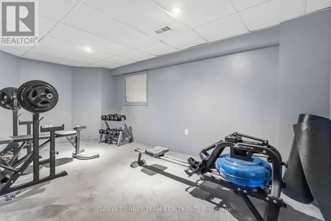
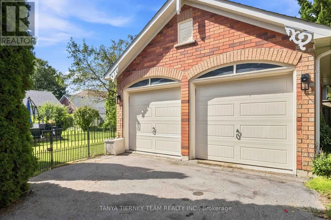
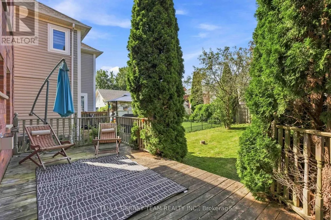
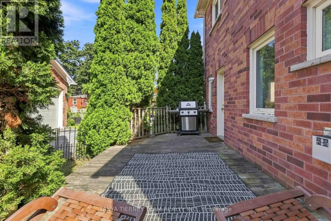
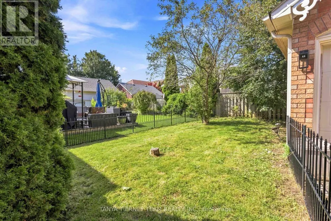
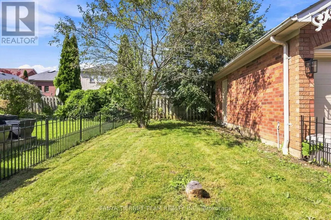
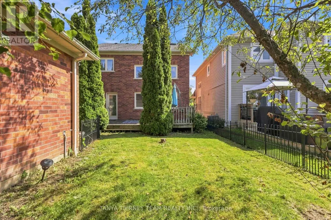
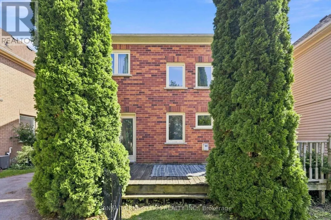
Welcome to this spectacular all brick Tribute built family home, ideally situated in the highly sought after Brooklin community. Offering 3 spacious bedrooms, 4 bathrooms and a detached double garage, this sun-filled home combines generous living space with an inviting, functional layout. The bright, open-concept main floor features extensive laminate flooring and a grand open hardwood staircase. The formal sunken living room showcases an elegant coffered ceiling, crown moulding and a beautiful bow window overlooking the front gardens, while the separate dining room is enhanced by its own coffered ceiling. At the heart of the home, the family-sized kitchen boasts butcher block counters, a large pantry, breakfast bar and a spacious breakfast area with a garden-door walkout to the deck and backyard. The impressive family room is highlighted by soaring cathedral ceilings, a cozy gas fireplace, pot lighting and backyard views. Convenient main-floor laundry and garage access complete this level. Upstairs, you'll find three generously sized bedrooms, including a spacious primary retreat with a vaulted ceiling, organized walk-in closet and a spa-inspired 4-piece ensuite featuring a relaxing corner soaker tub.The partially finished basement provides even more versatility, with ample storage, a roughed-in bathroom and an exercise room/den. Enjoy an exceptional Brooklin location just steps from schools, parks and the shops and amenities of downtown Brooklin, with easy access to Highway 407 for commuters. A wonderful family home in a community you'll love! (id:7434)
General Features
| Community Features | Community Centre, School Bus |
|---|---|
| Property Type | Single Family |
| Zoning Description | Residential |
| CommunityName | Brooklin |
| Amenities | Park, Public Transit, Schools, Golf Nearby |
| Building Age | 31 to 50 years |
| Building Amenities | Fireplace(s) |
| Building Appliances | All, Window Coverings |
| Building Cooling Type | Central air conditioning |
| Location Description | Thickson & Winchester Road |
| Parking Space Total | 6 |
| Foundation Type | Unknown |
| Building Type | House |
| Ownership Type | Freehold |
| Building.StoriesTotal | 2 |
Interior Features
| Building Fireplace Present | True |
|---|---|
| Building Fireplace Total | 1 |
| Building Heating Type | Forced air |
| Building Heating Fuel | Natural gas |
| Basement Development | Partially finished |
| Basement Type | Full (Partially finished) |
| Construction Style Attachment | Detached |
| Flooring Type | Laminate, Carpeted, Linoleum |
| Living Area Range | 2000 |
| Bedrooms | 3 |
Exterior Features
| Structure | Deck, Porch |
|---|---|
| Land Amenities | Park, Public Transit, Schools, Golf Nearby |
| Sewer | Sanitary sewer |
| Exterior Finish | Brick |
| Fence Type | Partially fenced |
Room Details
| Room | Dimensions | Level | Flooring | Details |
|---|---|---|---|---|
| Bedroom 2 | 4.33 m x 2.89 m | Second level | 2.89 m | |
| Bedroom 3 | 3.33 m x 2.93 m | Second level | 2.93 m | |
| Dining room | 3.63 m x 2.84 m | Main level | 2.84 m | |
| Eating area | 2.92 m x 2.83 m | Main level | 2.83 m | |
| Exercise room | 5.19 m x 2.68 m | Basement | 2.68 m | |
| Family room | 3.96 m x 3.4 m | Main level | 3.4 m | |
| Kitchen | 3.62 m x 2.83 m | Main level | 2.83 m | |
| Laundry room | 1.95 m x 1.61 m | Main level | 1.61 m | |
| Living room | 5.3 m x 3.3 m | Main level | 3.3 m | |
| Primary Bedroom | 4.89 m x 3.32 m | Second level | 3.32 m |
Amenities
- Views
- New Construction
- Adult 55+
- Lease To Own
- No Strata Fees
- Furnished
- Primary On Main
- Air Conditioning
- Seller Finance
- Green
- Fixer Upper
- Horse
- Golf
- Fireplace
- Deck
- Garage
- Basement
- Pool

Property vs Single Family Average in L1M 1E1
Price
In The Neighbourhood
Just Listed
Whitby (Brooklin)
$ 924,900
- Type
- Single Family
- Rooms
- 4 Beds + 2.5 Baths
SUTTON GROUP-HERITAGE REALTY INC.
Just Listed
Whitby (Brooklin)
$ 1,050,000
- Type
- Single Family
- Rooms
- 4 Beds + 3.5 Baths
TANYA TIERNEY TEAM REALTY INC.
Just Listed
Whitby (Brooklin)
$ 1,169,900
- Type
- Single Family
- Rooms
- 5 Beds + 2.5 Baths
TANYA TIERNEY TEAM REALTY INC.
Open House
Whitby (Brooklin)
$ 969,900
- Type
- Single Family
- Rooms
- 4 Beds + 3 Baths
RE/MAX HALLMARK REALTY LTD.
Open House
Whitby (Brooklin)
$ 949,900
- Type
- Single Family
- Rooms
- 4 Beds + 2.5 Baths
TANYA TIERNEY TEAM REALTY INC.
Open House
Whitby (Brooklin)
$ 1,275,000
- Type
- Single Family
- Rooms
- 4 Beds + 4.5 Baths
RE/MAX ROUGE RIVER REALTY LTD.
Open House
Whitby (Brooklin)
$ 889,000
- Type
- Single Family
- Rooms
- 3 Beds + 3.5 Baths
CENTURY 21 ATRIA REALTY INC.
Open House
Whitby (Brooklin)
$ 919,000
- Type
- Single Family
- Rooms
- 3 Beds + 2 Baths
ROYAL LEPAGE MEADOWTOWNE REALTY
 Toronto Real Estate Board (TRREB); All information deemed reliable but not guaranteed. All properties are subject to prior sale, change or withdrawal. Neither listing broker(s) or information provider(s) shall be responsible for any typographical errors, misinformation, misprints and shall be held totally harmless. Listing(s) information is provided for consumer's personal, non-commercial use and may not be used for any purpose other than to identify prospective properties consumers may be interested

 All information deemed reliable but not guaranteed. All properties are subject to prior sale, change or withdrawal. Neither listing broker(s) or information provider(s) shall be responsible for any typographical errors, misinformation, misprints and shall be held totally harmless. Listing(s) information is provided for consumer's personal, non-commercial use and may not be used for any purpose other than to identify prospective properties consumers may be interested in purchasing. The data relating