
Just Listed
Address
3 Ruddell Place, Toronto (Centennial Scarborough), ON
Price
$ 1,449,999
Property Attributes
- ID#E13795992
- TypeSingle Family
- Listing Status Active
- MunicipalityToronto (Centennial Scarborough)
- CityToronto (Centennial Scarborough)
- AreaCentennial Scarborough
- NeighbourhoodCentennial Scarborough
- Postal CodeM1C 3E4
- Style
- Price$ 1,449,999
- Bedrooms4+2
- Bathrooms3
- Half Bathrooms1
Data Source:
Canadian Real Estate Association (CREA)
Property Description
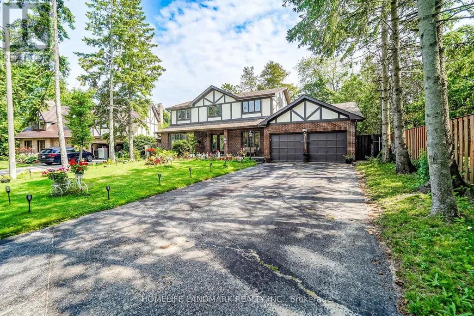
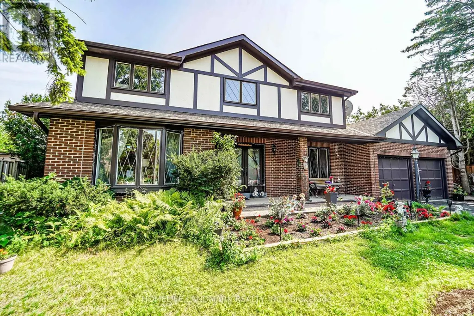
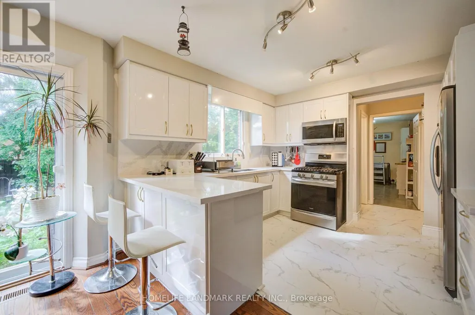
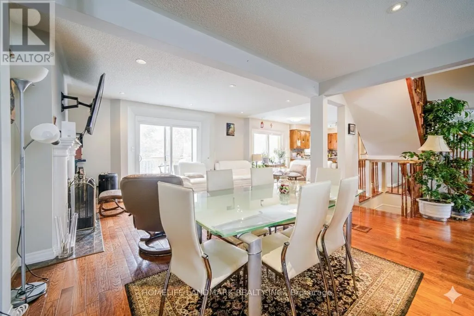
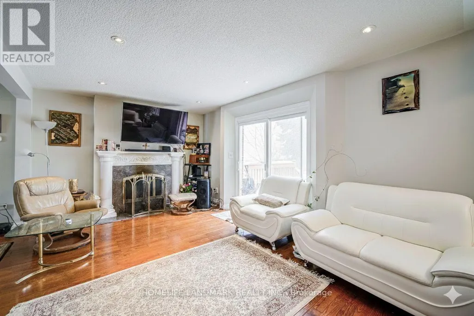
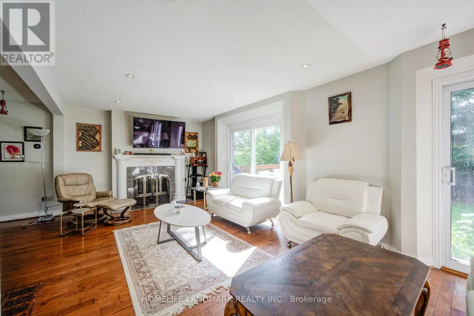
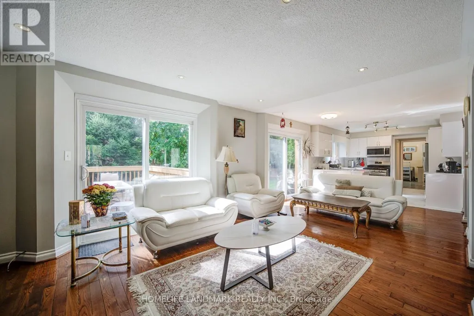
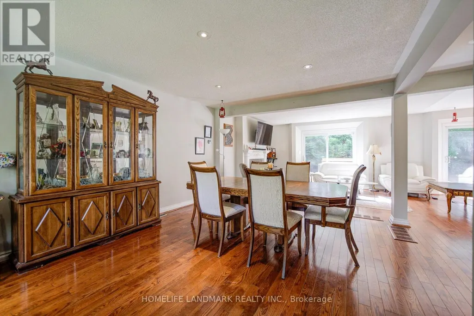
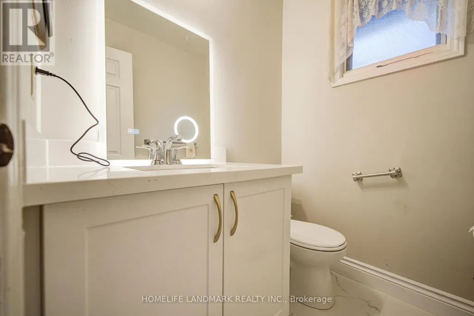
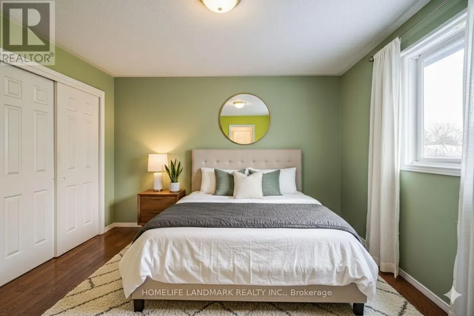
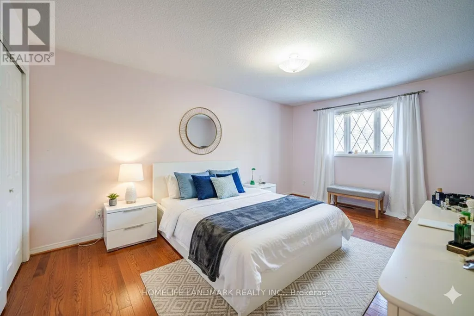
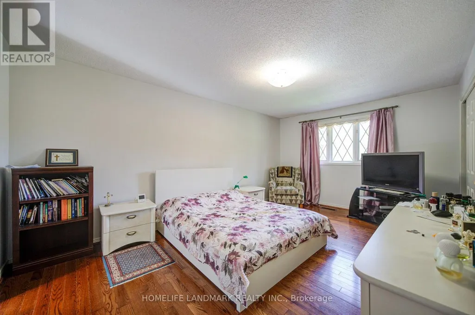
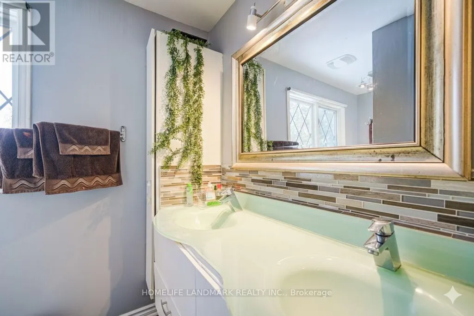
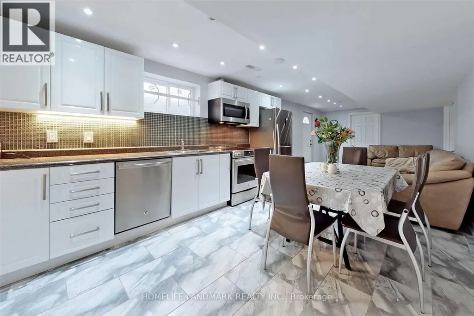
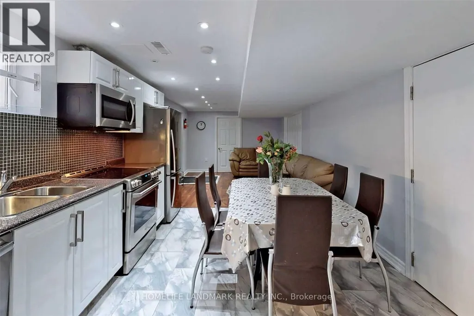
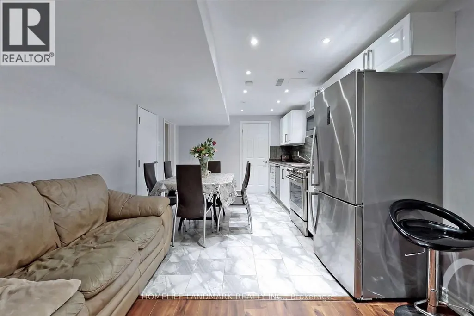
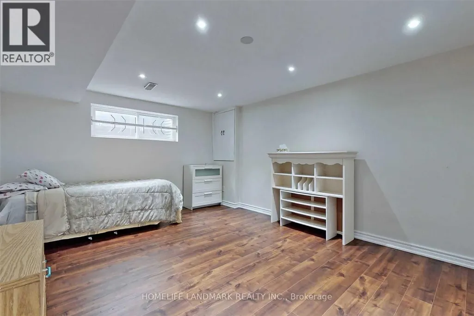
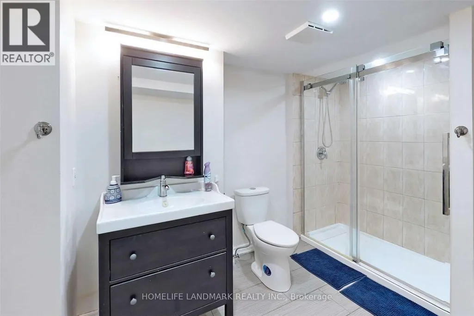
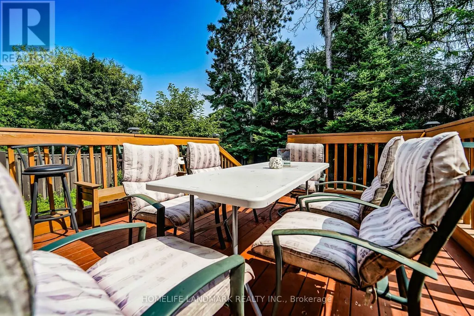
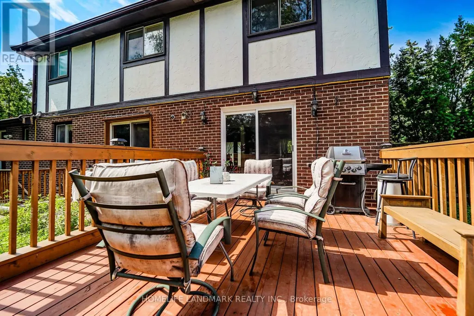
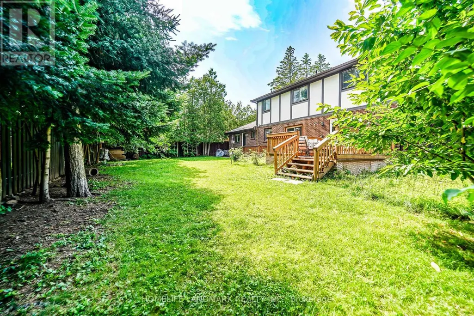
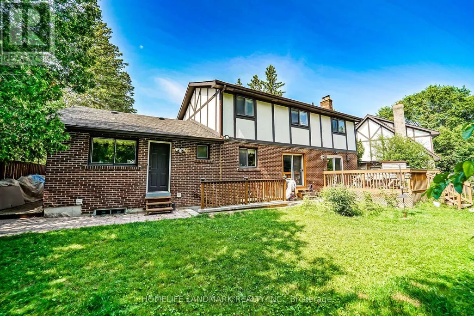
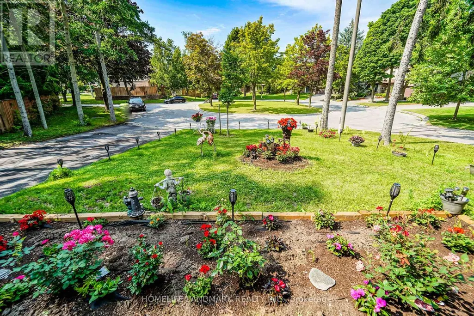
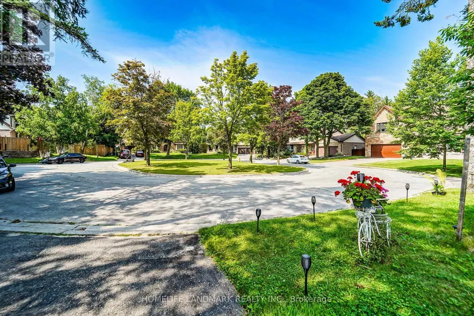
Nestled on a prime, sun-drenched lot in the heart of the prestigious Centennial neighborhood cul de sac, this stunning 4-bedroom detached home offers the perfect blend of privacy and sophisticated living. New, Fully renovated kitchen with sleek and modern finishes. Renovated main level bathroom, makes this house move in ready. Located on a peaceful, family-friendly court, the residence greets you with an elegant open-concept layout and sprawling principal rooms featuring rich oak flooring throughout.The heart of the home is the bright eat-in kitchen, which seamlessly overlooks a lush backyard oasis. Multiple walkouts lead to an expansive deck, perfect for summer entertaining or quiet morning coffee. Retreat to the bright and open family room, where a cozy fireplace sets the tone for intimate winter evenings. Rare separate basement apartment with 2 bedrooms, fully renovated kitchen, ideal for multi-generational living or as a high-potential rental suite. With major upgrades including a new driveway, a newer roof (3 years), and a tankless hot water system, this home offers true peace of mind. Just minutes from Highway 401, elite schools, and the scenic trails of the Rouge Valley, this is more than a home; it's a lifestyle. (id:7434)
General Features
| Features | Cul-de-sac, Wooded area |
|---|---|
| Property Type | Single Family |
| Zoning Description | Res |
| CommunityName | Centennial Scarborough |
| Amenities | Public Transit |
| Building Appliances | All, Dishwasher, Dryer, Microwave, Gas stove(s), Washer, Window Coverings, Refrigerator |
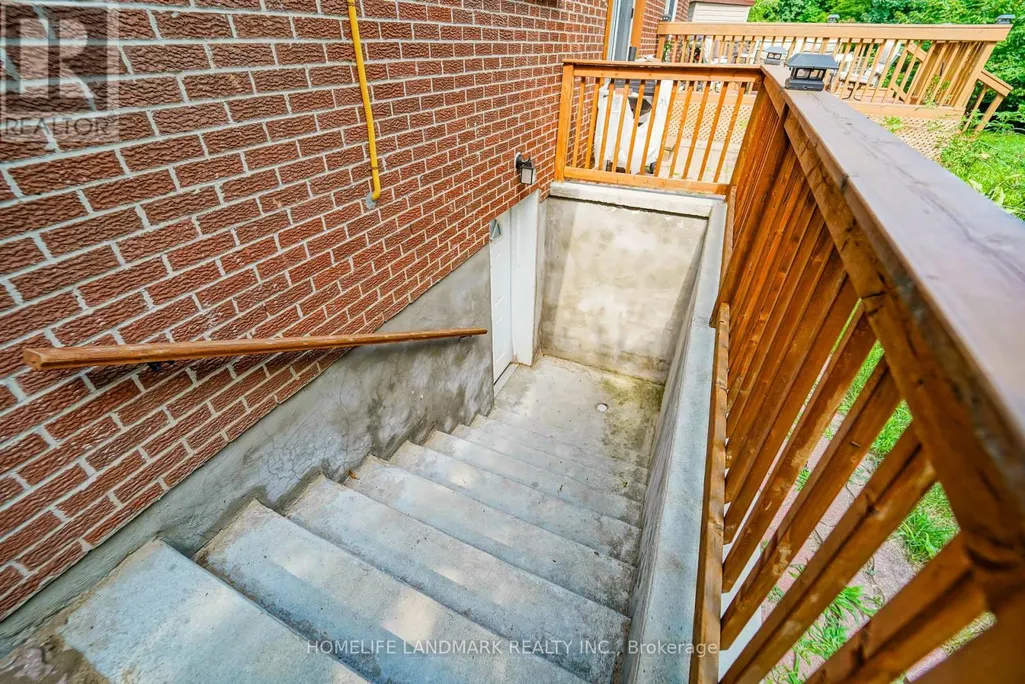
| Building Basement Features | Apartment in basement, Separate entrance |
| Building Cooling Type | Central air conditioning |
| Location Description | Cross Streets: Meadowvale/Lawson. ** Directions: N. |
| Parking Space Total | 8 |
| Foundation Type | Brick, Concrete |
| Building Type | House |
| Ownership Type | Freehold |
| Building.StoriesTotal | 2 |
Interior Features
| Building Fireplace Present | True |
|---|---|
| Building Heating Type | Heat Pump |
| Building Heating Fuel | Natural gas |
| Basement Development | Finished |
| Basement Type | N/A (Finished), N/A, N/A |
| Construction Style Attachment | Detached |
| Flooring Type | Carpeted, Cushion/Lino/Vinyl |
| Living Area Range | 2000 |
| Bedrooms | 4+2 |
Exterior Features
| Land Amenities | Public Transit |
|---|---|
| Sewer | Sanitary sewer |
| Exterior Finish | Brick, Stucco |
Room Details
| Room | Dimensions | Level | Flooring | Details |
|---|---|---|---|---|
| Bedroom 2 | 3.94 m x 3.6 m | Second level | 3.6 m | |
| Bedroom 3 | 3.52 m x 3.37 m | Second level | 3.37 m | |
| Bedroom 4 | 3.52 m x 2.54 m | Second level | 2.54 m | |
| Dining room | 4.05 m x 3.5 m | Ground level | 3.5 m | |
| Family room | 5.08 m x 3.5 m | Ground level | 3.5 m | |
| Kitchen | 5.85 m x 3.5 m | Ground level | 3.5 m | |
| Laundry room | 3.63 m x 2.75 m | Ground level | 2.75 m | |
| Living room | 5.43 m x 3.83 m | Ground level | 3.83 m | |
| Primary Bedroom | 5.27 m x 3.5 m | Second level | 3.5 m |
Amenities
- Views
- New Construction
- Adult 55+
- Lease To Own
- No Strata Fees
- Furnished
- Primary On Main
- Air Conditioning
- Seller Finance
- Green
- Fixer Upper
- Horse
- Golf
- Fireplace
- Deck
- Garage
- Basement
- Pool

Property vs Single Family Average in M1C 3E4
Price
In The Neighbourhood
Open House
Toronto (Centennial Scarborough)
$ 1,228,800
- Type
- Single Family
- Rooms
- 3 Beds + 3 Baths
ROYAL LEPAGE SIGNATURE REALTY
Open House
Toronto (Centennial Scarborough)
$ 998,888
- Type
- Single Family
- Rooms
- 4 Beds + 2.5 Baths
RE/MAX REALTY SPECIALISTS INC.
Just Listed
Toronto (Centennial Scarborough)
$ 3,299
- Type
- Single Family
- Rooms
- 4 Beds + 2.5 Baths
RE/MAX CROSSROADS REALTY INC.
Toronto (Centennial Scarborough)
$ 9,000
- Type
- Single Family
- Rooms
- 4 Beds + 4.5 Baths
RE/MAX HALLMARK REALTY LTD.
Toronto (Centennial Scarborough)
$ 1,799
- Type
- Single Family
- Rooms
- 2 Beds + 1 Baths
ROYAL LEPAGE SIGNATURE REALTY
Open House
Toronto (Centennial Scarborough)
$ 1,019,000
- Type
- Single Family
- Rooms
- 3 Beds + 2.5 Baths
ROYAL LEPAGE ESTATE REALTY
Toronto (Centennial Scarborough)
$ 949,900
- Type
- Single Family
- Rooms
- 3 Beds + 2 Baths
ROYAL LEPAGE SIGNATURE REALTY
Toronto (Centennial Scarborough)
$ 799,900
- Type
- Single Family
- Rooms
- 4 Beds + 1.5 Baths
RE/MAX HALLMARK FIRST GROUP REALTY LTD.
Toronto (Centennial Scarborough)
$ 998,800
- Type
- Single Family
- Rooms
- 3 Beds + 3.5 Baths
ROYAL LEPAGE SIGNATURE REALTY
Open House
Toronto (Centennial Scarborough)
$ 949,800
- Type
- Single Family
- Rooms
- 3 Beds + 2.5 Baths
RE/MAX HALLMARK REALTY LTD.
Toronto (Centennial Scarborough)
$ 1,950
- Type
- Single Family
- Rooms
- 2 Beds + 1 Baths
ICI SOURCE REAL ASSET SERVICES INC.
Open House
Toronto (Centennial Scarborough)
$ 1,348,800
- Type
- Single Family
- Rooms
- 4 Beds + 2 Baths
RE/MAX HALLMARK REALTY LTD.
 Toronto Real Estate Board (TRREB); All information deemed reliable but not guaranteed. All properties are subject to prior sale, change or withdrawal. Neither listing broker(s) or information provider(s) shall be responsible for any typographical errors, misinformation, misprints and shall be held totally harmless. Listing(s) information is provided for consumer's personal, non-commercial use and may not be used for any purpose other than to identify prospective properties consumers may be interested

 All information deemed reliable but not guaranteed. All properties are subject to prior sale, change or withdrawal. Neither listing broker(s) or information provider(s) shall be responsible for any typographical errors, misinformation, misprints and shall be held totally harmless. Listing(s) information is provided for consumer's personal, non-commercial use and may not be used for any purpose other than to identify prospective properties consumers may be interested in purchasing. The data relating