
Open House Fri, Sep 25th 06:00 PM - 08:00 PM
Address
19 Wigston Court, Whitby (Rolling Acres), ON
Price
$ 1,149,000
Open House Fri, Sep 25th 06:00 PM - 08:00 PM
Property Attributes
- ID#E13805512
- TypeSingle Family
- Listing Status Active
- MunicipalityWhitby (Rolling Acres)
- CityWhitby (Rolling Acres)
- AreaRolling Acres
- NeighbourhoodRolling Acres
- Postal CodeL1R 2B9
- Style
- Price$ 1,149,000
- Bedrooms4+1
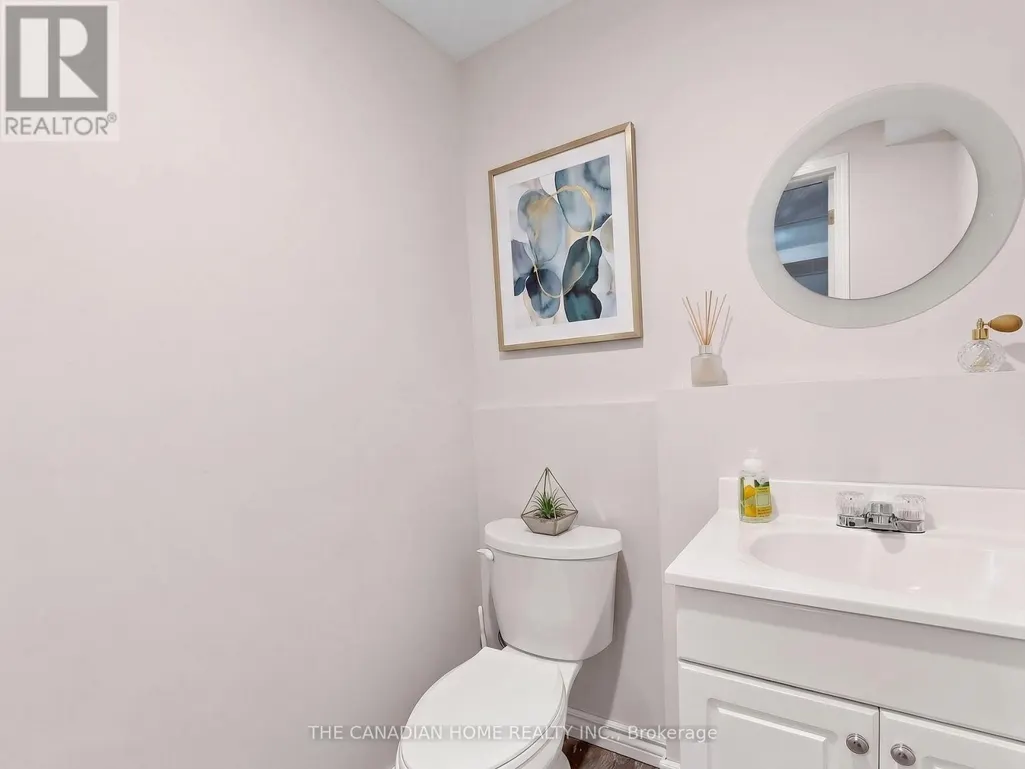
- Bathrooms2
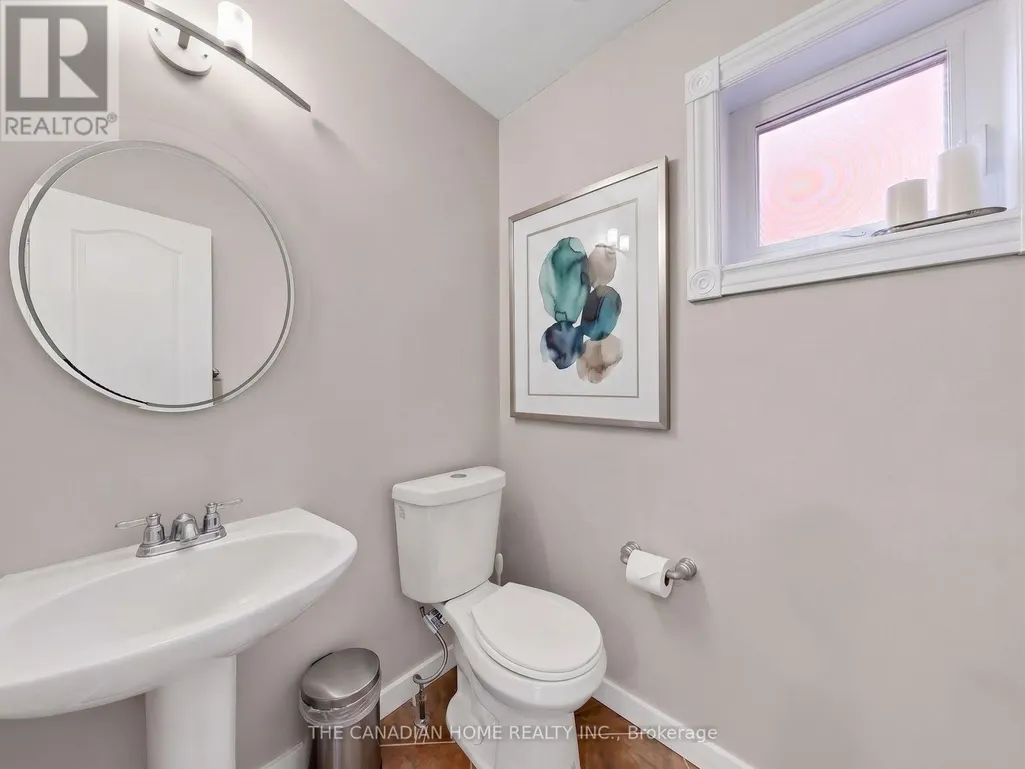
- Half Bathrooms2
Data Source:
Canadian Real Estate Association (CREA)
Property Description
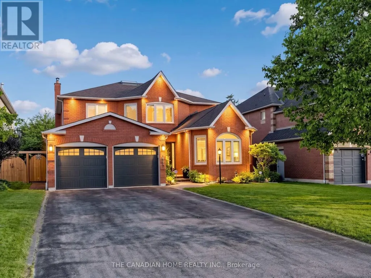
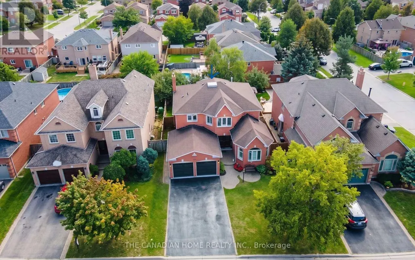
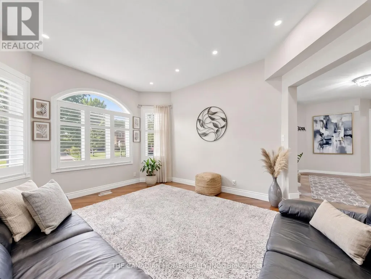
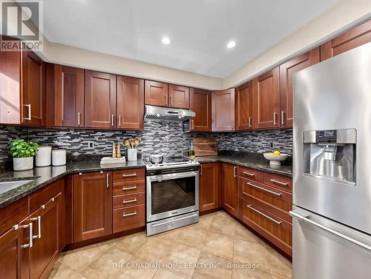
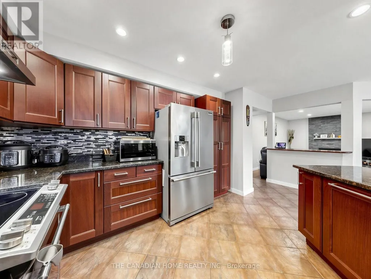
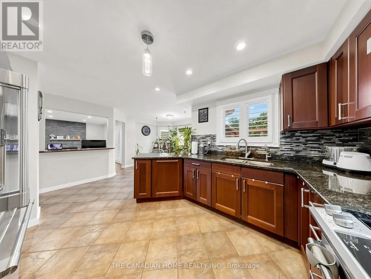
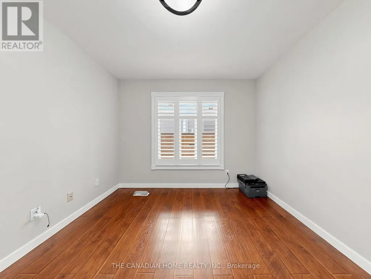
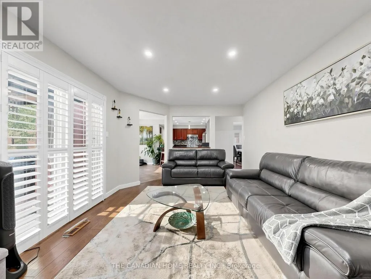
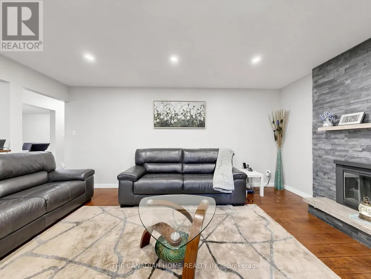
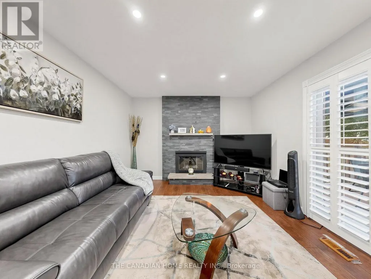
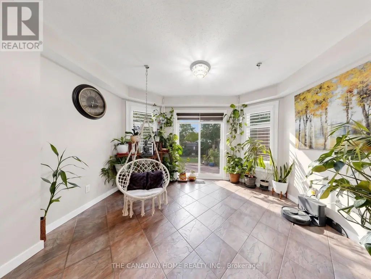
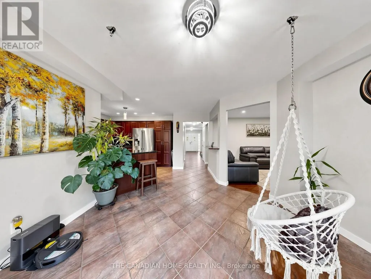
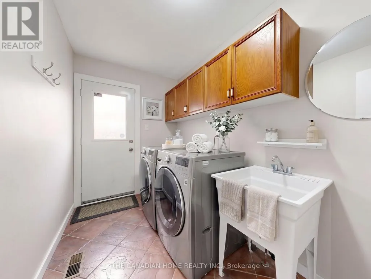
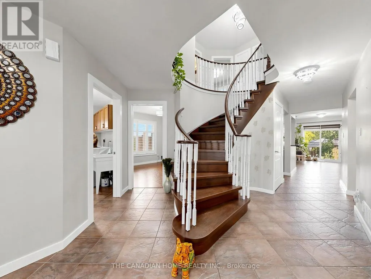
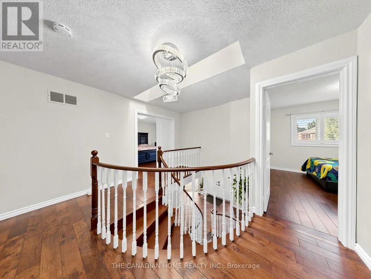
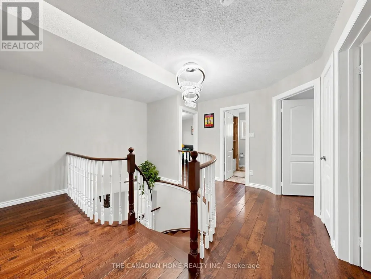
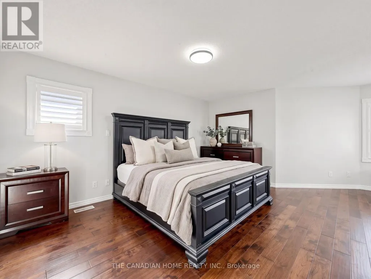
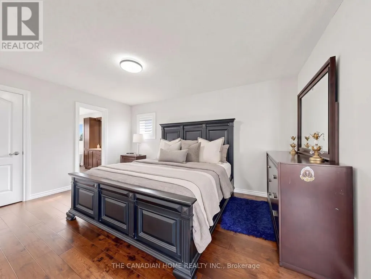
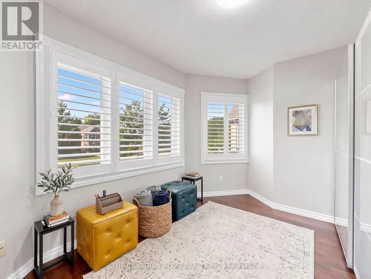
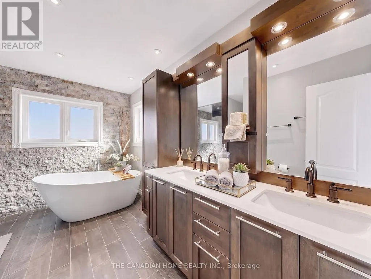
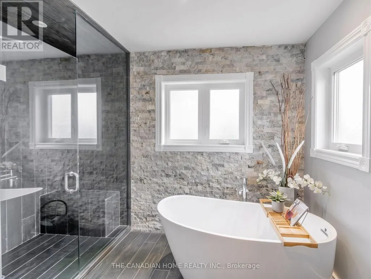
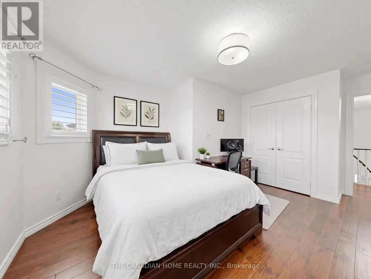
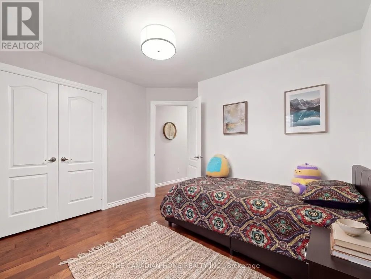
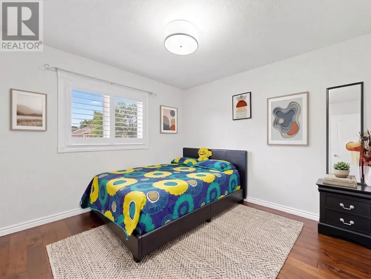
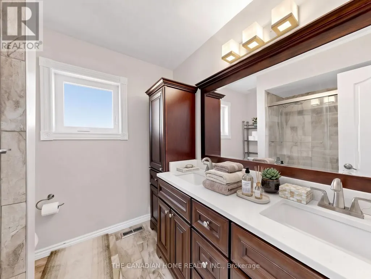
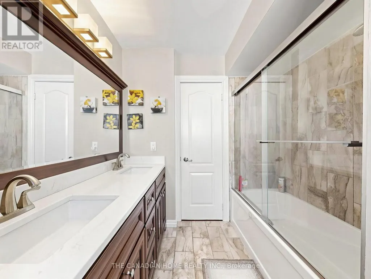
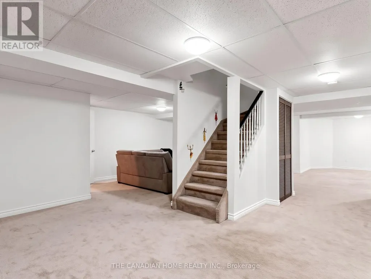
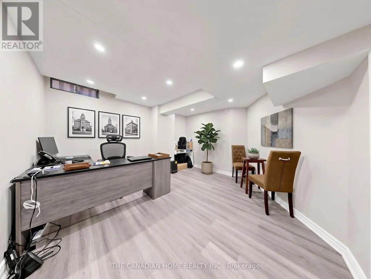
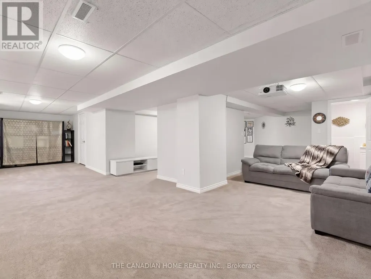
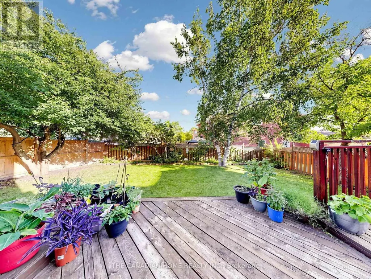
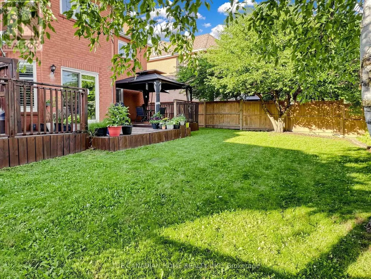
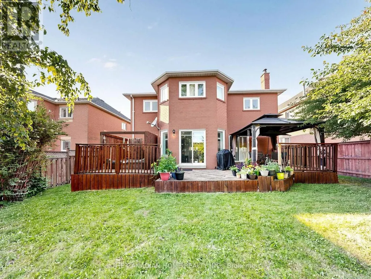
Welcome to this gorgeous, lovingly cared family home on a QUIET, SAFE COURT in Whitby's favorite ROLLING ACRES! Set on a premium private lot, you get nearly 2,900 SQ FT ABOVE GROUND plus a HUGE FINISHED BASEMENT. Start every day in your SUN-DRENCHED SUNKEN LIVING ROOM with tall, soaring windows that flood the home with warm MORNING SUNSHINE-the ultimate spot to sip coffee and recharge. Enjoy the ease of a quiet MAIN FLOOR OFFICE for effortless remote work, cook in the open chef's kitchen, and walk right out to your private BACKYARD RETREAT with an entertainer's deck, gazebo, and relaxing as-is HOT TUB. Upstairs features 4 BIG BEDROOMS, highlighted by a private primary suite with a hotel-style 5-PC SPA BATH and walk-in closet. The finished basement adds a 5TH BEDROOM, game room, rec room, and HUGE STORAGE SPACES-ideal for teens, guests, or in-laws. Best of all, every major upgrade is ALREADY PAID FOR AND DONE: brand-new OWNED WATER & AIR FILTER (2025), high-efficiency FURNACE & A/C (2022), modern Stainless Steel APPLIANCES WITH WASHER/DRYER (2021), ROOF (2018). Complete with 6 PARKING SPACES, TOP-RATED SCHOOLS (8+ RATING) just minutes away, and fast access to shops, Whitby GO, and HWY 401/407/412. 100% MOVE-IN READY -Book Your Private Tour Today! (id:7434)
General Features
| Property Type | Single Family |
|---|---|
| CommunityName | Rolling Acres |
| Building Appliances | Hot Tub, Garage door opener remote(s), Central Vacuum, Water meter, Dryer, Washer, Window Coverings |
| Building Cooling Type | Central air conditioning |
| Location Description | Thickson & Dryden |
| Parking Space Total | 6 |
| Foundation Type | Concrete |
| Building Type | House |
| Ownership Type | Freehold |
| Building.StoriesTotal | 2 |
Interior Features
| Building Fireplace Present | True |
|---|---|
| Building Heating Type | Forced air |
| Building Heating Fuel | Natural gas |
| Basement Development | Finished |
| Basement Type | Full (Finished) |
| Construction Style Attachment | Detached |
| Flooring Type | Carpeted, Laminate, Ceramic, Hardwood |
| Living Area Range | 2500 |
| Bedrooms | 4+1 |
Exterior Features
| Structure | Deck |
|---|---|
| Sewer | Sanitary sewer |
| Exterior Finish | Brick |
Room Details
| Room | Dimensions | Level | Flooring | Details |
|---|---|---|---|---|
| Bedroom 2 | 4.18 m x 3.85 m | Second level | 3.85 m | |
| Bedroom 3 | 3.28 m x 2.97 m | Second level | 2.97 m | |
| Bedroom 4 | 3.37 m x 2.27 m | Second level | 2.27 m | |
| Bedroom 5 | 3.89 m x 3.72 m | Basement | 3.72 m | |
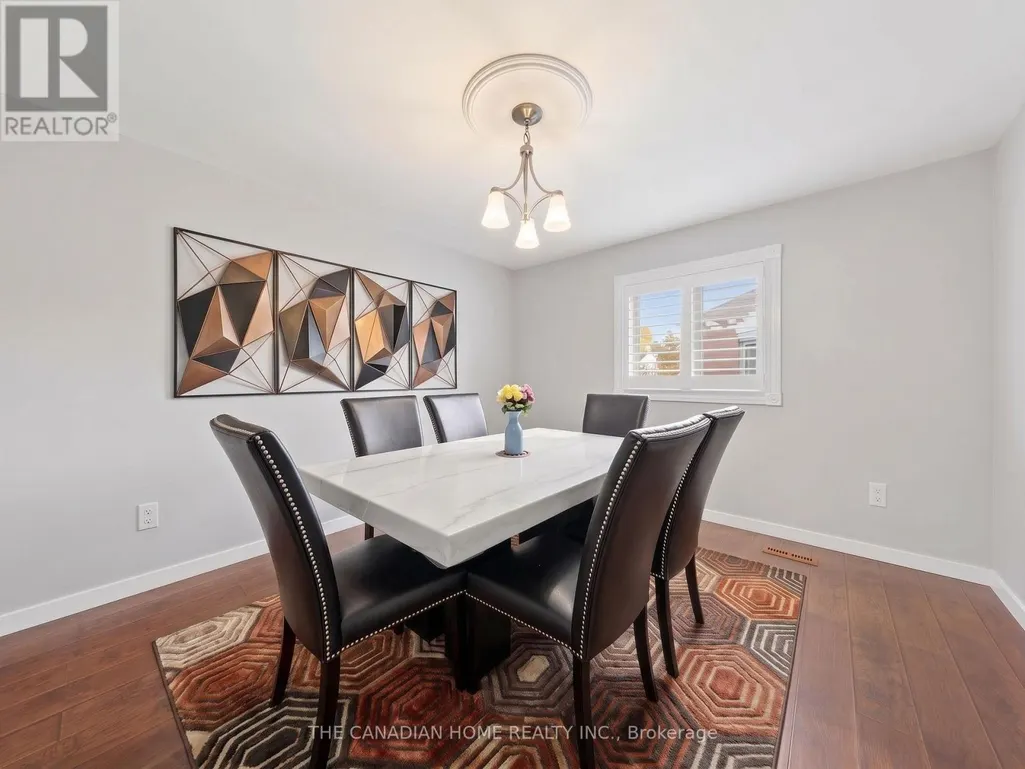
| Dining room | 3.86 m x 3.56 m | Main level | 3.56 m | |
| Eating area | 3.84 m x 3.43 m | Main level | 3.43 m | |
| Games room | 6.7 m x 3.32 m | Basement | 3.32 m | |
| Kitchen | 4.04 m x 3.3 m | Main level | 3.3 m | |
| Living room | 3.63 m x 3.73 m | Main level | 3.73 m | |
| Office | 3.32 m x 3.11 m | Main level | 3.11 m | |
| Primary Bedroom | 6.24 m x 5.8 m | Second level | 5.8 m | |
| Recreational, Games room | 6.34 m x 5.05 m | Basement | 5.05 m |
Amenities
- Views
- New Construction
- Adult 55+
- Lease To Own
- No Strata Fees
- Furnished
- Primary On Main
- Air Conditioning
- Seller Finance
- Green
- Fixer Upper
- Horse
- Golf
- Fireplace
- Deck
- Garage
- Basement
- Pool

Property vs Single Family Average in L1R 2B9
Price
In The Neighbourhood
Open House
Whitby (Rolling Acres)
$ 1,100,000
- Type
- Single Family
- Rooms
- 4 Beds + 2.5 Baths
RE/MAX ROUGE RIVER REALTY LTD.
Just Listed
Whitby (Rolling Acres)
$ 2,100
- Type
- Single Family
- Rooms
- 2 Beds + 2 Baths
FIRST CLASS REALTY INC.
Open House
Whitby (Rolling Acres)
$ 699,900
- Type
- Single Family
- Rooms
- 4 Beds + 3 Baths
RE/MAX ROUGE RIVER REALTY LTD.
Open House
Whitby (Rolling Acres)
$ 999,000
- Type
- Single Family
- Rooms
- 6 Beds + 3.5 Baths
SMART SOLD REALTY
Whitby (Rolling Acres)
$ 995,000
- Type
- Single Family
- Rooms
- 4 Beds + 2.5 Baths
CENTURY 21 PEOPLE'S CHOICE REALTY INC.
Whitby (Rolling Acres)
$ 3,399
- Type
- Single Family
- Rooms
- 4 Beds + 3.5 Baths
CENTURY 21 PROPERTY ZONE REALTY INC.
Whitby (Rolling Acres)
$ 3,500
- Type
- Single Family
- Rooms
- 4 Beds + 2.5 Baths
CENTURY 21 PEOPLE'S CHOICE REALTY INC.
Whitby (Rolling Acres)
$ 3,800
- Type
- Single Family
- Rooms
- 6 Beds + 2.5 Baths
RE/MAX REAL ESTATE CENTRE INC.
Whitby (Rolling Acres)
$ 1,550
- Type
- Single Family
- Rooms
- 1 Beds + 1 Baths
CENTURY 21 LEADING EDGE REALTY INC.
Whitby (Rolling Acres)
$ 999,999
- Type
- Single Family
- Rooms
- 6 Beds + 3.5 Baths
RE/MAX METROPOLIS REALTY
Whitby (Rolling Acres)
$ 1,195,000
- Type
- Single Family
- Rooms
- 4 Beds + 1.5 Baths
CENTURY 21 PERCY FULTON LTD.
Open House
Whitby (Rolling Acres)
$ 719,999
- Type
- Single Family
- Rooms
- 4 Beds + 2 Baths
ROYAL HERITAGE REALTY LTD.
 Toronto Real Estate Board (TRREB); All information deemed reliable but not guaranteed. All properties are subject to prior sale, change or withdrawal. Neither listing broker(s) or information provider(s) shall be responsible for any typographical errors, misinformation, misprints and shall be held totally harmless. Listing(s) information is provided for consumer's personal, non-commercial use and may not be used for any purpose other than to identify prospective properties consumers may be interested

 All information deemed reliable but not guaranteed. All properties are subject to prior sale, change or withdrawal. Neither listing broker(s) or information provider(s) shall be responsible for any typographical errors, misinformation, misprints and shall be held totally harmless. Listing(s) information is provided for consumer's personal, non-commercial use and may not be used for any purpose other than to identify prospective properties consumers may be interested in purchasing. The data relating