
Open House Sat, Oct 3rd 02:00 PM - 04:00 PM





Address
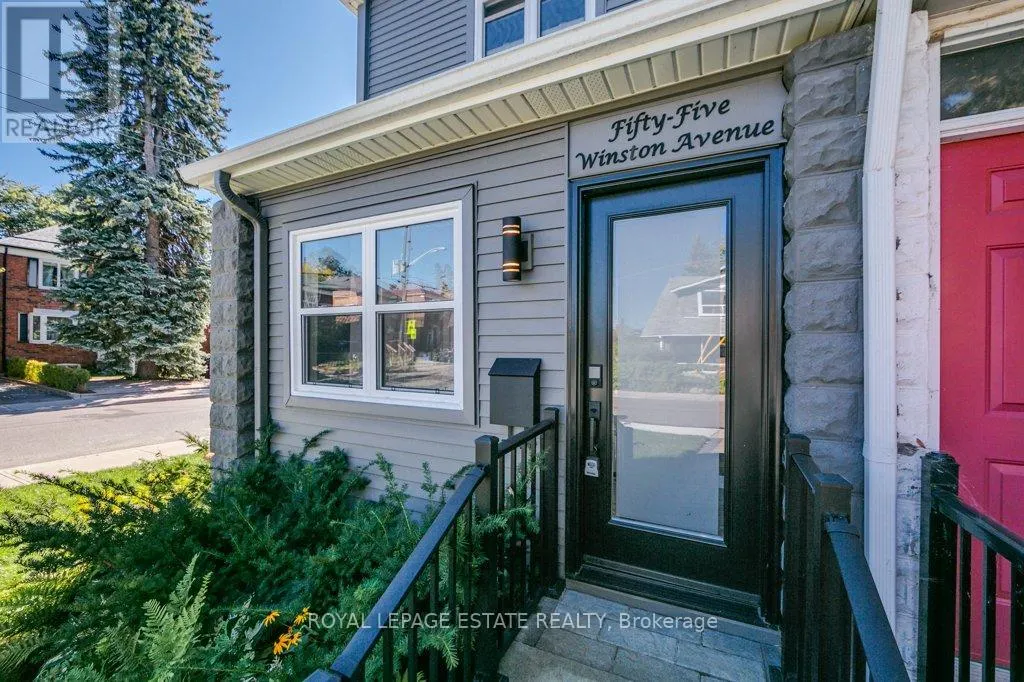
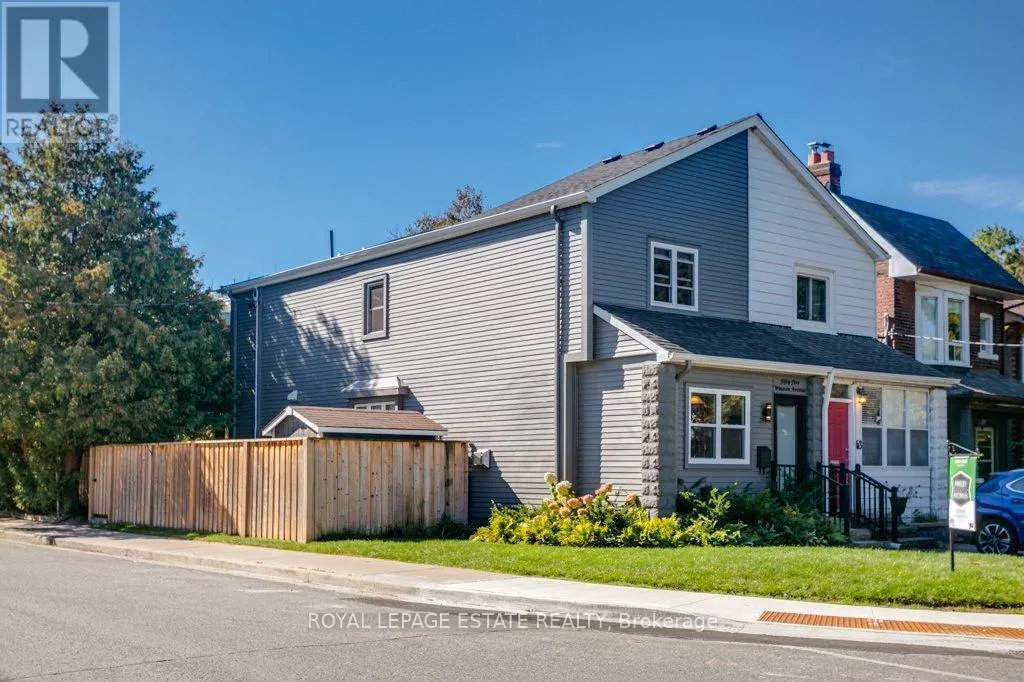
55 Winston Avenue, Toronto (Birchcliffe-Cliffside), ON
Price
$ 1,049,999
Open House Sat, Oct 3rd 02:00 PM - 04:00 PM
Property Attributes
- ID#E13833384
- TypeSingle Family
- Listing Status Active
- MunicipalityToronto (Birchcliffe-Cliffside)
- CityToronto (Birchcliffe-Cliffside)
- AreaBirchcliffe-Cliffside
- NeighbourhoodBirchcliffe-Cliffside
- Postal CodeM1N 1W2
- Style
- Price$ 1,049,999
- Bedrooms3
- Bathrooms2
- Half Bathrooms1
Data Source:
Canadian Real Estate Association (CREA)
Property Description
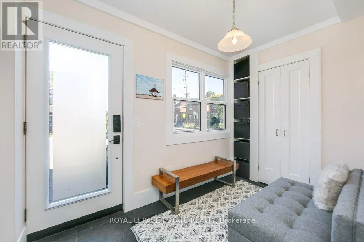
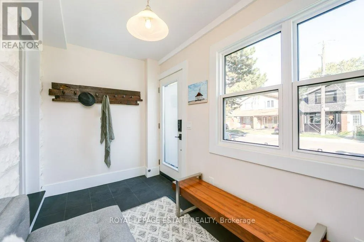
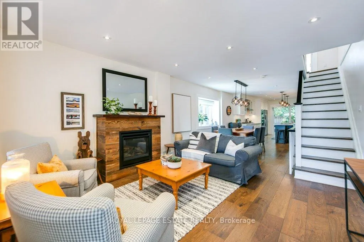
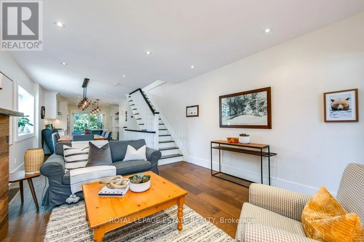
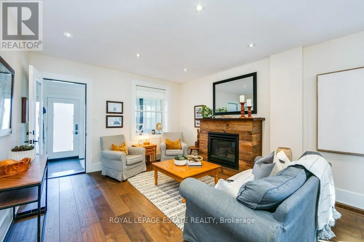
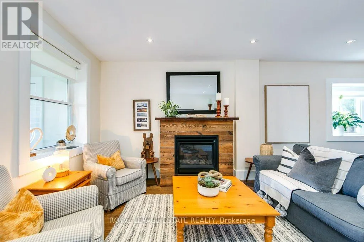
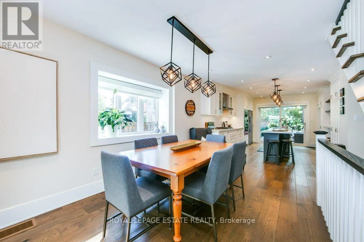
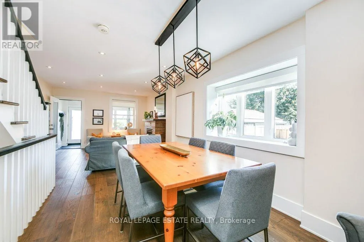
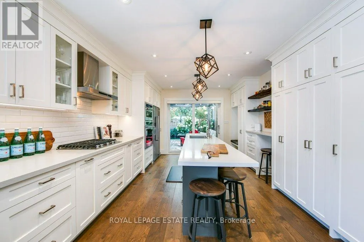
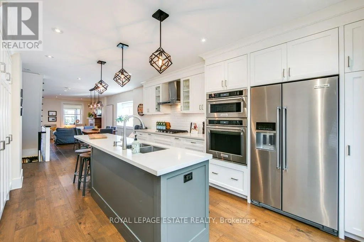
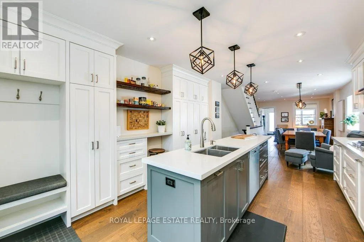
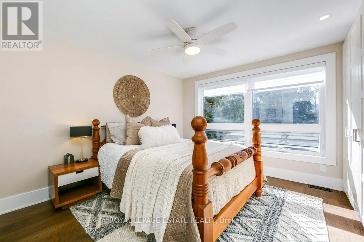
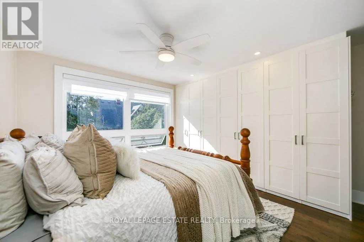
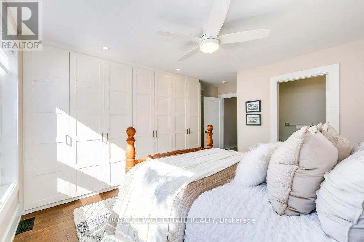
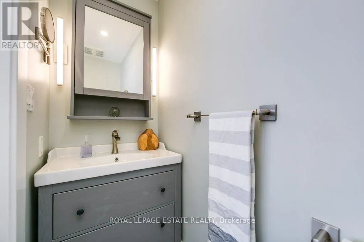
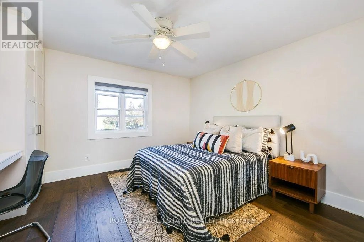
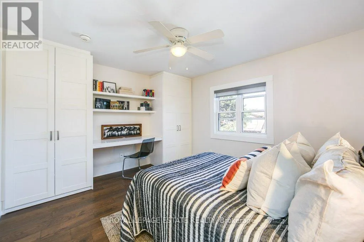
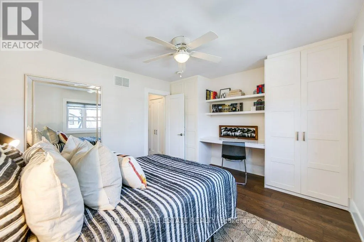
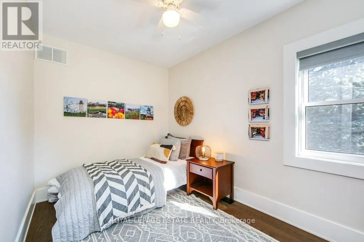
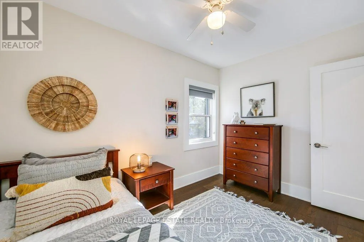
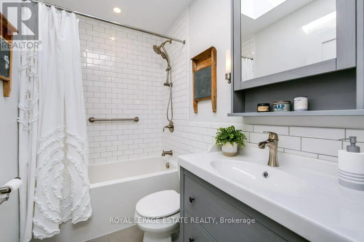
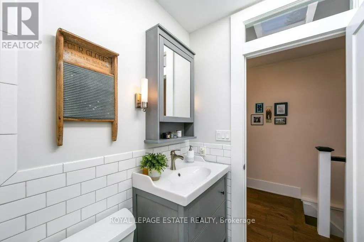
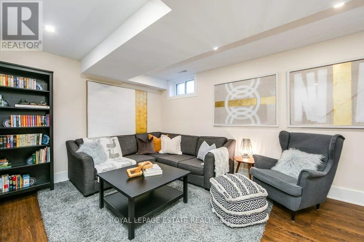
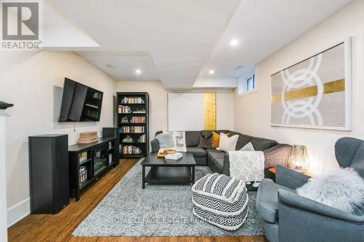
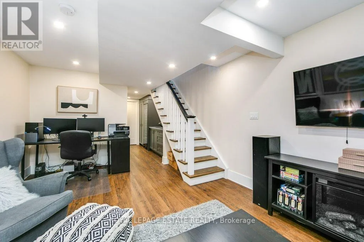
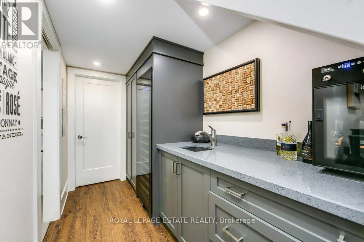
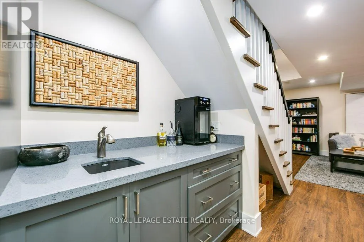
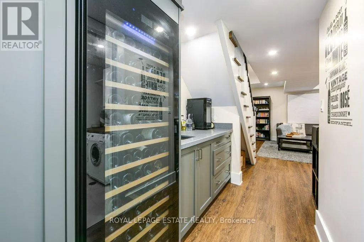
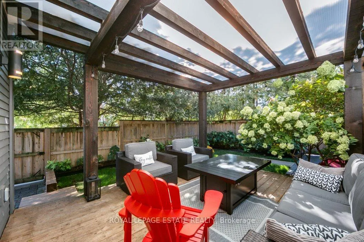
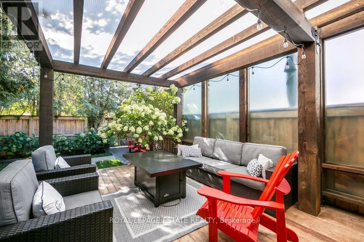
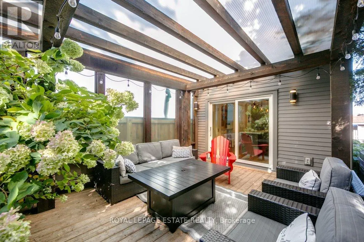
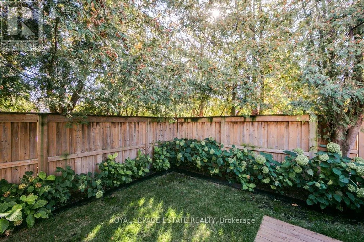
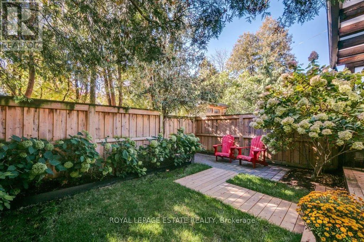
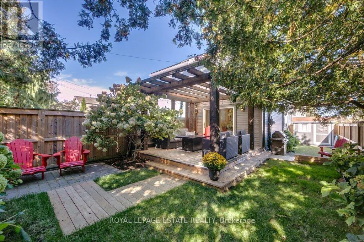
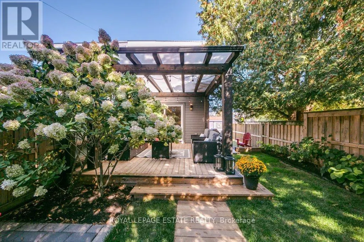
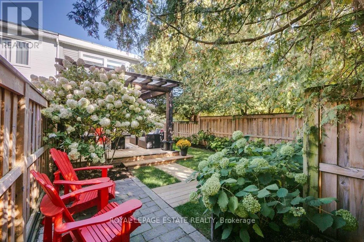
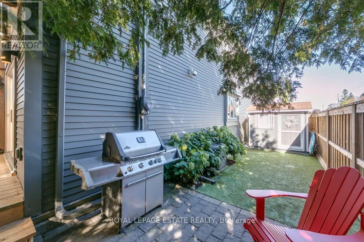
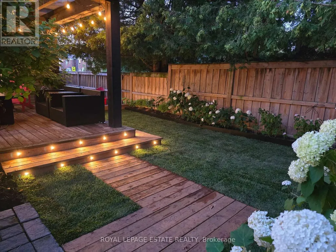
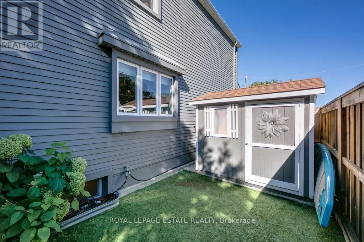
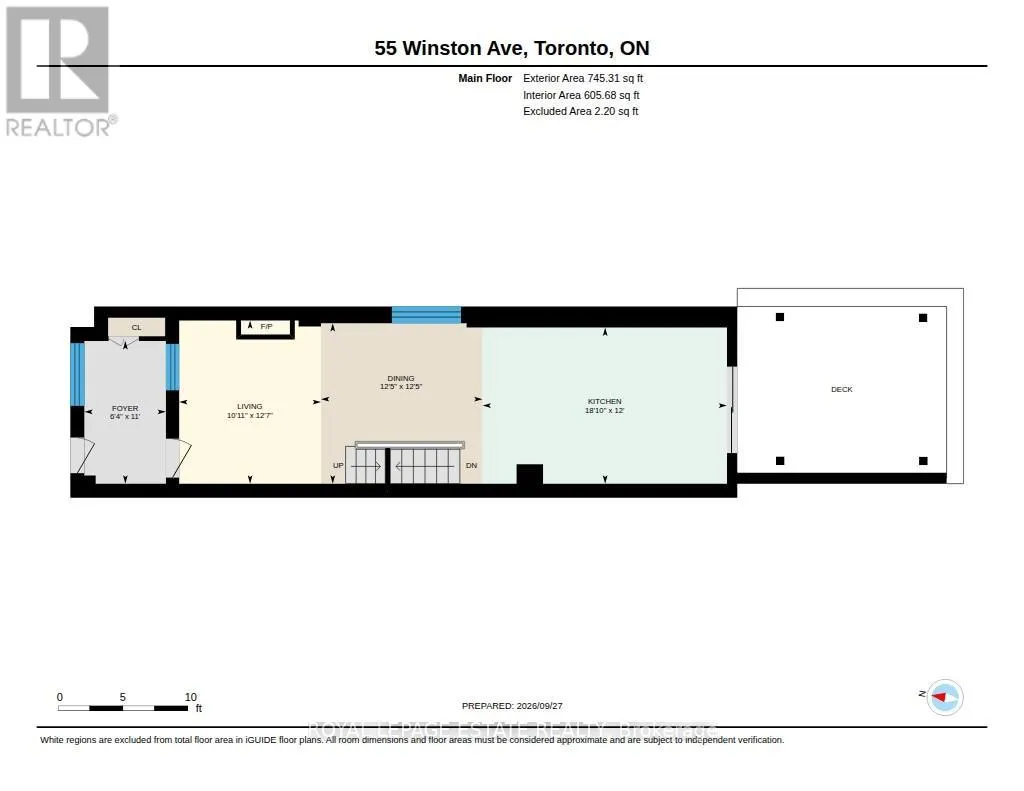
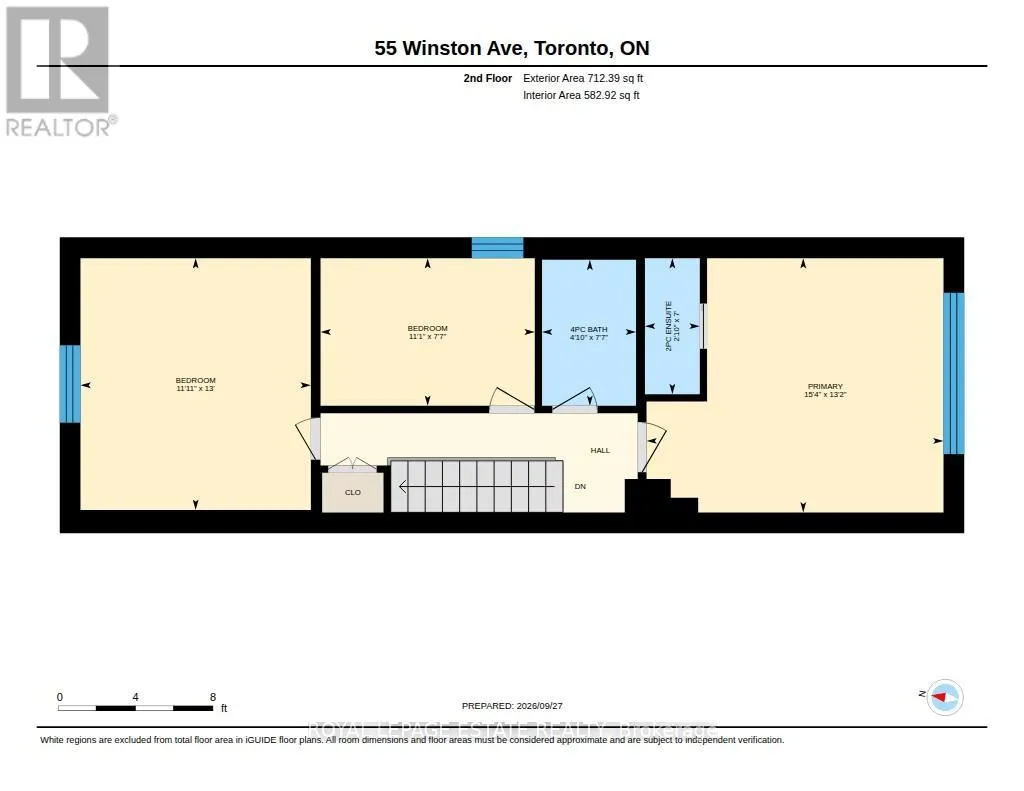
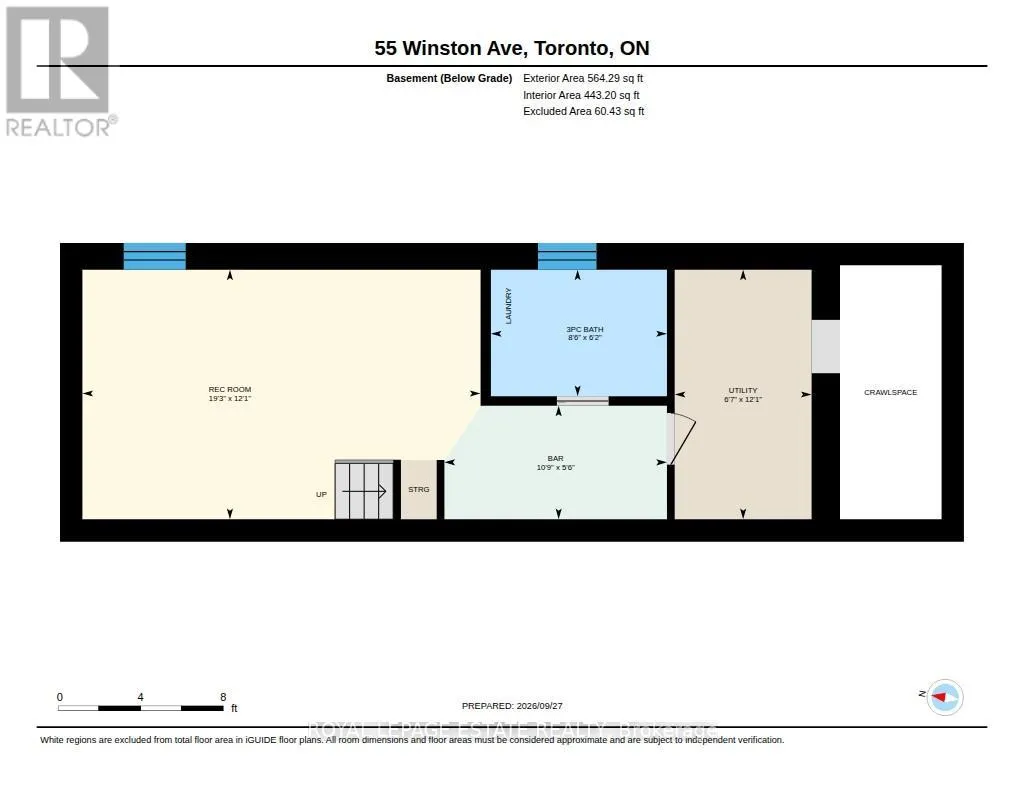
This fantastic home has been completely renovated and expanded in 2018 with the very best workmanship and materials. Everything has been customized with loads of custom cabinets, stunning kitchen with huge quartz island, built in media desk, storage bench and B/I closet. Beautiful open concept living and dining with cozy fireplace. Walk out to a stunning private backyard oasis with custom built large deck and pergola and perennial gardens. Private parking with EV charger is the cherry on top! Roof is 3 years new. The lower level has been waterproofed and underpinned to 8ft creating a more than comfortable family room space. The stunning custom built ins in the wet bar feature a 200 bottle built in high end wine fridge. The upper level features 3 good sized bedrooms with custom built ins and 2 bathrooms. The location can't be beat being steps to Kingston Rd. Village shops and Restos, Blantyre School, the soon to be renovated Blantyre Park. Malvern Collegiate catchment! This beautiful home is an absolute must see! Open House Saturday and Sunday 2-4. Home inspection available shortly via email. (id:7434)
General Features
| Features | Sump Pump |
|---|---|
| Property Type | Single Family |
| CommunityName | Birchcliffe-Cliffside |
| Building Appliances | Oven - Built-In |
| Building Cooling Type | Central air conditioning |
| Location Description | Cross Streets: Kingston Rd & Victoria Park. ** Directions: Blantyre and Winston. |
| Parking Space Total | 1 |
| Foundation Type | Poured Concrete, Brick |
| Building Type | House |
| Ownership Type | Freehold |
| Building.StoriesTotal | 2 |
Interior Features
| Building Fireplace Present | True |
|---|---|
| Building Heating Type | Forced air |
| Building Heating Fuel | Natural gas |
| Basement Development | Finished |
| Basement Type | N/A (Finished) |
| Construction Style Attachment | Semi-detached |
| Flooring Type | Hardwood, Vinyl |
| Living Area Range | 1100 |
| Bedrooms | 3 |
Exterior Features
| Structure | Shed |
|---|---|
| Sewer | Sanitary sewer |
| Exterior Finish | Aluminum siding |
Room Details
| Room | Dimensions | Level | Flooring | Details |
|---|---|---|---|---|
| Bathroom | 2.13 m x 0.86 m | Upper Level | 0.86 m | |
| Bedroom 2 | 3.96 m x 3.63 m | Upper Level | 3.63 m | |
| Bedroom 3 | 3.38 m x 2.31 m | Upper Level | 2.31 m | |
| Dining room | 3.79 m x 3.79 m | Main level | 3.79 m | |
| Family room | 5.87 m x 3.68 m | Lower level | 3.68 m | |
| Kitchen | 5.74 m x 3.66 m | Main level | 3.66 m | |
| Living room | 3.84 m x 3.33 m | Main level | 3.33 m | |
| Mud room | 3.35 m x 1.93 m | Main level | 1.93 m | |
| Other | 3.28 m x 1.68 m | Lower level | 1.68 m | |
| Primary Bedroom | 4.67 m x 3.71 m | Upper Level | 3.71 m | |
| Utility room | 3.68 m x 2.01 m | Lower level | 2.01 m |
Amenities
- Views
- New Construction
- Adult 55+
- Lease To Own
- No Strata Fees
- Furnished
- Primary On Main
- Air Conditioning
- Seller Finance
- Green
- Fixer Upper
- Horse
- Golf
- Fireplace
- Deck
- Garage
- Basement
- Pool

Property vs Single Family Average in M1N 1W2
Price
In The Neighbourhood
Just Listed
Toronto (Birchcliffe-Cliffside)
$ 1,199,000
- Type
- Single Family
- Rooms
- 3 Beds + 3.5 Baths
REALTY 21 INC.
Just Listed
Toronto (Birchcliffe-Cliffside)
$ 1,149,000
- Type
- Single Family
- Rooms
- 3 Beds + 3 Baths
REALTY 21 INC.
Just Listed
Toronto (Birchcliffe-Cliffside)
$ 749,900
- Type
- Single Family
- Rooms
- 3 Beds + 2 Baths
RE/MAX ROUGE RIVER REALTY LTD.
Just Listed
Toronto (Birchcliffe-Cliffside)
$ 2,125,000
- Type
- Single Family
- Rooms
- 4 Beds + 3 Baths
ROYAL LEPAGE SIGNATURE REALTY
Just Listed
Toronto (Birchcliffe-Cliffside)
$ 799,000
- Type
- Single Family
- Rooms
- 3 Beds + 1.5 Baths
ROYAL LEPAGE ESTATE REALTY
Toronto (Birchcliffe-Cliffside)
$ 2,975,000
- Type
- Single Family
- Rooms
- 5 Beds + 3.5 Baths
RE/MAX HALLMARK REALTY LTD.
Toronto (Birchcliffe-Cliffside)
$ 1,269,900
- Type
- Single Family
- Rooms
- 5 Beds + 4.5 Baths
ROYAL LEPAGE ESTATE REALTY
Toronto (Birchcliffe-Cliffside)
$ 899,000
- Type
- Single Family
- Rooms
- 3 Beds + 2 Baths
ROYAL LEPAGE TERREQUITY REALTY
Toronto (Birchcliffe-Cliffside)
$ 10,000
- Type
- Single Family
- Rooms
- 4 Beds + 3.5 Baths
CHESTNUT PARK REAL ESTATE LIMITED
Toronto (Birchcliffe-Cliffside)
$ 1,249,000
- Type
- Single Family
- Rooms
- 4 Beds + 3.5 Baths
RE/MAX HALLMARK REALTY LTD.
Toronto (Birchcliffe-Cliffside)
$ 1,299,900
- Type
- Single Family
- Rooms
- 4 Beds + 3 Baths
RE/MAX HALLMARK REALTY LTD.
Toronto (Birchcliffe-Cliffside)
$ 799,000
- Type
- Single Family
- Rooms
- 5 Beds + 4 Baths
HOMELIFE EAGLE REALTY INC.
 Toronto Real Estate Board (TRREB); All information deemed reliable but not guaranteed. All properties are subject to prior sale, change or withdrawal. Neither listing broker(s) or information provider(s) shall be responsible for any typographical errors, misinformation, misprints and shall be held totally harmless. Listing(s) information is provided for consumer's personal, non-commercial use and may not be used for any purpose other than to identify prospective properties consumers may be interested

 All information deemed reliable but not guaranteed. All properties are subject to prior sale, change or withdrawal. Neither listing broker(s) or information provider(s) shall be responsible for any typographical errors, misinformation, misprints and shall be held totally harmless. Listing(s) information is provided for consumer's personal, non-commercial use and may not be used for any purpose other than to identify prospective properties consumers may be interested in purchasing. The data relating