
Open House Sun, Nov 8th 02:00 PM - 04:00 PM
Address
74 Tilley Drive, Toronto (Centennial Scarborough), ON
Price
$ 998,800
Open House Sun, Nov 8th 02:00 PM - 04:00 PM
Property Attributes
- ID#E14144674
- TypeSingle Family
- Listing Status Active
- MunicipalityToronto (Centennial Scarborough)
- CityToronto (Centennial Scarborough)
- AreaCentennial Scarborough
- NeighbourhoodCentennial Scarborough
- Postal CodeM1C 2G4
- Style
- Price$ 998,800
- Bedrooms3+1
- Bathrooms2
- Half Bathrooms0
- Sqr Footage1100
Data Source:
Canadian Real Estate Association (CREA)
Property Description
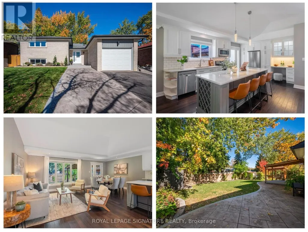
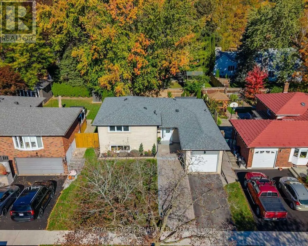
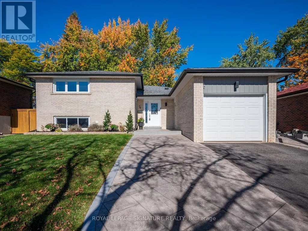
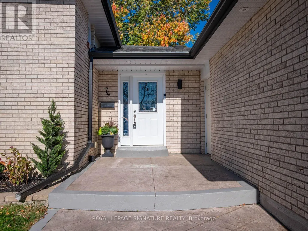
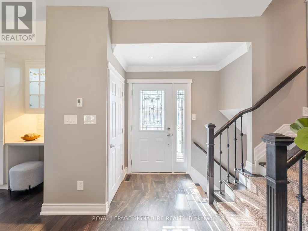
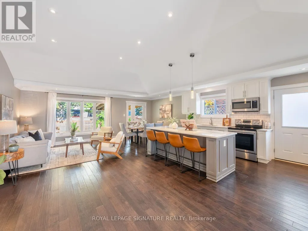
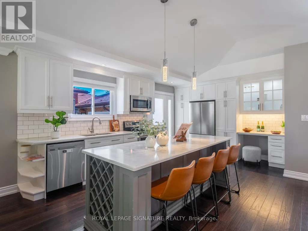
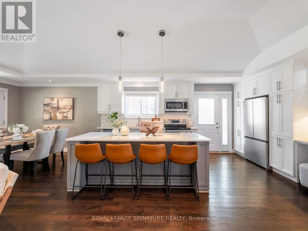
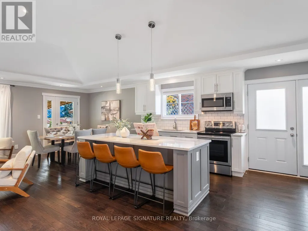
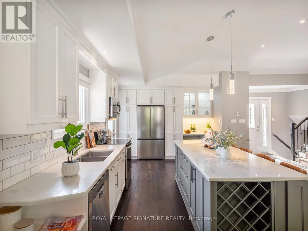
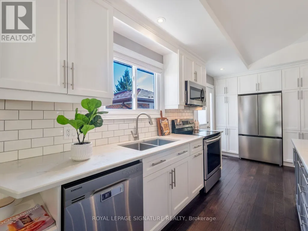
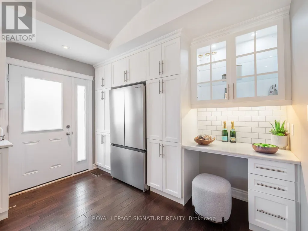
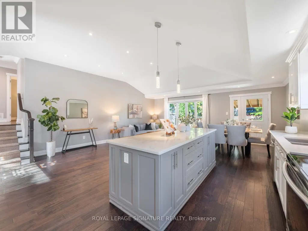
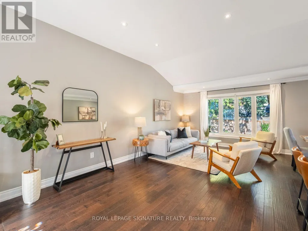
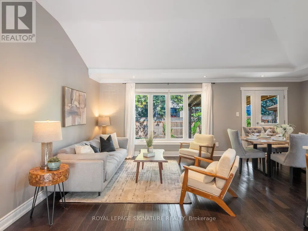
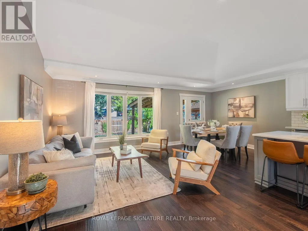
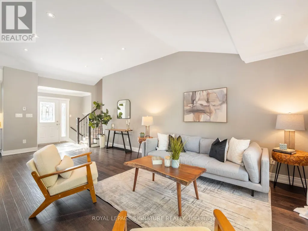
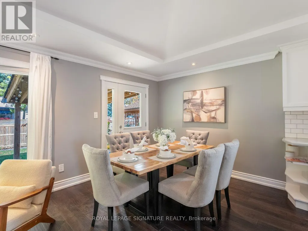
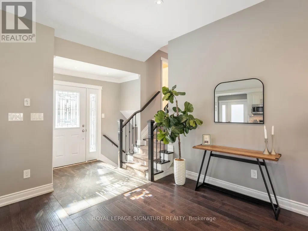
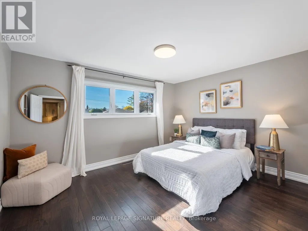
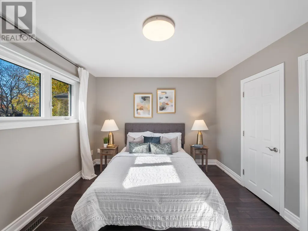
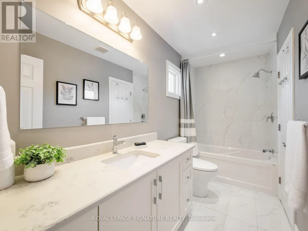
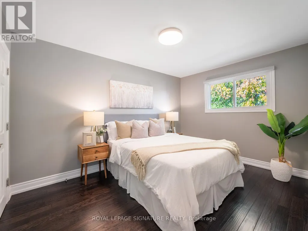
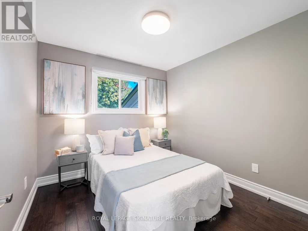
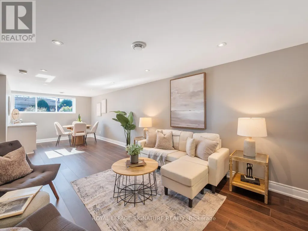
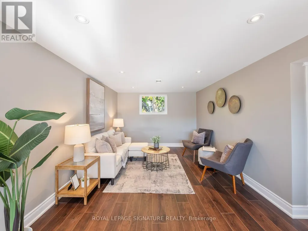
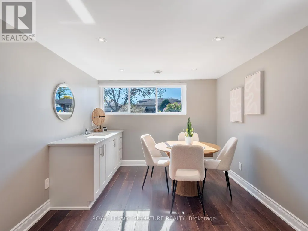
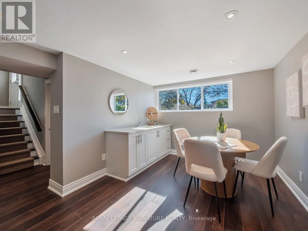
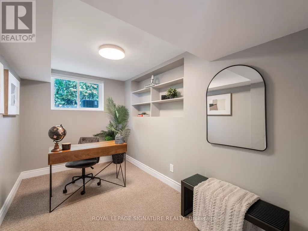
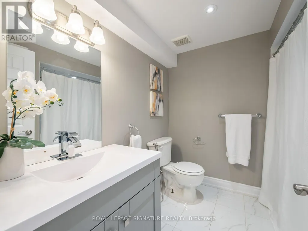
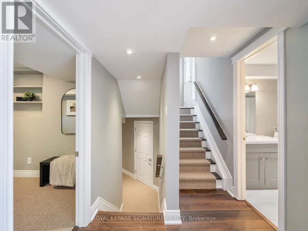
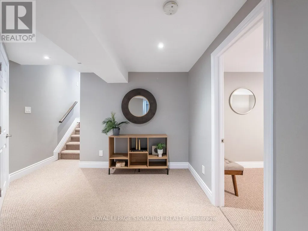
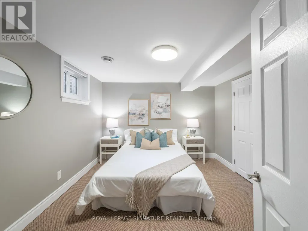
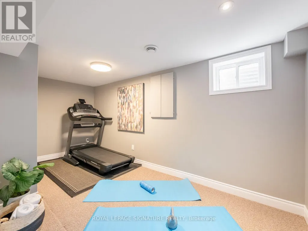
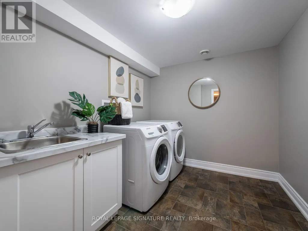
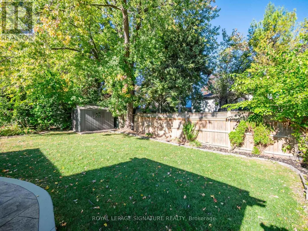
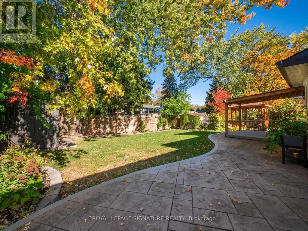
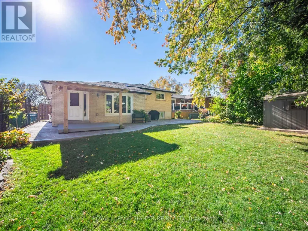
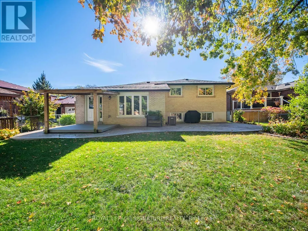
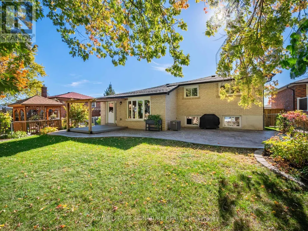
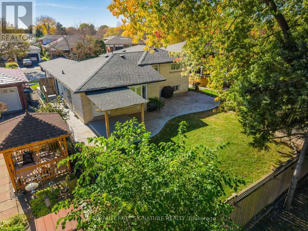
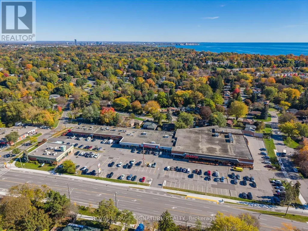
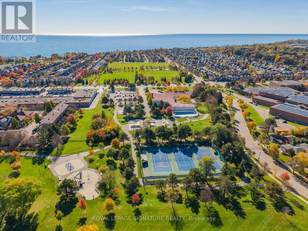
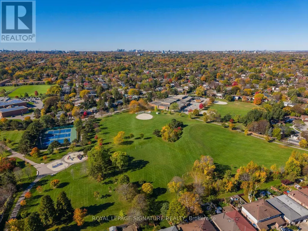
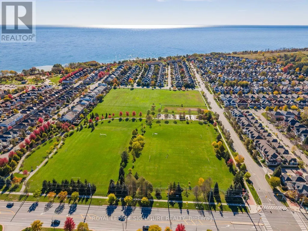
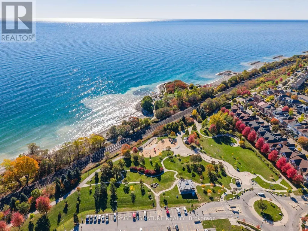
Welcome to 74 Tilley Drive, a beautifully renovated 3+1 bedroom, 2 bathroom home in the sought-after waterfront community of West Rouge! From the moment you step inside, you'll be impressed by the stunning open concept living space with vaulted ceilings, hardwood floors and a gorgeous custom kitchen with a large centre island. An incredible space designed for both everyday family living and entertaining! The main floor is filled with natural light and features walkouts to the backyard through a back patio door and a convenient side entrance off the kitchen. Just a few steps up are three spacious bedrooms and a beautifully renovated 4-piece semi-ensuite bathroom. A few steps down, you'll find a generous family room, home office and renovated 3-piece bathroom with walk-in shower. The lowest level offers flexible space including a bedroom, gym or playroom, plus laundry and plenty of storage. Extensive improvements continue outdoors with custom stamped concrete walkways and side pathways, a fully fenced backyard ideal for kids and pets, a spacious deck for outdoor dining and entertaining, and a garden shed for extra storage. There is plenty of room to park in the private driveway with extended concrete walkway allowing for 2 cars to fit and in the private garage with EV charger rough-in. The location is hard to beat! Walk to the neighbourhood plaza with Metro, Shoppers Drug Mart, major banks, restaurants and a variety of local businesses. Enjoy excellent schools, parks, Rouge National Urban Park, Rouge Beach, the Waterfront Trail, Adams Park and Port Union Village Common, along with nearby playgrounds, sports facilities, a library and community centre. Commuting is easy with TTC within walking distance, Rouge Hill GO Station nearby and Highway 401 just a 2-minute drive away. Extensively renovated inside and out, this exceptional home offers beautiful living spaces, everyday convenience and a wonderful lifestyle in one of Toronto's most desirable waterfront communities! (id:7434)
General Features
| Features | In-Law Suite |
|---|---|
| Property Type | Single Family |
| CommunityName | Centennial Scarborough |
| Building Appliances | Dishwasher, Dryer, Microwave, Stove, Washer, Window Coverings, Refrigerator |
| Building Cooling Type | Central air conditioning |
| Location Description | Cross Streets: W of Port Union Rd & S of Lawson Rd. ** Directions: Walking distance to Ravine Park Plaza with Metro, major banks & Shopper's!. |
| Parking Space Total | 2 |
| Foundation Type | Block |
| Building Type | House |
| Ownership Type | Freehold |
Interior Features
| Building Fireplace Present | False |
|---|---|
| Building Heating Type | Forced air |
| Building Heating Fuel | Natural gas |
| Basement Development | Finished |
| Basement Type | Full (Finished) |
| Construction Style Attachment | Detached |
| Flooring Type | Hardwood, Carpeted, Tile, Concrete, Vinyl |
| Living Area Range | 1100 - 1500 |
| Bedrooms | 3+1 |
Exterior Features
| Sewer | Sanitary sewer |
|---|---|
| Exterior Finish | Brick |
Room Details
| Room | Dimensions | Level | Flooring | Details |
|---|---|---|---|---|
| Bathroom | 2.43 m x 2.43 m | In between | 2.43 m | |
| Bedroom | 3.3 m x 3.63 m | Lower level | 3.63 m | |
| Bedroom 2 | 2.92 m x 4.01 m | Upper Level | 4.01 m | |
| Bedroom 3 | 2.79 m x 2.9 m | Upper Level | 2.9 m | |
| Dining room | 2.62 m x 3.33 m | Main level | 3.33 m | |
| Exercise room | 2.41 m x 5.03 m | Lower level | 5.03 m | |
| Family room | 3.2 m x 8 m | In between | 8 m | |
| Kitchen | 4.04 m x 2.9 m | Main level | 2.9 m | |
| Laundry room | 2.41 m x 2.95 m | Lower level | 2.95 m | |
| Living room | 3.66 m x 6.32 m | Main level | 6.32 m | |
| Office | 2.11 m x 3.58 m | In between | 3.58 m | |
| Primary Bedroom | 4.22 m x 3.33 m | Upper Level | 3.33 m | |
| Utility room | 4.34 m x 2.95 m | Lower level | 2.95 m |
Amenities
- Views
- New Construction
- Adult 55+
- Lease To Own
- No Strata Fees
- Furnished
- Primary On Main
- Air Conditioning
- Seller Finance
- Green
- Fixer Upper
- Horse
- Golf
- Fireplace
- Deck
- Garage
- Basement
- Pool

Property vs Single Family Average in M1C 2G4
Price
In The Neighbourhood
Open House
Toronto (Centennial Scarborough)
$ 949,800
- Type
- Single Family
- Size
- 1,100 SqFt
- Rooms
- 4 Beds + 2.5 Baths
RE/MAX HALLMARK REALTY LTD.
Toronto (Centennial Scarborough)
$ 2,100
- Type
- Single Family
- Size
- 1,100 SqFt
- Rooms
- 3 Beds + 1 Baths
HOMELIFE SUPERSTARS REAL ESTATE LIMITED
Toronto (Centennial Scarborough)
$ 1,399,000
- Type
- Single Family
- Size
- 2,500 SqFt
- Rooms
- 7 Beds + 4 Baths
CENTURY 21 PARKLAND LTD.
Toronto (Centennial Scarborough)
$ 2,999
- Type
- Single Family
- Size
- 1,100 SqFt
- Rooms
- 3 Beds + 2 Baths
CENTURY 21 INNOVATIVE REALTY INC.
Toronto (Centennial Scarborough)
$ 1,288,000
- Type
- Single Family
- Size
- 2,000 SqFt
- Rooms
- 7 Beds + 4.5 Baths
RIGHT AT HOME REALTY
Open House
Toronto (Centennial Scarborough)
$ 968,800
- Type
- Single Family
- Size
- 1,100 SqFt
- Rooms
- 3 Beds + 2 Baths
ROYAL LEPAGE SIGNATURE REALTY
Toronto (Centennial Scarborough)
$ 1,149,997
- Type
- Single Family
- Size
- 1,500 SqFt
- Rooms
- 3 Beds + 2.5 Baths
HOMELIFE/FUTURE REALTY INC.
Open House
Toronto (Centennial Scarborough)
$ 1,198,000
- Type
- Single Family
- Size
- 2,500 SqFt
- Rooms
- 4 Beds + 3 Baths
RE/MAX HALLMARK FIRST GROUP REALTY LTD.
Toronto (Centennial Scarborough)
$ 1,375,000
- Type
- Single Family
- Size
- 2,500 SqFt
- Rooms
- 7 Beds + 3.5 Baths
ROYAL LEPAGE TERREQUITY REALTY
Toronto (Centennial Scarborough)
$ 1,190,000
- Type
- Single Family
- Size
- 1,500 SqFt
- Rooms
- 4 Beds + 2.5 Baths
SUTTON GROUP-HERITAGE REALTY INC.
Toronto (Centennial Scarborough)
$ 1,258,990
- Type
- Single Family
- Size
- 1,500 SqFt
- Rooms
- 5 Beds + 2.5 Baths
AIMHOME REALTY INC.
Toronto (Centennial Scarborough)
$ 1,575,000
- Type
- Single Family
- Size
- 3,000 SqFt
- Rooms
- 6 Beds + 4.5 Baths
RIGHT AT HOME REALTY
 Toronto Real Estate Board (TRREB); All information deemed reliable but not guaranteed. All properties are subject to prior sale, change or withdrawal. Neither listing broker(s) or information provider(s) shall be responsible for any typographical errors, misinformation, misprints and shall be held totally harmless. Listing(s) information is provided for consumer's personal, non-commercial use and may not be used for any purpose other than to identify prospective properties consumers may be interested

 All information deemed reliable but not guaranteed. All properties are subject to prior sale, change or withdrawal. Neither listing broker(s) or information provider(s) shall be responsible for any typographical errors, misinformation, misprints and shall be held totally harmless. Listing(s) information is provided for consumer's personal, non-commercial use and may not be used for any purpose other than to identify prospective properties consumers may be interested in purchasing. The data relating