

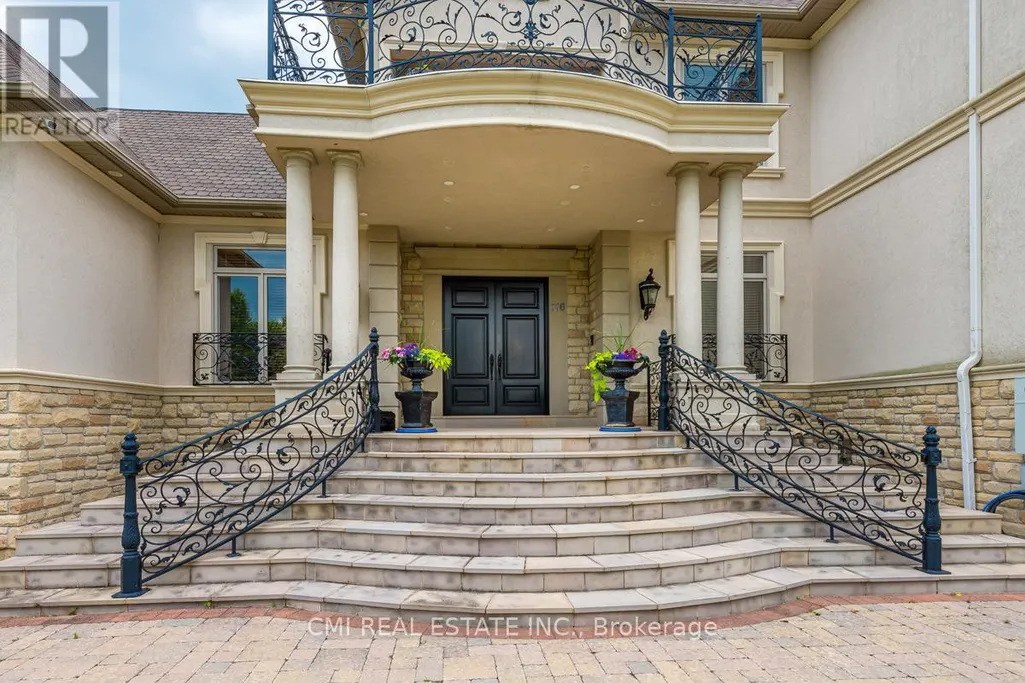
Address
776 Woodland Acres Crescent, Vaughan, ON
Price
$ 4,899,000
Property Attributes
- ID#N13519862
- TypeSingle Family
- Listing Status Active
- MunicipalityVaughan
- CityVaughan
- AreaRural Vaughan
- NeighbourhoodRural Vaughan
- Postal CodeL6A 1G2
- Style
- Price$ 4,899,000
- Bedrooms5+2
- Bathrooms9
- Half Bathrooms0
Data Source:
Canadian Real Estate Association (CREA)
Property Description
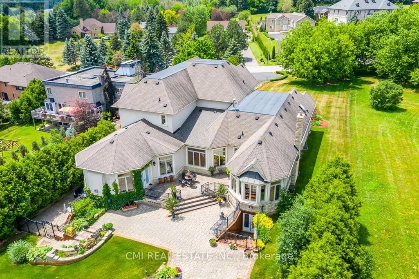
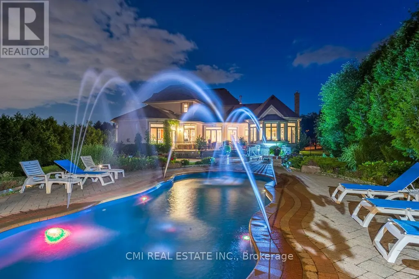
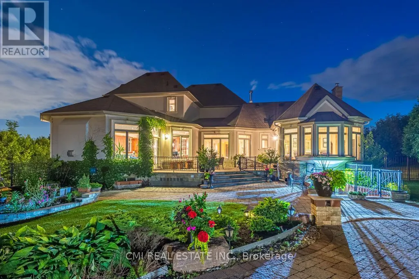
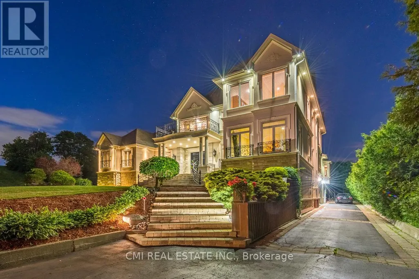
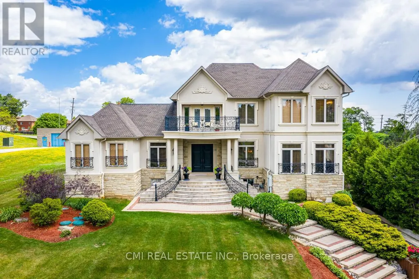
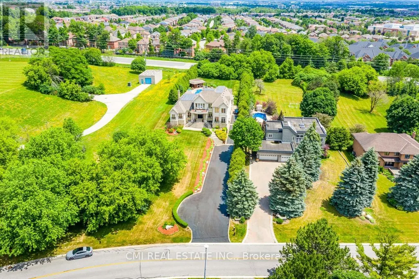
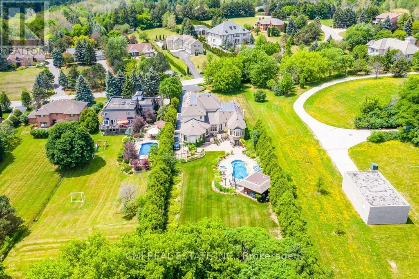
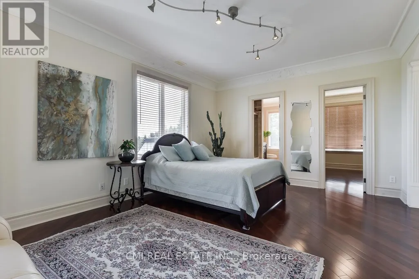
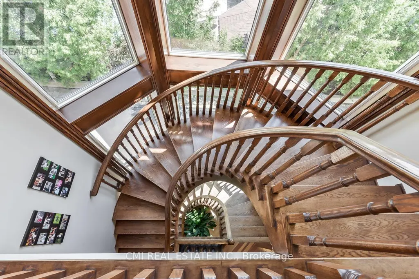
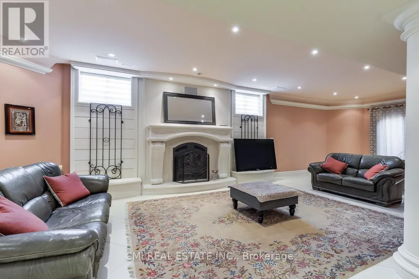
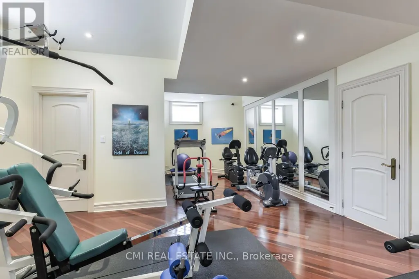
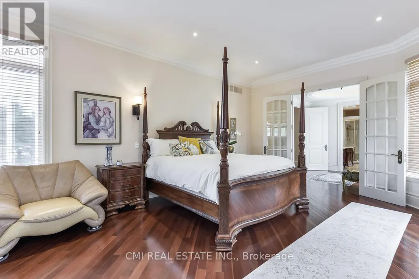
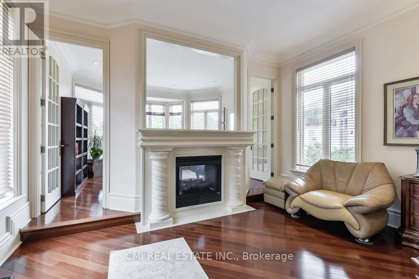
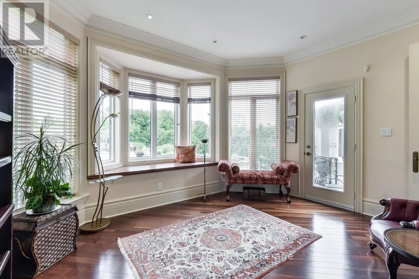
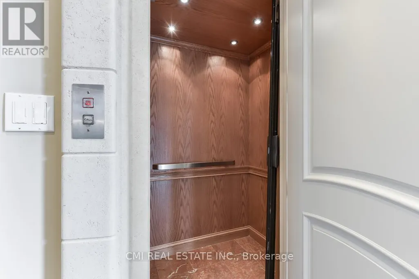
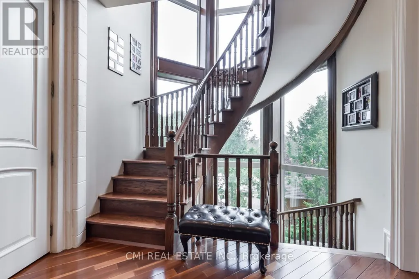
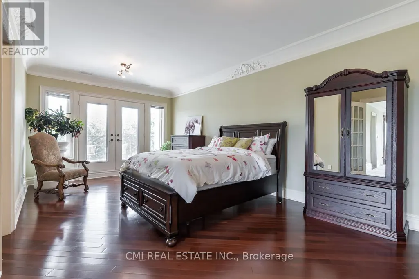
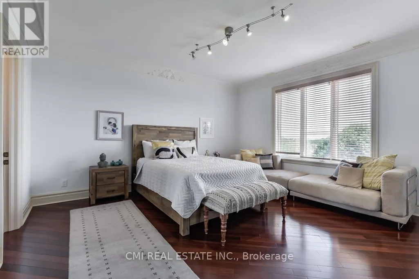
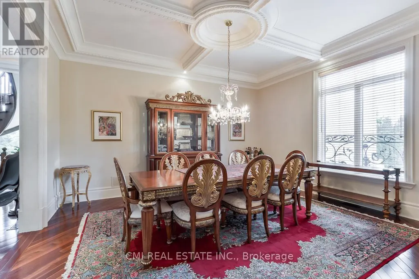
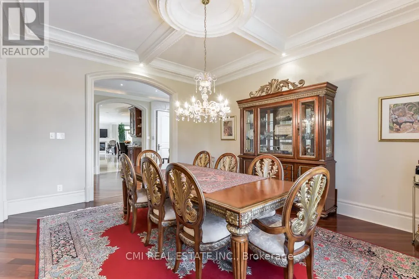
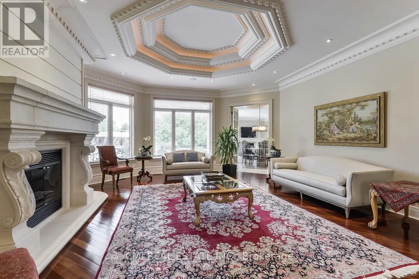
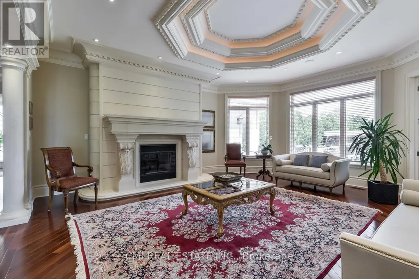
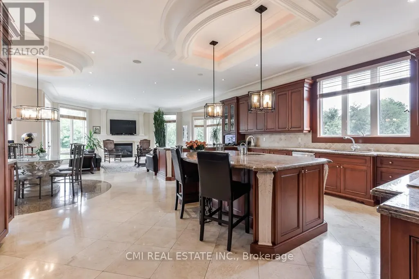
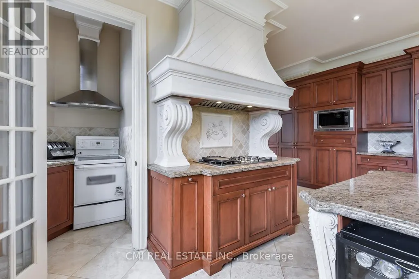
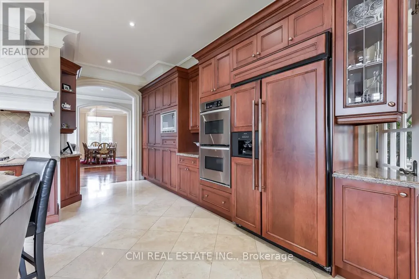
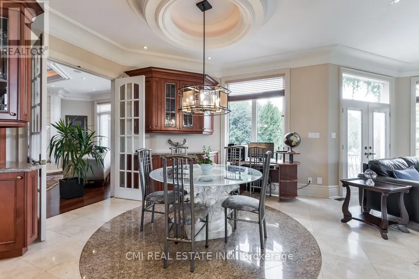
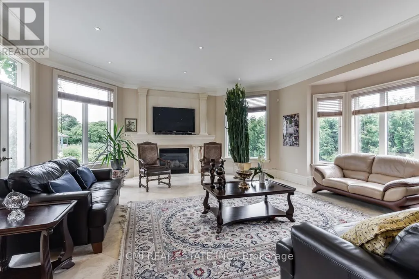
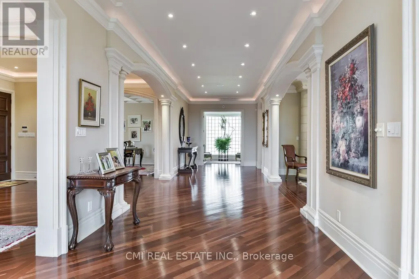
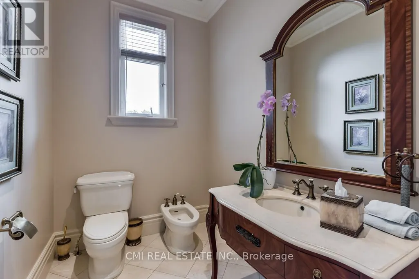
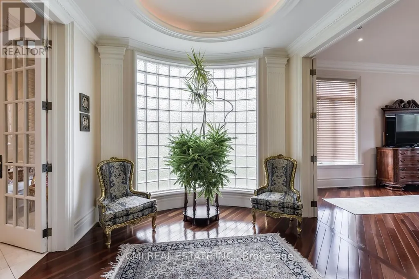
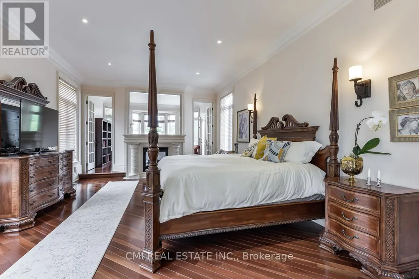
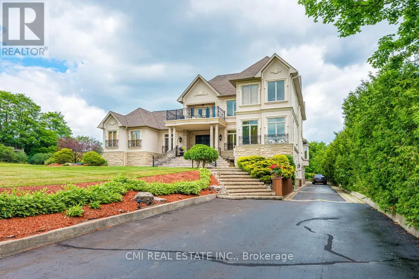
Welcome to an extraordinary residence in the heart of Woodland Acres, one of Vaughan's most exclusive and sought-after communities. Spanning over 10,000 square feet, this grand estate seamlessly blends timeless architectural elegance with refined modern design, offering an exceptional balance of prestige, comfort, and privacy. This builder's own custom masterpiece showcases superior craftsmanship, soaring ceilings, and luxurious finishes throughout. Every detail has been thoughtfully curated to create an atmosphere of sophistication and warmth-from the stately exterior to the beautifully appointed interiors designed for both grand entertaining and everyday living. Outdoors, discover your own private, resort-like sanctuary, where manicured grounds, mature greenery, and elegant outdoor spaces provide a tranquil retreat just minutes from the city's finest amenities. Rarely does an estate of this caliber become available-this is more than a home; it is a lifestyle of distinction. (id:7434)
General Features
| Features | In-Law Suite |
|---|---|
| Property Type | Single Family |
| CommunityName | Rural Vaughan |
| Building Appliances | All |
| Building Basement Features | Walk out |
| Building Cooling Type | Central air conditioning |
| Location Description | Bathurst St/Woodland Acres |
| Parking Space Total | 16 |
| Foundation Type | Concrete, Insulated Concrete Forms |
| Building Type | House |
| Ownership Type | Freehold |
| Building.StoriesTotal | 2 |
Interior Features
| Building Fireplace Present | True |
|---|---|
| Building Fireplace Total | 4 |
| Building Heating Type | Forced air |
| Building Heating Fuel | Natural gas |
| Basement Development | Finished |
| Basement Type | N/A (Finished) |
| Construction Style Attachment | Detached |
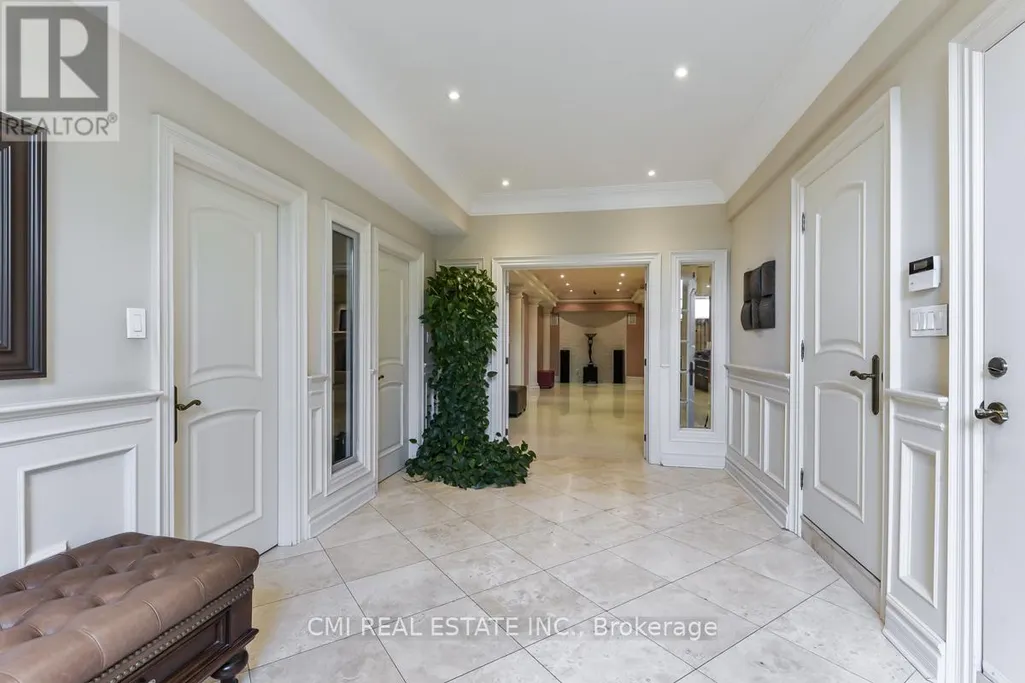
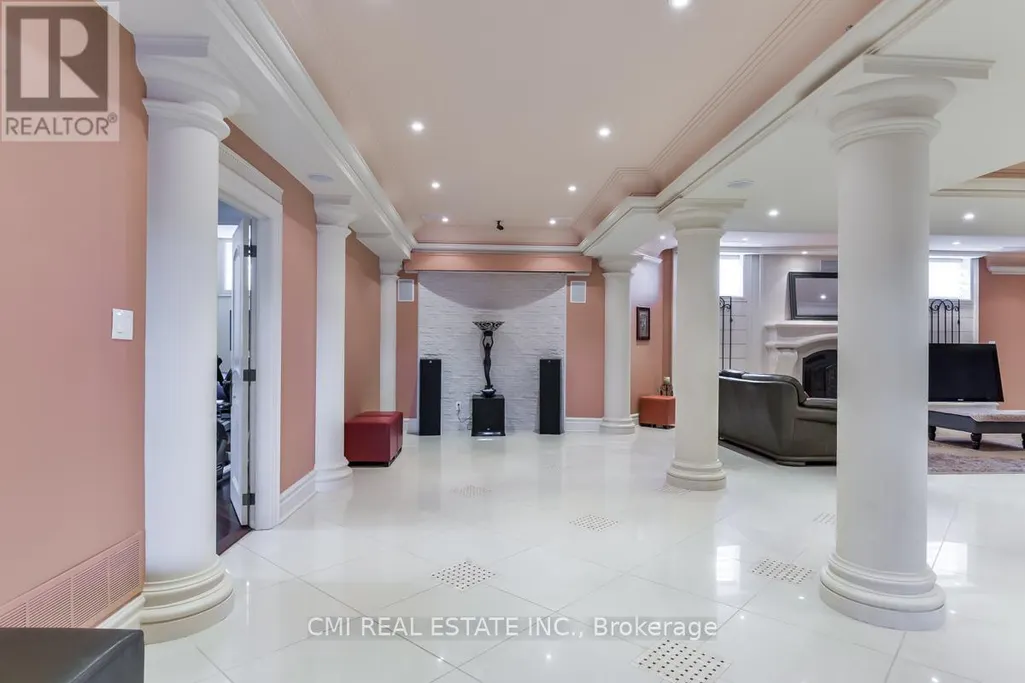
| Flooring Type | Hardwood, Marble |
| Living Area Range | 5000 |
| Bedrooms | 5+2 |
Exterior Features
| Pool Type | Inground pool |
|---|---|
| Sewer | Septic System |
| Exterior Finish | Stucco |
Room Details
| Room | Dimensions | Level | Flooring | Details |
|---|---|---|---|---|
| Bedroom 2 | 4.8 m x 4.6 m | Second level | 4.6 m | |
| Bedroom 3 | 4.2 m x 3.8 m | Second level | 3.8 m | |
| Bedroom 4 | 4.4 m x 5.4 m | Second level | 5.4 m | |
| Bedroom 5 | 4.5 m x 5.5 m | Main level | 5.5 m | |
| Dining room | 5.1 m x 4.5 m | Main level | 4.5 m | |
| Family room | 6.5 m x 7.5 m | Main level | 7.5 m | |
| Foyer | 3.6 m x 5.05 m | Main level | 5.05 m | |
| Great room | 13.5 m x 4.05 m | Main level | 4.05 m | |
| Kitchen | 6.5 m x 6.3 m | Main level | 6.3 m | |
| Living room | 5.8 m x 6.4 m | Main level | 6.4 m | |
| Office | 5.1 m x 4.5 m | Main level | 4.5 m | |
| Primary Bedroom | 4.6 m x 6.1 m | Main level | 6.1 m |
Amenities
- Views
- New Construction
- Adult 55+
- Lease To Own
- No Strata Fees
- Furnished
- Primary On Main
- Air Conditioning
- Seller Finance
- Green
- Fixer Upper
- Horse
- Golf
- Fireplace
- Deck
- Garage
- Basement
- Pool

Property vs Single Family Average in L6A 1G2
Price
 Toronto Real Estate Board (TRREB); All information deemed reliable but not guaranteed. All properties are subject to prior sale, change or withdrawal. Neither listing broker(s) or information provider(s) shall be responsible for any typographical errors, misinformation, misprints and shall be held totally harmless. Listing(s) information is provided for consumer's personal, non-commercial use and may not be used for any purpose other than to identify prospective properties consumers may be interested

 All information deemed reliable but not guaranteed. All properties are subject to prior sale, change or withdrawal. Neither listing broker(s) or information provider(s) shall be responsible for any typographical errors, misinformation, misprints and shall be held totally harmless. Listing(s) information is provided for consumer's personal, non-commercial use and may not be used for any purpose other than to identify prospective properties consumers may be interested in purchasing. The data relating