
Address
37 Fleance Drive, Markham (Royal Orchard), ON
Price
$ 1,448,000
Property Attributes
- ID#N13549060
- TypeSingle Family
- Listing Status Active
- MunicipalityMarkham (Royal Orchard)
- CityMarkham (Royal Orchard)
- AreaRoyal Orchard
- NeighbourhoodRoyal Orchard
- Postal CodeL3T 3J8
- Style
- Price$ 1,448,000
- Bedrooms4
- Bathrooms2
- Half Bathrooms0
Data Source:
Canadian Real Estate Association (CREA)
Property Description
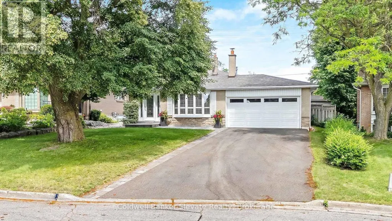
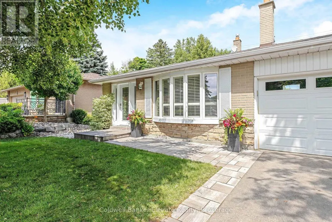
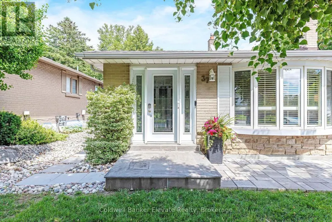
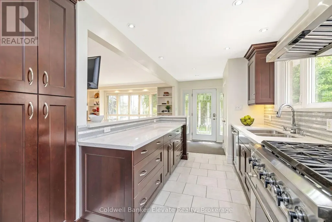
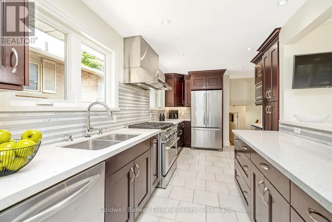
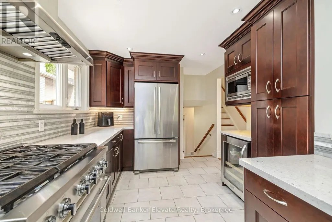
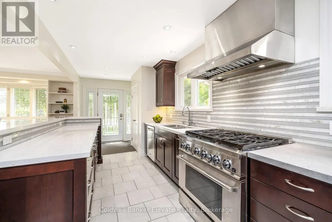
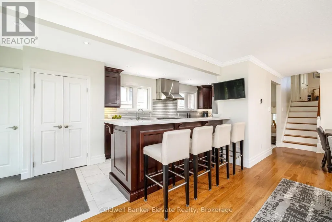
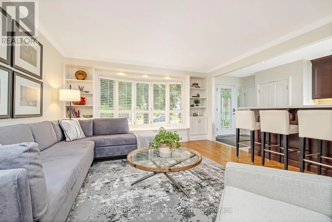
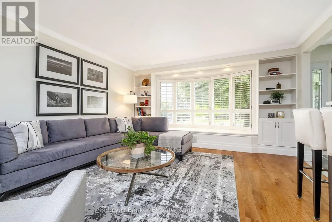
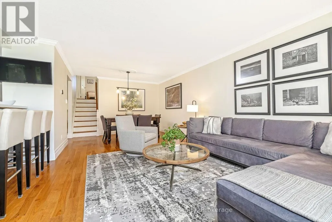
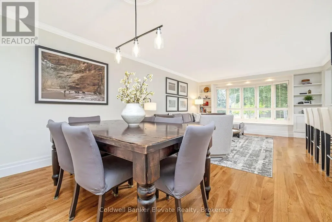
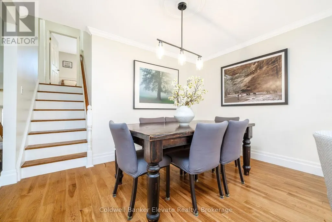
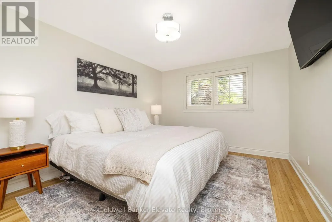
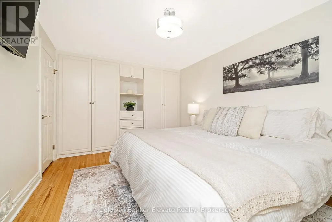
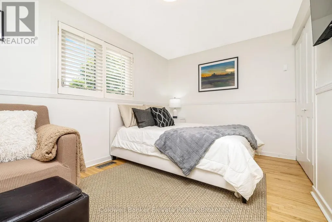
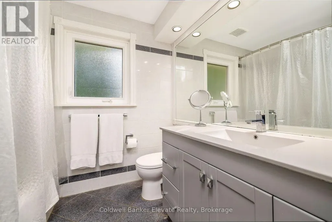
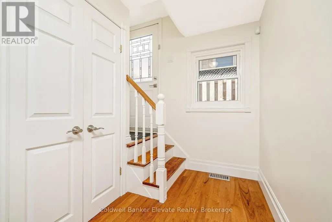
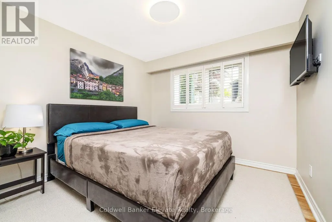
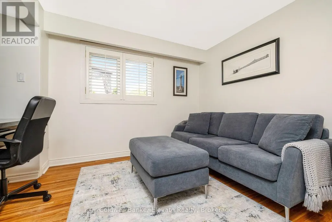
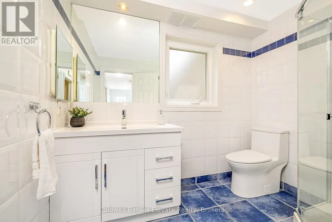
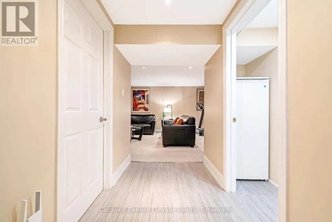
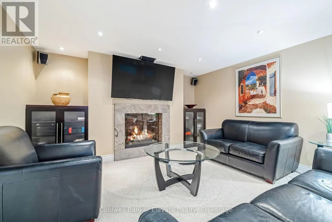
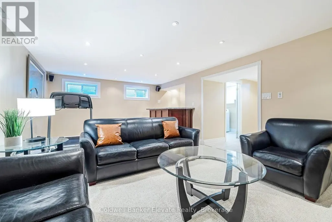
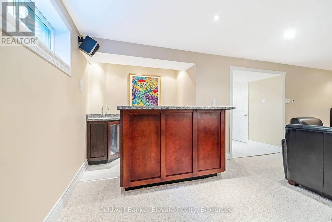
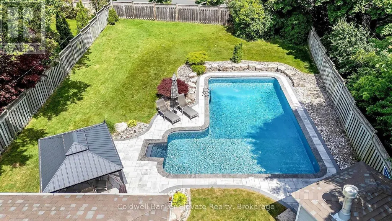
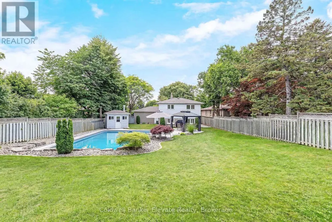
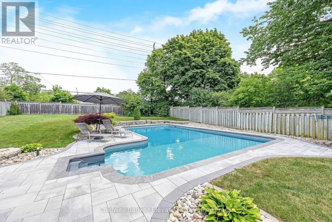
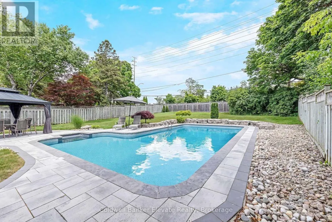
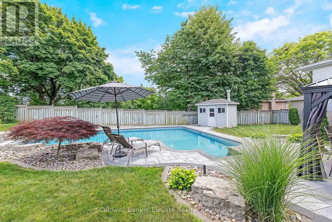
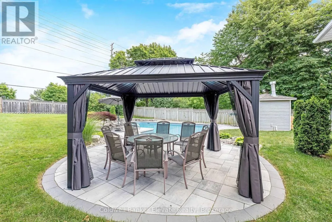
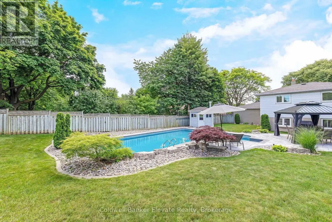
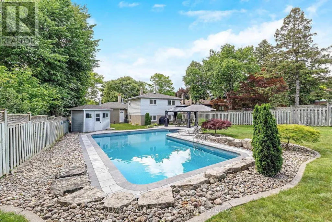
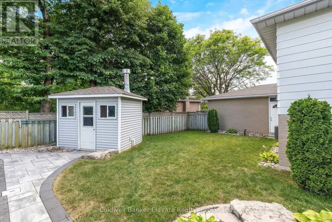
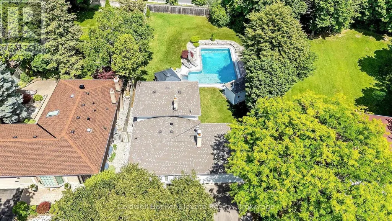
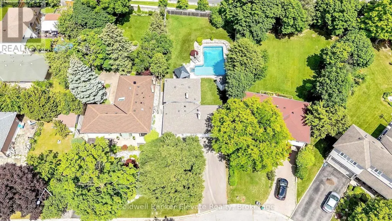
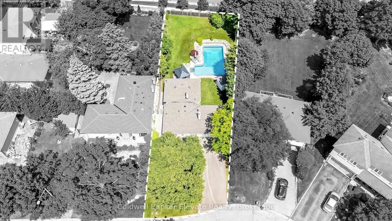
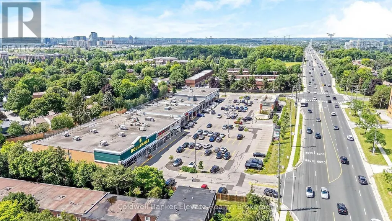
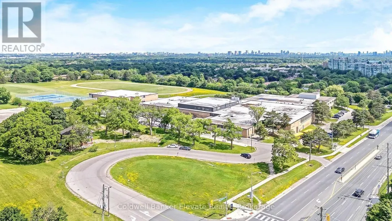
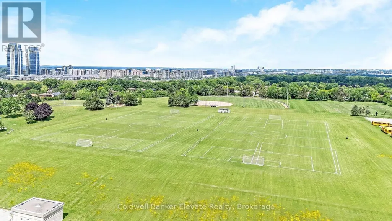
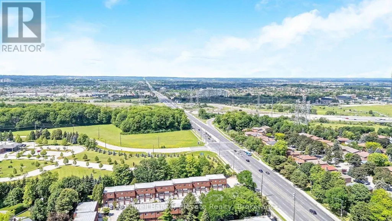
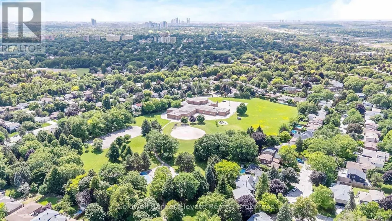
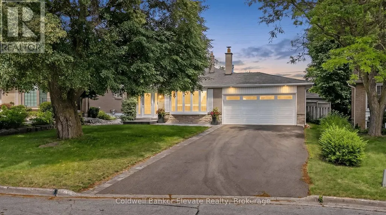
Welcome to this beautifully renovated 4-bedroom, 2-bathroom backsplit nestled on an exceptional 52 x 175 sq ft lot in one of Markham's most established and sought-after neighbourhoods. Offering approximately 1,800 sq. ft. of thoughtfully designed living space, this home combines timeless style, modern updates and an incredible backyard retreat perfect for family living and entertaining.The heart of the home is the stunning renovated kitchen featuring elegant quartz countertops, a large breakfast bar, stainless steel appliances and abundant cabinetry, creating a bright and functional space for everyday living and hosting family and friends. Hardwood flooring, large windows that fill the home with natural light, and California shutters throughout add warmth and sophistication to every room.The versatile backsplit layout provides spacious principal rooms, four bedrooms and two updated bathrooms, offering flexibility for growing families, work-from-home professionals or multi-generational living.Step outside to your private backyard oasis. The spectacular large heated inground pool has been extensively updated with a new liner, plumbing, pump, hardscaping and steps in 2025, plus a new heater in 2026, allowing you to enjoy summers with confidence. The expansive yard offers plenty of room for entertaining, outdoor dining, children's play areas and gardening.Located in the highly desirable Royal Orchard community, you'll enjoy mature tree-lined streets, outstanding schools, beautiful parks, golf courses, walking trails, community centres, shopping, restaurants and easy access to Highways 407, 404, GO Transit and York Region Transit, making commuting throughout the GTA effortless.This is more than a home-it's an opportunity to enjoy space, comfort, convenience and an exceptional lifestyle in one of Markham's most desirable family neighbourhoods. (id:7434)
General Features
| Features | Conservation/green belt, Gazebo |
|---|---|
| Community Features | Community Centre |
| Property Type | Single Family |
| Zoning Description | Residential |
| CommunityName | Royal Orchard |
| Amenities | Golf Nearby, Schools, Hospital |
| Building Age | 51 to 99 years |
| Building Amenities | Fireplace(s) |
| Building Appliances | Central Vacuum, All, Dryer, Washer, Refrigerator |
| Building Cooling Type | Central air conditioning |
| Location Description | Cross Streets: Bayview Avenue and Hwy 407. ** Directions: Bayview Ave to Dunsinane Dr to Fleance Dr. |
| Parking Space Total | 6 |
| Foundation Type | Concrete |
| Building Type | House |
| Ownership Type | Freehold |
Interior Features
| Building Fireplace Present | True |
|---|---|
| Building Fireplace Total | 1 |
| Building Heating Type | Forced air |
| Building Heating Fuel | Natural gas |
| Basement Development | Finished |
| Basement Type | N/A (Finished) |
| Construction Style Attachment | Detached |
| Flooring Type | Hardwood, Carpeted |
| Living Area Range | 1500 |
| Bedrooms | 4 |
Exterior Features
| Pool Type | Inground pool |
|---|---|
| Structure | Shed |
| Land Amenities | Golf Nearby, Schools, Hospital |
| Sewer | Sanitary sewer |
| Exterior Finish | Aluminum siding, Brick |
| Fence Type | Fully Fenced |
Room Details
| Room | Dimensions | Level | Flooring | Details |
|---|---|---|---|---|
| Bathroom | 2.68 m x 1.63 m | In between | 1.63 m | |
| Bedroom 2 | 2.57 m x 4.02 m | Second level | 4.02 m | |
| Bedroom 3 | 3.12 m x 3.01 m | In between | 3.01 m | |
| Bedroom 4 | 3.12 m x 2.8 m | In between | 2.8 m | |
| Dining room | 2.76 m x 3.57 m | Main level | 3.57 m | |
| Family room | 4.03 m x 6.8 m | Basement | 6.8 m | |
| Kitchen | 5.11 m x 3.01 m | Main level | 3.01 m | |
| Laundry room | 2.01 m x 2.69 m | Basement | 2.69 m | |
| Living room | 4.54 m x 3.99 m | Main level | 3.99 m | |
| Primary Bedroom | 5.28 m x 3.2 m | Second level | 3.2 m |
Amenities
- Views
- New Construction
- Adult 55+
- Lease To Own
- No Strata Fees
- Furnished
- Primary On Main
- Air Conditioning
- Seller Finance
- Green
- Fixer Upper
- Horse
- Golf
- Fireplace
- Deck
- Garage
- Basement
- Pool

Property vs Single Family Average in L3T 3J8
Price
In The Neighbourhood
Markham (Royal Orchard)
$ 1,600
- Type
- Single Family
- Rooms
- 2 Beds + 1 Baths
HOMELIFE NEW WORLD REALTY INC.
Markham (Royal Orchard)
$ 4,380
- Type
- Single Family
- Rooms
- 4 Beds + 2.5 Baths
HOMELIFE/BAYVIEW REALTY INC.
Markham (Royal Orchard)
$ 1,450
- Type
- Single Family
- Rooms
- 1 Beds + 1 Baths
KELLER WILLIAMS PORTFOLIO REALTY
Markham (Royal Orchard)
$ 999,900
- Type
- Single Family
- Rooms
- 3 Beds + 3.5 Baths
HOMELIFE NEW WORLD REALTY INC.
Markham (Royal Orchard)
$ 1,598,800
- Type
- Single Family
- Rooms
- 5 Beds + 3.5 Baths
PRESTIGE WORLD REALTY INC.
Markham (Royal Orchard)
$ 2,450
- Type
- Single Family
- Rooms
- 3 Beds + 1.5 Baths
HOMELIFE/BAYVIEW REALTY INC.
Markham (Royal Orchard)
$ 3,698,800
- Type
- Single Family
- Rooms
- 5 Beds + 5.5 Baths
SUTTON GROUP-ADMIRAL REALTY INC.
Markham (Royal Orchard)
$ 1,349,000
- Type
- Single Family
- Rooms
- 4 Beds + 2 Baths
HOMELIFE/BAYVIEW REALTY INC.
Markham (Royal Orchard)
$ 1,239,999
- Type
- Single Family
- Rooms
- 5 Beds + 2 Baths
ROYAL LEPAGE SIGNATURE REALTY
 Toronto Real Estate Board (TRREB); All information deemed reliable but not guaranteed. All properties are subject to prior sale, change or withdrawal. Neither listing broker(s) or information provider(s) shall be responsible for any typographical errors, misinformation, misprints and shall be held totally harmless. Listing(s) information is provided for consumer's personal, non-commercial use and may not be used for any purpose other than to identify prospective properties consumers may be interested

 All information deemed reliable but not guaranteed. All properties are subject to prior sale, change or withdrawal. Neither listing broker(s) or information provider(s) shall be responsible for any typographical errors, misinformation, misprints and shall be held totally harmless. Listing(s) information is provided for consumer's personal, non-commercial use and may not be used for any purpose other than to identify prospective properties consumers may be interested in purchasing. The data relating