
Address
15 Sedore Street, Markham (Greensborough), ON
Price
$ 1,598,888
Property Attributes
- ID#N13612568
- TypeSingle Family
- Listing Status Active
- MunicipalityMarkham (Greensborough)
- CityMarkham (Greensborough)
- AreaGreensborough
- NeighbourhoodGreensborough
- Postal CodeL6E 0K2
- Style
- Price$ 1,598,888
- Bedrooms5+1
- Bathrooms3
- Half Bathrooms1
Data Source:
Canadian Real Estate Association (CREA)
Property Description
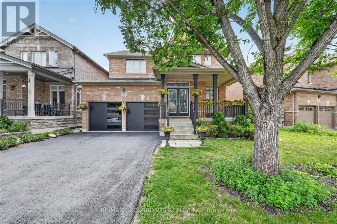
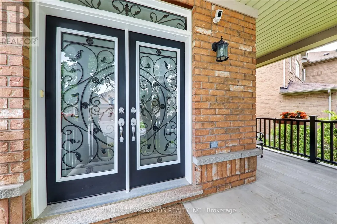
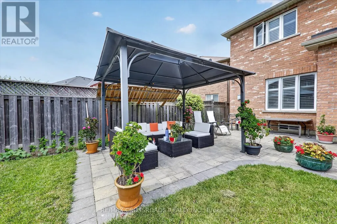
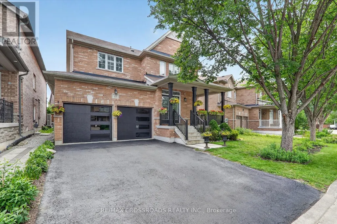
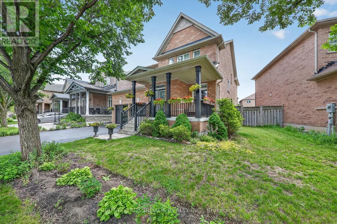
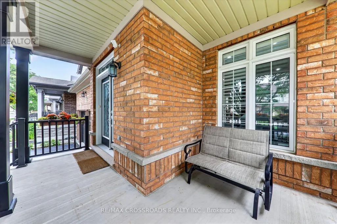
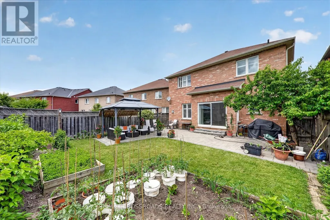
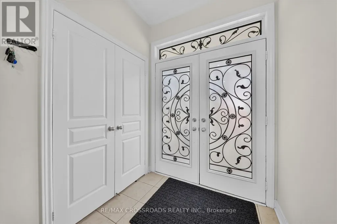
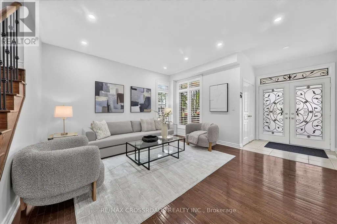
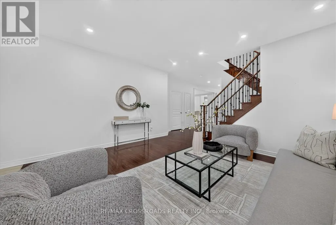
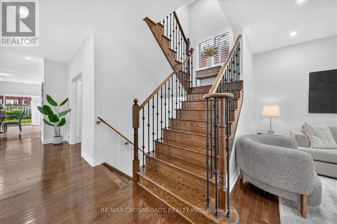
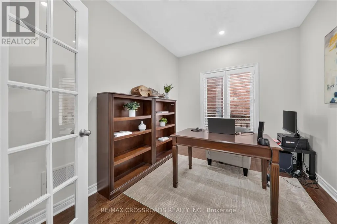
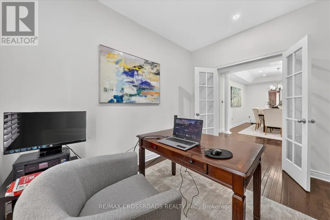
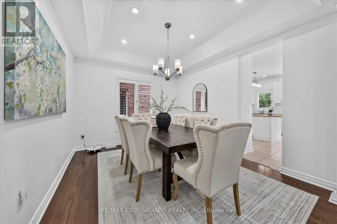
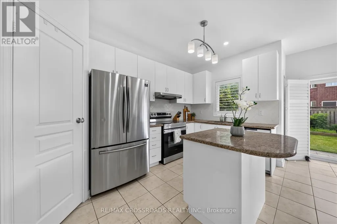
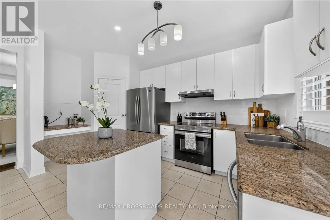
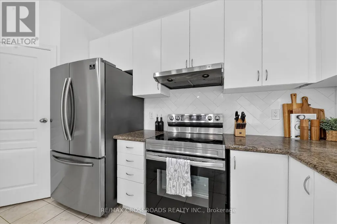
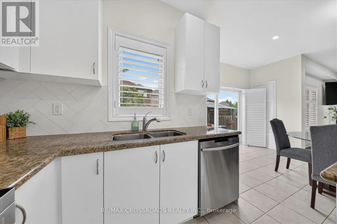
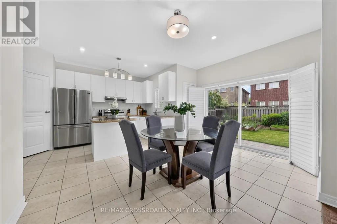
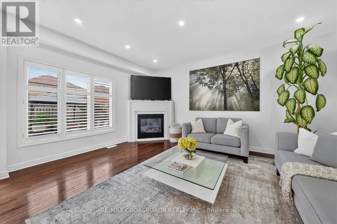
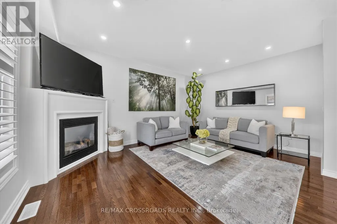
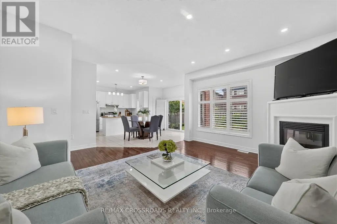
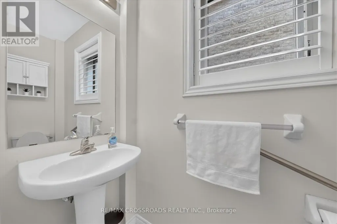
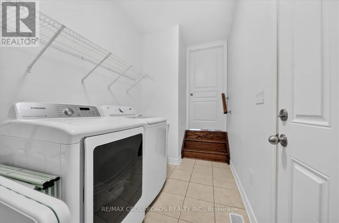
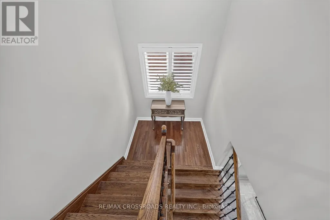
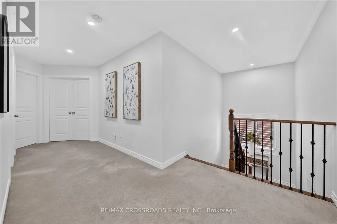
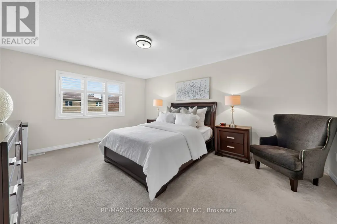
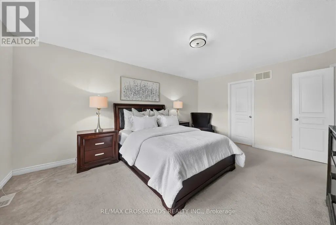
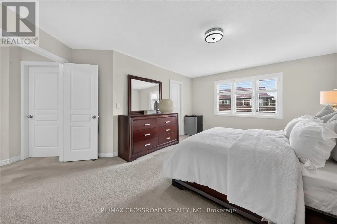
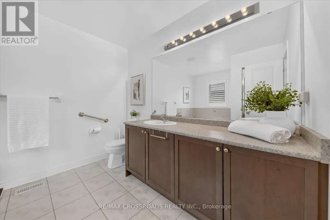
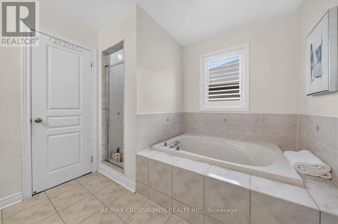
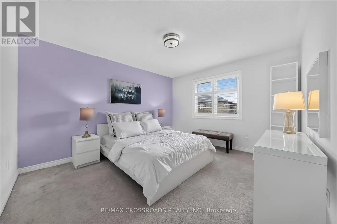
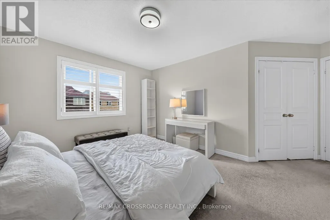
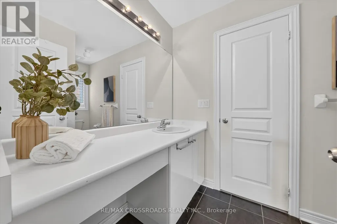
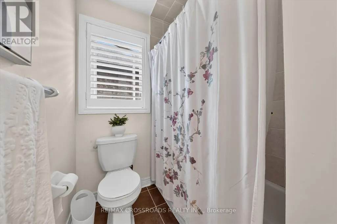
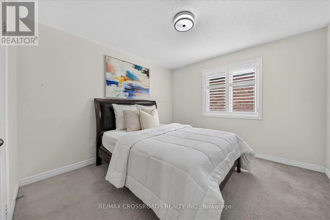
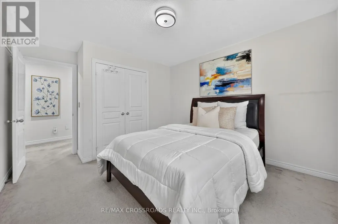
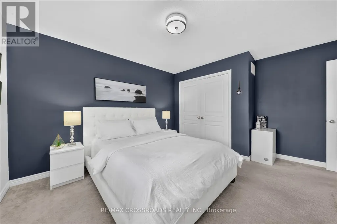
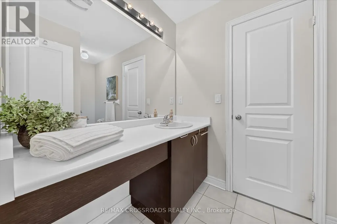
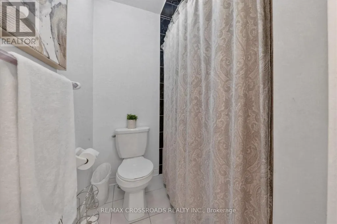
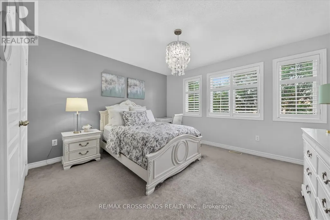
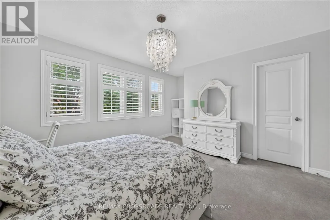
Welcome to this beautifully maintained executive two-storey home offering over **3000 sq. ft. ** of elegant above-grade living space on a premium **51.87 ft x 111.71 ft. **lot. Featuring**9-ft ceilings**, gleaming hardwood floors, an upgraded oak staircase, **fresh designer paint (2026)**, and **new pot lights**, this bright and spacious home is filled with natural light and thoughtfully designed for comfortable family living. The main floor offers a highly functional layout with ** separate formal living and dining rooms**, a cozy family room with a gas fireplace, a **private home office**, and a sun-filled eat-in kitchen-providing distinct spaces for entertaining, working from home, and everyday living. The chef-inspired kitchen features granite countertops, custom cabinetry, with a dedicated serving area, stainless steel appliances, and Step outside and discover your private backyard retreat. Professionally landscaped and designed for year-round enjoyment, the backyard features a large gazebo, creating the perfect setting for outdoor dining, entertaining, or simply relaxing in your own private oasis. . Upstairs, you'll find**five spacious bedrooms**and **four bathrooms**, including a luxurious primary retreat with a walk-in closet and a spa-inspired 5-piece ensuite. The additional bedrooms offer semi-ensuite or private bathroom access. Basement includes a rough-in for future bathroom, offering outstanding potential for additional living space, an in-law suite, or your own custom design. Ideally located just minutes from Mount Joy GO Station, highways, top-rated schools, parks, community centres, shopping, and everyday amenities. Complete with a double-car garage and parking for up to six vehicles, this exceptional home offers the perfect combination of luxury, space, functionality, and convenience. (id:7434)
General Features
| Features | Gazebo |
|---|---|
| Property Type | Single Family |
| CommunityName | Greensborough |
| Amenities | Hospital, Park, Place of Worship, Public Transit |
| Building Amenities | Fireplace(s) |
| Building Appliances | Garage door opener remote(s), Water Heater, Water meter, Dishwasher, Dryer, Garage door opener, Hood Fan, Stove, Washer, Refrigerator |
| Building Cooling Type | Central air conditioning |
| Location Description | Markham Rd north of Castlemore Ave |
| Parking Space Total | 6 |
| Foundation Type | Concrete |
| Building Type | House |
| Ownership Type | Freehold |
| Building.StoriesTotal | 2 |
Interior Features
| Building Fireplace Present | True |
|---|---|
| Building Fireplace Total | 1 |
| Building Heating Type | Forced air |
| Building Heating Fuel | Natural gas |
| Basement Development | Unfinished |
| Basement Type | N/A (Unfinished) |
| Construction Style Attachment | Detached |
| Flooring Type | Tile, Carpeted, Hardwood |
| Living Area Range | 3000 |
| Bedrooms | 5+1 |
Exterior Features
| Structure | Patio(s), Porch |
|---|---|
| ViewType | View |
| Land Amenities | Hospital, Park, Place of Worship, Public Transit |
| Landscape Features | Landscaped |
| Sewer | Sanitary sewer |
| Exterior Finish | Brick |
| Fence Type | Fully Fenced |
Room Details
| Room | Dimensions | Level | Flooring | Details |
|---|---|---|---|---|
| Bedroom 2 | 3.54 m x 3.96 m | Second level | 3.96 m | |
| Bedroom 3 | 3.54 m x 3.55 m | Second level | 3.55 m | |
| Bedroom 4 | 3.55 m x 3.65 m | Second level | 3.65 m | |
| Bedroom 5 | 4.15 m x 3.56 m | Second level | 3.56 m | |
| Dining room | 3.97 m x 3.35 m | Main level | 3.35 m | |
| Eating area | 4.26 m x 3.05 m | Main level | 3.05 m | |
| Family room | 3.96 m x 5.18 m | Main level | 5.18 m | |
| Foyer | Measurements not available | Main level | ||
| Kitchen | 3.96 m x 5.18 m | Main level | 5.18 m | |
| Library | 3.35 m x 2.75 m | Main level | 2.75 m | |
| Living room | 4.97 m x 4.27 m | Main level | 4.27 m | |
| Primary Bedroom | 3.96 m x 5.18 m | Second level | 5.18 m |
Amenities
- Views
- New Construction
- Adult 55+
- Lease To Own
- No Strata Fees
- Furnished
- Primary On Main
- Air Conditioning
- Seller Finance
- Green
- Fixer Upper
- Horse
- Golf
- Fireplace
- Deck
- Garage
- Basement
- Pool

Property vs Single Family Average in L6E 0K2
Price
In The Neighbourhood
Markham (Greensborough)
$ 1,080,000
- Type
- Single Family
- Rooms
- 3 Beds + 2.5 Baths
SOTHEBY'S INTERNATIONAL REALTY CANADA
Markham (Greensborough)
$ 999,000
- Type
- Single Family
- Rooms
- 3 Beds + 2.5 Baths
RE/MAX EXCEL REALTY LTD.
Markham (Greensborough)
$ 3,200
- Type
- Single Family
- Rooms
- 3 Beds + 3.5 Baths
RE/MAX EXCEL REALTY LTD.
Markham (Greensborough)
$ 1,530,000
- Type
- Single Family
- Rooms
- 6 Beds + 3.5 Baths
FIRST CLASS REALTY INC.
Markham (Greensborough)
$ 1,149,000
- Type
- Single Family
- Rooms
- 6 Beds + 3.5 Baths
HOMELIFE/MIRACLE REALTY LTD
Markham (Greensborough)
$ 1,499,000
- Type
- Single Family
- Rooms
- 5 Beds + 4.5 Baths
CENTURY 21 KING'S QUAY REAL ESTATE INC.
Markham (Greensborough)
$ 1,099,900
- Type
- Single Family
- Rooms
- 2 Beds + 2.5 Baths
RE/MAX ALL-STARS BENCZIK KAVANAGH TEAM
Markham (Greensborough)
$ 1,050,000
- Type
- Single Family
- Rooms
- 2 Beds + 2 Baths
FOREST HILL REAL ESTATE INC.
Open House
Markham (Greensborough)
$ 1,298,000
- Type
- Single Family
- Rooms
- 4 Beds + 2.5 Baths
RE/MAX COMMUNITY REALTY INC.
Markham (Greensborough)
$ 1,750
- Type
- Single Family
- Rooms
- 1 Beds + 1 Baths
RE/MAX HALLMARK REALTY LTD.
Markham (Greensborough)
$ 1,669,000
- Type
- Single Family
- Rooms
- 7 Beds + 4.5 Baths
ROYAL LEPAGE FLOWER CITY REALTY
 Toronto Real Estate Board (TRREB); All information deemed reliable but not guaranteed. All properties are subject to prior sale, change or withdrawal. Neither listing broker(s) or information provider(s) shall be responsible for any typographical errors, misinformation, misprints and shall be held totally harmless. Listing(s) information is provided for consumer's personal, non-commercial use and may not be used for any purpose other than to identify prospective properties consumers may be interested

 All information deemed reliable but not guaranteed. All properties are subject to prior sale, change or withdrawal. Neither listing broker(s) or information provider(s) shall be responsible for any typographical errors, misinformation, misprints and shall be held totally harmless. Listing(s) information is provided for consumer's personal, non-commercial use and may not be used for any purpose other than to identify prospective properties consumers may be interested in purchasing. The data relating