
Address
7607 Ninth Line, Markham (Box Grove), ON
Price
$ 2,099,000
Property Attributes
- ID#N13669326
- TypeSingle Family
- Listing Status Active
- MunicipalityMarkham (Box Grove)
- CityMarkham (Box Grove)
- AreaBox Grove
- NeighbourhoodBox Grove
- Postal CodeL6B 0M1
- Style
- Price$ 2,099,000
- Bedrooms4+2
- Bathrooms5
- Half Bathrooms1
Data Source:
Canadian Real Estate Association (CREA)
Property Description
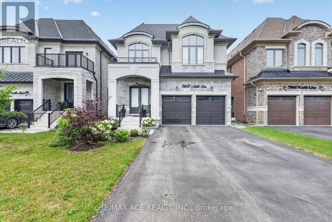
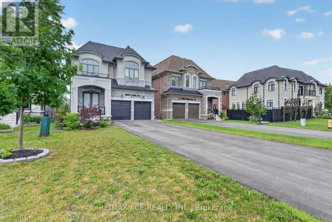
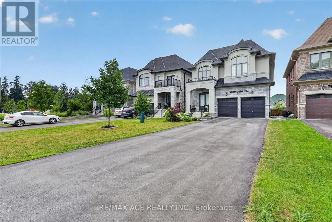
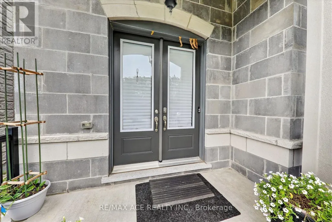
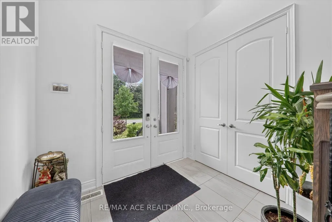
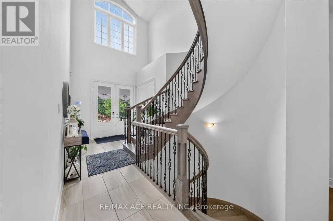
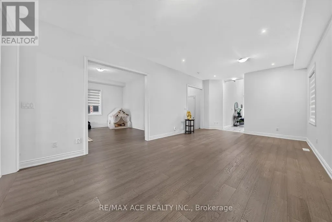
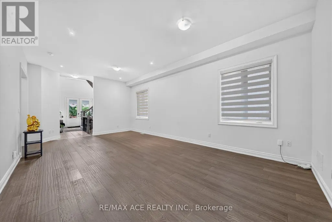
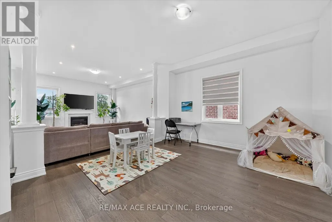
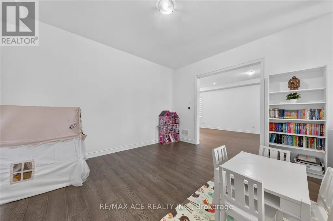
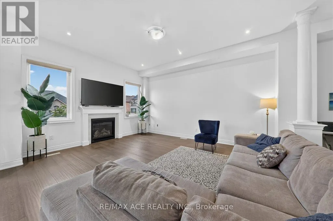
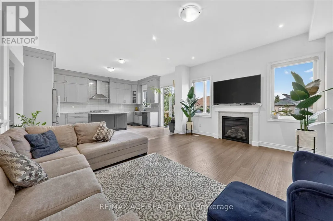
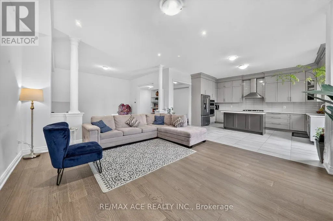
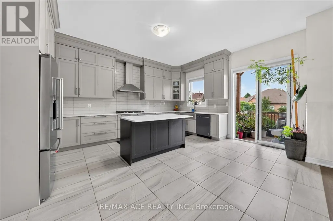
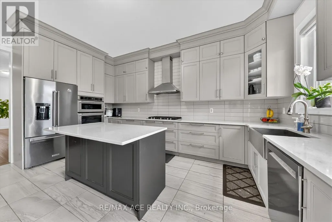
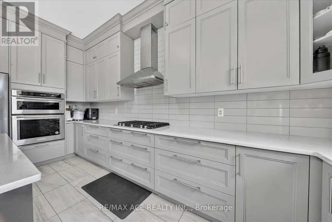
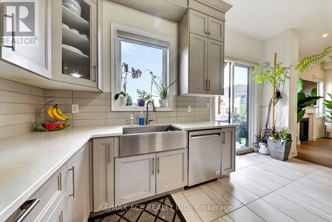
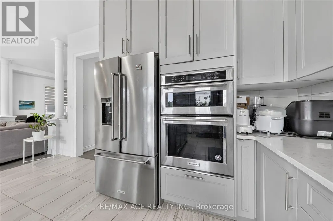
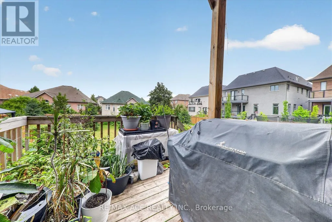
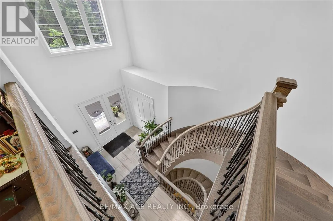
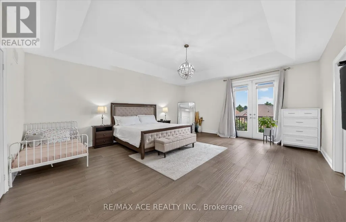
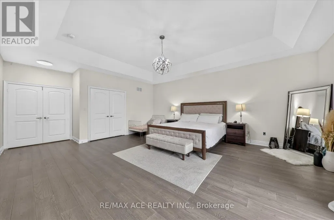
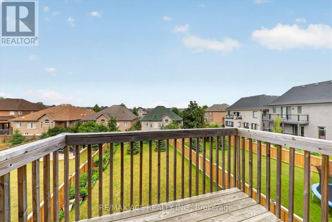
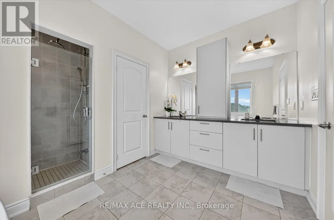
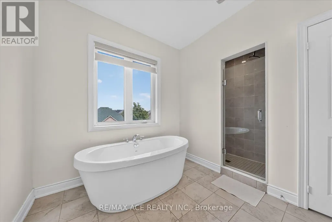
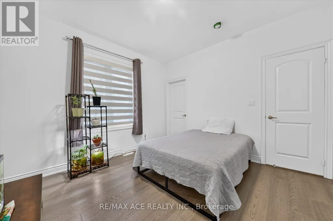
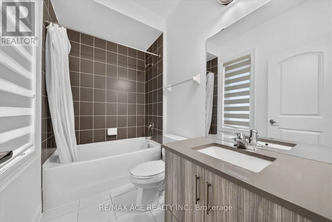

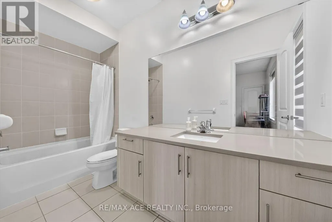
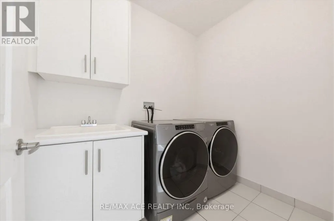
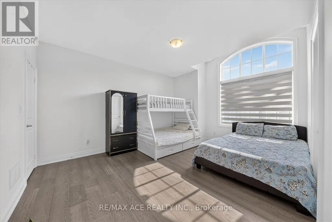
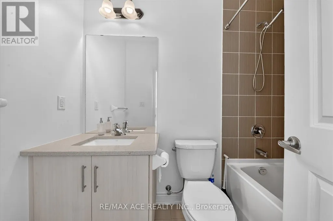
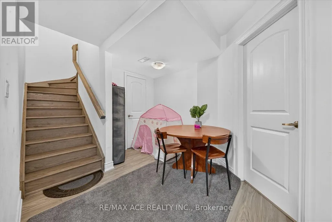
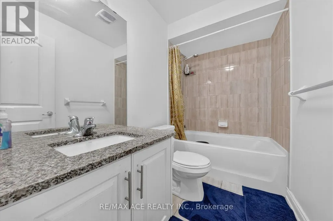
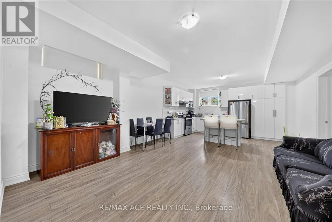
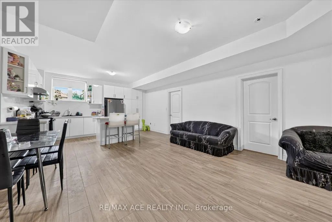
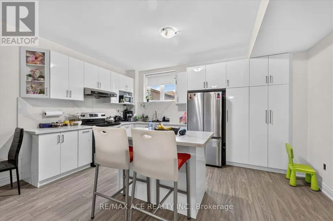
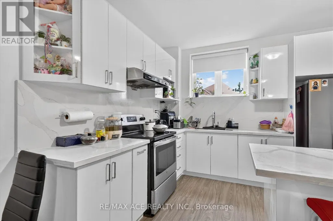
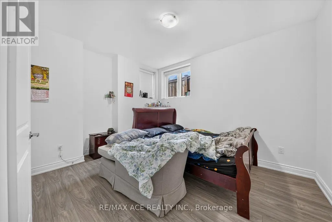
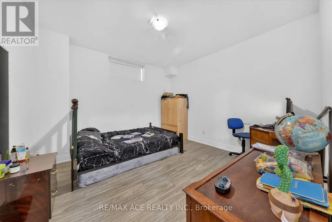
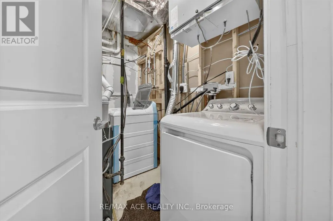
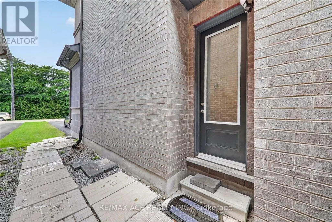
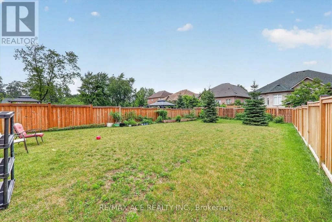
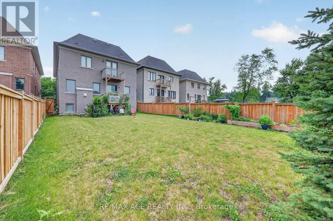
Welcome to this stunning semi-custom built detached home on a premium 40-ft lot in one of Markham's most desirable communities. Offering approximately 3,500 sq. ft. above grade plus a professionally finished walkout basement, this exceptional home features 10-ft ceilings on the main floor, 9-ft ceilings on the second floor, elegant hardwood flooring throughout, and a gourmet kitchen with quartz countertops. The spacious primary suite boasts a private balcony, creating the perfect private retreat. The professionally finished walkout basement features impressive 8'10" ceilings, 2 bedrooms, a full kitchen, a 3-piece bathroom, and a second washer and dryer-ideal for extended family or excellent rental income potential. Step outside to a spacious backyard with endless possibilities to create your own private outdoor oasis, perfect for entertaining, gardening, or relaxing with family and friends. Parking for up to 8 vehicles with a 2-car garage and a 6-car driveway. Conveniently located close to top-rated schools, parks, shopping, transit, and major highways. A rare opportunity to own a beautifully designed home offering luxury, space, and exceptional versatility. (id:7434)
General Features
| Property Type | Single Family |
|---|---|
| CommunityName | Box Grove |
| Building Appliances | Dishwasher, Dryer, Stove, Washer, Refrigerator |
| Building Basement Features | Apartment in basement, Separate entrance |
| Building Cooling Type | Central air conditioning |
| Location Description | 9th Line/14th Ave |
| Parking Space Total | 8 |
| Foundation Type | Poured Concrete |
| Building Type | House |
| Ownership Type | Freehold |
| Building.StoriesTotal | 2 |
Interior Features
| Building Fireplace Present | True |
|---|---|
| Building Heating Type | Forced air |
| Building Heating Fuel | Natural gas |
| Basement Type | N/A, N/A |
| Construction Style Attachment | Detached |
| Living Area Range | 3000 |
| Bedrooms | 4+2 |
Exterior Features
| Sewer | Sanitary sewer |
|---|---|
| Exterior Finish | Stone, Stucco |
Room Details
| Room | Dimensions | Level | Flooring | Details |
|---|---|---|---|---|
| Bedroom | 4.18 m x 3.84 m | Basement | 3.84 m | |
| Bedroom 2 | 3.69 m x 3.96 m | Second level | 3.96 m | |
| Bedroom 3 | 3.69 m x 3.99 m | Second level | 3.99 m | |
| Bedroom 4 | 3.6 m x 3.72 m | Second level | 3.72 m | |
| Bedroom 5 | 4.18 m x 3.81 m | Basement | 3.81 m | |
| Dining room | 4.27 m x 7.38 m | Main level | 7.38 m | |
| Eating area | 2.44 m x 5.3 m | Main level | 5.3 m | |
| Family room | 4.76 m x 9.18 m | Main level | 9.18 m | |
| Foyer | 2.68 m x 6.52 m | Main level | 6.52 m | |
| Kitchen | Measurements not available | Basement | ||
| Living room | 4.27 m x 7.38 m | Main level | 7.38 m | |
| Primary Bedroom | 5.43 m x 7.74 m | Second level | 7.74 m |
Amenities
- Views
- New Construction
- Adult 55+
- Lease To Own
- No Strata Fees
- Furnished
- Primary On Main
- Air Conditioning
- Seller Finance
- Green
- Fixer Upper
- Horse
- Golf
- Fireplace
- Deck
- Garage
- Basement
- Pool

Property vs Single Family Average in L6B 0M1
Price
In The Neighbourhood
Just Listed
Markham (Box Grove)
$ 1,288,000
- Type
- Single Family
- Rooms
- 4 Beds + 2.5 Baths
ANJIA REALTY
Just Listed
Markham (Box Grove)
$ 1,659,000
- Type
- Single Family
- Rooms
- 5 Beds + 4.5 Baths
RE/MAX REALTRON REALTY INC.
Open House
Markham (Box Grove)
$ 1,298,000
- Type
- Single Family
- Rooms
- 4 Beds + 3.5 Baths
KELLER WILLIAMS ADVANTAGE REALTY
Markham (Box Grove)
$ 1,499,000
- Type
- Single Family
- Rooms
- 3 Beds + 1 Baths
SUTTON GROUP-ADMIRAL REALTY INC.
Markham (Box Grove)
$ 1,438,000
- Type
- Single Family
- Rooms
- 4 Beds + 3 Baths
CENTURY 21 KING'S QUAY REAL ESTATE INC.
Markham (Box Grove)
$ 999,000
- Type
- Single Family
- Rooms
- 3 Beds + 2 Baths
HARVEY KALLES REAL ESTATE LTD.
 Toronto Real Estate Board (TRREB); All information deemed reliable but not guaranteed. All properties are subject to prior sale, change or withdrawal. Neither listing broker(s) or information provider(s) shall be responsible for any typographical errors, misinformation, misprints and shall be held totally harmless. Listing(s) information is provided for consumer's personal, non-commercial use and may not be used for any purpose other than to identify prospective properties consumers may be interested

 All information deemed reliable but not guaranteed. All properties are subject to prior sale, change or withdrawal. Neither listing broker(s) or information provider(s) shall be responsible for any typographical errors, misinformation, misprints and shall be held totally harmless. Listing(s) information is provided for consumer's personal, non-commercial use and may not be used for any purpose other than to identify prospective properties consumers may be interested in purchasing. The data relating