
Address
Basement - 137 Castan Avenue, Markham (Village Green-South Unionville), ON
Price
$ 1,790
Property Attributes
- ID#N13694370
- TypeSingle Family
- Listing Status Active
- MunicipalityMarkham (Village Green-South Unionville)
- CityMarkham (Village Green-South Unionville)
- AreaVillage Green-South Unionville
- NeighbourhoodVillage Green-South Unionville
- Postal CodeL3R 4R9
- Style
- Price$ 1,790
- Bedrooms0+2
- Bathrooms2
- Half Bathrooms0
Data Source:
Canadian Real Estate Association (CREA)
Property Description
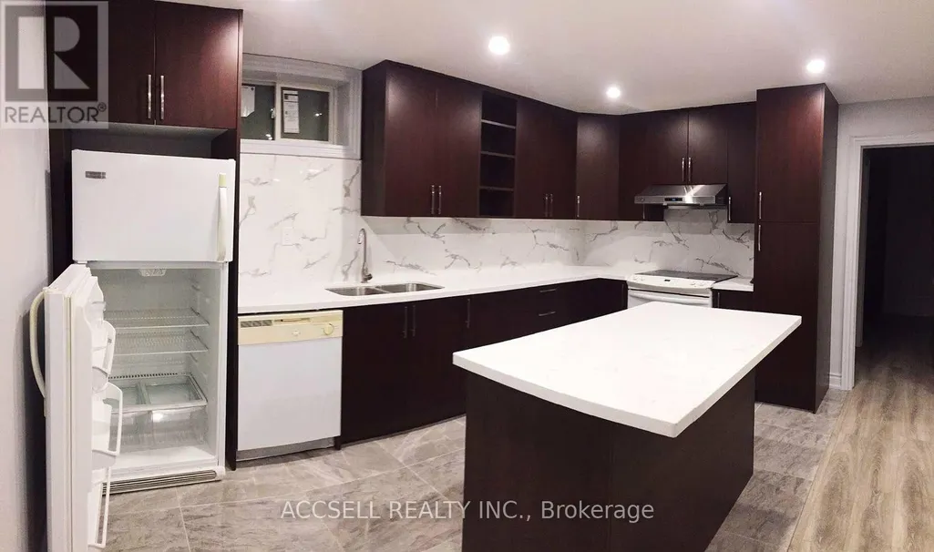
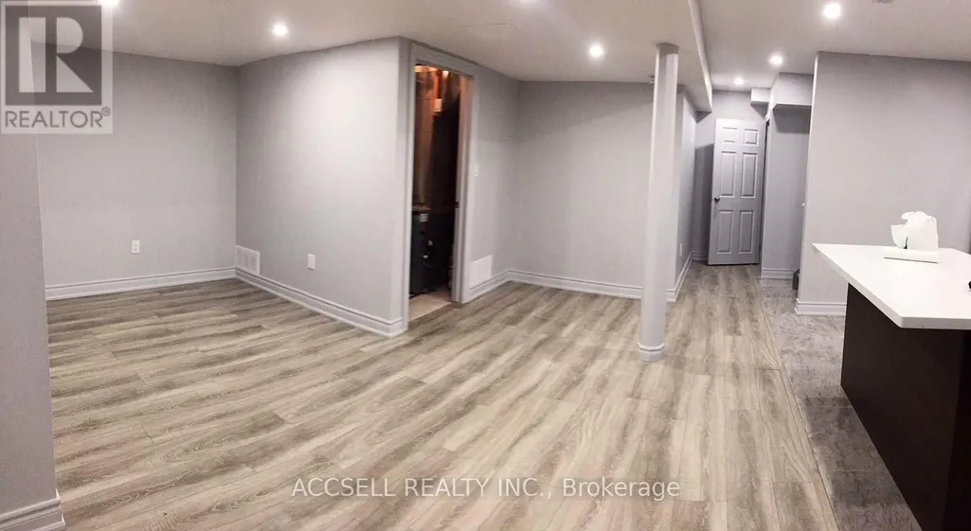
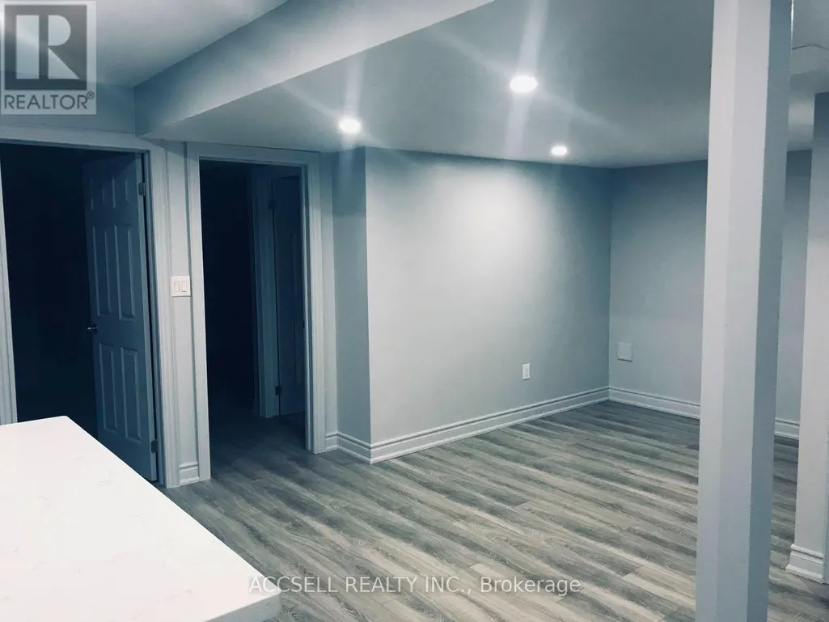
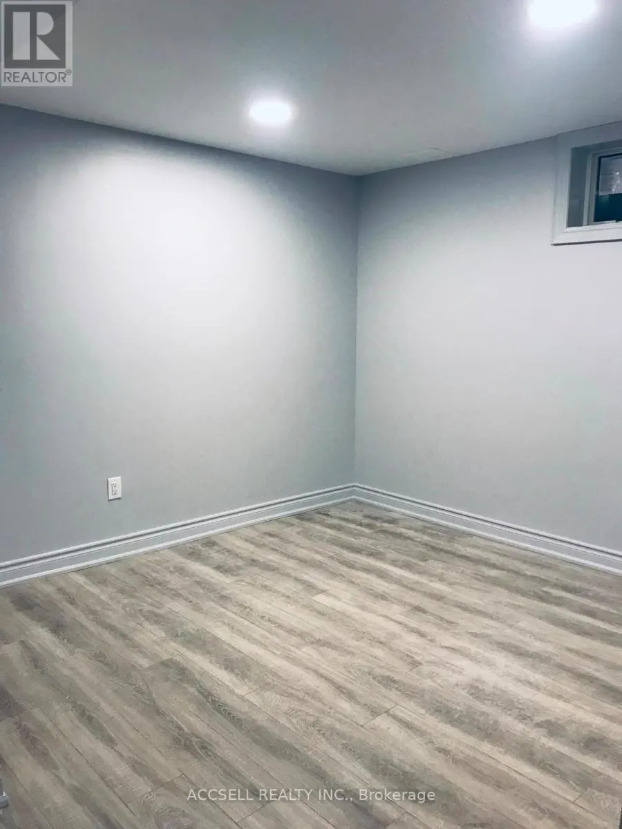
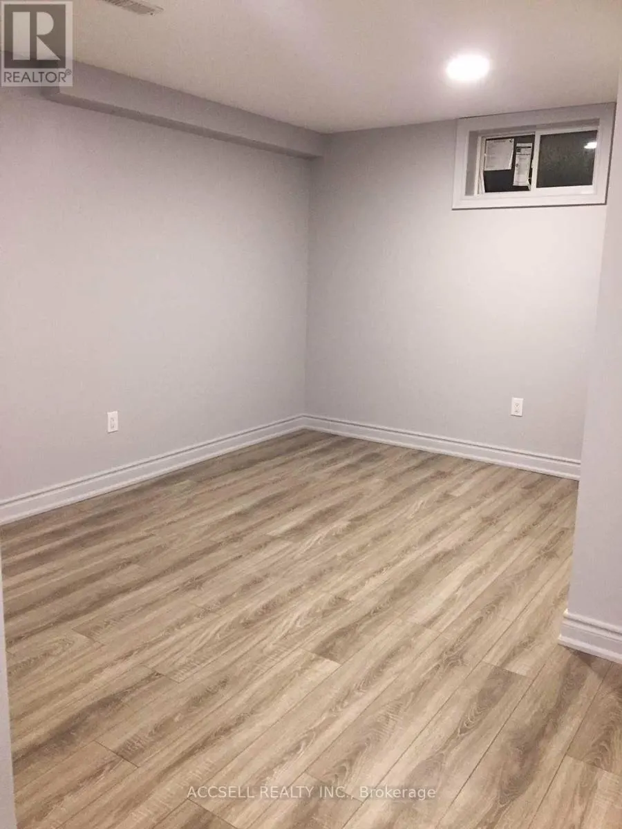
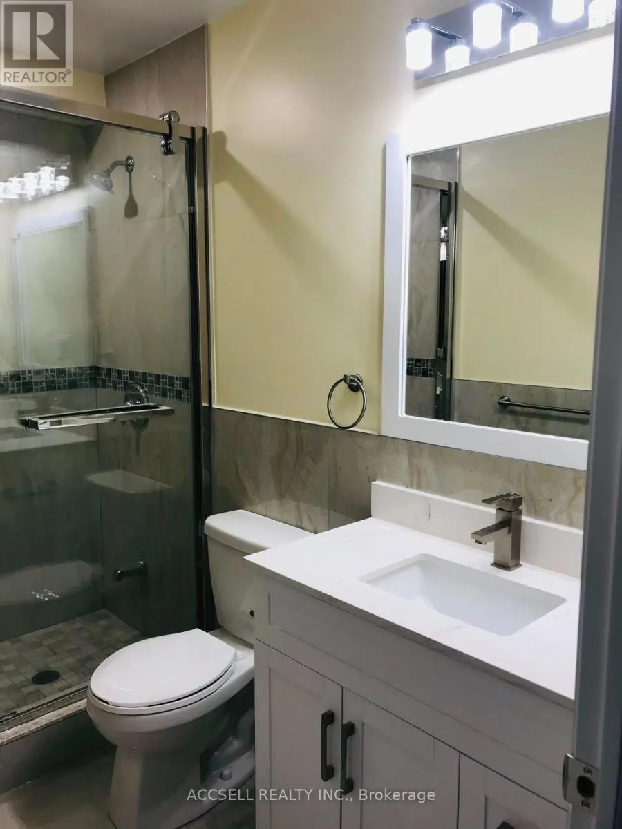
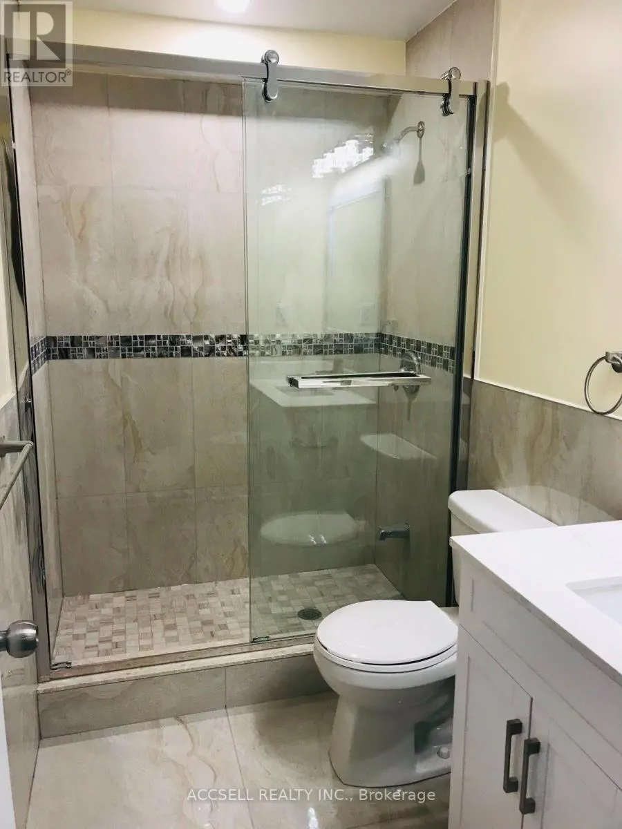
Don't overlook this low-key gem of a suburban walking paradise! Just 1 min to Village Green Park, 8 min to tennis courts, and about 10 min to Langham Square & T&T, Highway 7, and Unionville Meadows Public School. This self-contained basement unit has its own separate entrance, laundry, and kitchen with a large granite countertop, breakfast bar island, and ample cabinet storage. The living area flows into a functional den, while both good-sized bedrooms can fit king-size beds and each has its own 4-piece ensuite. Includes 1 garage spot + 1 driveway spot. Tenant pays 1/3 of utilities for 2 occupants. (id:7434)
General Features
| Features | In suite Laundry |
|---|---|
| Property Type | Single Family |
| Lease | 1790.00 |
| CommunityName | Village Green-South Unionville |
| Building Basement Features | Apartment in basement |
| Building Cooling Type | Central air conditioning |
| Location Description | Kennedy / Hwy7 |
| Parking Space Total | 2 |
| Foundation Type | Unknown |
| Building Type | House |
| Ownership Type | Freehold |
| Building.StoriesTotal | 2 |
Interior Features
| Building Fireplace Present | False |
|---|---|
| Building Heating Type | Forced air |
| Building Heating Fuel | Natural gas |
| Basement Type | N/A |
| Construction Style Attachment | Detached |
| Living Area Range | 2500 |
| Bedrooms | 0+2 |
Exterior Features
| Sewer | Sanitary sewer |
|---|---|
| Exterior Finish | Brick |
Room Details
| Room | Dimensions | Level | Flooring | Details |
|---|---|---|---|---|
| Bathroom | 2.7 m x 2.2 m | Basement | 2.2 m | |
| Bedroom 2 | 3.7 m x 4.2 m | Basement | 4.2 m | |
| Den | 1.7 m x 1.45 m | Basement | 1.45 m | |
| Foyer | 1.7 m x 2.7 m | Basement | 2.7 m | |
| Kitchen | 2.7 m x 3.2 m | Basement | 3.2 m | |
| Laundry room | 1.7 m x 2.7 m | Basement | 2.7 m | |
| Living room | 2.7 m x 2.7 m | Basement | 2.7 m | |
| Primary Bedroom | 3.7 m x 4.2 m | Basement | 4.2 m |
Amenities
- Views
- New Construction
- Adult 55+
- Lease To Own
- No Strata Fees
- Furnished
- Primary On Main
- Air Conditioning
- Seller Finance
- Green
- Fixer Upper
- Horse
- Golf
- Fireplace
- Deck
- Garage
- Basement
- Pool

Property vs Single Family Average in L3R 4R9
Price
In The Neighbourhood
Markham (Village Green-South Unionville)
$ 1,149,999
- Type
- Single Family
- Rooms
- 4 Beds + 2.5 Baths
FIRST CLASS REALTY INC.
Markham (Village Green-South Unionville)
$ 1,030,000
- Type
- Single Family
- Rooms
- 4 Beds + 3.5 Baths
RIGHT AT HOME REALTY
Markham (Village Green-South Unionville)
$ 998,000
- Type
- Single Family
- Rooms
- 3 Beds + 3 Baths
VALERY REAL ESTATE INC.
Markham (Village Green-South Unionville)
$ 1,890,000
- Type
- Single Family
- Rooms
- 6 Beds + 4.5 Baths
BAY STREET GROUP INC.
 Toronto Real Estate Board (TRREB); All information deemed reliable but not guaranteed. All properties are subject to prior sale, change or withdrawal. Neither listing broker(s) or information provider(s) shall be responsible for any typographical errors, misinformation, misprints and shall be held totally harmless. Listing(s) information is provided for consumer's personal, non-commercial use and may not be used for any purpose other than to identify prospective properties consumers may be interested

 All information deemed reliable but not guaranteed. All properties are subject to prior sale, change or withdrawal. Neither listing broker(s) or information provider(s) shall be responsible for any typographical errors, misinformation, misprints and shall be held totally harmless. Listing(s) information is provided for consumer's personal, non-commercial use and may not be used for any purpose other than to identify prospective properties consumers may be interested in purchasing. The data relating