
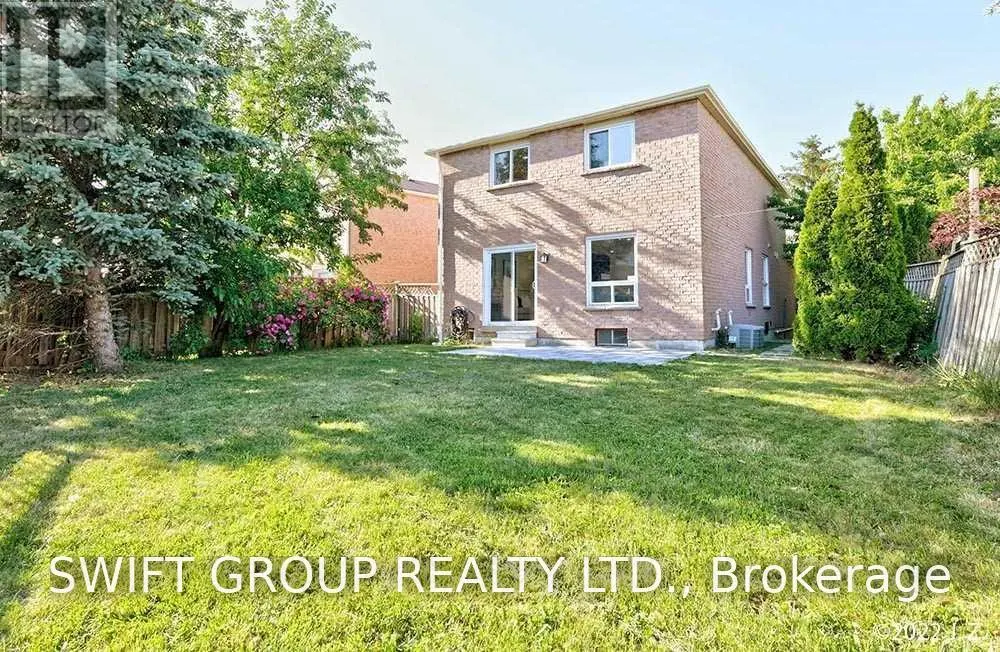
Address
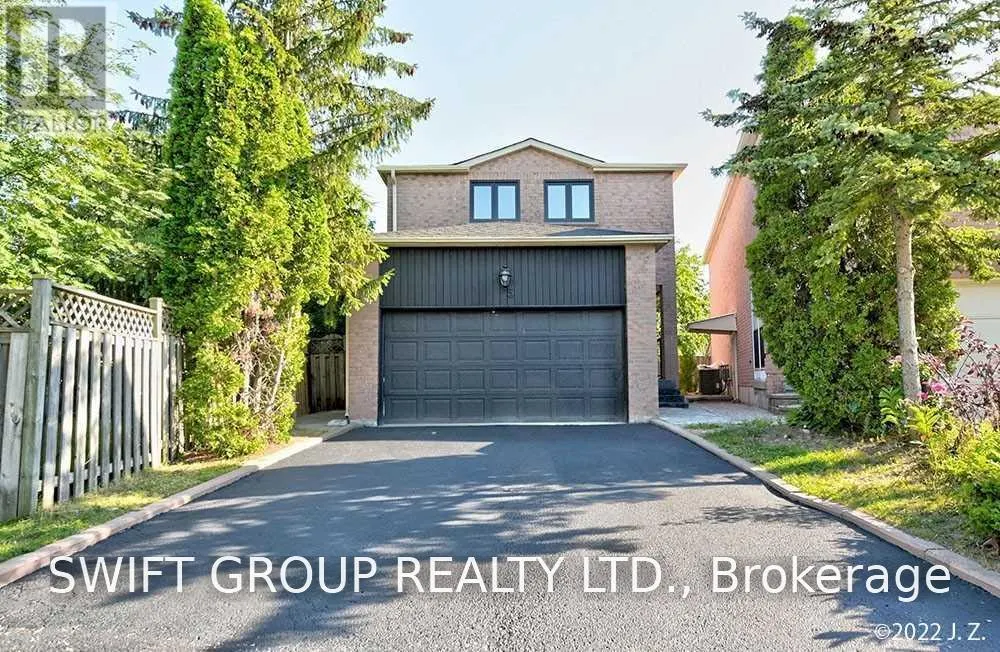
5 Rosseter Road, Markham (Middlefield), ON
Price
$ 3,300
Property Attributes
- ID#N13703148
- TypeSingle Family
- Listing Status Active
- MunicipalityMarkham (Middlefield)
- CityMarkham (Middlefield)
- AreaMiddlefield
- NeighbourhoodMiddlefield
- Postal CodeL3S 2P3
- Style
- Price$ 3,300
- Bedrooms3
- Bathrooms2
- Half Bathrooms1
Data Source:
Canadian Real Estate Association (CREA)
Property Description
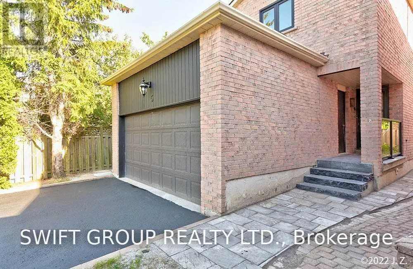
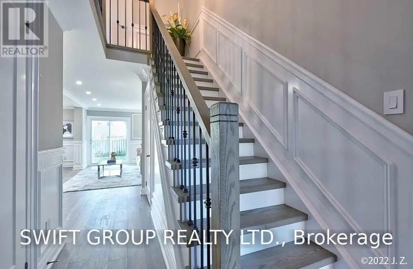
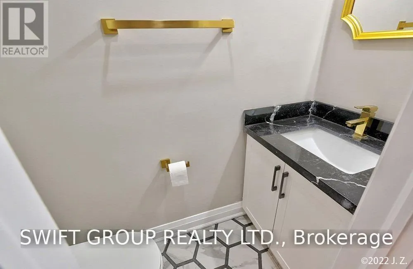
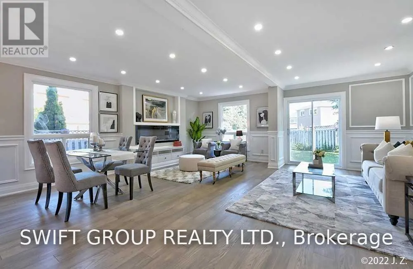
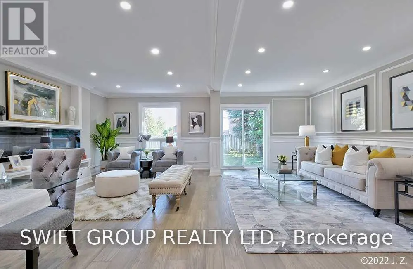
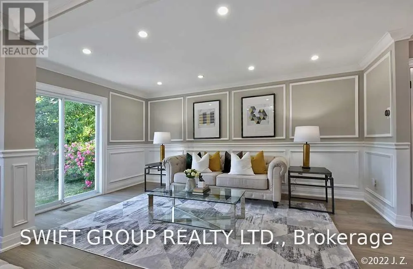
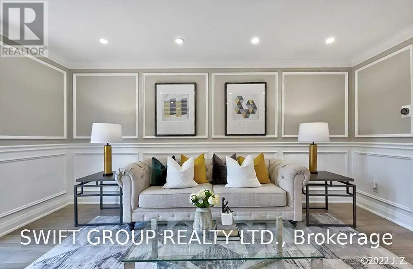
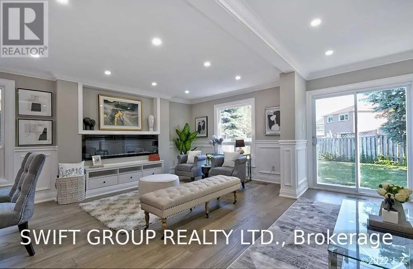
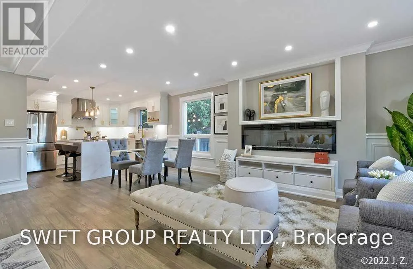
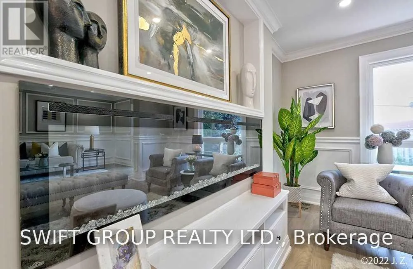
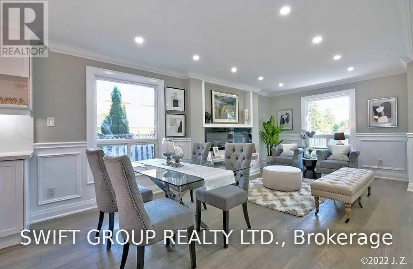
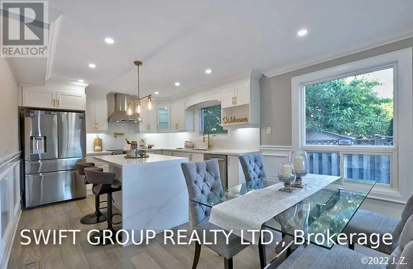
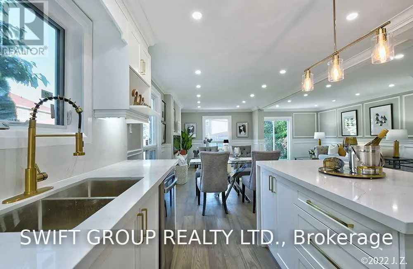
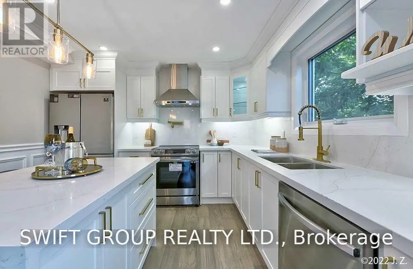
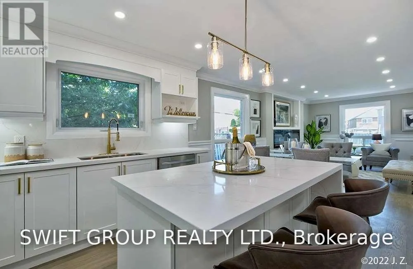
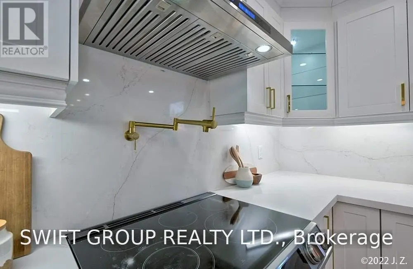
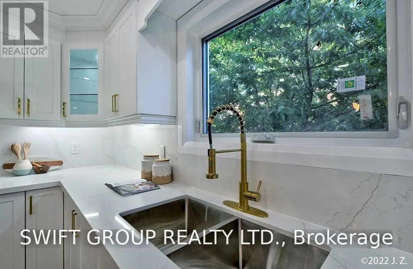
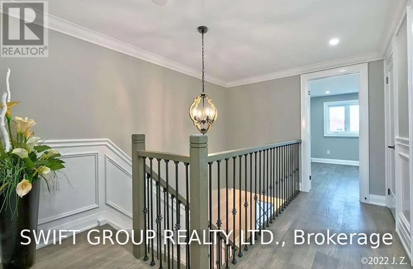
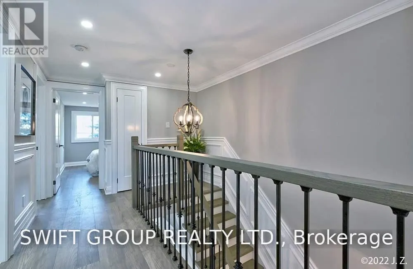
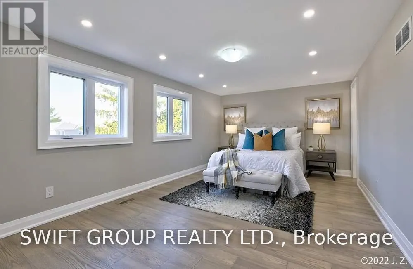
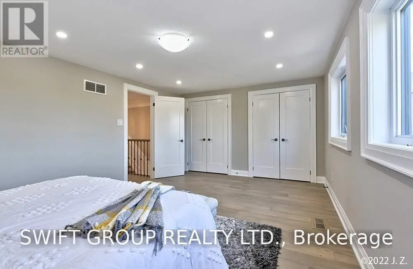
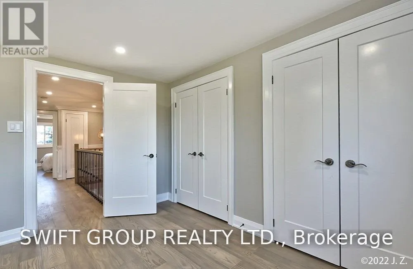
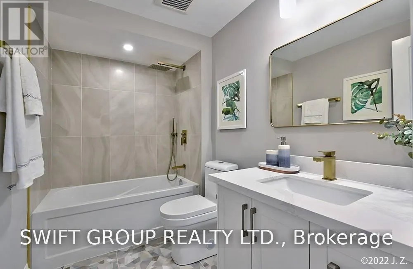
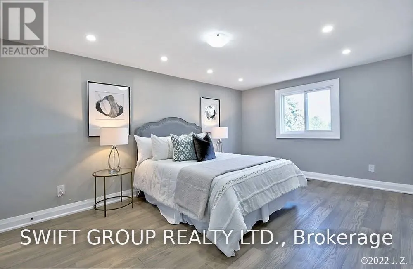
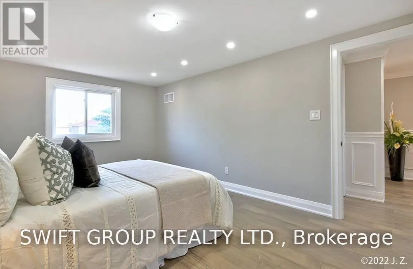
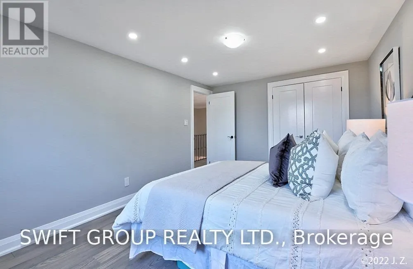
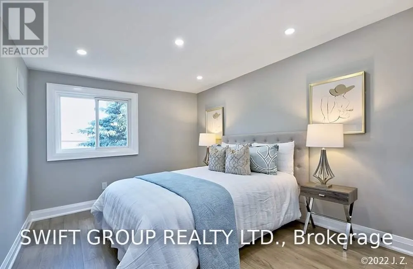
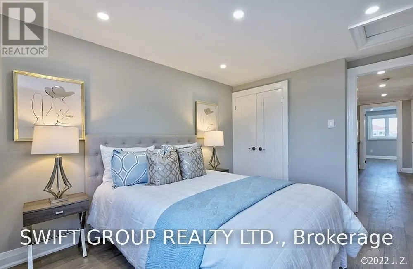
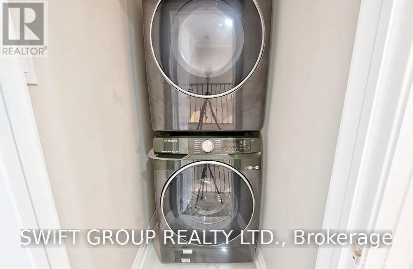
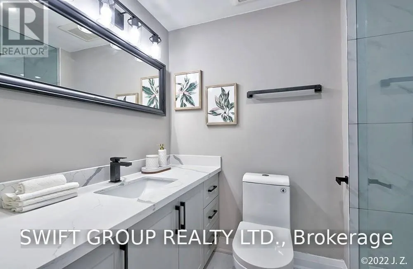
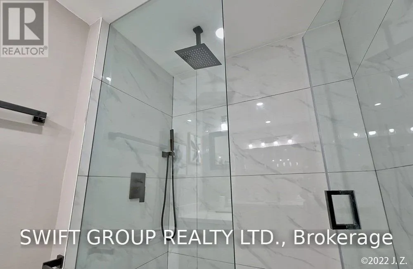
Don't Miss This Opportunity This Immaculate Gem In Middlefield. Total Renovated,Top To Botom,You've Not Seen A Backyard Like This Around The Area! This Home Is Bright & Spacious With Many Upgrades: Harwood Flooring (Main), Chef Inspired Kitchen, Stainless Steel Appliance, Potlights Throughout, New Spa-Inspired Baths. This Home Is Practical Yet Functional. The Best Part Is All The Local Amenities Including Top Ranked Schools, House Is Not Furnished. And Photos or old not new. Basement is separately rented. ONLY main and second floor is available. september 15th is possible. ** This is a linked property.** (id:7434)
General Features
| Property Type | Single Family |
|---|---|
| Lease | 3300.00 |
| CommunityName | Middlefield |
| Building Appliances | Range |
| Building Cooling Type | Central air conditioning |
| Location Description | Cross Streets: Mccowan/Denison. ** Directions: SOUTH. |
| Parking Space Total | 3 |
| Foundation Type | Brick |
| Building Type | House |
| Ownership Type | Freehold |
| Building.StoriesTotal | 2 |
Interior Features
| Building Fireplace Present | False |
|---|---|
| Building Heating Type | Forced air |
| Building Heating Fuel | Natural gas |
| Basement Type | None |
| Construction Style Attachment | Detached |
| Flooring Type | Hardwood |
| Living Area Range | 1500 |
| Bedrooms | 3 |
Exterior Features
| Sewer | Sanitary sewer |
|---|---|
| Exterior Finish | Wood, Brick |
Room Details
| Room | Dimensions | Level | Flooring | Details |
|---|---|---|---|---|
| Bedroom 2 | 5.29 m x 3.65 m | Second level | 3.65 m | |
| Bedroom 3 | 3.96 m x 3.65 m | Second level | 3.65 m | |
| Dining room | 5.79 m x 3.29 m | Main level | 3.29 m | |
| Family room | 6.4 m x 5.79 m | Main level | 5.79 m | |
| Kitchen | 3.39 m x 5.54 m | Main level | 5.54 m | |
| Living room | 5.79 m x 3.29 m | Main level | 3.29 m | |
| Primary Bedroom | 6.4 m x 3.65 m | Second level | 3.65 m |
Amenities
- Views
- New Construction
- Adult 55+
- Lease To Own
- No Strata Fees
- Furnished
- Primary On Main
- Air Conditioning
- Seller Finance
- Green
- Fixer Upper
- Horse
- Golf
- Fireplace
- Deck
- Garage
- Basement
- Pool

Property vs Single Family Average in L3S 2P3
Price
In The Neighbourhood
Just Listed
Markham (Middlefield)
$ 1,150,000
- Type
- Single Family
- Rooms
- 6 Beds + 3.5 Baths
RIGHT AT HOME REALTY
Markham (Middlefield)
$ 2,000
- Type
- Single Family
- Rooms
- 2 Beds + 1.5 Baths
CENTURY 21 PERCY FULTON LTD.
Markham (Middlefield)
$ 1,685
- Type
- Single Family
- Rooms
- 2 Beds + 1 Baths
CENTURY 21 TITANS REALTY INC.
Markham (Middlefield)
$ 1,700
- Type
- Single Family
- Rooms
- 2 Beds + 1 Baths
HOMELIFE LANDMARK REALTY INC.
Markham (Middlefield)
$ 899,999
- Type
- Single Family
- Rooms
- 3 Beds + 2.5 Baths
RE/MAX METROPOLIS REALTY
Markham (Middlefield)
$ 1,700
- Type
- Single Family
- Rooms
- 2 Beds + 2 Baths
CENTURY 21 LEADING EDGE REALTY INC.
Markham (Middlefield)
$ 1,269,000
- Type
- Single Family
- Rooms
- 6 Beds + 4 Baths
RE/MAX COMMUNITY REALTY INC.
Markham (Middlefield)
$ 1,268,000
- Type
- Single Family
- Rooms
- 6 Beds + 3.5 Baths
CENTURY 21 ATRIA REALTY INC.
 Toronto Real Estate Board (TRREB); All information deemed reliable but not guaranteed. All properties are subject to prior sale, change or withdrawal. Neither listing broker(s) or information provider(s) shall be responsible for any typographical errors, misinformation, misprints and shall be held totally harmless. Listing(s) information is provided for consumer's personal, non-commercial use and may not be used for any purpose other than to identify prospective properties consumers may be interested

 All information deemed reliable but not guaranteed. All properties are subject to prior sale, change or withdrawal. Neither listing broker(s) or information provider(s) shall be responsible for any typographical errors, misinformation, misprints and shall be held totally harmless. Listing(s) information is provided for consumer's personal, non-commercial use and may not be used for any purpose other than to identify prospective properties consumers may be interested in purchasing. The data relating