
Address
112 - 30 Wyndance Way, Uxbridge, ON
Price
$ 4,800
Property Attributes
- ID#N13719970
- TypeSingle Family
- Listing Status Active
- MunicipalityUxbridge
- CityUxbridge
- AreaRural Uxbridge
- NeighbourhoodRural Uxbridge
- Postal CodeL9P 0B8
- Style
- Price$ 4,800
- Bedrooms4
- Bathrooms3
- Half Bathrooms0
Data Source:
Canadian Real Estate Association (CREA)
Property Description
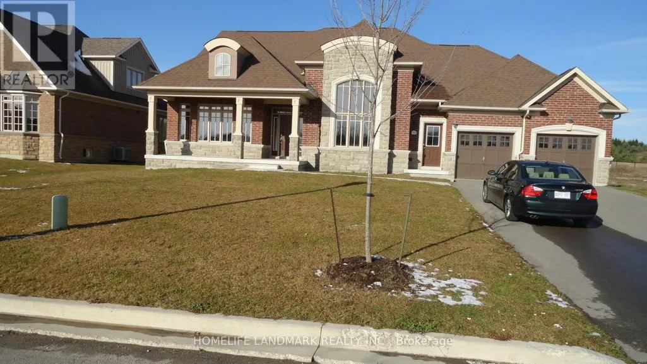
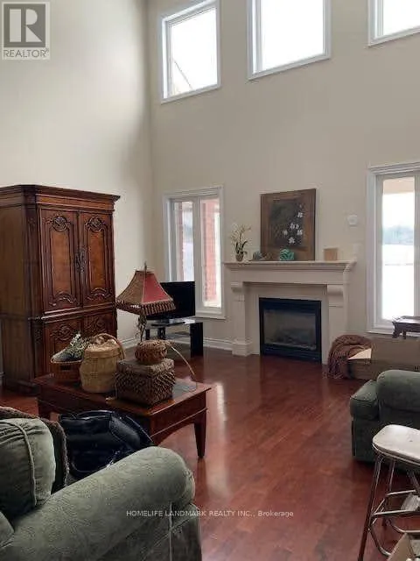
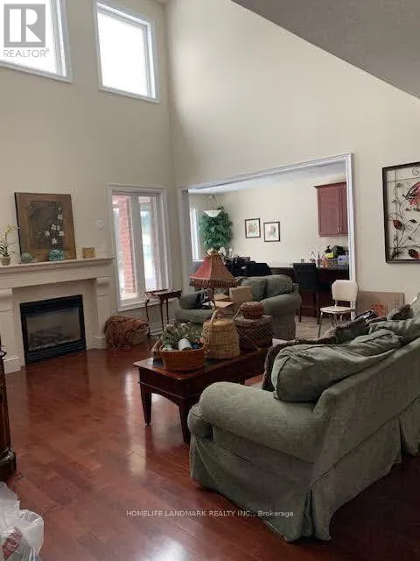
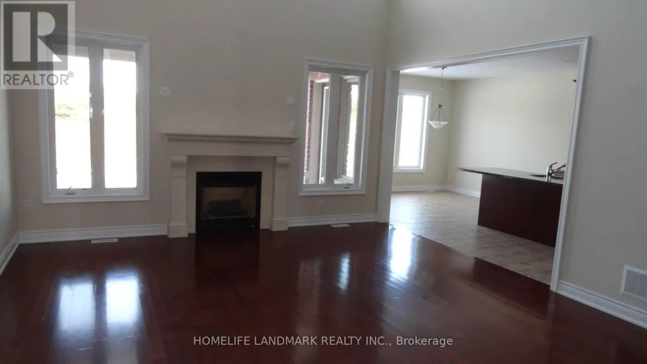
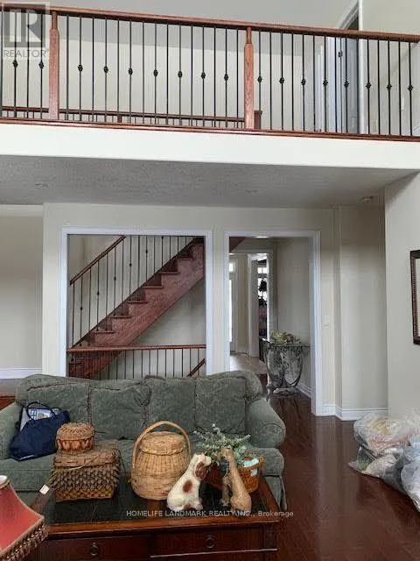
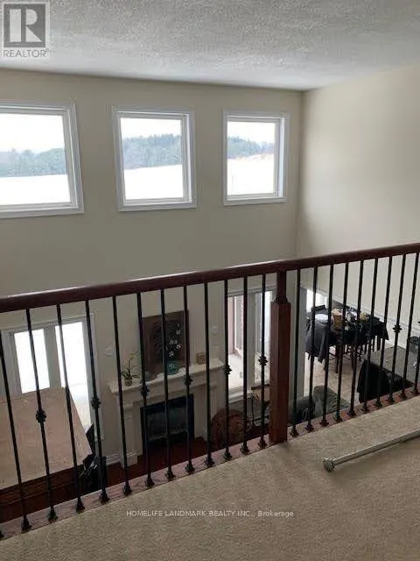
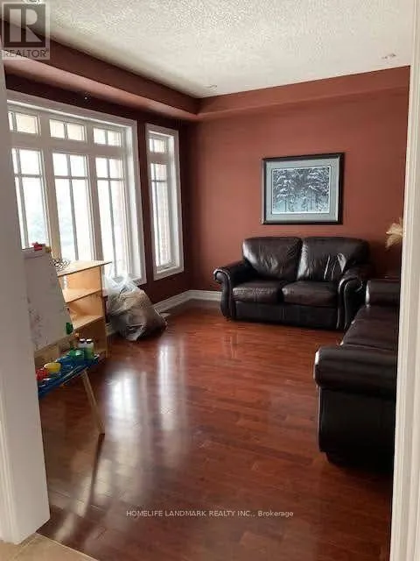
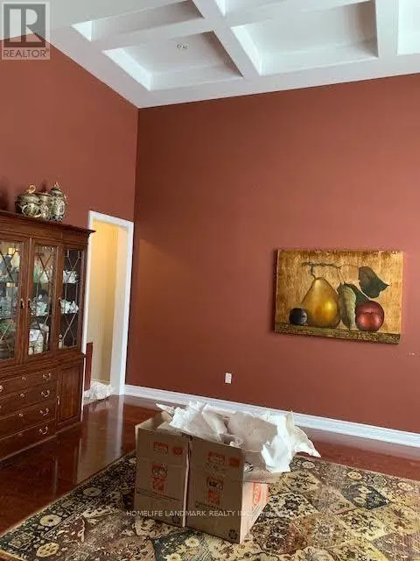
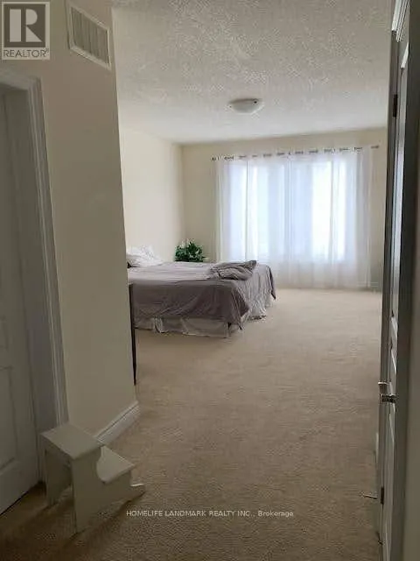
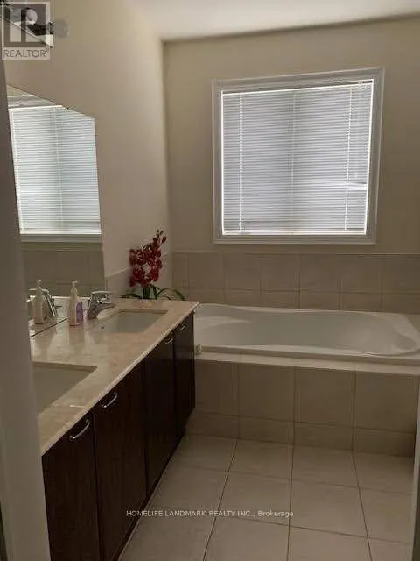
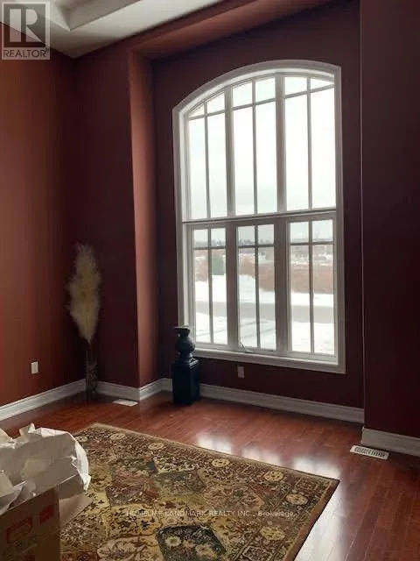
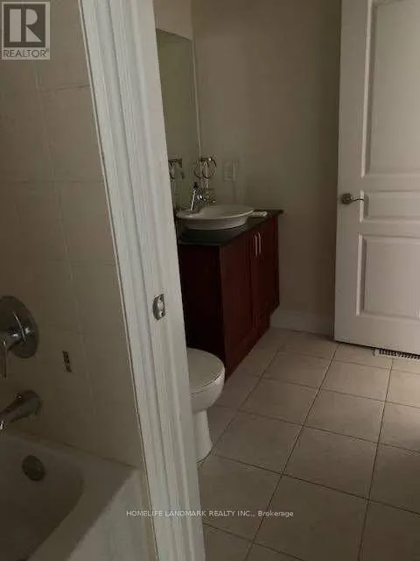
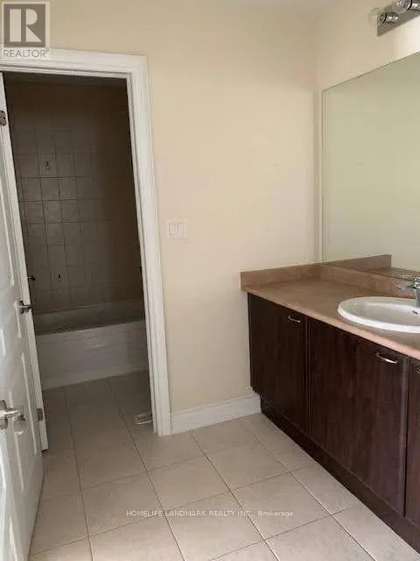
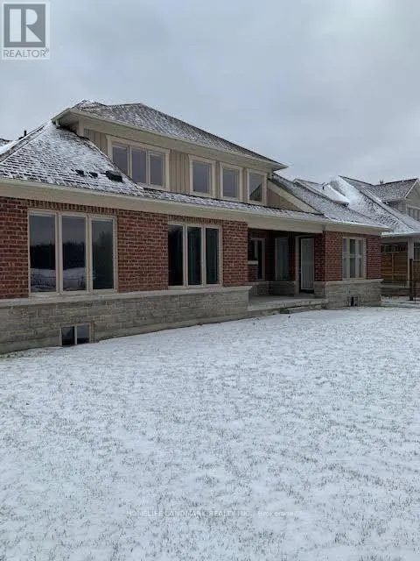
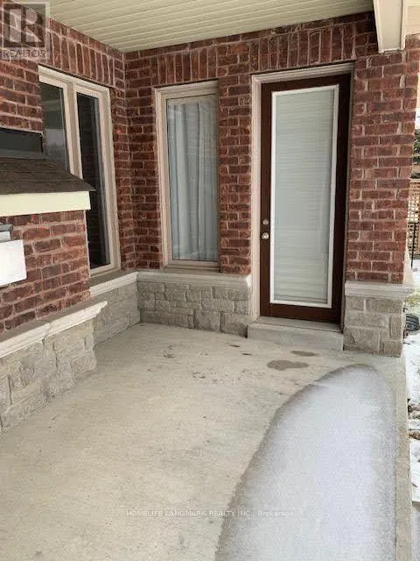
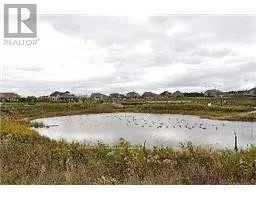
This peaceful, calm and full of nature luxury is all yours for only $4800 a month. This 4 spacious bedroom and 3 bathroom bungaloft offers over 3200sqft of living area and yours to enjoy for this token price. It is built on a beautiful premium 85'x200' lot backing to ravine. Frontage overlooks spectacular view of pond and fountain. This home features ceramic and hardwood flooring with 9' ceiling on main floor and w/coffered ceilings in living and dining room. Gas fireplace in great room with 17' ceiling. Custom kitchen with granite counters, center island with double sink and pot lights and lots of upgrades. All new stainless steel appliances, you have nothing to complain about. A perfect place to enjoy yourself or raise your family. The area is surrounded by lots of amenities, golf club, shopping and nearby schools and towns. This luxury will not wait long. Utilities extra, water included. $586 monthly maintenance fee includes water paid by the landlord. Water heater tank rental included. Available October 23rd. (id:7434)
General Features
| Community Features | Pets Allowed With Restrictions |
|---|---|
| Property Type | Single Family |
| Lease | 4800.00 |
| CommunityName | Rural Uxbridge |
| Building Appliances | Dishwasher, Dryer, Microwave, Oven, Stove, Washer |
| Building Cooling Type | Central air conditioning |
| Location Description | Cross Streets: Goodwood Road and Brock Road. ** Directions: Turn onto Wyndance from Brock Road or Forestgreen Drive. |
| Parking Space Total | 6 |
| Foundation Type | Poured Concrete |
| Building Type | House |
| Ownership Type | Condominium/Strata |
| Building.StoriesTotal | 1.5 |
Interior Features
| Building Fireplace Present | True |
|---|---|
| Building Heating Type | Forced air |
| Building Heating Fuel | Natural gas |
| Basement Development | Unfinished |
| Basement Type | N/A (Unfinished) |
| Construction Style Attachment | Detached |
| Flooring Type | Hardwood, Ceramic, Carpeted |
| Living Area Range | 3250 |
| Bedrooms | 4 |
Exterior Features
| Exterior Finish | Brick |
|---|
Room Details
| Room | Dimensions | Level | Flooring | Details |
|---|---|---|---|---|
| Bedroom 2 | 4.27 m x 3.23 m | Main level | 3.23 m | |
| Bedroom 3 | 4.45 m x 3.87 m | Main level | 3.87 m | |
| Bedroom 4 | 4.4 m x 3.38 m | Main level | 3.38 m | |
| Dining room | 5.18 m x 4.27 m | Main level | 4.27 m | |
| Eating area | 3.72 m x 3.35 m | Main level | 3.35 m | |
| Great room | 5.49 m x 4.57 m | Main level | 4.57 m | |
| Kitchen | 3.96 m x 3.71 m | Main level | 3.71 m | |
| Living room | 4.27 m x 3.66 m | Main level | 3.66 m | |
| Primary Bedroom | 5.49 m x 4.27 m | Main level | 4.27 m |
Amenities
- Views
- New Construction
- Adult 55+
- Lease To Own
- No Strata Fees
- Furnished
- Primary On Main
- Air Conditioning
- Seller Finance
- Green
- Fixer Upper
- Horse
- Golf
- Fireplace
- Deck
- Garage
- Basement
- Pool

Property vs Single Family Average in L9P 0B8
In The Neighbourhood
Just Listed
Uxbridge
$ 1,179,000
- Type
- Single Family
- Rooms
- 4 Beds + 3 Baths
ROYAL LEPAGE SIGNATURE REALTY
Open House
Uxbridge
$ 1,699,000
- Type
- Single Family
- Rooms
- 3 Beds + 3 Baths
CENTURY 21 PEOPLE'S CHOICE REALTY INC.
Open House
Uxbridge
$ 1,280,000
- Type
- Single Family
- Rooms
- 3 Beds + 2 Baths
RE/MAX HALLMARK REALTY LTD.
 Toronto Real Estate Board (TRREB); All information deemed reliable but not guaranteed. All properties are subject to prior sale, change or withdrawal. Neither listing broker(s) or information provider(s) shall be responsible for any typographical errors, misinformation, misprints and shall be held totally harmless. Listing(s) information is provided for consumer's personal, non-commercial use and may not be used for any purpose other than to identify prospective properties consumers may be interested

 All information deemed reliable but not guaranteed. All properties are subject to prior sale, change or withdrawal. Neither listing broker(s) or information provider(s) shall be responsible for any typographical errors, misinformation, misprints and shall be held totally harmless. Listing(s) information is provided for consumer's personal, non-commercial use and may not be used for any purpose other than to identify prospective properties consumers may be interested in purchasing. The data relating