
Open House Sun, Sep 20th 01:00 PM - 03:00 PM
Address
8 Cyril Richardson Court, Uxbridge, ON
Price
$ 1,319,900
Open House Sun, Sep 20th 01:00 PM - 03:00 PM
Property Attributes
- ID#N13728360
- TypeSingle Family
- Listing Status Active
- MunicipalityUxbridge
- CityUxbridge
- AreaUxbridge
- NeighbourhoodUxbridge
- Postal CodeL9P 2A8
- Style
- Price$ 1,319,900
- Bedrooms3+2
- Bathrooms4
- Half Bathrooms1
Data Source:
Canadian Real Estate Association (CREA)
Property Description
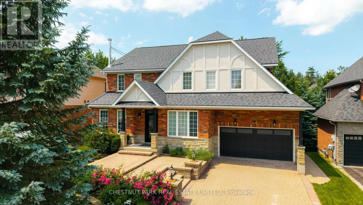
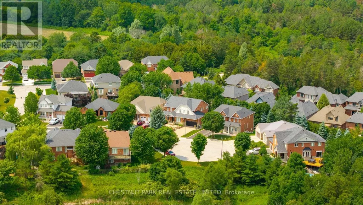
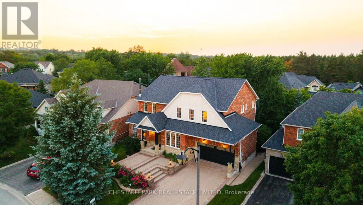
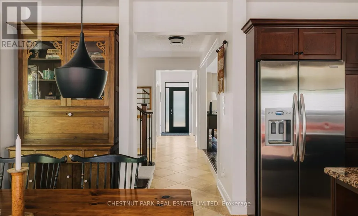
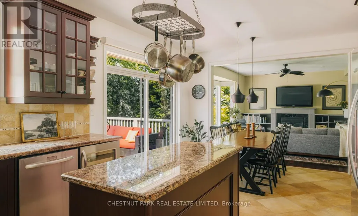
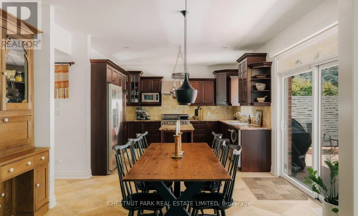
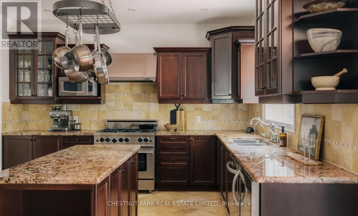
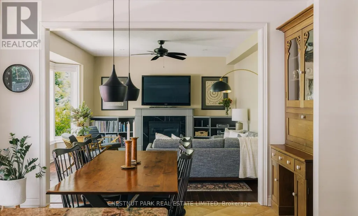
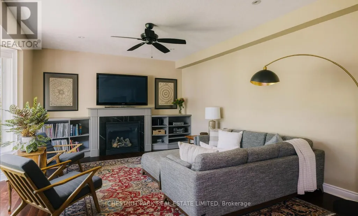
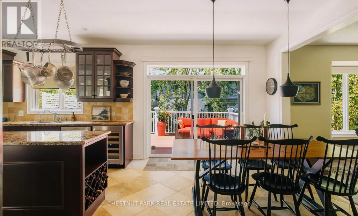
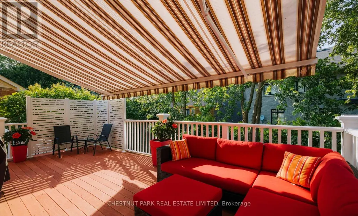
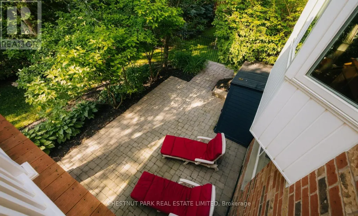
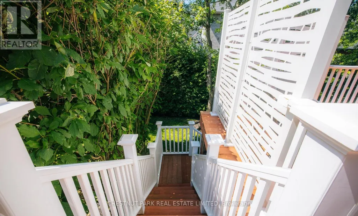
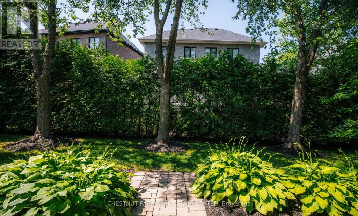
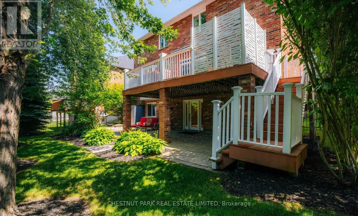
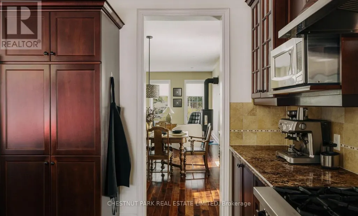
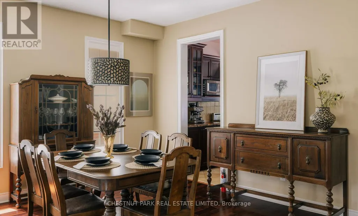
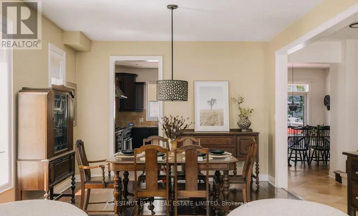
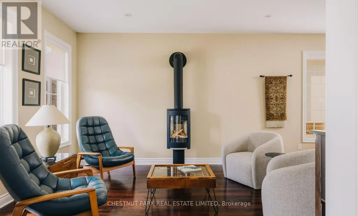
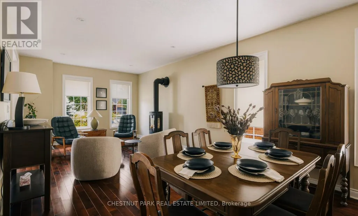
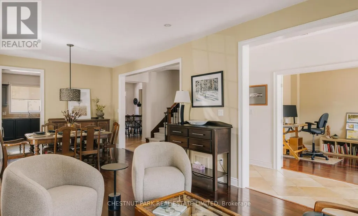
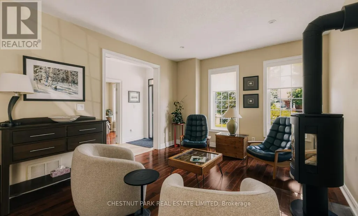
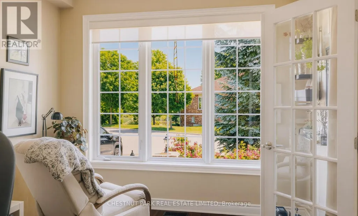
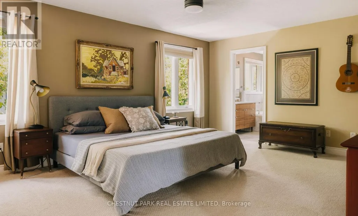
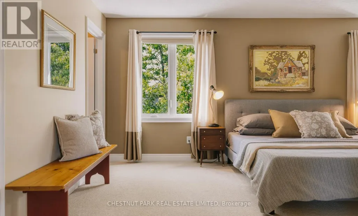
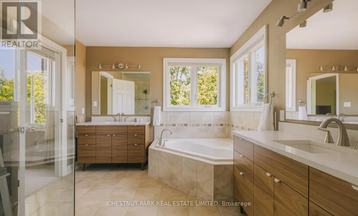
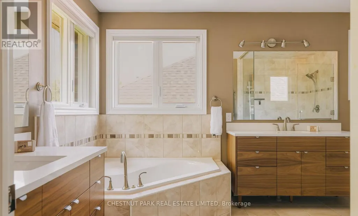
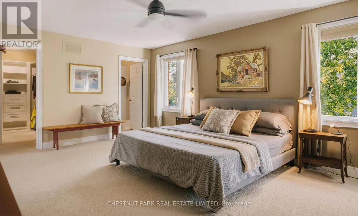
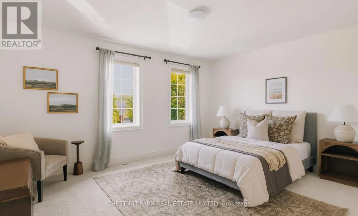
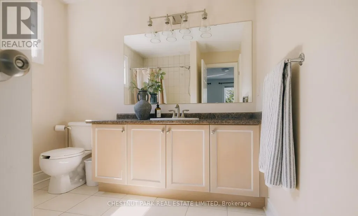
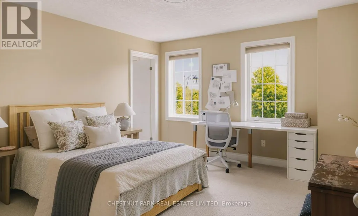
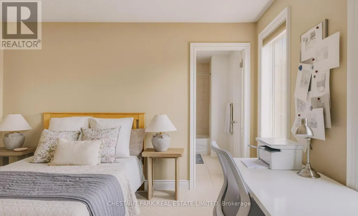
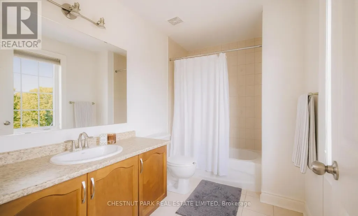
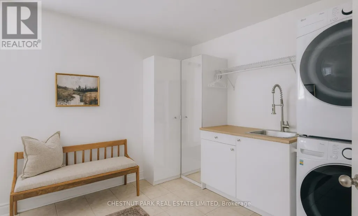
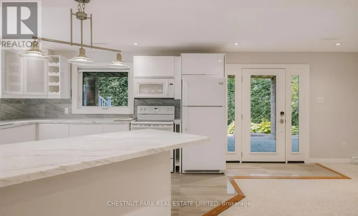
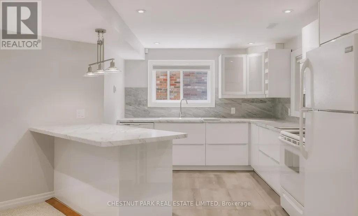
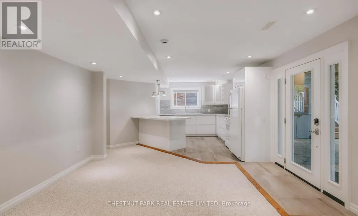
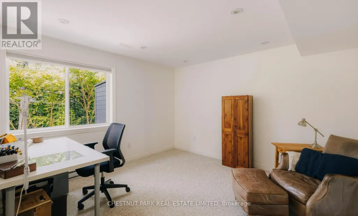
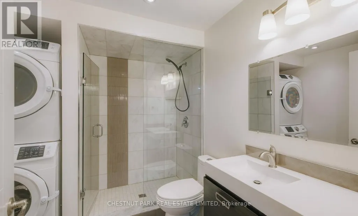
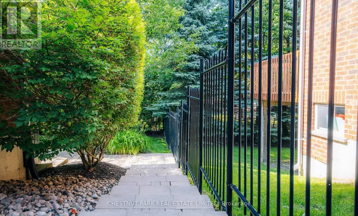
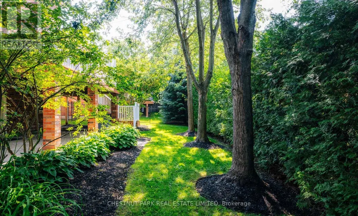
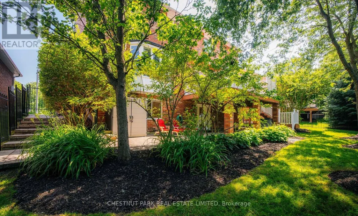
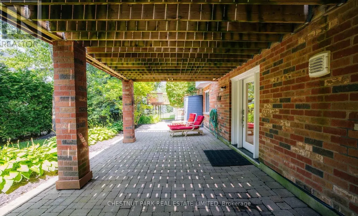
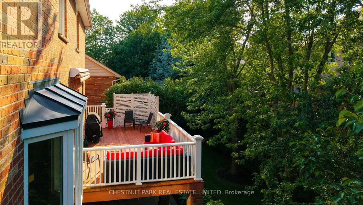
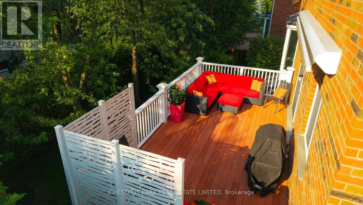
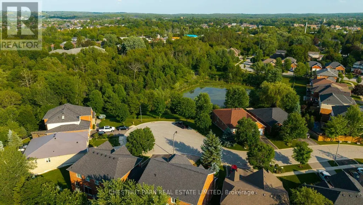
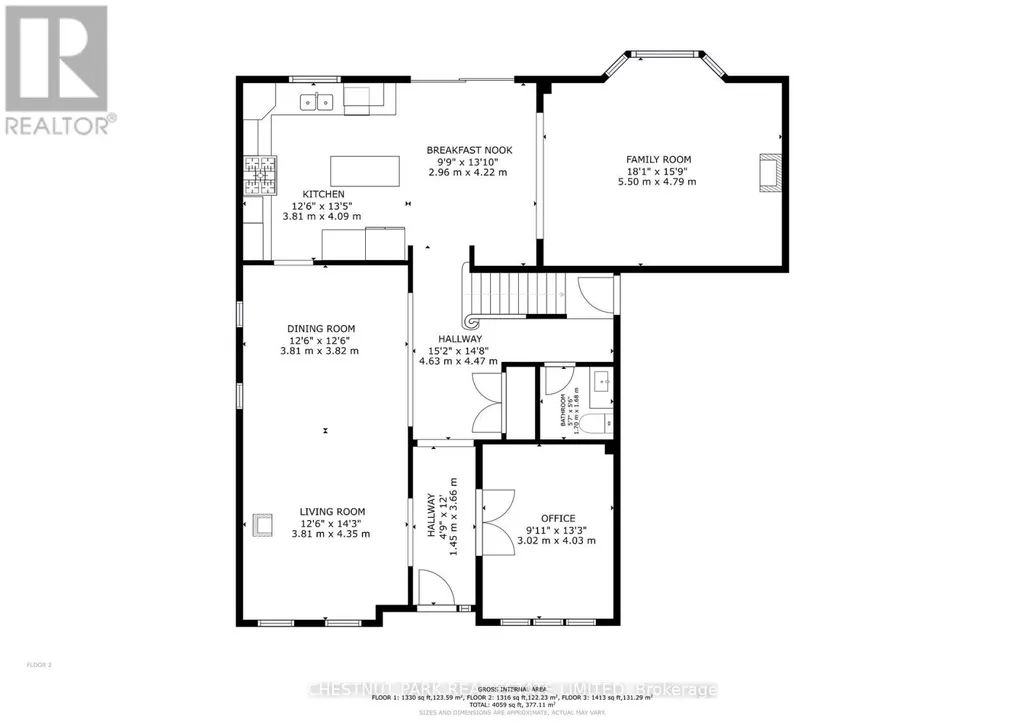
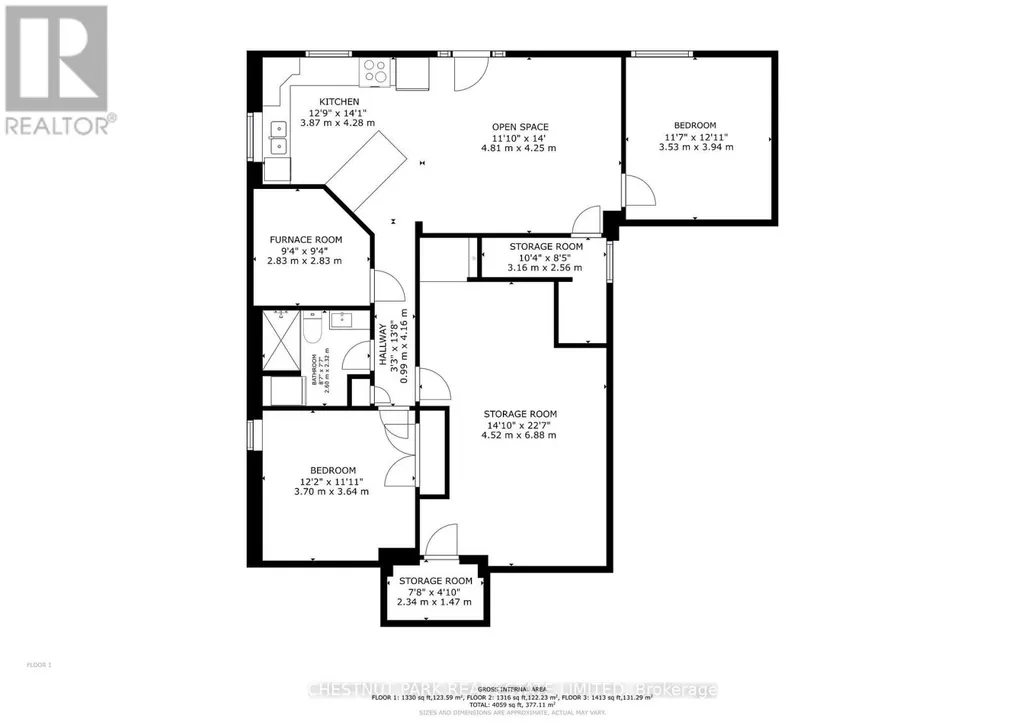
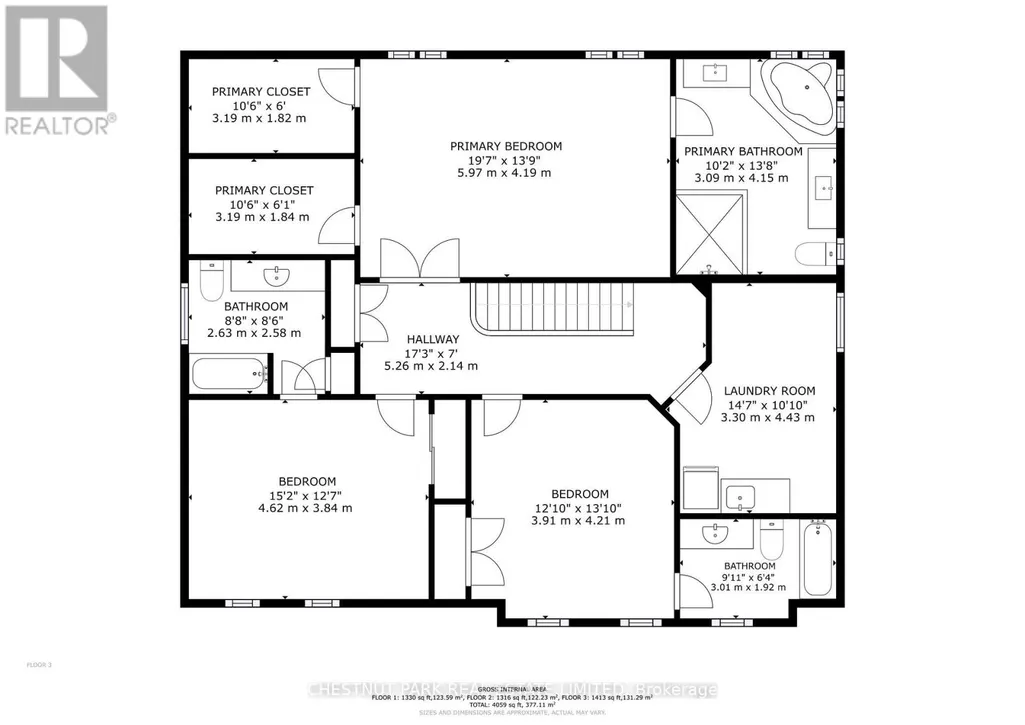
Set among mature trees on a quiet court across from a pond, this home offers 5 bedrooms, 5 baths and over 3500 sq ft of finished living space across three levels, including a legal walkout apartment. Upstairs are three oversized bedrooms, each with its own private ensuite: a four-bedroom footprint given to three. Two bedrooms in the professionally finished suite below are ideal for in-laws or nanny, teen hangout, adult kids or rental income. The main floor's sunny, south-facing entry opens to soaring 9' ceilings, and a centre hall flanked by a living/dining room with hardwood floors, a high-efficiency European 3-sided glass wood stove and a light-filled private office with pond views. Perfect for entertaining, the chef-designed kitchen with granite countertops, high-end 6-burner Blue Star range, dedicated prep counter and a generous eating area is open to the family room with gas fireplace and built-in shelving and walks out to a large composite deck with natural gas hook-up and stairs to the secluded patio below. Upstairs, the private primary offers a spa-like 5-pc bath with soaker tub, oversized glass shower and dual vanities, plus twin customized walk-in closets. The convenient, second-floor laundry is spacious enough to be an additional office or hobby room. Downstairs the legal 2-bedroom apartment offers a separate entrance, fireproofing, noise baffles, its own kitchen and laundry, and heated tile floors (all basement heating is supplementary offering individual control). An additional workroom, storage and cold room, plus an insulated 2-car garage with driveway parking for 4 more round out the practical comfort of the home. Wrought-iron fencing rings the pie shaped low-maintenance lot, and the quiet court doubles as play space out front. Built as an Energy Star home, it is an easy walk or bike to the Fields of Uxbridge, the TransCanada Trail, and downtown's restaurants, shops, farmers market and theatres. School buses are at the corner. (id:7434)
General Features
| Features | Cul-de-sac, Flat site, Conservation/green belt, Dry |
|---|---|
| Property Type | Single Family |
| Zoning Description | Residential |
| CommunityName | Uxbridge |
| Amenities | Park |
| Building Age | 16 to 30 years |
| Building Amenities | Fireplace(s) |
| Building Appliances | Water Heater, Water softener |
| Building Basement Features | Apartment in basement, Separate entrance, Walk out |
| Building Cooling Type | Central air conditioning |
| Location Description | Cross Streets: Main St N & Maple Brook Dr. ** Directions: East off Ash Green Lane. |
| Parking Space Total | 6 |
| Foundation Type | Concrete |
| Building Type | House |
| Ownership Type | Freehold |
| Building.StoriesTotal | 2 |
Interior Features
| Building Fireplace Present | True |
|---|---|
| Building Fireplace Total | 2 |
| Building Fireplace Type | Woodstove |
| Building Heating Type | Forced air |
| Building Heating Fuel | Natural gas |
| Basement Development | Finished |
| Basement Type | N/A, Full, N/A, N/A (Finished) |
| Construction Style Attachment | Detached |
| Flooring Type | Carpeted, Hardwood |
| Living Area Range | 2500 |
| Bedrooms | 3+2 |
Exterior Features
| Structure | Deck, Porch, Patio(s) |
|---|---|
| Land Amenities | Park |
| Landscape Features | Landscaped, Lawn sprinkler |
| Sewer | Sanitary sewer |
| Exterior Finish | Brick, Stone |
| Fence Type | Fenced yard |
Room Details
| Room | Dimensions | Level | Flooring | Details |
|---|---|---|---|---|
| Bedroom | 3.7 m x 3.64 m | Basement | 3.64 m | |
| Bedroom 2 | 3.53 m x 3.94 m | Basement | 3.94 m | |
| Bedroom 3 | 4.62 m x 3.84 m | Second level | 3.84 m | |
| Dining room | 3.81 m x 3.82 m | Main level | 3.82 m | |
| Eating area | 2.96 m x 4.22 m | Main level | 4.22 m | |
| Family room | 5.5 m x 4.79 m | Main level | 4.79 m | |
| Kitchen | 3.81 m x 4.09 m | Main level | 4.09 m | |
| Living room | 3.81 m x 4.35 m | Main level | 4.35 m | |
| Office | 3.02 m x 4.03 m | Main level | 4.03 m | |
| Primary Bedroom | 5.97 m x 4.19 m | Second level | 4.19 m | |
| Recreational, Games room | 4.81 m x 4.25 m | Basement | 4.25 m | |
| Workshop | 4.52 m x 6.88 m | Basement | 6.88 m |
Amenities
- Views
- New Construction
- Adult 55+
- Lease To Own
- No Strata Fees
- Furnished
- Primary On Main
- Air Conditioning
- Seller Finance
- Green
- Fixer Upper
- Horse
- Golf
- Fireplace
- Deck
- Garage
- Basement
- Pool

Property vs Single Family Average in L9P 2A8
Price
In The Neighbourhood
Just Listed
Uxbridge
$ 899,000
- Type
- Single Family
- Rooms
- 4 Beds + 3 Baths
COLDWELL BANKER - R.M.R. REAL ESTATE
 Toronto Real Estate Board (TRREB); All information deemed reliable but not guaranteed. All properties are subject to prior sale, change or withdrawal. Neither listing broker(s) or information provider(s) shall be responsible for any typographical errors, misinformation, misprints and shall be held totally harmless. Listing(s) information is provided for consumer's personal, non-commercial use and may not be used for any purpose other than to identify prospective properties consumers may be interested

 All information deemed reliable but not guaranteed. All properties are subject to prior sale, change or withdrawal. Neither listing broker(s) or information provider(s) shall be responsible for any typographical errors, misinformation, misprints and shall be held totally harmless. Listing(s) information is provided for consumer's personal, non-commercial use and may not be used for any purpose other than to identify prospective properties consumers may be interested in purchasing. The data relating