
Address
9 Seinecliffe Road, Markham (Bayview Glen), ON
Price
$ 6,088,000
Property Attributes
- ID#N13755792
- TypeSingle Family
- Listing Status Active
- MunicipalityMarkham (Bayview Glen)
- CityMarkham (Bayview Glen)
- AreaBayview Glen
- NeighbourhoodBayview Glen
- Postal CodeL3T 1K3
- Style
- Price$ 6,088,000
- Bedrooms4+2
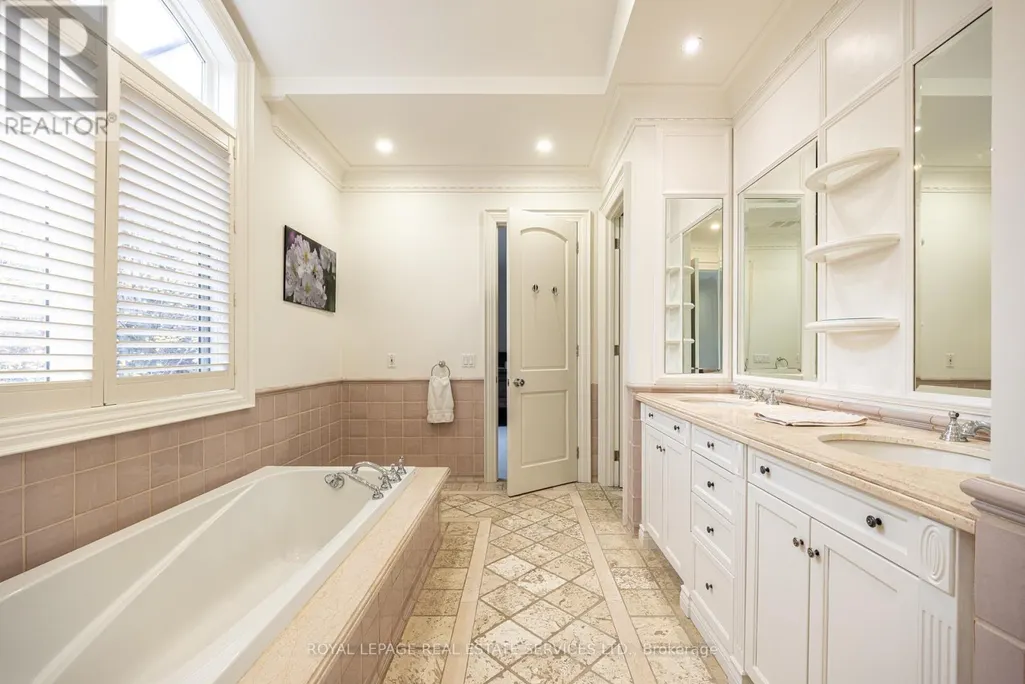
- Bathrooms6
- Half Bathrooms3
Data Source:
Canadian Real Estate Association (CREA)
Property Description
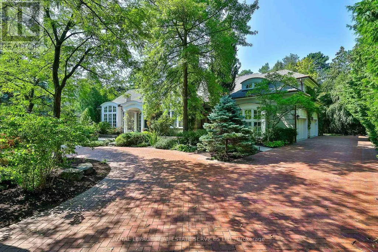
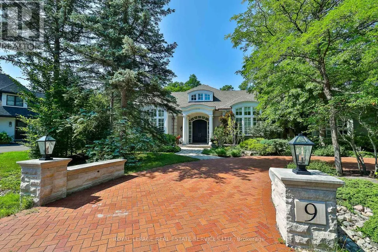
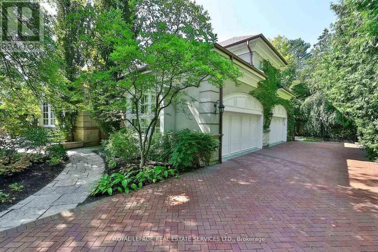
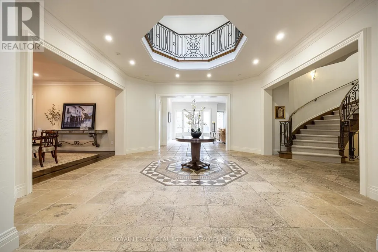
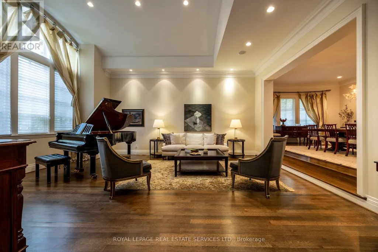
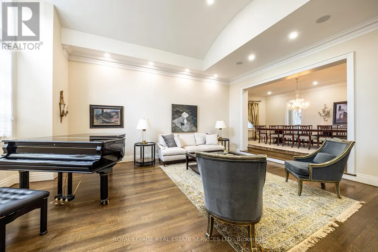
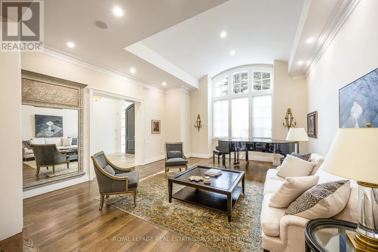
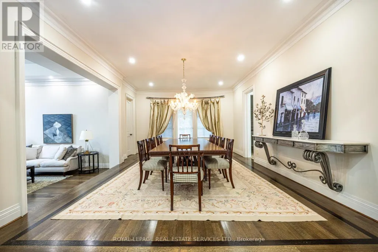
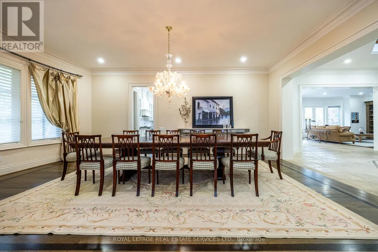
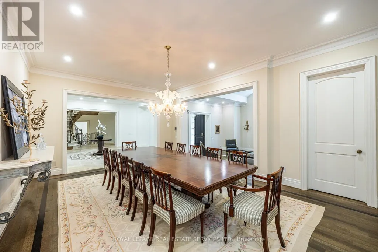
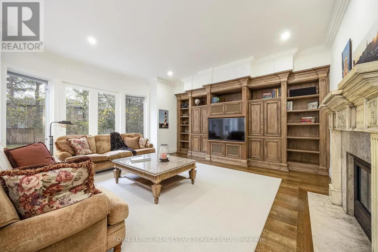
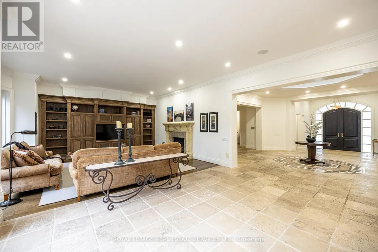
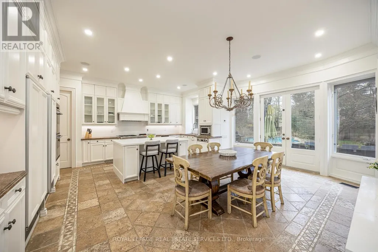
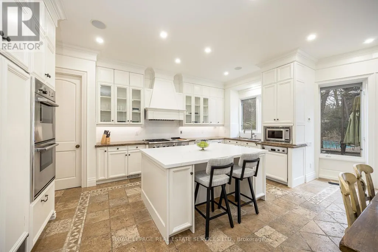
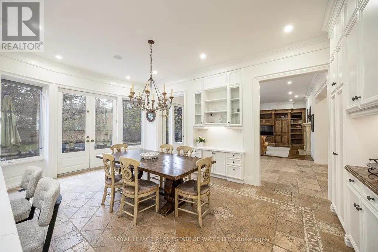
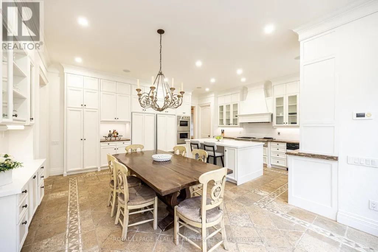
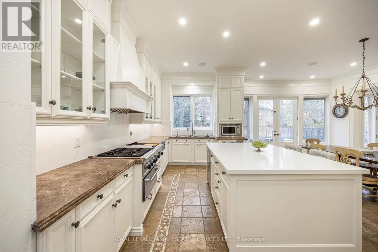
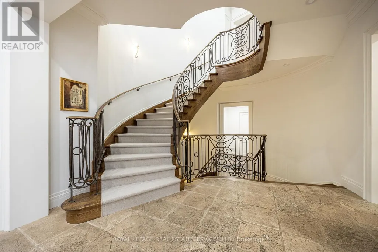
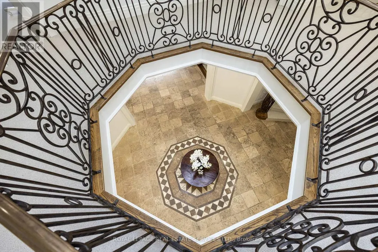
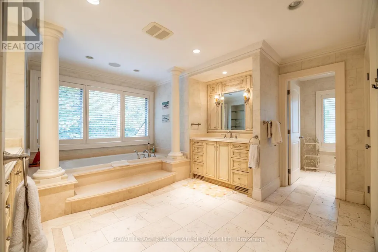
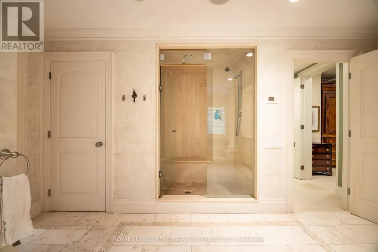
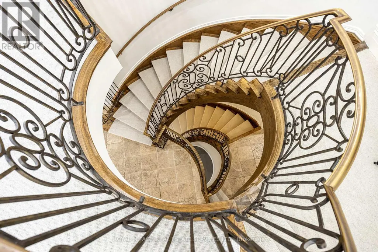
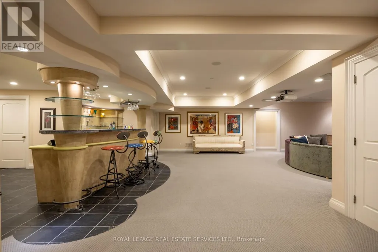
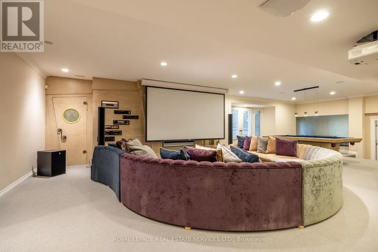
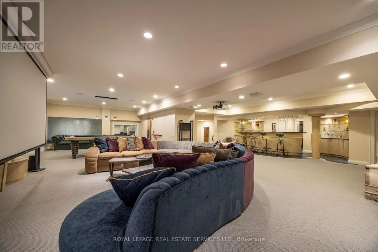
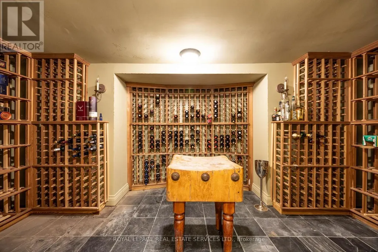
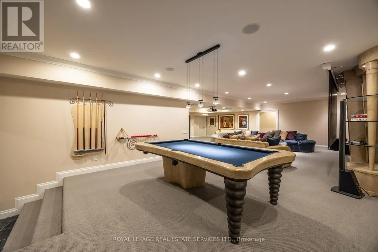
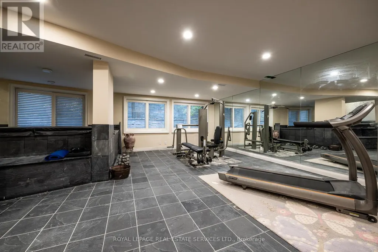
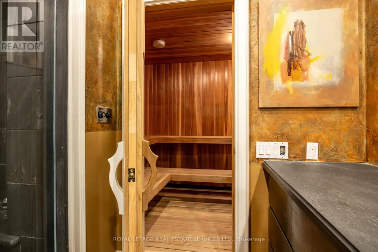
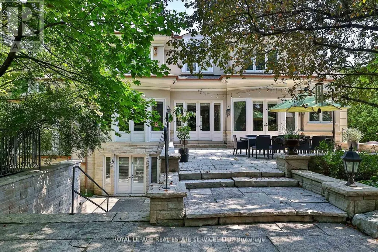
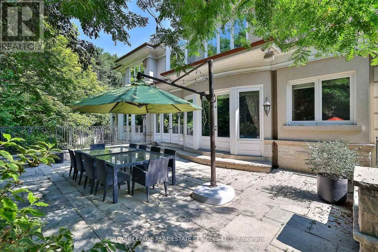
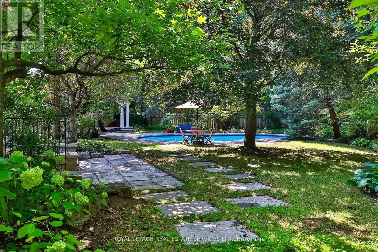
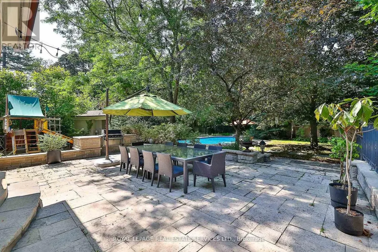
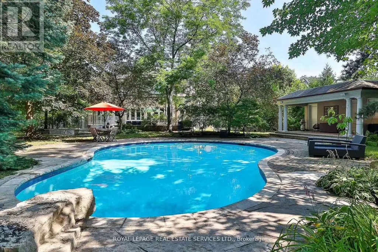
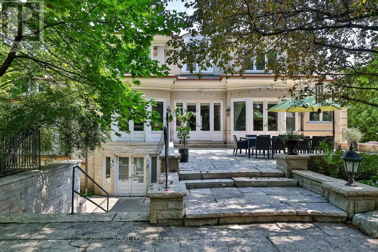
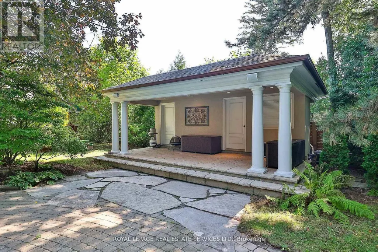
An Architectural Masterpiece In Prestigious Bayview Glen - An Extraordinary Custom Estate By Renowned Luxury Builder Shane Baghai. Set within one of the GTA's most coveted & exclusive enclaves, this magnificent custom residence represents the pinnacle of timeless architecture, exceptional craftsmanship & uncompromising quality. Offering over 7,000 sq. ft. above grade & more than 11,000 sq. ft. of exquisitely finished living space, this spectacular estate has been conceived for the most discerning buyer. A breathtaking sun-filled atrium creates a dramatic first impression, bathing the interiors in natural light while establishing an atmosphere of grandeur, sophistication & warmth. Meticulously reimagined throughout, the main & 2nd levels showcase impeccably appointed principal rooms, refined architectural details & a spectacular designer chef's kitchen featuring bespoke white cabinetry, premium appliances & an impressive oversized centre island - an extraordinary setting for sophisticated entertaining & elevated everyday living. The resort-inspired lower level delivers an exceptional private retreat, featuring a professionally appointed fitness studio, hot tub, sauna, expansive media & billiards lounge with full wet bar & a climate-controlled wine cellar worthy of the finest collection. Beyond the interiors, professionally landscaped grounds create a remarkable sense of privacy & seclusion, with an expansive stone terrace overlooking a breathtaking backyard oasis featuring a sparkling inground pool & elegant cabana. Every element of this extraordinary residence has been meticulously curated to create an unparalleled living experience defined by luxury, refinement, comfort & prestige. A truly rare opportunity to acquire one of Bayview Glen's most distinguished estates - an extraordinary expression of architectural excellence & sophisticated luxury in one of the GTA's most prestigious enclaves. (id:7434)
General Features
| Features | Irregular lot size, Trash compactor, Sauna |
|---|---|
| Property Type | Single Family |
| CommunityName | Bayview Glen |
| Building Age | 16 to 30 years |
| Building Amenities | Fireplace(s) |
| Building Appliances | Central Vacuum, Garburator, Garage door opener remote(s), Oven - Built-In, Compactor, Dishwasher, Dryer, Freezer, Oven, Alarm System, Gas stove(s), Two Washers, Window Coverings, Refrigerator |
| Building Basement Features | Walk out, Walk-up |
| Building Cooling Type | Central air conditioning |
| Location Description | Cross Streets: Bayview/Steeles. ** Directions: East on Steeles, North on Valloncliffe. |
| Parking Space Total | 12 |
| Foundation Type | Concrete |
| Building Type | House |
| Ownership Type | Freehold |
| Building.StoriesTotal | 2 |
Interior Features
| Building Fireplace Present | True |
|---|---|
| Building Fireplace Total | 1 |
| Building Heating Type | Forced air |
| Building Heating Fuel | Natural gas |
| Basement Development | Finished |
| Basement Type | N/A (Finished), Full, N/A |
| Construction Style Attachment | Detached |
| Flooring Type | Hardwood, Slate |
| Living Area Range | 5000 |
| Bedrooms | 4+2 |
Exterior Features
| Pool Type | Inground pool |
|---|---|
| Sewer | Sanitary sewer |
| Exterior Finish | Stone, Stucco |
Room Details
| Room | Dimensions | Level | Flooring | Details |
|---|---|---|---|---|
| Bedroom | 3.73 m x 3.53 m | Lower level | 3.53 m | |
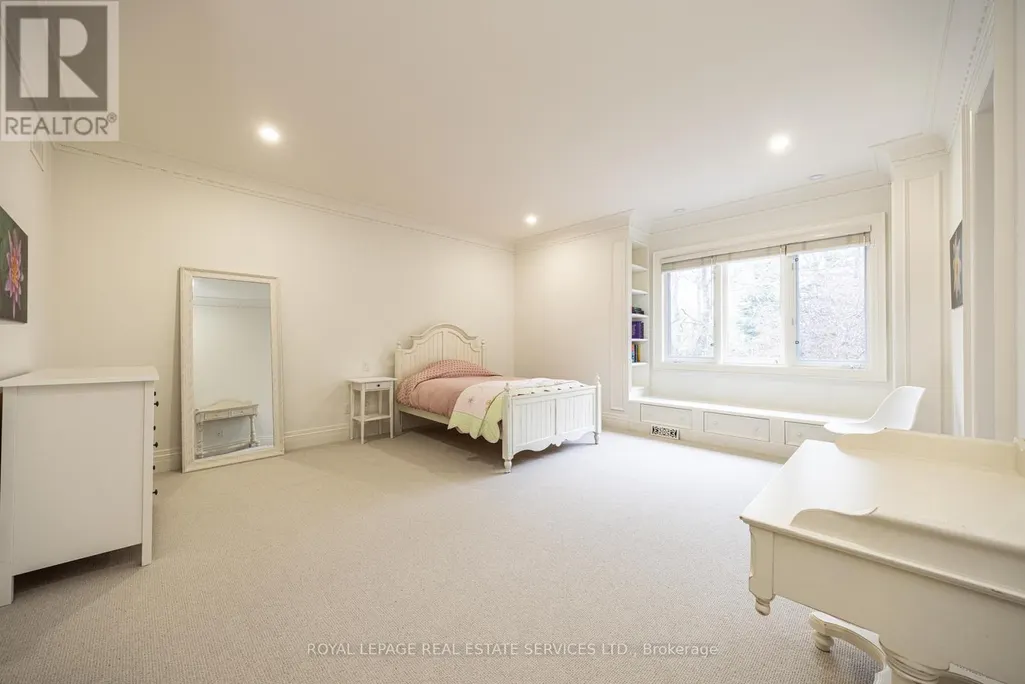
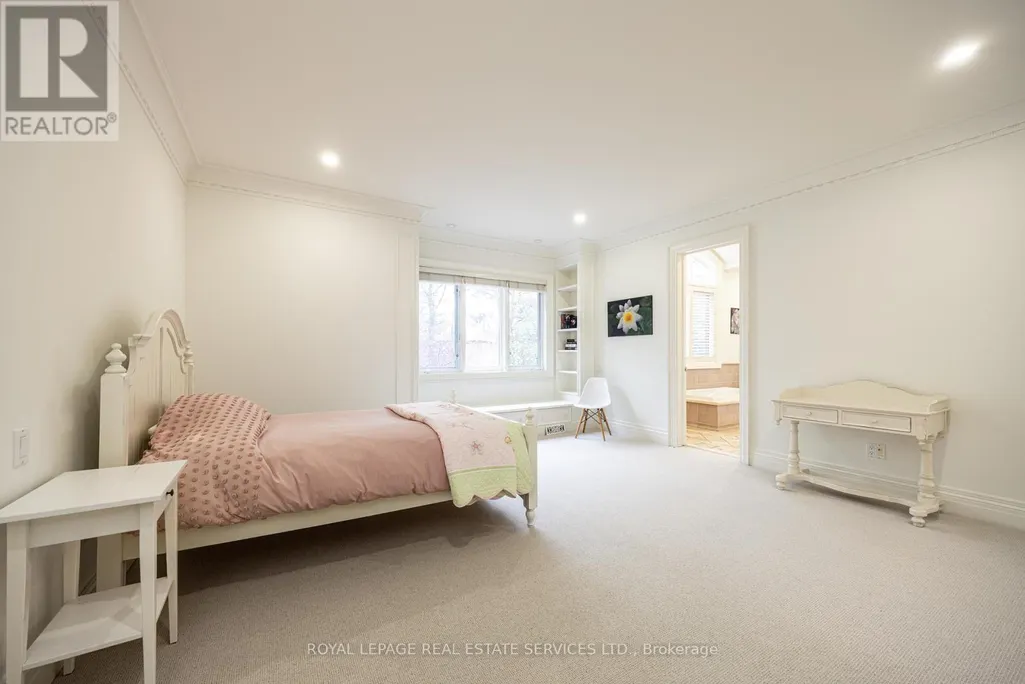
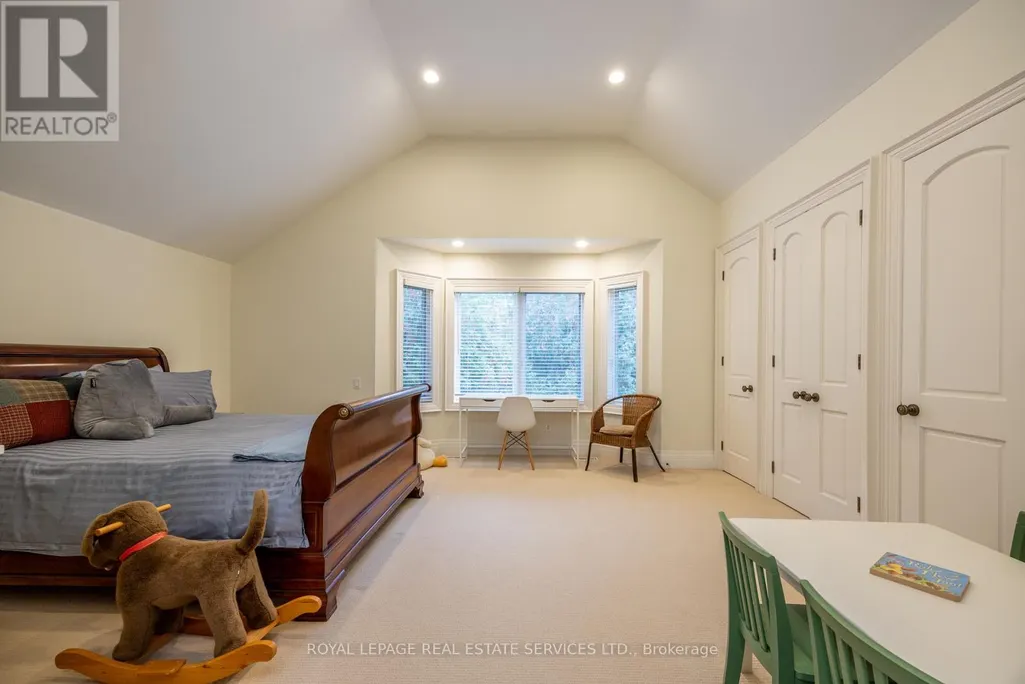
| Bedroom 2 | 5.38 m x 4.83 m | Second level | 4.83 m | |
| Bedroom 3 | 5.54 m x 4.8 m | Second level | 4.8 m | |
| Bedroom 4 | 5.94 m x 4.88 m | Second level | 4.88 m | |
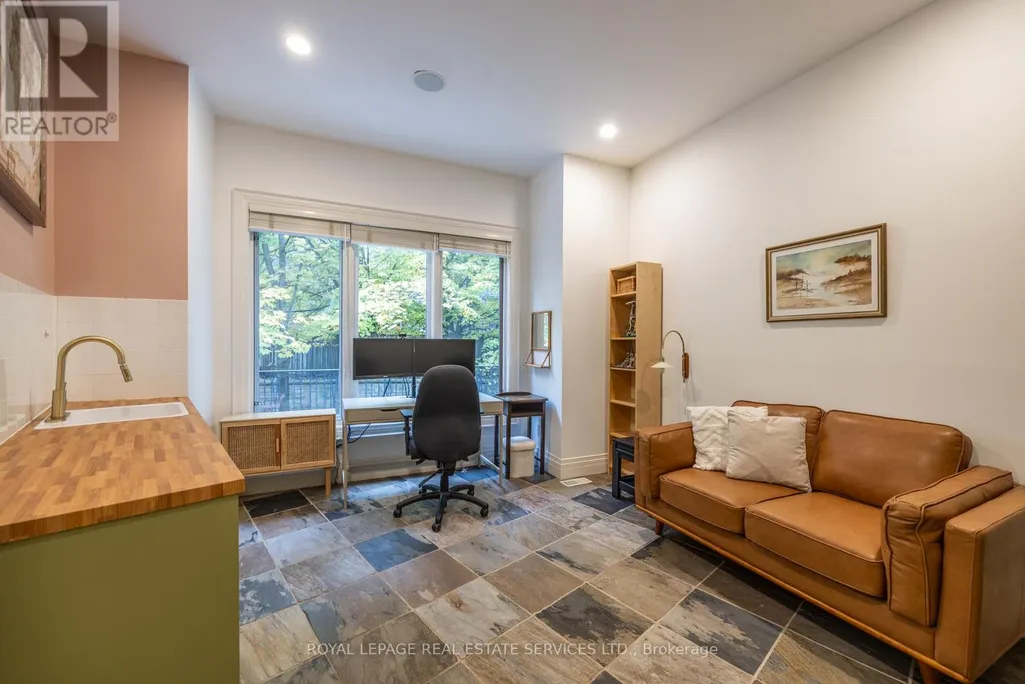
| Den | 3.15 m x 2.82 m | Second level | 2.82 m | |
| Dining room | 6.48 m x 4.57 m | Main level | 4.57 m | |
| Eating area | 6.22 m x 3.61 m | Main level | 3.61 m | |
| Exercise room | 7.24 m x 6.38 m | Lower level | 6.38 m | |
| Games room | 5.94 m x 4.27 m | Lower level | 4.27 m | |
| Great room | 8.61 m x 4.95 m | Main level | 4.95 m | |
| Kitchen | 5.84 m x 2.92 m | Main level | 2.92 m | |
| Living room | 6.53 m x 5.51 m | Main level | 5.51 m | |
| Media | 6.55 m x 5.26 m | Lower level | 5.26 m | |
| Office | 4.98 m x 3.96 m | Main level | 3.96 m | |
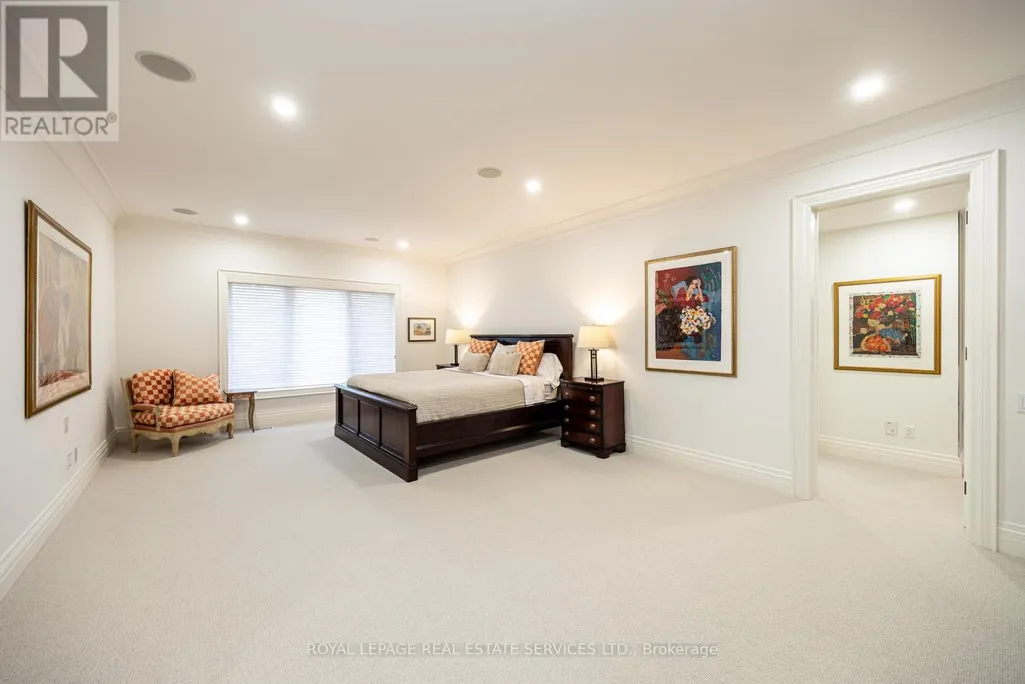
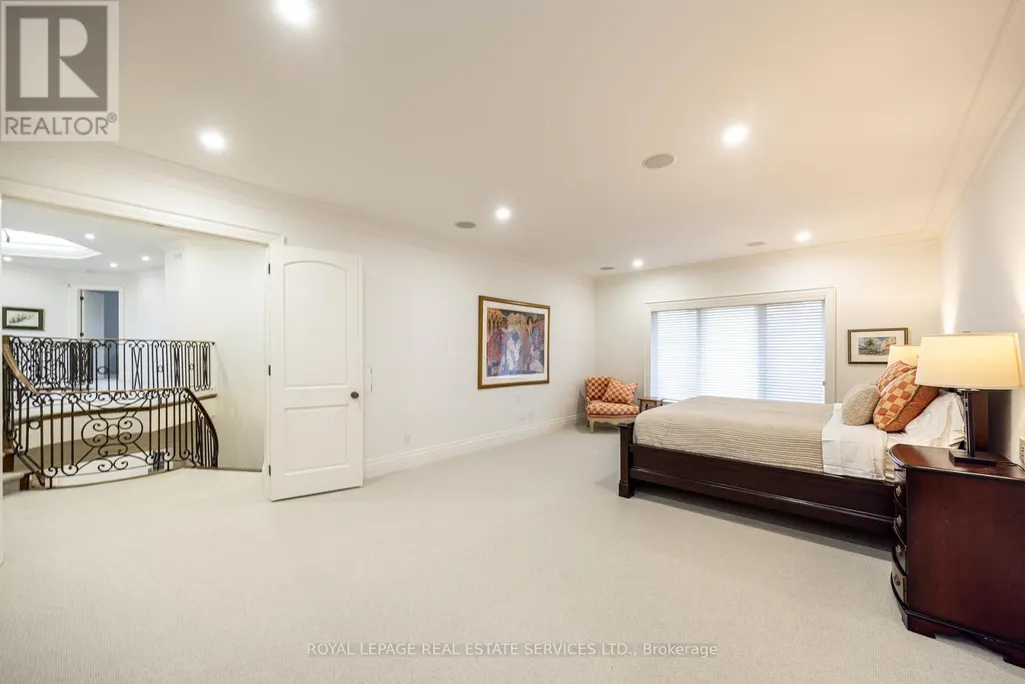
| Primary Bedroom | 8.28 m x 4.57 m | Second level | 4.57 m | |
| Recreational, Games room | 8.05 m x 6.02 m | Lower level | 6.02 m |
Amenities
- Views
- New Construction
- Adult 55+
- Lease To Own
- No Strata Fees
- Furnished
- Primary On Main
- Air Conditioning
- Seller Finance
- Green
- Fixer Upper
- Horse
- Golf
- Fireplace
- Deck
- Garage
- Basement
- Pool

Property vs Single Family Average in L3T 1K3
Price
In The Neighbourhood
Markham (Bayview Glen)
$ 6,488,000
- Type
- Single Family
- Rooms
- 7 Beds + 9 Baths
KELLER WILLIAMS REFERRED URBAN REALTY
Markham (Bayview Glen)
$ 3,388,000
- Type
- Single Family
- Rooms
- 6 Beds + 3.5 Baths
SUTTON GROUP-ADMIRAL REALTY INC.
Markham (Bayview Glen)
$ 2,650,000
- Type
- Single Family
- Rooms
- 7 Beds + 4 Baths
HOMELIFE LANDMARK REALTY INC.
Markham (Bayview Glen)
$ 3,999,000
- Type
- Single Family
- Rooms
- 4 Beds + 5.5 Baths
SOLTANIAN REAL ESTATE INC.
Markham (Bayview Glen)
$ 4,390,000
- Type
- Single Family
- Rooms
- 6 Beds + 4.5 Baths
RE/MAX ATRIUM HOME REALTY
 Toronto Real Estate Board (TRREB); All information deemed reliable but not guaranteed. All properties are subject to prior sale, change or withdrawal. Neither listing broker(s) or information provider(s) shall be responsible for any typographical errors, misinformation, misprints and shall be held totally harmless. Listing(s) information is provided for consumer's personal, non-commercial use and may not be used for any purpose other than to identify prospective properties consumers may be interested

 All information deemed reliable but not guaranteed. All properties are subject to prior sale, change or withdrawal. Neither listing broker(s) or information provider(s) shall be responsible for any typographical errors, misinformation, misprints and shall be held totally harmless. Listing(s) information is provided for consumer's personal, non-commercial use and may not be used for any purpose other than to identify prospective properties consumers may be interested in purchasing. The data relating