
Just Listed

Address
89 Promelia Court, Markham (Rouge River Estates), ON
Price
$ 4,000
Property Attributes
- ID#N13775450
- TypeSingle Family
- Listing Status Active
- MunicipalityMarkham (Rouge River Estates)
- CityMarkham (Rouge River Estates)
- AreaRouge River Estates
- NeighbourhoodRouge River Estates
- Postal CodeL3S 3S4
- Style
- Price$ 4,000
- Bedrooms4
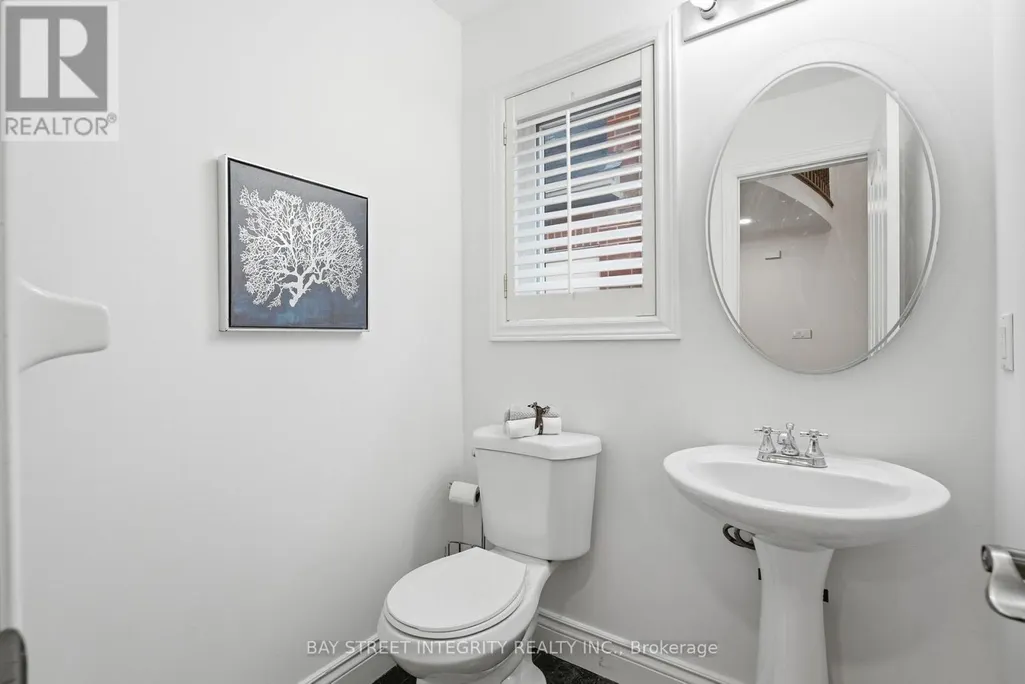
- Bathrooms3
- Half Bathrooms1
Data Source:
Canadian Real Estate Association (CREA)
Property Description
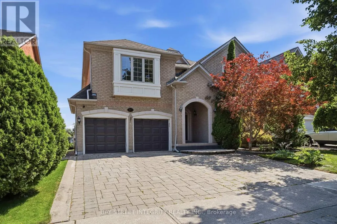
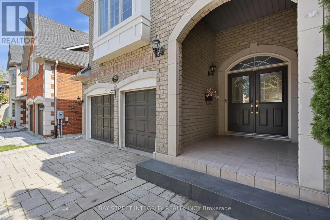
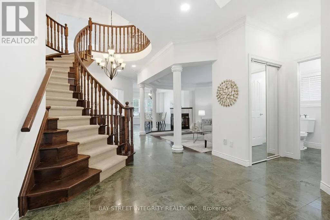
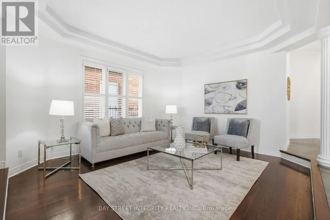
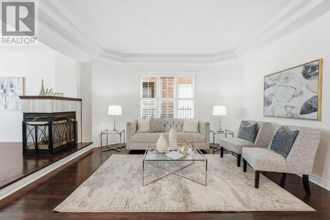
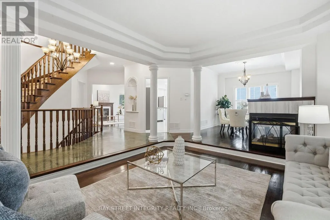
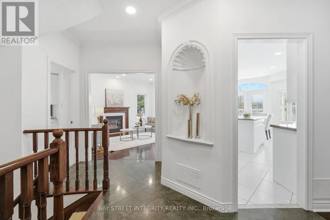
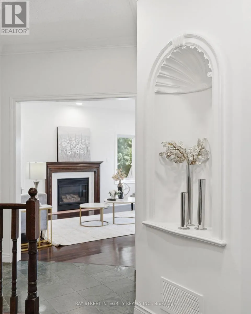
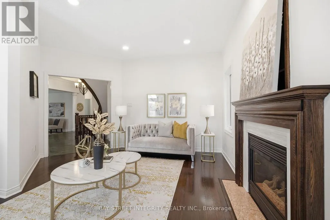
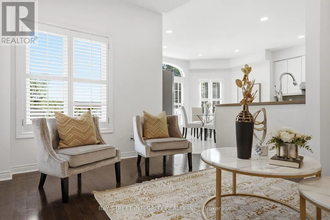
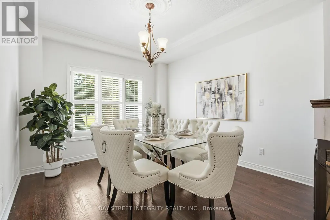
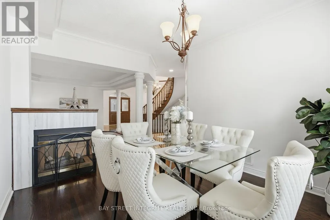
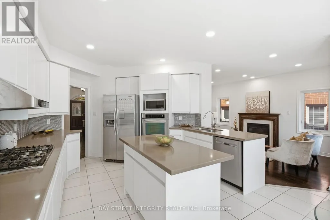
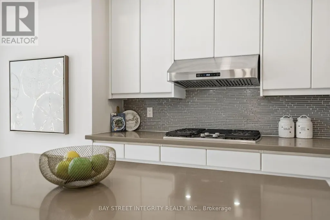
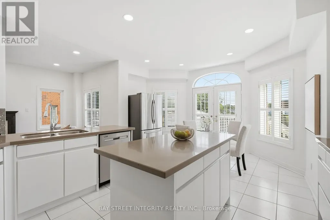
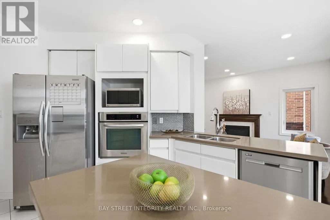
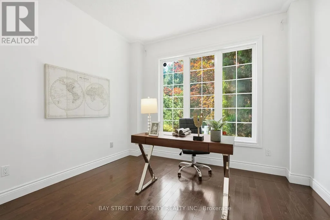
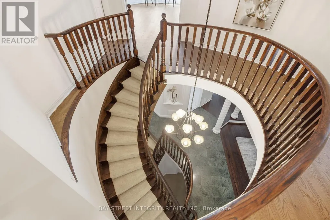
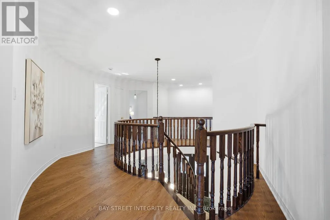
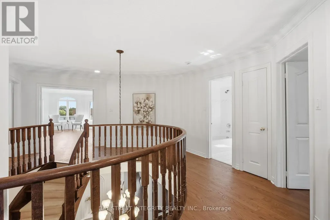
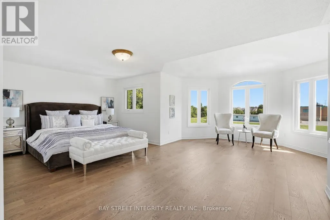
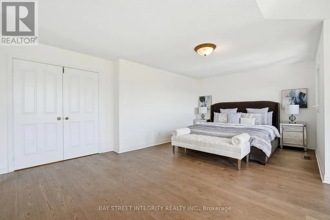
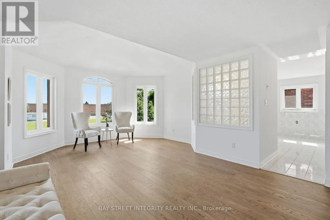
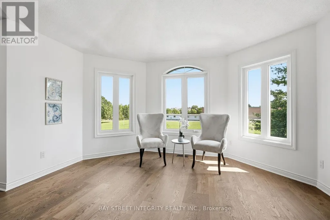
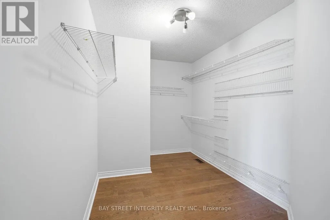
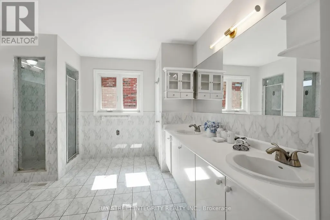
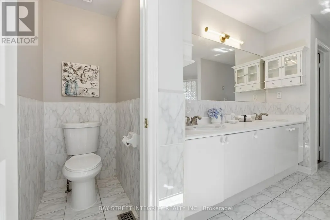
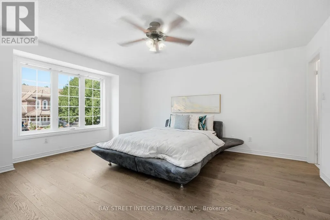
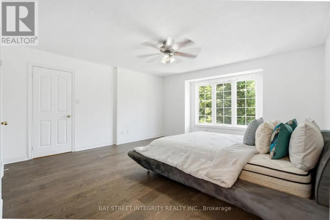
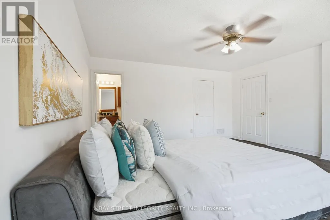
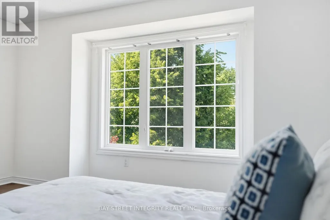
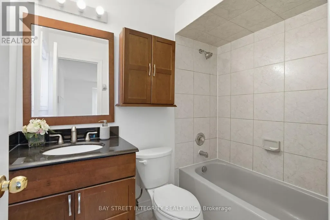
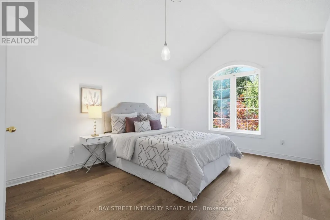
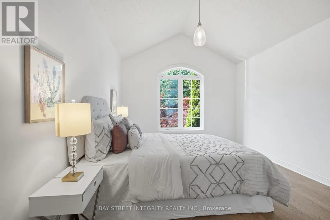
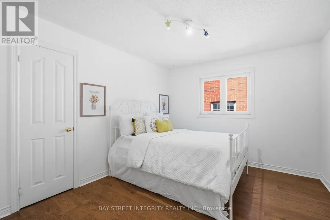
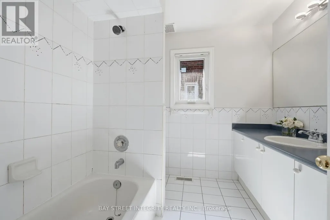
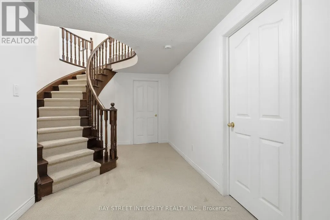
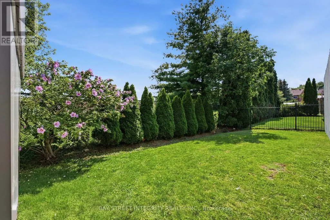
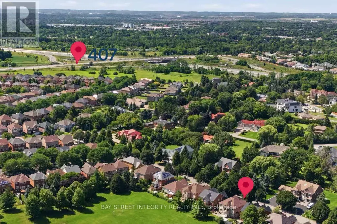
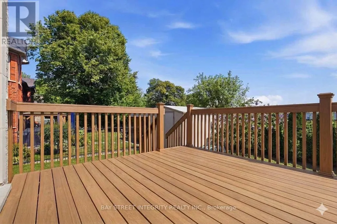
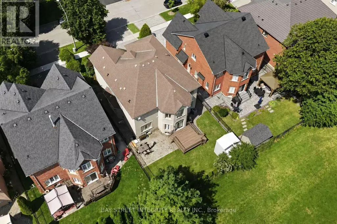
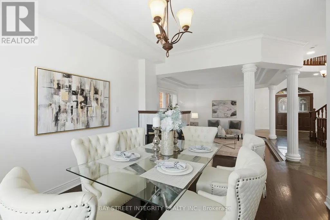
Welcome to this exceptional 3,212 sq. ft. custom-designed residence in Markham's prestigious Rouge River Estates enclave. Ideally situated near the end of a quiet, low-traffic court and surrounded by mature greenery, this elegant home offers exceptional privacy and comfort. The main level features an impressive 20-foot open-to-above foyer, traditional marble flooring, and a grand solid oak curved staircase. The spacious layout includes a sunken living room with decorative architectural columns, an open-concept kitchen with built-in oven, and a convenient main-floor office. Freshly painted throughout, with brand-new premium hardwood flooring on the second floor and new LED pot lights. Excellent location within walking distance to schools, parks, greenbelt trails, golf course and public transit, with quick access to Highway 407. Minutes to Markham Stouffville Hospital, library, community centre, Costco, supermarkets, Home Depot and more. A beautifully maintained, move-in-ready home offering space, convenience and an exceptional lifestyle. (id:7434)
General Features
| Features | Wooded area, Flat site, Paved yard, Carpet Free |
|---|---|
| Property Type | Single Family |
| Lease | 4000.00 |
| CommunityName | Rouge River Estates |
| Amenities | Hospital, Park, Schools, Golf Nearby |
| Building Amenities | Fireplace(s) |
| Building Appliances | Furniture |
| Building Cooling Type | Central air conditioning |
| Location Description | Cross Streets: 14th / Markham Rd. ** Directions: None. |
| Parking Space Total | 4 |
| Foundation Type | Concrete |
| Building Type | House |
| Ownership Type | Freehold |
| Building.StoriesTotal | 2 |
Interior Features
| Building Fireplace Present | True |
|---|---|
| Building Fireplace Total | 2 |
| Building Fireplace Type | Insert |
| Building Heating Type | Forced air |
| Building Heating Fuel | Natural gas |
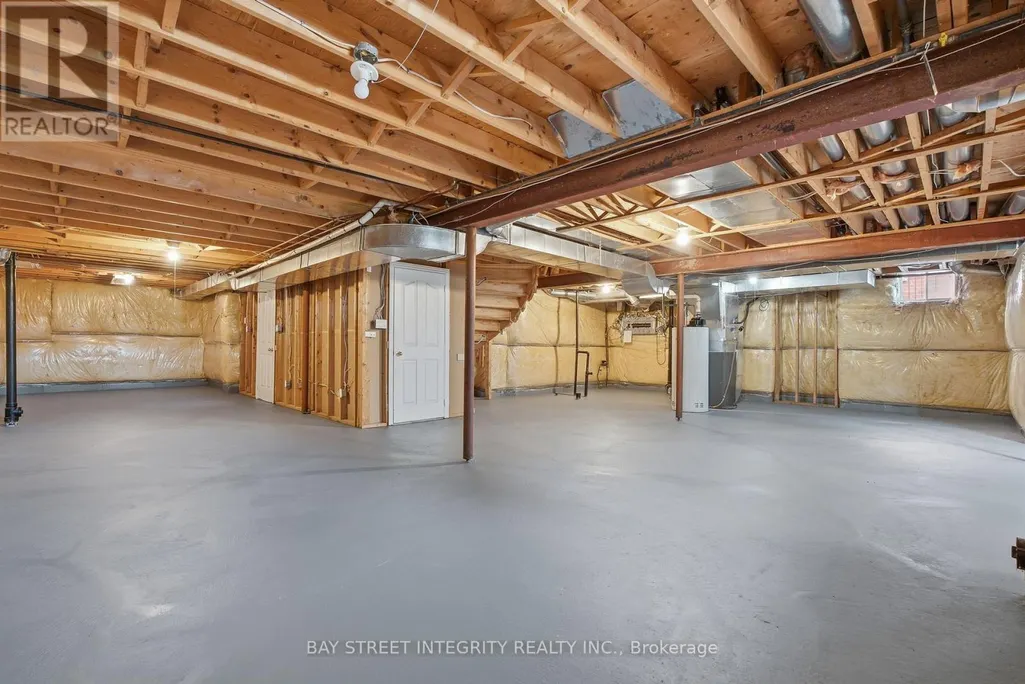
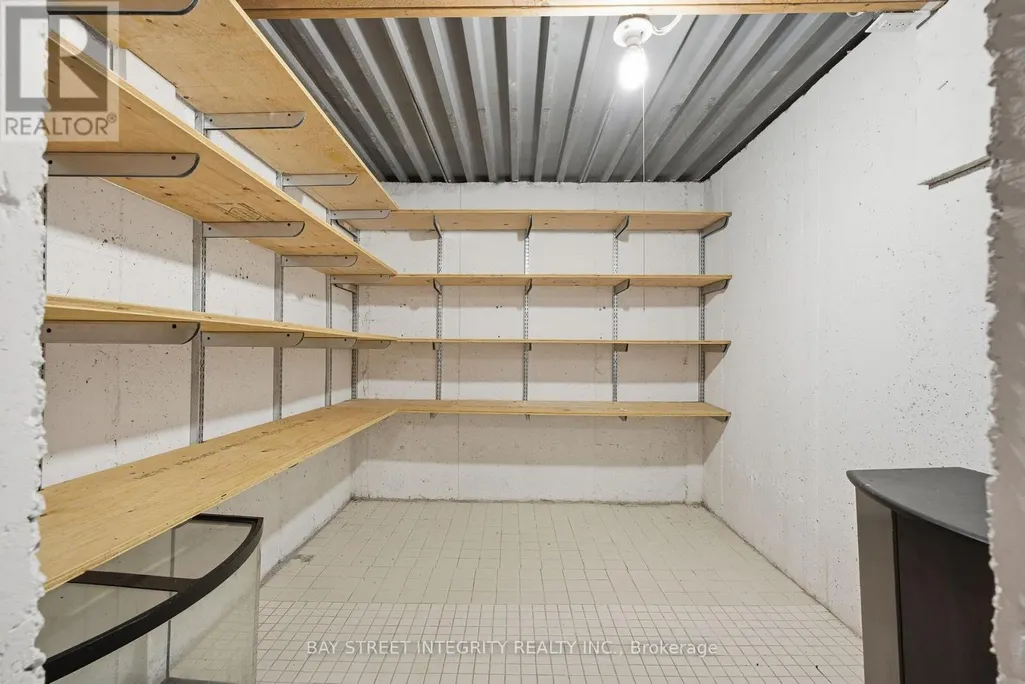
| Basement Development | Unfinished |
| Basement Type | N/A (Unfinished) |
| Construction Style Attachment | Detached |
| Flooring Type | Hardwood, Ceramic |
| Living Area Range | 3000 |
| Bedrooms | 4 |
Exterior Features
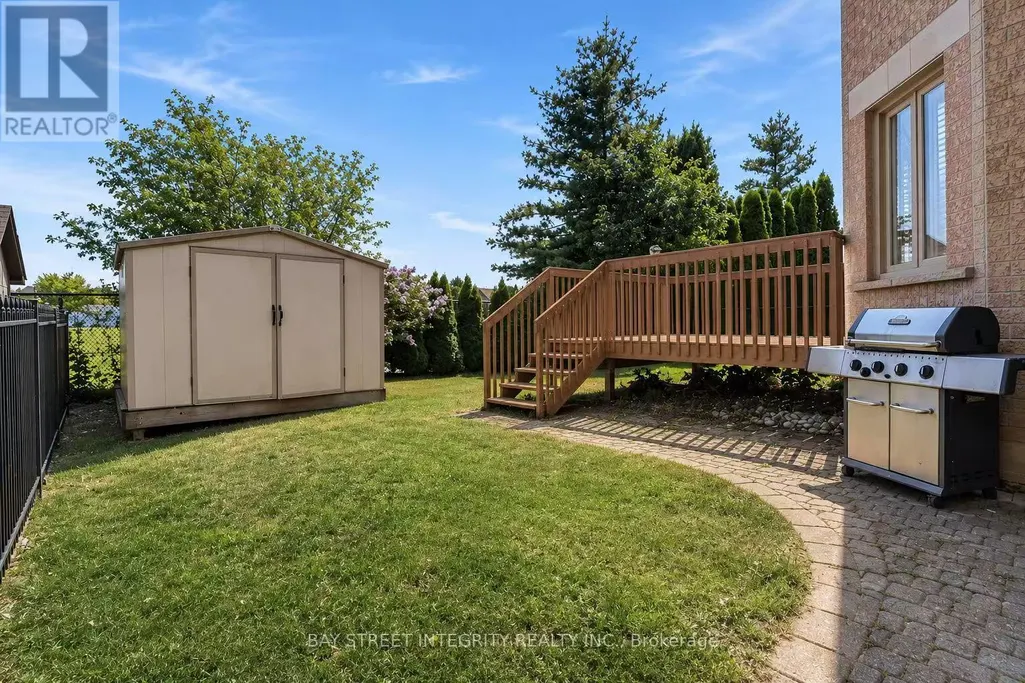
| Structure | Deck, Porch |
|---|---|
| Land Amenities | Hospital, Park, Schools, Golf Nearby |
| Landscape Features | Landscaped |
| Sewer | Sanitary sewer |
| Exterior Finish | Brick, Stone |
Room Details
| Room | Dimensions | Level | Flooring | Details |
|---|---|---|---|---|
| Bedroom 2 | 4.97 m x 4.72 m | Second level | 4.72 m | |
| Bedroom 4 | 3.7 m x 3.2 m | Second level | 3.2 m | |
| Dining room | 4.39 m x 3.27 m | Main level | 3.27 m | |
| Eating area | 2.2 m x 2.26 m | Main level | 2.26 m | |
| Family room | 5.1 m x 3.2 m | Main level | 3.2 m | |
| Kitchen | 5.48 m x 4.26 m | Main level | 4.26 m | |
| Living room | 4.26 m x 3.18 m | Main level | 3.18 m | |
| Office | 3.32 m x 3.04 m | Main level | 3.04 m | |
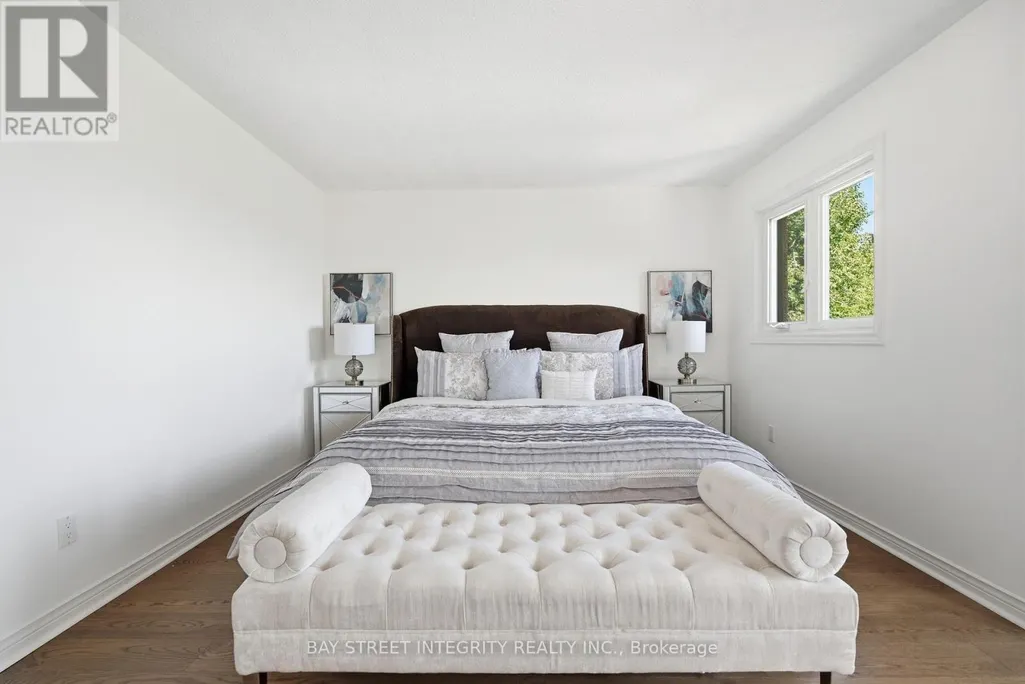
| Primary Bedroom | 6.45 m x 4.47 m | Second level | 4.47 m |
Amenities
- Views
- New Construction
- Adult 55+
- Lease To Own
- No Strata Fees
- Furnished
- Primary On Main
- Air Conditioning
- Seller Finance
- Green
- Fixer Upper
- Horse
- Golf
- Fireplace
- Deck
- Garage
- Basement
- Pool

Property vs Single Family Average in L3S 3S4
Price
In The Neighbourhood
Markham (Rouge River Estates)
$ 3,899,999
- Type
- Single Family
- Rooms
- 9 Beds + 9.5 Baths
RE/MAX COMMUNITY REALTY INC.
Markham (Rouge River Estates)
$ 1,050,000
- Type
- Single Family
- Rooms
- 3 Beds + 2.5 Baths
RIGHT AT HOME REALTY
 Toronto Real Estate Board (TRREB); All information deemed reliable but not guaranteed. All properties are subject to prior sale, change or withdrawal. Neither listing broker(s) or information provider(s) shall be responsible for any typographical errors, misinformation, misprints and shall be held totally harmless. Listing(s) information is provided for consumer's personal, non-commercial use and may not be used for any purpose other than to identify prospective properties consumers may be interested

 All information deemed reliable but not guaranteed. All properties are subject to prior sale, change or withdrawal. Neither listing broker(s) or information provider(s) shall be responsible for any typographical errors, misinformation, misprints and shall be held totally harmless. Listing(s) information is provided for consumer's personal, non-commercial use and may not be used for any purpose other than to identify prospective properties consumers may be interested in purchasing. The data relating