
Just Listed
Address
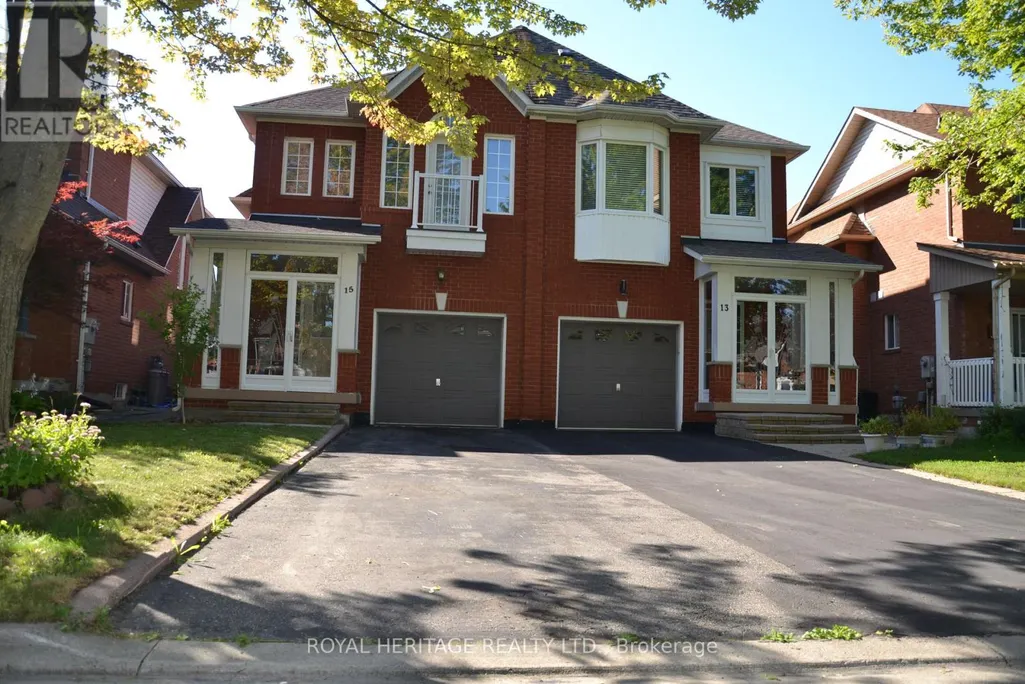
15 Boxhill Road, Markham (Milliken Mills East), ON
Price
$ 1,198,888
Property Attributes
- ID#N13776656
- TypeSingle Family
- Listing Status Active
- MunicipalityMarkham (Milliken Mills East)
- CityMarkham (Milliken Mills East)
- AreaMilliken Mills East
- NeighbourhoodMilliken Mills East
- Postal CodeL3S 4R1
- Style
- Price$ 1,198,888
- Bedrooms3+1
- Bathrooms2
- Half Bathrooms1
Data Source:
Canadian Real Estate Association (CREA)
Property Description
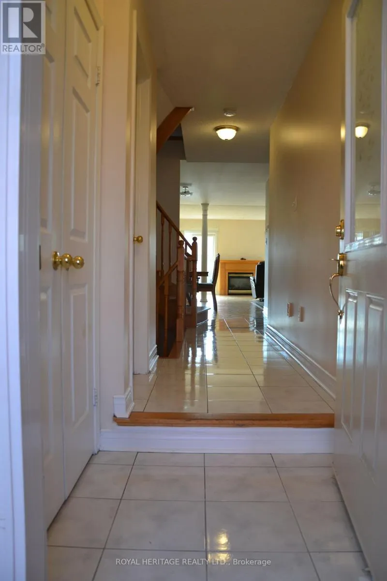
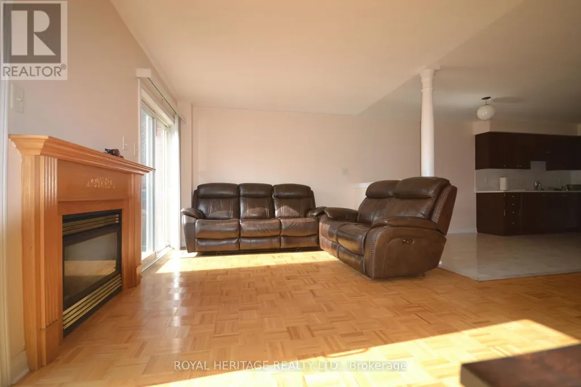
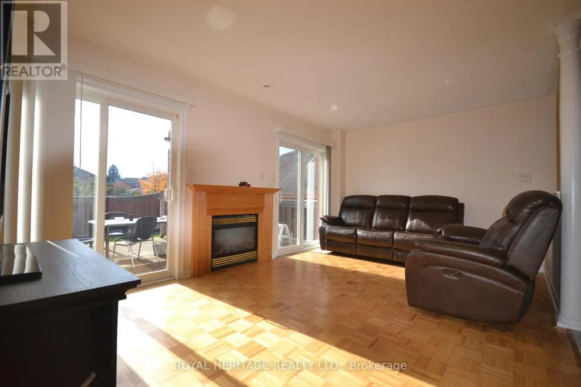
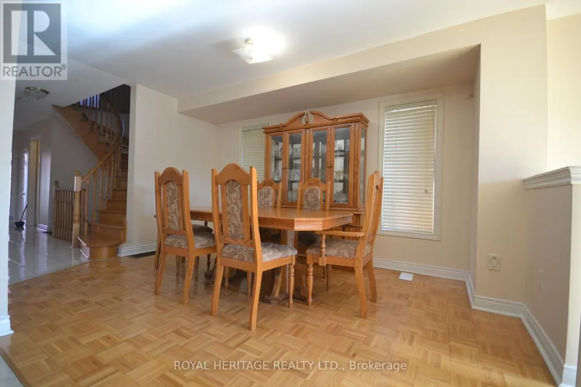
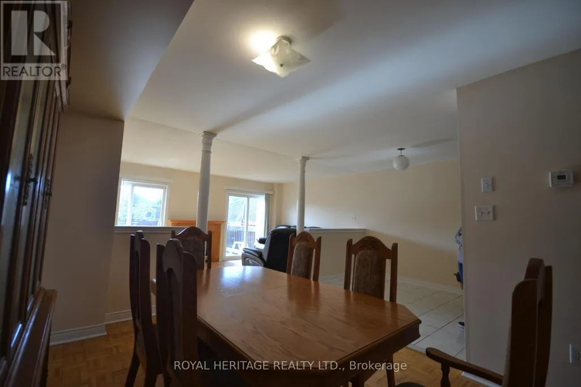
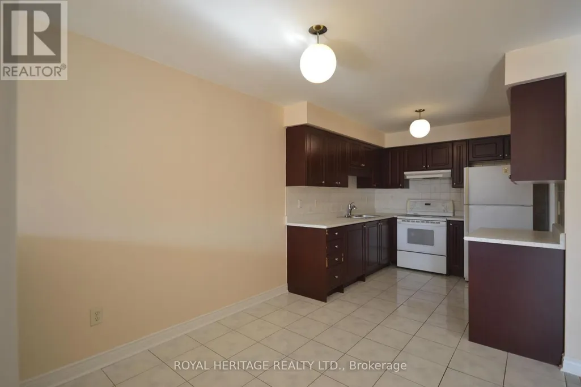
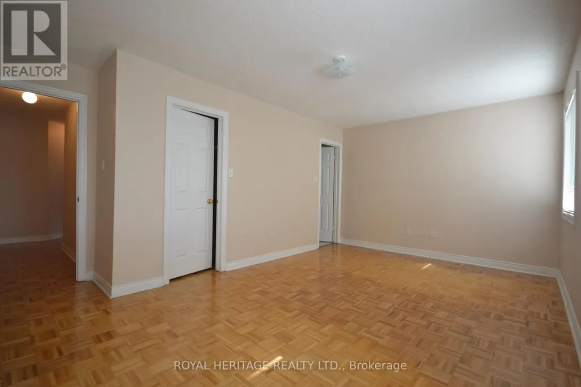
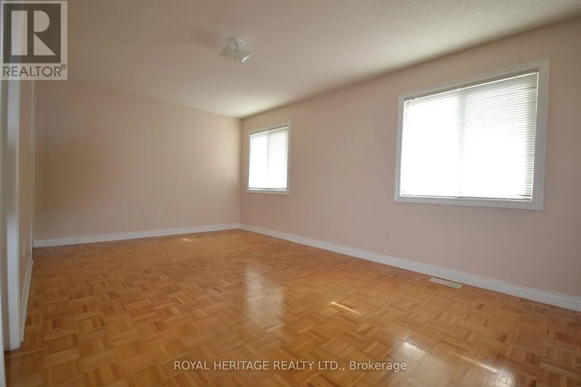
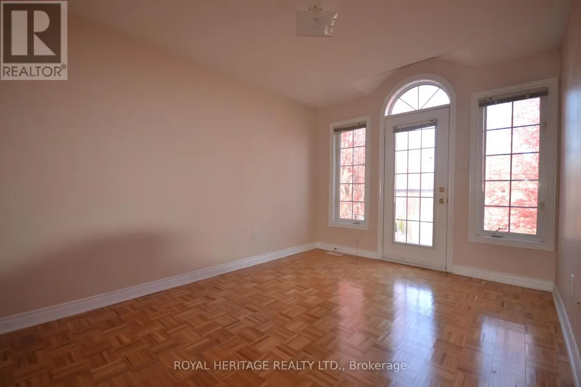
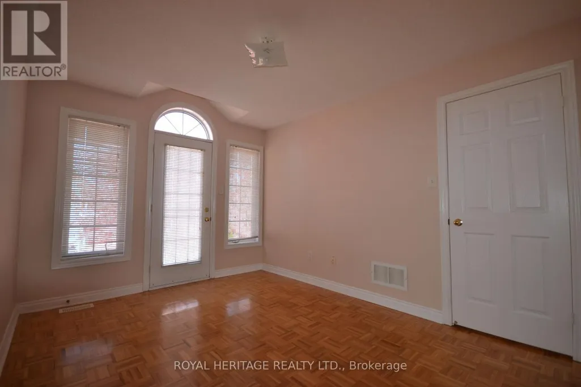
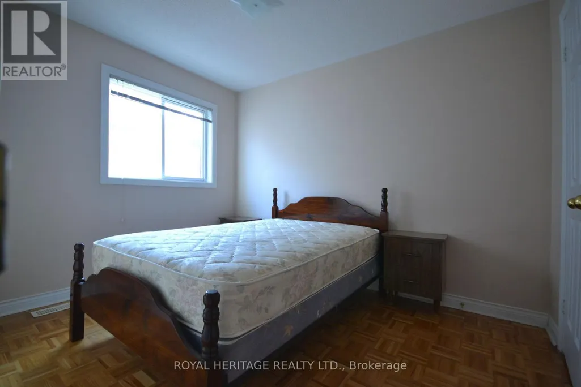
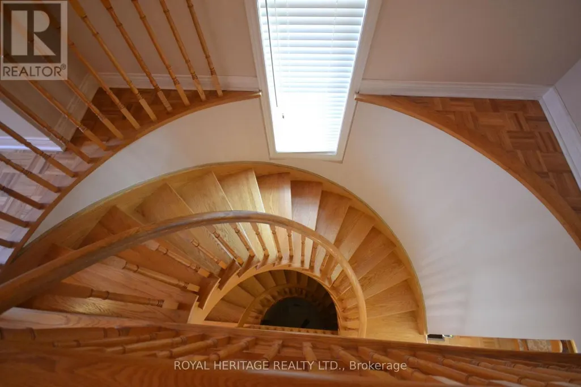
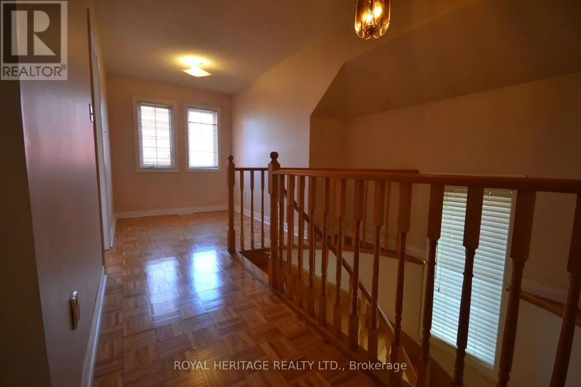
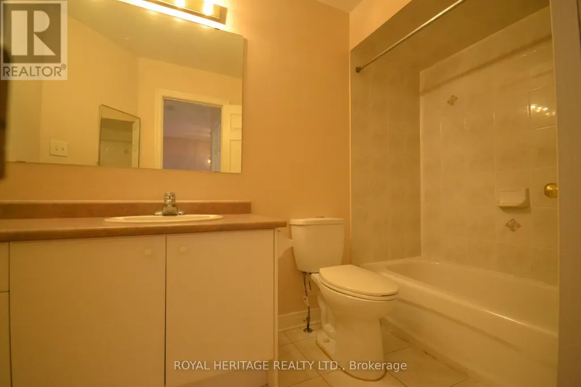
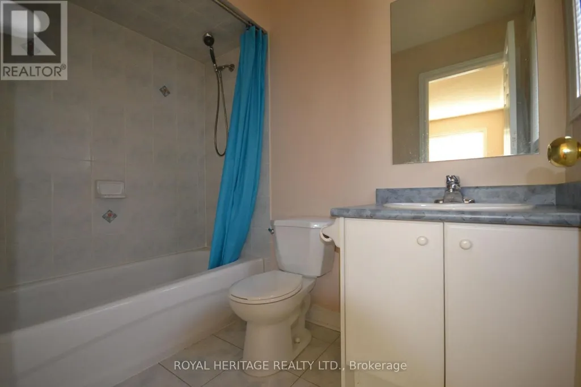
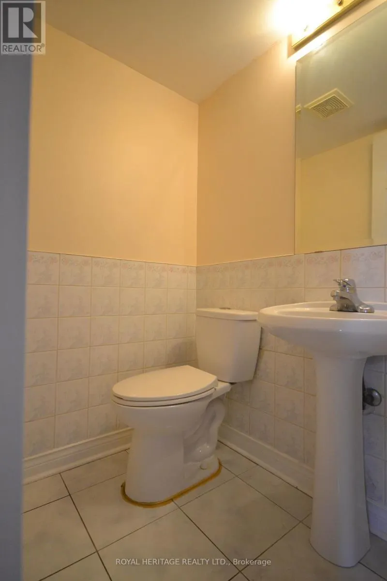
Stunning 3 bed, plus den, 3 bath semi-detached home with functional open concept layout. This home is located in The Milliken Mills East Community, filled with lots of natural sunlight, and is well maintained by the original owners. Home features double entrance door with large covered porch, parquet floors throughout, circular oak staircase to 2nd floor and basement. Living room with two sliding doors walking on to deck , and gas fireplace. Master with w/i closet and 4 pc ensuite. Den can be converted into the 4th bedroom or an office. No sidewalks, and great quit neighborhood conveniently located within walking distance to great schools. Ideal for families who value education. Close to Markham Stouffville Hospital, highway 407, grocery, parks, shops, restaurants and much more. (id:7434)
General Features
| Features | Carpet Free |
|---|---|
| Property Type | Single Family |
| CommunityName | Milliken Mills East |
| Building Appliances | Central Vacuum |
| Building Cooling Type | Central air conditioning |
| Location Description | McCowan Rd. & 14th Ave |
| Parking Space Total | 3 |
| Foundation Type | Concrete, Poured Concrete |
| Building Type | House |
| Ownership Type | Freehold |
| Building.StoriesTotal | 2 |
Interior Features
| Building Fireplace Present | True |
|---|---|
| Building Fireplace Type | Insert |
| Building Heating Type | Forced air |
| Building Heating Fuel | Natural gas |
| Basement Development | Partially finished |
| Basement Type | Full (Partially finished) |
| Construction Style Attachment | Semi-detached |
| Flooring Type | Parquet, Ceramic |
| Living Area Range | 1500 |
| Bedrooms | 3+1 |
Exterior Features
| Structure | Deck, Porch |
|---|---|
| Sewer | Sanitary sewer |
| Exterior Finish | Brick |
Room Details
| Room | Dimensions | Level | Flooring | Details |
|---|---|---|---|---|
| Bedroom 2 | 2.46 m x 3.08 m | Second level | 3.08 m | |
| Den | 2.13 m x 2.46 m | Second level | 2.46 m | |
| Dining room | 4.27 m x 2.77 m | Main level | 2.77 m | |
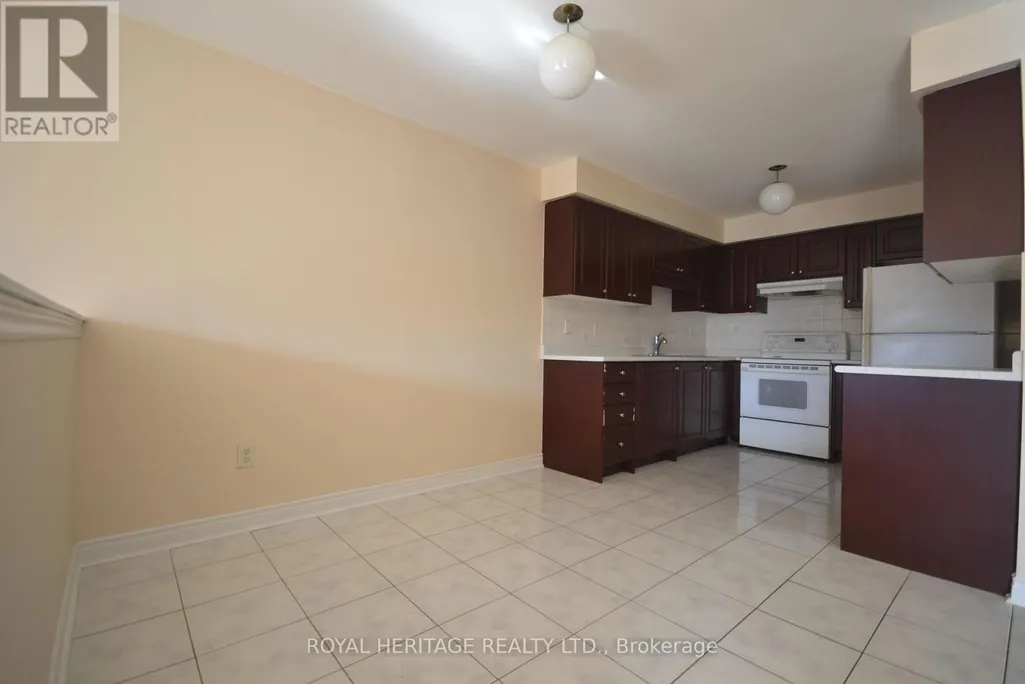
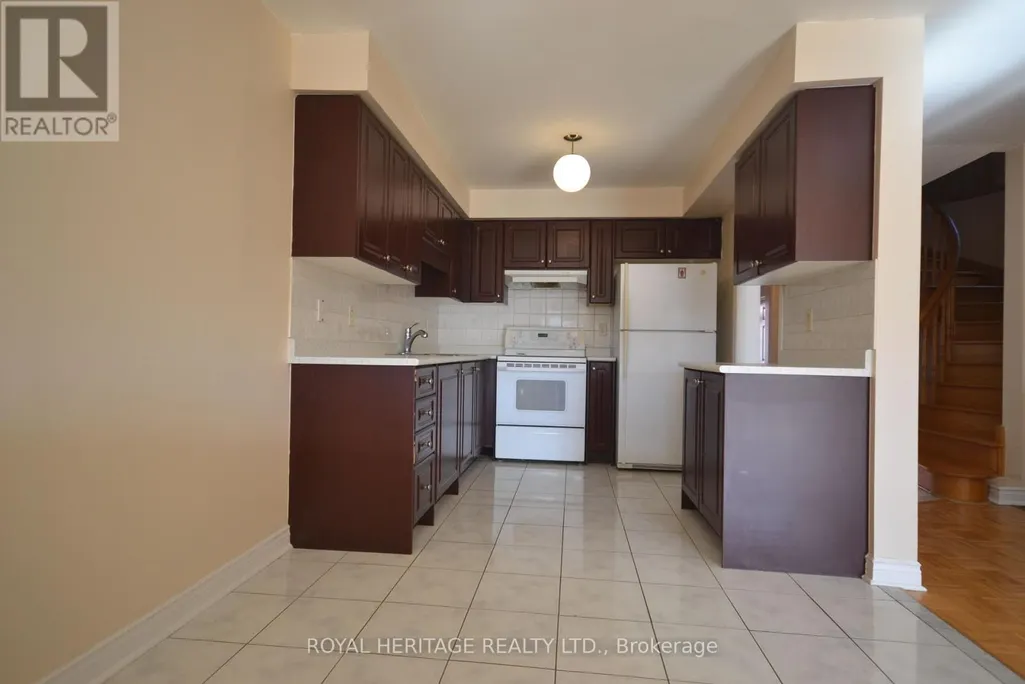
| Kitchen | 5.49 m x 2.45 m | Main level | 2.45 m | |
| Living room | 3.32 m x 5.18 m | Main level | 5.18 m | |
| Primary Bedroom | 5.18 m x 3.07 m | Second level | 3.07 m |
Amenities
- Views
- New Construction
- Adult 55+
- Lease To Own
- No Strata Fees
- Furnished
- Primary On Main
- Air Conditioning
- Seller Finance
- Green
- Fixer Upper
- Horse
- Golf
- Fireplace
- Deck
- Garage
- Basement
- Pool

Property vs Single Family Average in L3S 4R1
Price
In The Neighbourhood
Markham (Milliken Mills East)
$ 999,999
- Type
- Single Family
- Rooms
- 3 Beds + 2.5 Baths
ONE PERCENT REALTY LTD.
Markham (Milliken Mills East)
$ 1,750
- Type
- Single Family
- Rooms
- 2 Beds + 1 Baths
FIRST CLASS REALTY INC.
Markham (Milliken Mills East)
$ 3,600
- Type
- Single Family
- Rooms
- 4 Beds + 3.5 Baths
BAY STREET GROUP INC.
Markham (Milliken Mills East)
$ 1,249
- Type
- Single Family
- Rooms
- 1 Beds + 1 Baths
HOMELIFE LANDMARK REALTY INC.
Markham (Milliken Mills East)
$ 1,500
- Type
- Single Family
- Rooms
- 1 Beds + 1 Baths
HOMELIFE/FUTURE REALTY INC.
Markham (Milliken Mills East)
$ 4,299,999
- Type
- Single Family
- Rooms
- 6 Beds + 7.5 Baths
HOMELIFE/FUTURE REALTY INC.
Markham (Milliken Mills East)
$ 1,198,000
- Type
- Single Family
- Rooms
- 5 Beds + 4 Baths
ROYAL LEPAGE REAL ESTATE SERVICES SUCCESS TEAM
Markham (Milliken Mills East)
$ 999,000
- Type
- Single Family
- Rooms
- 4 Beds + 3.5 Baths
SMART SOLD REALTY
Markham (Milliken Mills East)
$ 2,399,999
- Type
- Single Family
- Rooms
- 5 Beds + 3.5 Baths
RE/MAX METROPOLIS REALTY
 Toronto Real Estate Board (TRREB); All information deemed reliable but not guaranteed. All properties are subject to prior sale, change or withdrawal. Neither listing broker(s) or information provider(s) shall be responsible for any typographical errors, misinformation, misprints and shall be held totally harmless. Listing(s) information is provided for consumer's personal, non-commercial use and may not be used for any purpose other than to identify prospective properties consumers may be interested

 All information deemed reliable but not guaranteed. All properties are subject to prior sale, change or withdrawal. Neither listing broker(s) or information provider(s) shall be responsible for any typographical errors, misinformation, misprints and shall be held totally harmless. Listing(s) information is provided for consumer's personal, non-commercial use and may not be used for any purpose other than to identify prospective properties consumers may be interested in purchasing. The data relating