
Open House Sat, Sep 19th 02:00 PM - 04:00 PM
Address
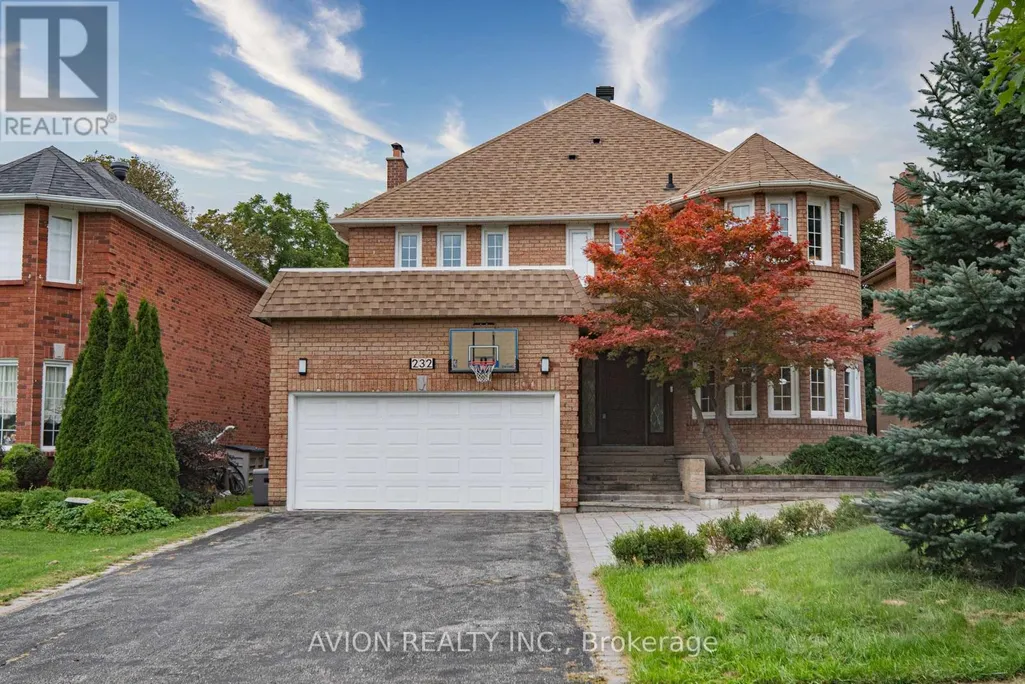
232 Green Lane, Markham (Thornlea), ON
Price
$ 1,690,000
Open House Sat, Sep 19th 02:00 PM - 04:00 PM
Property Attributes
- ID#N13786000
- TypeSingle Family
- Listing Status Active
- MunicipalityMarkham (Thornlea)
- CityMarkham (Thornlea)
- AreaThornlea
- NeighbourhoodThornlea
- Postal CodeL3T 7H7
- Style
- Price$ 1,690,000
- Bedrooms4+1
- Bathrooms4
- Half Bathrooms1
Data Source:
Canadian Real Estate Association (CREA)
Property Description
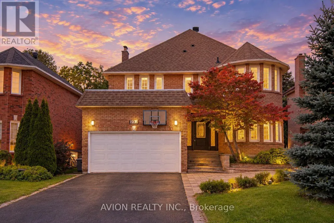
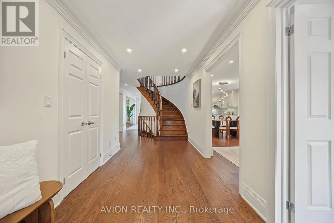
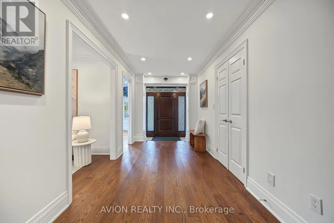
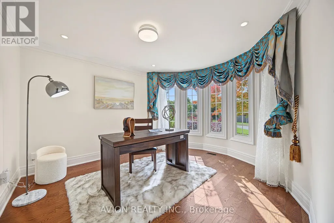
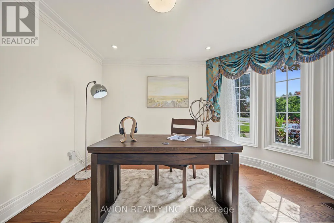
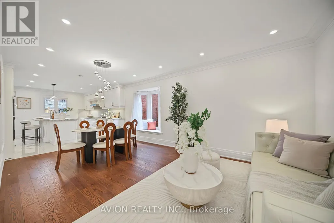
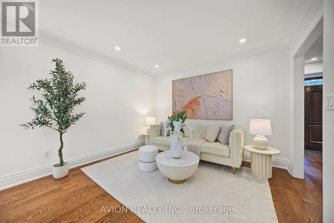
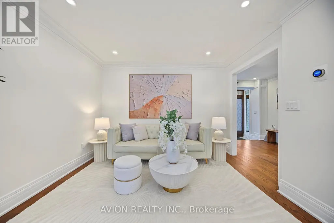
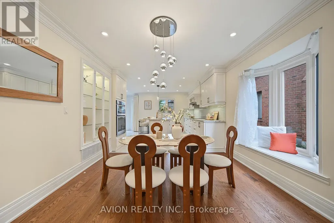
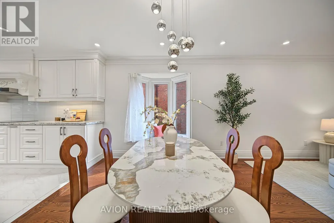
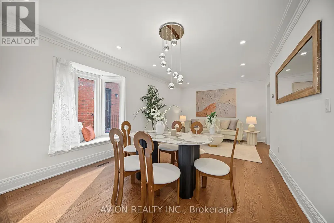
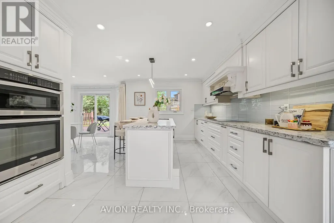
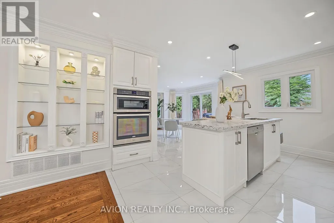
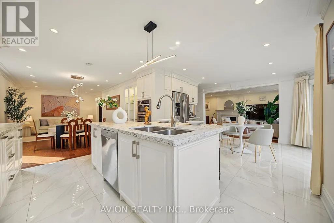
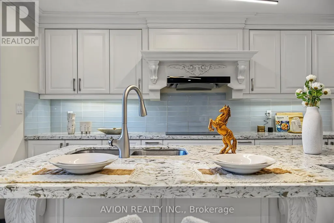
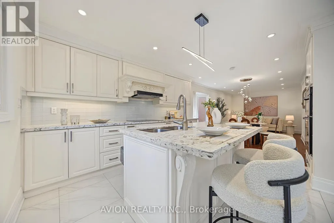
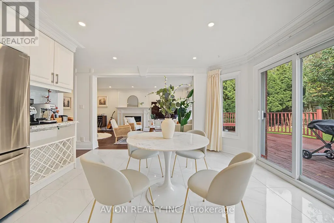
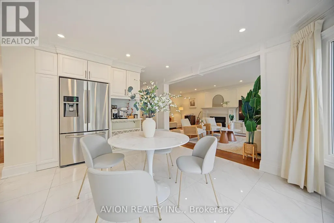
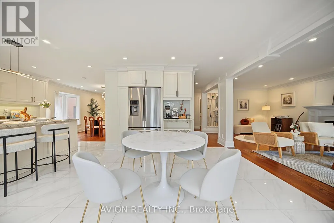
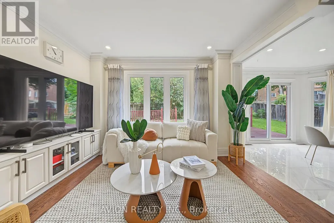
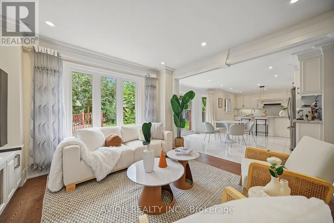
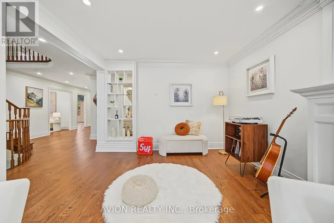
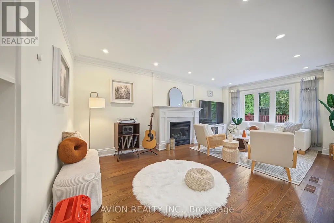
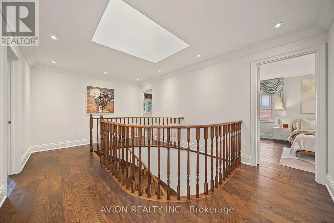
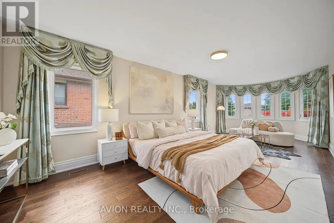
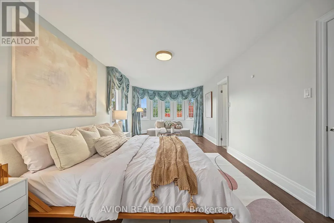
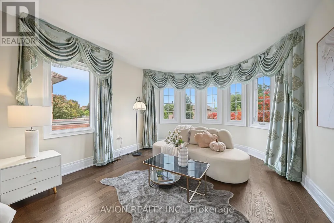
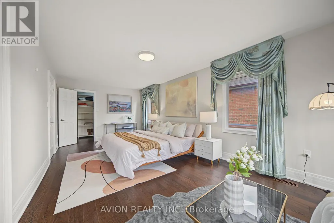
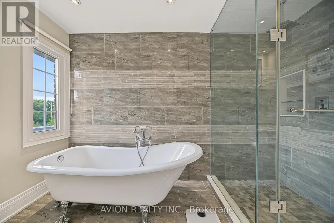
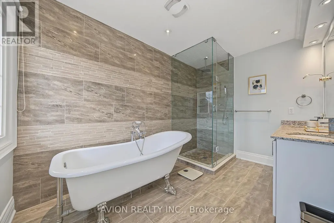
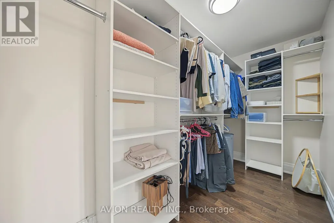
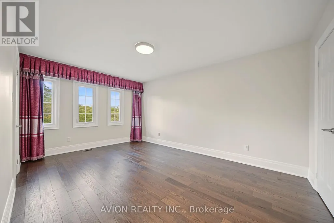
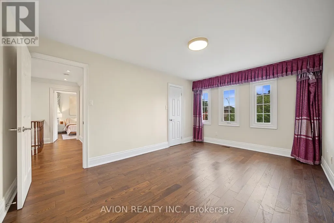
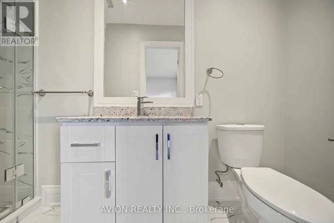
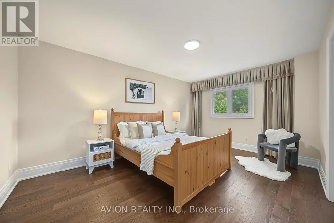
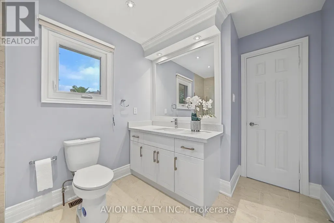
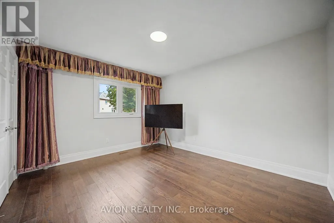
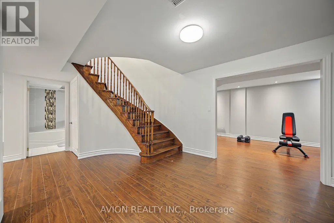
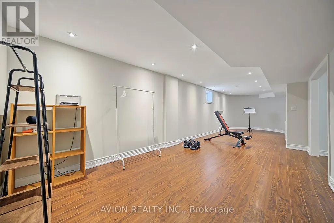
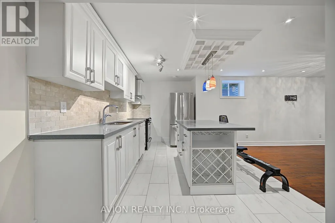
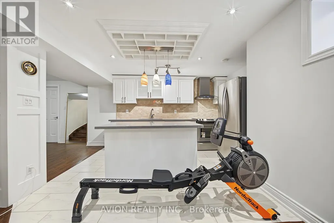
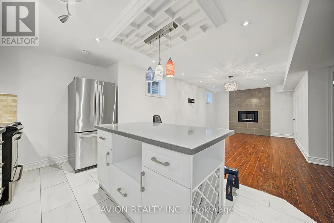
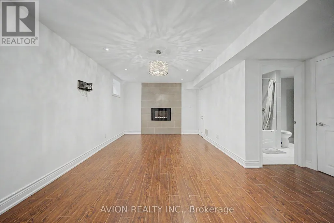
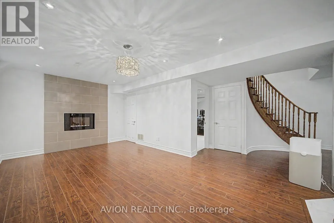
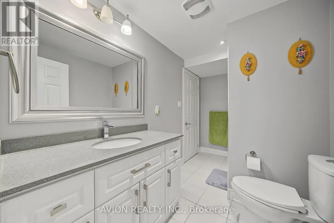
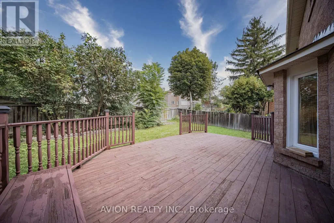
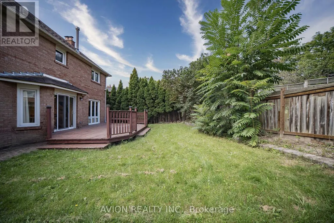
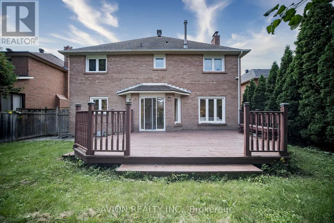
Welcome To This Exceptional Family Home In The Prestigious Thornlea Community, Located Within The Highly Sought-After Bayview Glen & St. Robert School Districts! Set In One Of Thornhill's Most Desirable Family Neighbourhoods, This Beautifully Maintained Residence Offers Approximately 3,000 Sq Ft Of Spacious, Elegant Living, Surrounded By Lush Ravines And Nature. Designed For Both Sophisticated Living And Everyday Family Comfort, The Home Features An Oversized Modern Kitchen With A Large Centre Island, Stainless Steel Appliances And Wine Rack, Along With Pot Lights Throughout And Beautiful Hardwood Flooring Extending Across The Living, Dining, Family Room, Second Floor And Basement. The Sun-Filled Main Floor Offers Generously Proportioned Principal Rooms, A Dedicated Office With Charming Bay Window, And A Spacious Family Room Enhanced By A Skylight. The Primary Retreat Features A Bay Window, Abundant Natural Light And A Luxurious 6-Pc Ensuite.The Fully Finished Basement Provides Exceptional Additional Living Space With **Two Recreation Areas, A Full-Size Kitchen And 3-Pc Bathroom Ideal For Extended Family, Entertaining Or Flexible Multi-Generational Living. Freshly Painted And Thoughtfully Updated, This Home Combines Timeless Elegance With Practical Family Living. Located Within Walking Distance To Highly Ranked Schools, Including St. Robert Catholic High School, Bayview Fairways Public School And Thornlea Secondary School. Enjoy Unparalleled Convenience With Easy Access To Hwy 404, 407, 401 And DVP, GO Transit, Shopping Centres, Grocery Stores, Restaurants, Parks And Everyday Amenities. A Rare Opportunity To Live In One Of Thornhill's Most Coveted Communities, Surrounded By Top-Ranked Schools, Nature And Every Modern Convenience. (id:7434)
General Features
| Features | Ravine, Carpet Free |
|---|---|
| Community Features | Community Centre |
| Property Type | Single Family |
| Zoning Description | Single Family |
| CommunityName | Thornlea |
| Amenities | Park, Public Transit, Schools |
| Building Age | 31 to 50 years |
| Building Appliances | Oven - Built-In, Central Vacuum, Dishwasher, Dryer, Oven, Hood Fan, Stove, Washer, Window Coverings, Refrigerator |
| Building Cooling Type | Central air conditioning |
| Location Description | Bayview Ave & Green Lane |
| Parking Space Total | 7 |
| Foundation Type | Unknown |
| Building Type | House |
| Ownership Type | Freehold |
| Building.StoriesTotal | 2 |
Interior Features
| Building Fireplace Present | True |
|---|---|
| Building Heating Type | Forced air |
| Building Heating Fuel | Natural gas |
| Basement Development | Finished |
| Basement Type | N/A (Finished) |
| Construction Style Attachment | Detached |
| Flooring Type | Hardwood, Ceramic |
| Living Area Range | 2500 |
| Bedrooms | 4+1 |
Exterior Features
| Land Amenities | Park, Public Transit, Schools |
|---|---|
| Sewer | Sanitary sewer |
| Exterior Finish | Brick |
Room Details
| Room | Dimensions | Level | Flooring | Details |
|---|---|---|---|---|
| Bedroom | Measurements not available | Basement | ||
| Bedroom 2 | 4.88 m x 3.35 m | Second level | 3.35 m | |
| Bedroom 3 | 4.88 m x 3.35 m | Second level | 3.35 m | |
| Bedroom 4 | 3.5 m x 3.66 m | Main level | 3.66 m | |
| Dining room | 3.2 m x 2.74 m | Main level | 2.74 m | |
| Eating area | 3.5 m x 3.66 m | Ground level | 3.66 m | |
| Family room | Measurements not available | Main level | ||
| Kitchen | 3.5 m x 4.11 m | Main level | 4.11 m | |
| Primary Bedroom | 3.5 m x 7.9 m | Second level | 7.9 m | |
| Recreational, Games room | Measurements not available | Basement | ||
| Study | 3.5 m x 3.66 m | Main level | 3.66 m |
Amenities
- Views
- New Construction
- Adult 55+
- Lease To Own
- No Strata Fees
- Furnished
- Primary On Main
- Air Conditioning
- Seller Finance
- Green
- Fixer Upper
- Horse
- Golf
- Fireplace
- Deck
- Garage
- Basement
- Pool

Property vs Single Family Average in L3T 7H7
Price
In The Neighbourhood
Markham (Thornlea)
$ 1,829,000
- Type
- Single Family
- Rooms
- 5 Beds + 3.5 Baths
RE/MAX HALLMARK REALTY LTD.
Markham (Thornlea)
$ 2,960,000
- Type
- Single Family
- Rooms
- 6 Beds + 5.5 Baths
RE/MAX REALTRON BARRY COHEN HOMES INC.
Markham (Thornlea)
$ 1,658,000
- Type
- Single Family
- Rooms
- 5 Beds + 5.5 Baths
REMAX YOUR COMMUNITY REALTY
Markham (Thornlea)
$ 2,888,000
- Type
- Single Family
- Rooms
- 6 Beds + 3.5 Baths
RE/MAX REALTRON BARRY COHEN HOMES INC.
 Toronto Real Estate Board (TRREB); All information deemed reliable but not guaranteed. All properties are subject to prior sale, change or withdrawal. Neither listing broker(s) or information provider(s) shall be responsible for any typographical errors, misinformation, misprints and shall be held totally harmless. Listing(s) information is provided for consumer's personal, non-commercial use and may not be used for any purpose other than to identify prospective properties consumers may be interested

 All information deemed reliable but not guaranteed. All properties are subject to prior sale, change or withdrawal. Neither listing broker(s) or information provider(s) shall be responsible for any typographical errors, misinformation, misprints and shall be held totally harmless. Listing(s) information is provided for consumer's personal, non-commercial use and may not be used for any purpose other than to identify prospective properties consumers may be interested in purchasing. The data relating