
Just Listed
Address
42 Shepherd Drive, Barrie, ON
Price
$ 1,349,000
Property Attributes
- ID#S13769914
- TypeSingle Family
- Listing Status Active
- MunicipalityBarrie
- CityBarrie
- AreaRural Barrie Southeast
- NeighbourhoodRural Barrie Southeast
- Postal CodeL9S 2Z4
- Style
- Price$ 1,349,000
- Bedrooms4+2
- Bathrooms4
- Half Bathrooms1
Data Source:
Canadian Real Estate Association (CREA)
Property Description
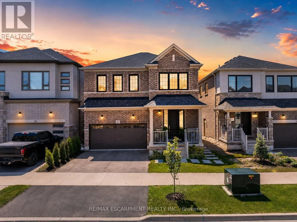
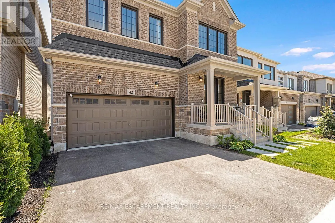
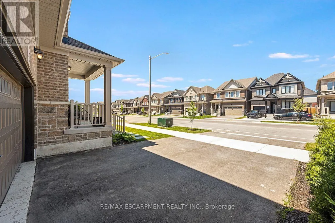
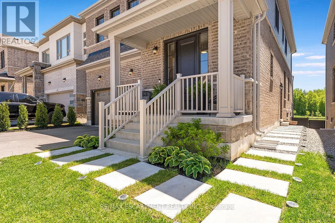
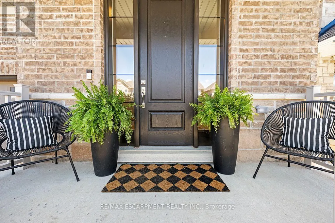
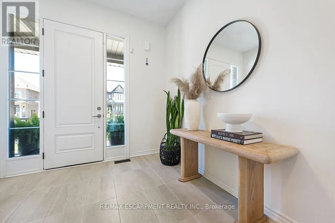
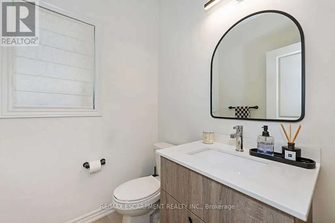
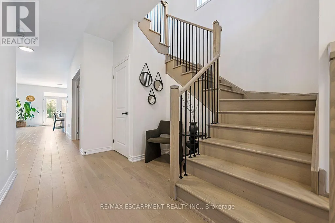
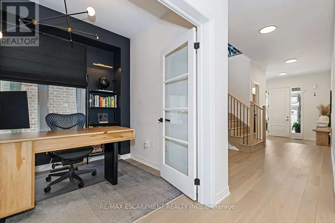
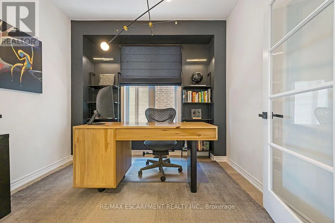
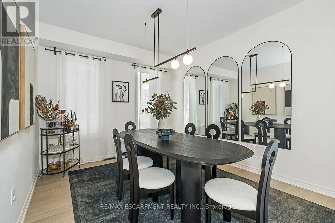
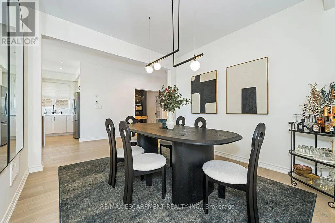
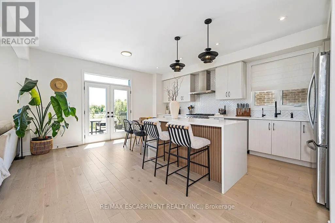
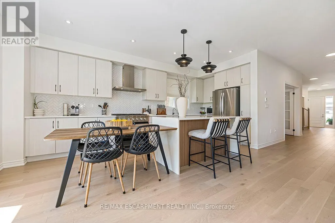
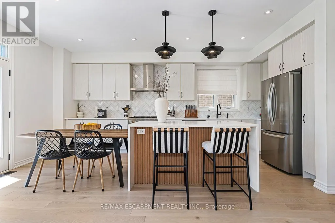
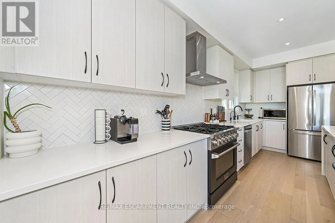
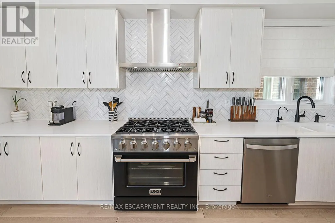
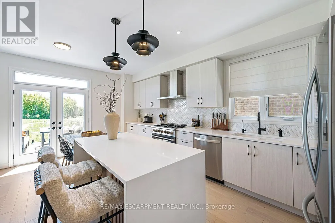
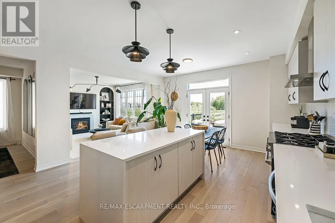
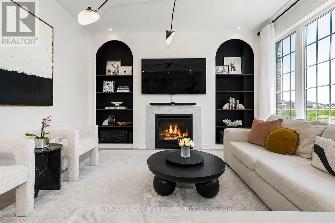
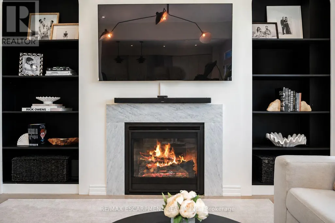
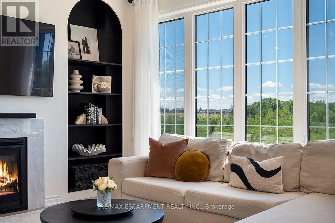
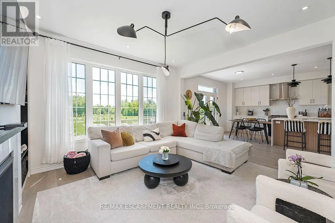
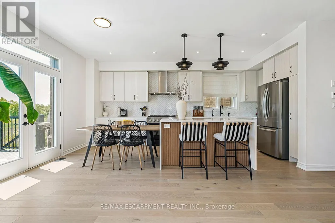
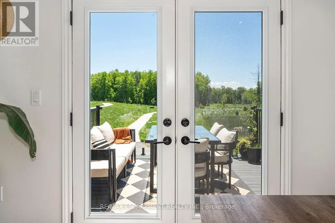
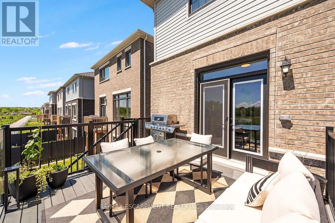
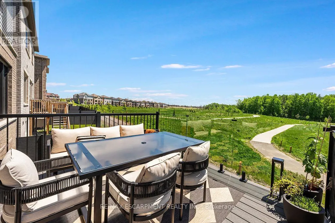
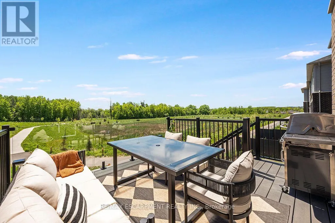
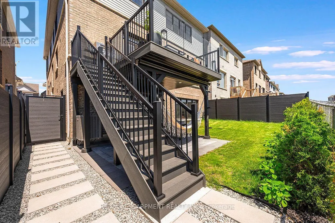
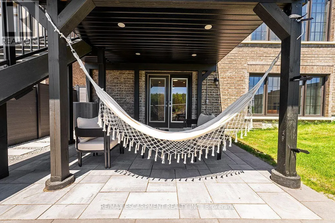
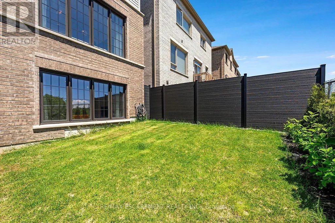
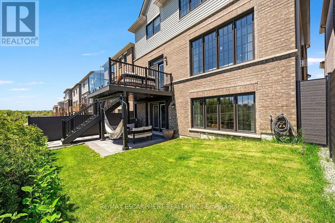
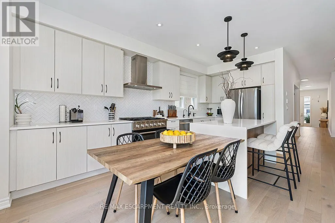
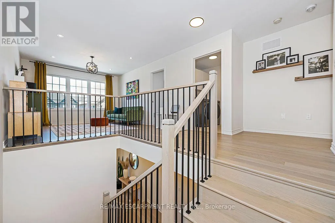
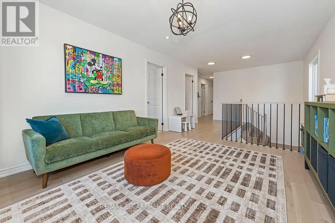
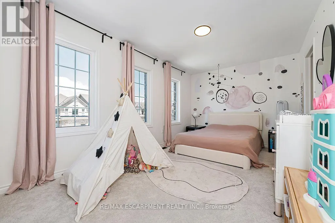
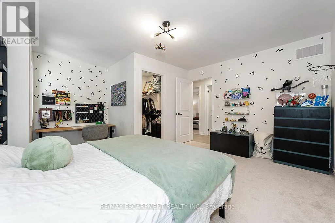
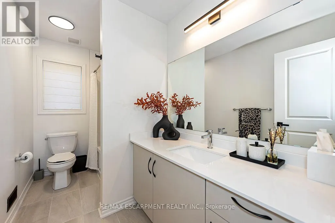
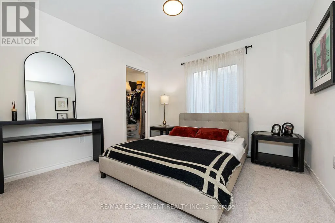
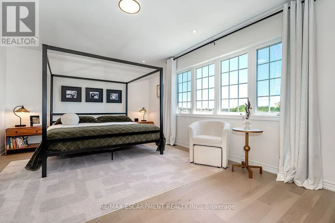
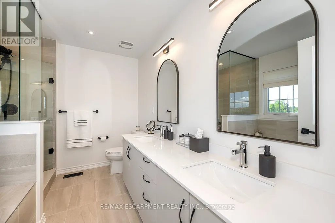
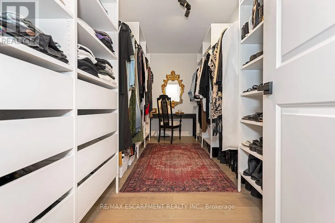
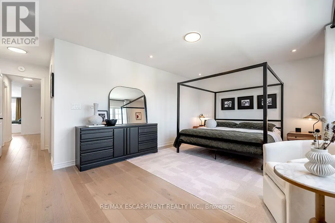
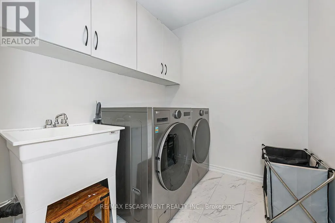
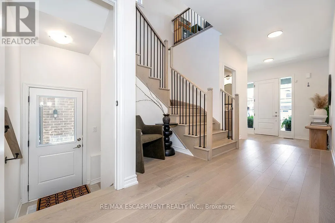
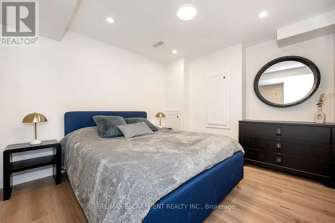
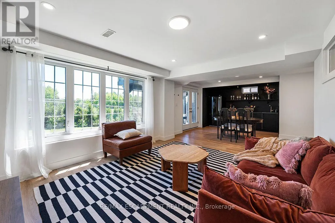
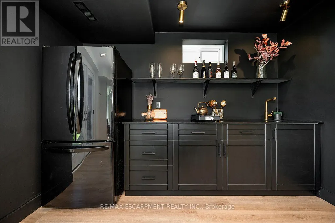
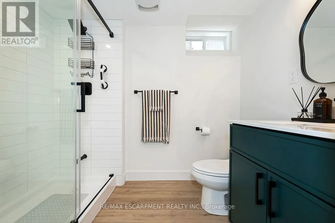
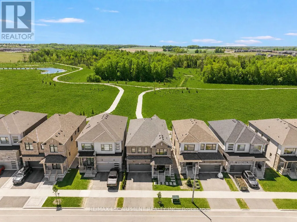
Welcome to this exceptional executive residence offering over 4,200SF of finished luxury living space in one of Barrie's most desirable newer communities. Only a few years old & extensively upgraded, this stunning 4+2 bedroom, 5 bathroom home combines elegant design, thoughtful functionality, & breathtaking unobstructed south-facing views. Designed for both everyday living & entertaining, the main level features light hardwood flooring throughout, designer lighting, elegant black hardware, a dedicated home office, formal dining room, powder room, & expansive windows that flood the home with natural light. The gourmet kitchen is the heart of the home, featuring stainless steel appliances, gas range, oversized island, abundant cabinetry, & a spacious breakfast area w/walkout to a private balcony overlooking the backyard & spectacular views beyond. The upper level offers generous bedrooms, including a luxurious primary retreat w/spa-inspired ensuite and walk-in closet complete w/custom organizers. A spacious loft provides valuable additional living space for a media room, playroom, study area, or can easily be converted into a fifth bedroom. Convenient second-floor laundry adds everyday practicality. The bright walkout lower level offers exceptional flexibility w/sep entrance, large above-grade windows, second kitchen, additional bedroom, 3-piece bathroom, ample storage, & direct access to a private patio. Ideal for extended family, multi-generational living, guests, or future income potential. Over $100k invested in builder upgrades, plus substantial additional improvements after construction. Double car garage & pristine landscaping. Perfectly situated minutes from Highway 400, offering easy access to the GTA while remaining close to schools, parks, shopping, restaurants, recreation, and Barrie's waterfront. A rare opportunity to own a meticulously maintained, move-in-ready home offering luxury, versatility, exceptional views, and an outstanding location. (id:7434)
General Features
| Features | Ravine, Backs on greenbelt, Conservation/green belt, Sump Pump, In-Law Suite |
|---|---|
| Property Type | Single Family |
| CommunityName | Rural Barrie Southeast |
| Amenities | Public Transit, Golf Nearby |
| Building Appliances | Garage door opener remote(s), Cooktop, Dishwasher, Garage door opener, Hood Fan, Gas stove(s), Window Coverings, Refrigerator |
| Building Basement Features | Walk out, Separate entrance, Apartment in basement |
| Building Cooling Type | Central air conditioning |
| Location Description | Cross Streets: Mapleview Drive E & Madelaine Drive. ** Directions: East on Mapleview Drive E from HWY 400. Right on Madelaine Drive - right on Shepherd Drive. |
| Parking Space Total | 5 |
| Foundation Type | Concrete |
| Building Type | House |
| Ownership Type | Freehold |
| Building.StoriesTotal | 2 |
Interior Features
| Building Fireplace Present | True |
|---|---|
| Building Fireplace Total | 1 |
| Building Fireplace Type | Insert |
| Building Heating Type | Forced air |
| Building Heating Fuel | Natural gas |
| Basement Development | Finished |
| Basement Type | N/A (Finished), N/A, N/A |
| Construction Style Attachment | Detached |
| Flooring Type | Tile, Hardwood, Carpeted |
| Living Area Range | 2500 |
| Bedrooms | 4+2 |
Exterior Features
| Structure | Porch, Patio(s) |
|---|---|
| ViewType | View |
| Land Amenities | Public Transit, Golf Nearby |
| Landscape Features | Landscaped |
| Sewer | Sanitary sewer |
| Exterior Finish | Brick |
| Fence Type | Fenced yard |
Room Details
| Room | Dimensions | Level | Flooring | Details |
|---|---|---|---|---|
| Bathroom | 1.63 m x 1.66 m | Main level | 1.66 m | |
| Bedroom 2 | 5.56 m x 3.11 m | Second level | 3.11 m | |
| Bedroom 3 | 4.71 m x 4.85 m | Second level | 4.85 m | |
| Bedroom 4 | 3.35 m x 3.27 m | Second level | 3.27 m | |
| Bedroom 5 | 3.73 m x 3.18 m | Basement | 3.18 m | |
| Dining room | 3.65 m x 3.43 m | Main level | 3.43 m | |
| Family room | 3.67 m x 3.27 m | Second level | 3.27 m | |
| Kitchen | 4.81 m x 5.97 m | Main level | 5.97 m | |
| Laundry room | 2.15 m x 2 m | Second level | 2 m | |
| Living room | 4.43 m x 4.05 m | Main level | 4.05 m | |
| Primary Bedroom | 5.85 m x 5.86 m | Second level | 5.86 m |
Amenities
- Views
- New Construction
- Adult 55+
- Lease To Own
- No Strata Fees
- Furnished
- Primary On Main
- Air Conditioning
- Seller Finance
- Green
- Fixer Upper
- Horse
- Golf
- Fireplace
- Deck
- Garage
- Basement
- Pool

Property vs Single Family Average in L9S 2Z4
Price
In The Neighbourhood
Open House
Barrie
$ 676,900
- Type
- Single Family
- Rooms
- 3 Beds + 2.5 Baths
KELLER WILLIAMS EXPERIENCE REALTY
Open House
Barrie
$ 714,900
- Type
- Single Family
- Rooms
- 4 Beds + 2.5 Baths
KELLER WILLIAMS EXPERIENCE REALTY
Open House
Barrie
$ 739,900
- Type
- Single Family
- Rooms
- 4 Beds + 2.5 Baths
KELLER WILLIAMS EXPERIENCE REALTY
 Toronto Real Estate Board (TRREB); All information deemed reliable but not guaranteed. All properties are subject to prior sale, change or withdrawal. Neither listing broker(s) or information provider(s) shall be responsible for any typographical errors, misinformation, misprints and shall be held totally harmless. Listing(s) information is provided for consumer's personal, non-commercial use and may not be used for any purpose other than to identify prospective properties consumers may be interested

 All information deemed reliable but not guaranteed. All properties are subject to prior sale, change or withdrawal. Neither listing broker(s) or information provider(s) shall be responsible for any typographical errors, misinformation, misprints and shall be held totally harmless. Listing(s) information is provided for consumer's personal, non-commercial use and may not be used for any purpose other than to identify prospective properties consumers may be interested in purchasing. The data relating